







Address
122 Amisk Way, Saskatoon, SK
Price
$ 576,400
Property Attributes
- ID#SK046144
- TypeSingle Family
- Listing Status Active
- MunicipalitySaskatoon
- CitySaskatoon
- AreaSaskatoon
- NeighbourhoodRosewood
- Postal CodeS7V 1W5
- Style2 Level
- Year Built2026
- Price$ 576,400
- Bedrooms4
- Bathrooms4
- Half Bathrooms0
- Sqr Footage1443
Data Source:
Canadian Real Estate Association (CREA)
Property Description
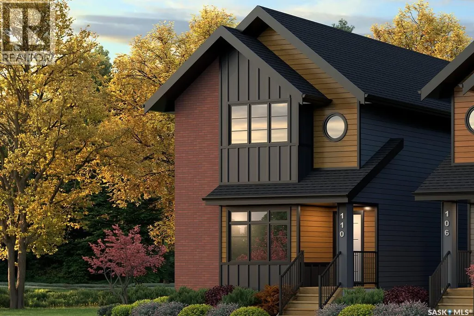
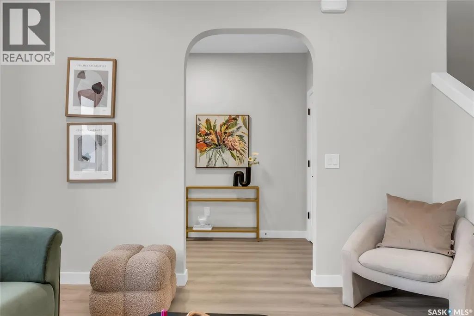
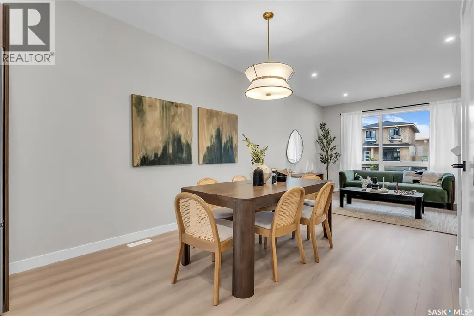
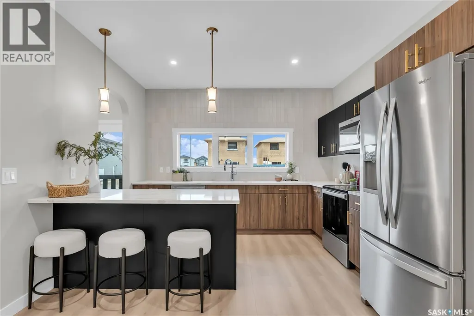
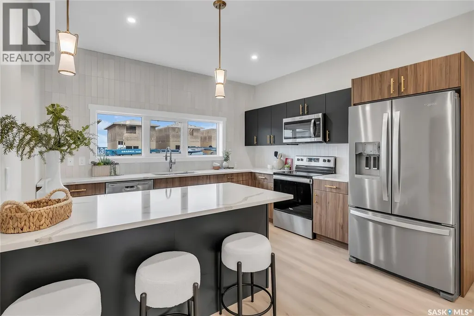
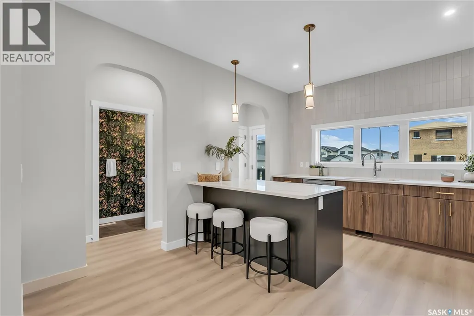
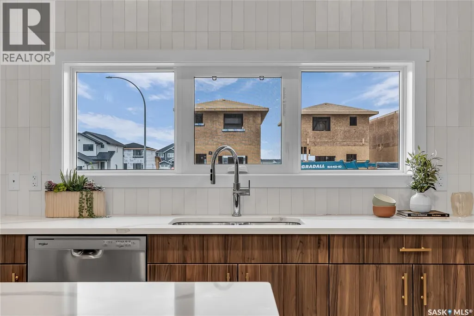
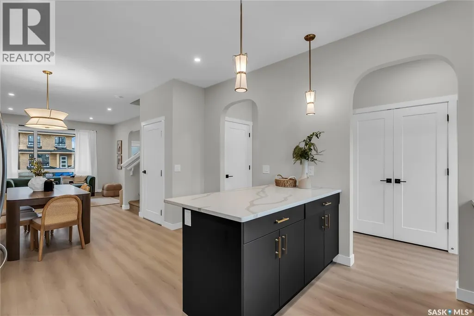
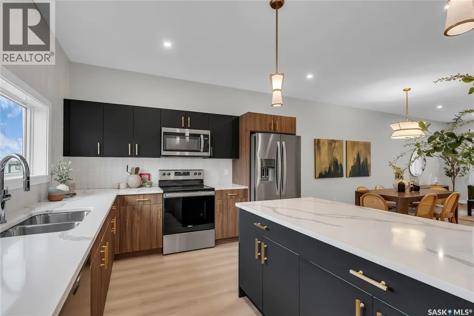
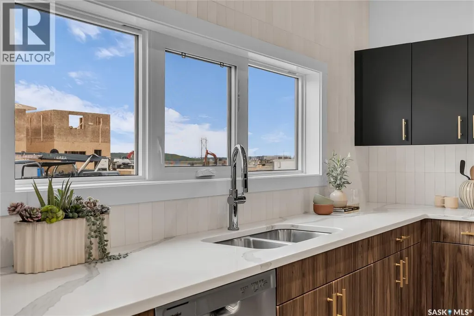
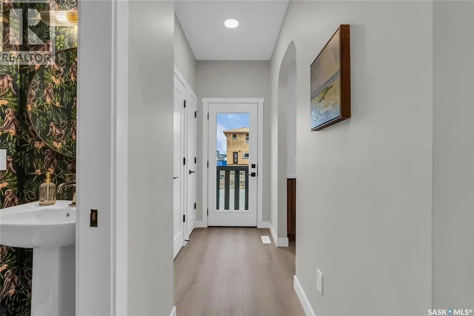
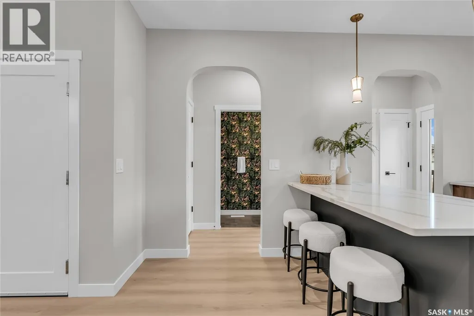
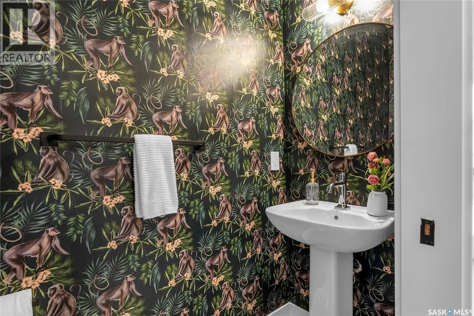
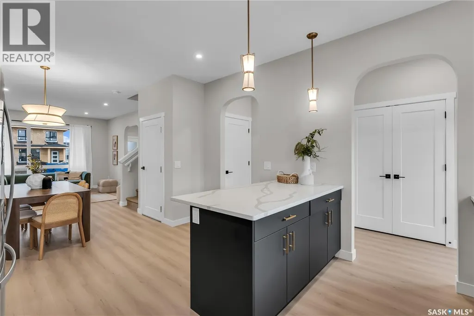
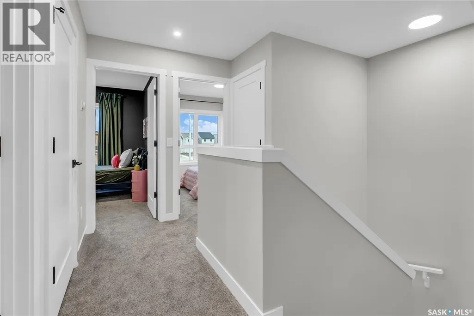
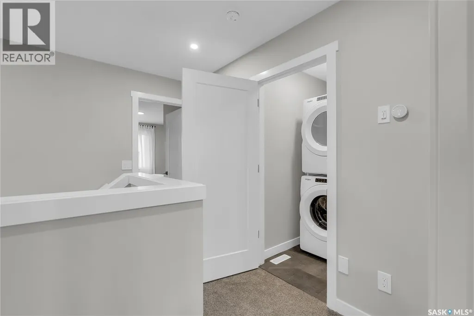
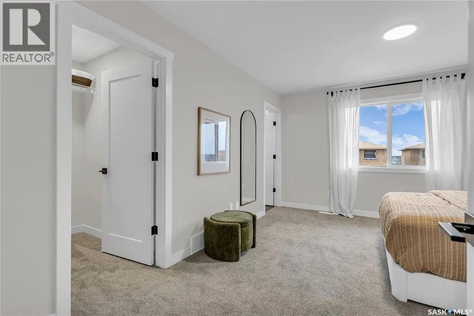
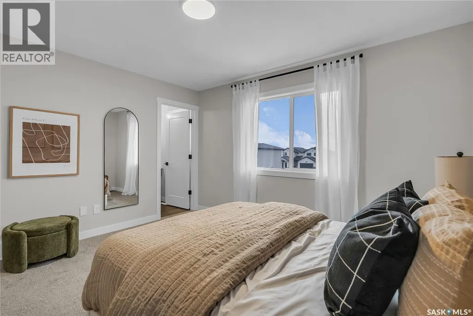
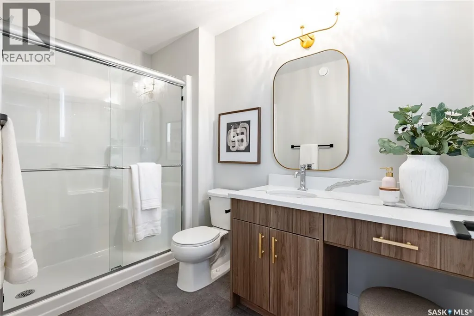
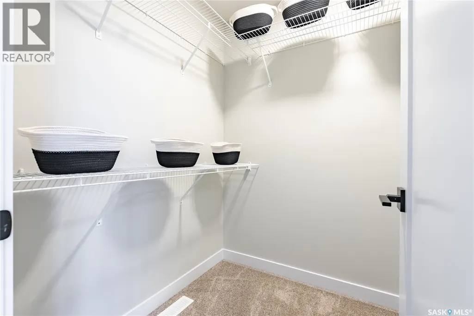
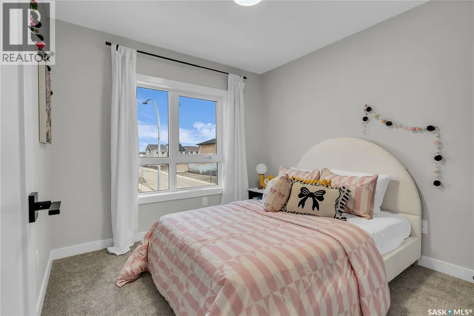
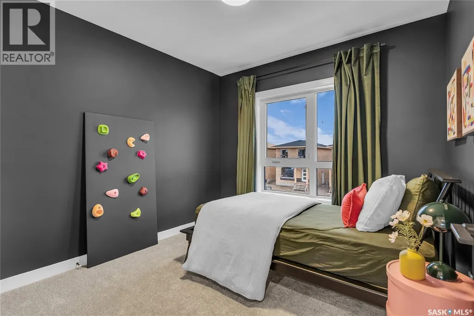
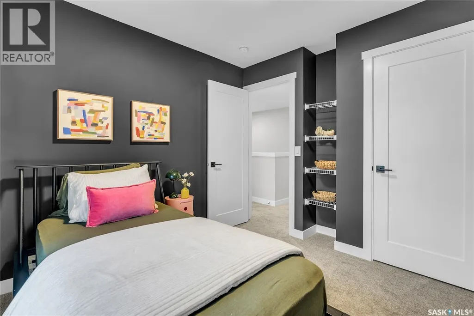
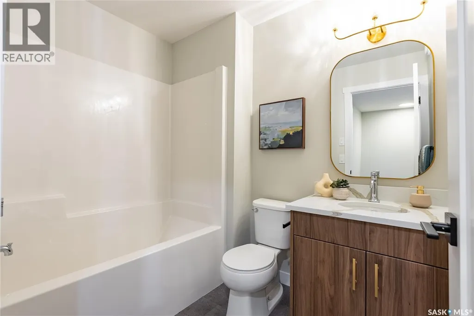
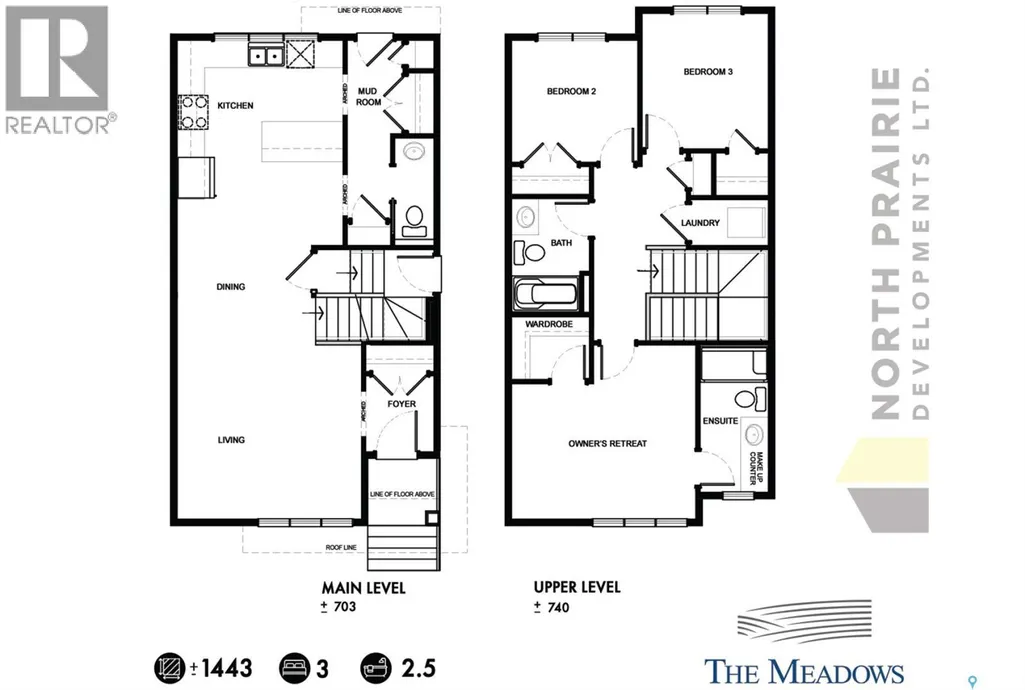
This home includes a 1-bedroom legal basement suite, offering an excellent mortgage helper and long-term value. The Century by North Prairie Developments offers 1,443 sq. ft. of thoughtfully designed living space in The Meadows. The open-concept main floor features a bright living area, designer kitchen with oversized island, and functional mudroom. Upstairs are three bedrooms, 2.5 bathrooms, second-floor laundry, and a spacious primary suite with walk-in closet and private ensuite. Ideally situated on Amisk Way, minutes from Meadows Market, future schools, walking paths, and amenities. Saskatchewan Home Warranty Program included. PST and GST included with applicable rebates assigned to the builder. Photos are for reference only and may not represent the exact home. ***Target completion is early 2027.*** *$576,400 list price reflects the Secondary Suite Incentive (SSI) grant. The SSI grant is determined by the applicable program administrators. Purchasers are responsible for confirming they meet all eligibility requirements (must be primary residence, first-time grant applications only). If the SSI grant is not approved or is reduced, the purchaser is responsible for paying the difference in the purchase price. **First-Time Home Buyer Price: $548,365.** Eligibility for the First-Time Home Buyer GST Rebate is determined solely by the Canada Revenue Agency (CRA). Purchasers are responsible for confirming they meet all eligibility requirements. If the rebate is not approved or is reduced, the purchaser is responsible for paying the full GST amount. (id:7434)
General Features
| Features | Treed, Sump Pump |
|---|---|
| Property Type | Single Family |
| Neighbourhood | Rosewood |
| Building Appliances | Dishwasher, Microwave, Humidifier |
| Building Architectural Style | 2 Level |
| Building Type | House |
| Ownership Type | Freehold |
| Building.StoriesTotal | 2 |
Interior Features
| Building Fireplace Present | False |
|---|---|
| Building Heating Type | Forced air |
| Building Heating Fuel | Natural gas |
| Basement Development | Unfinished |
| Basement Type | Full (Unfinished) |
| Construction Style Attachment | Detached |
| Living Area Range | 1443 |
| Bedrooms | 4 |
Exterior Features
| Landscape Features | Lawn, Underground sprinkler |
|---|
Room Details
| Room | Dimensions | Level | Flooring | Details |
|---|---|---|---|---|
| 2pc Bathroom | - x - | Main level | ||
| 3pc Bathroom | - x - | Second level | ||
| 4pc Bathroom | - x - | Second level | ||
| Bedroom | 9 ft ,4 in x 10 ft | Second level | 10 ft | |
| Dining room | 10 ft ,10 in x 10 ft | Main level | 10 ft | |
| Foyer | 5 ft ,7 in x 5 ft | Main level | 5 ft | |
| Kitchen | 12 ft ,3 in x 11 ft ,9 in | Main level | 11 ft ,9 in | |
| Laundry room | - x - | Second level | ||
| Living room | 12 ft ,11 in x 13 ft ,7 in | Main level | 13 ft ,7 in | |
| Mud room | - x - | Main level | ||
| Other | - x - | Basement | ||
| Primary Bedroom | 13 ft ,7 in x 10 ft | Second level | 10 ft |
Amenities
- Views
- New Construction
- Adult 55+
- Lease To Own
- No Strata Fees
- Furnished
- Primary On Main
- Air Conditioning
- Seller Finance
- Green
- Fixer Upper
- Horse
- Golf
- Fireplace
- Deck
- Garage
- Basement
- Pool

Property vs Single Family Average in S7V 1W5
Price
Year Built
In The Neighbourhood
Open House
Saskatoon
$ 519,900
- Type
- Single Family
- Size
- 1,443 SqFt
- Rooms
- 3 Beds + 3 Baths
Coldwell Banker Signature
Just Listed
Saskatoon
$ 779,900
- Type
- Single Family
- Size
- 1,889 SqFt
- Rooms
- 5 Beds + 4 Baths
Royal LePage Saskatoon Real Estate
Open House
Saskatoon
$ 624,900
- Type
- Single Family
- Size
- 1,109 SqFt
- Rooms
- 5 Beds + 3 Baths
Real Broker SK Ltd.
Open House
Saskatoon
$ 879,000
- Type
- Single Family
- Size
- 1,763 SqFt
- Rooms
- 6 Beds + 3 Baths
RE/MAX Saskatoon
Saskatoon
$ 825,000
- Type
- Single Family
- Size
- 1,524 SqFt
- Rooms
- 3 Beds + 2 Baths
TRCG The Realty Consultants Group
Open House
Saskatoon
$ 699,900
- Type
- Single Family
- Size
- 1,850 SqFt
- Rooms
- 4 Beds + 4 Baths
L&T Realty Ltd.
Saskatoon
$ 1,099,900
- Type
- Single Family
- Size
- 1,740 SqFt
- Rooms
- 4 Beds + 3 Baths
Coldwell Banker Signature
Saskatoon
$ 729,900
- Type
- Single Family
- Size
- 1,889 SqFt
- Rooms
- 3 Beds + 3 Baths
Coldwell Banker Signature
Saskatoon
$ 674,900
- Type
- Single Family
- Size
- 1,968 SqFt
- Rooms
- 3 Beds + 3 Baths
Boyes Group Realty Inc.
Open House
Saskatoon
$ 725,900
- Type
- Single Family
- Size
- 1,544 SqFt
- Rooms
- 5 Beds + 3 Baths
Royal LePage Varsity

 All information deemed reliable but not guaranteed. All properties are subject to prior sale, change or withdrawal. Neither listing broker(s) or information provider(s) shall be responsible for any typographical errors, misinformation, misprints and shall be held totally harmless. Listing(s) information is provided for consumer's personal, non-commercial use and may not be used for any purpose other than to identify prospective properties consumers may be interested in purchasing. The data relating