
Address
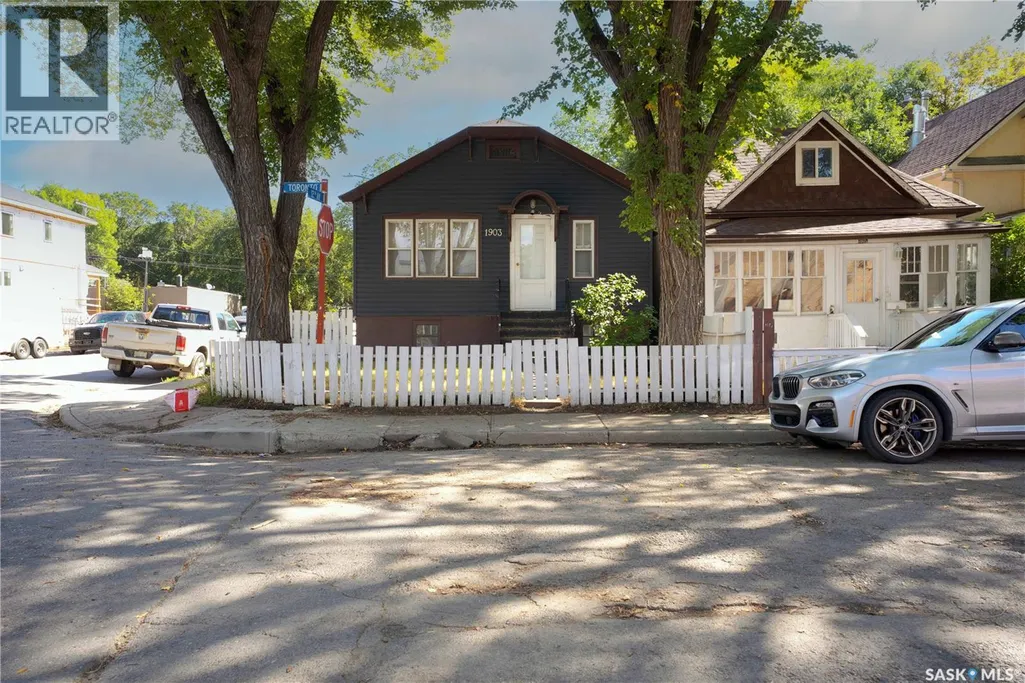
1903 Toronto Street, Regina, SK
Price
$ 136,990
Property Attributes
- ID#SK047721
- TypeSingle Family
- Listing Status Active
- MunicipalityRegina
- CityRegina
- AreaRegina
- NeighbourhoodGeneral Hospital
- Postal CodeS4P 1M9
- StyleBungalow
- Year Built1945
- Price$ 136,990
- Bedrooms4
- Bathrooms2
- Half Bathrooms0
- Sqr Footage841
Data Source:
Canadian Real Estate Association (CREA)
Property Description
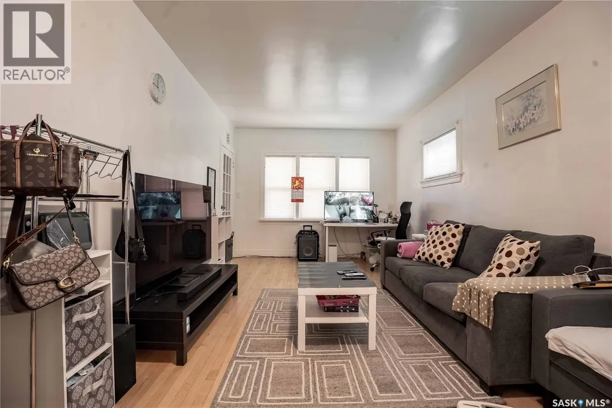
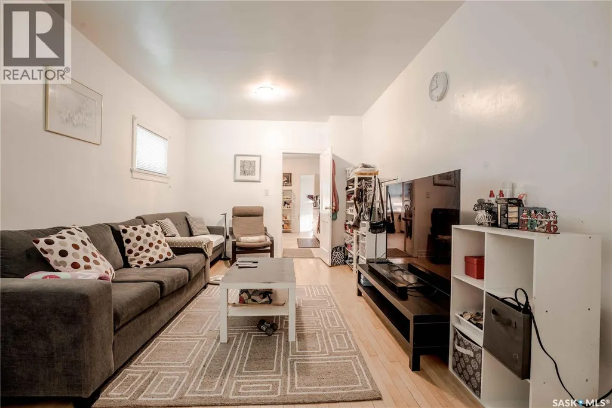
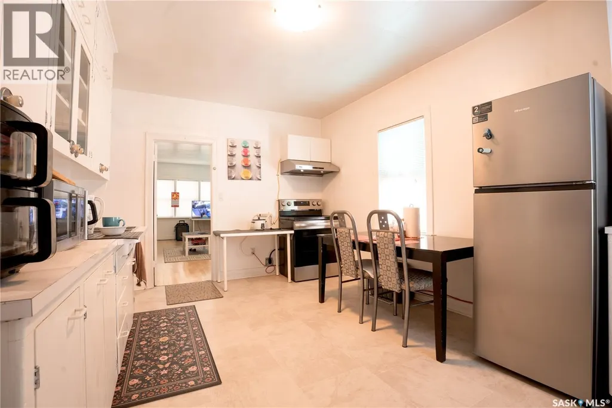
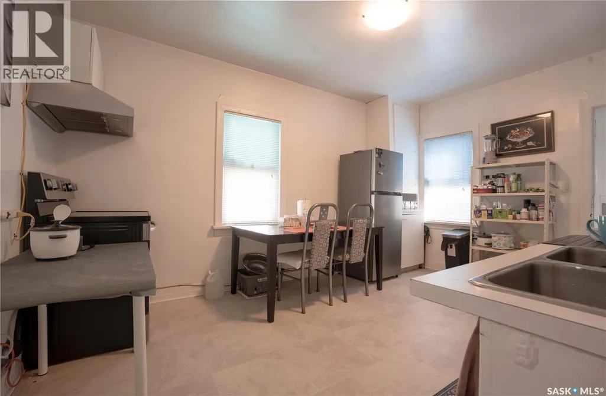
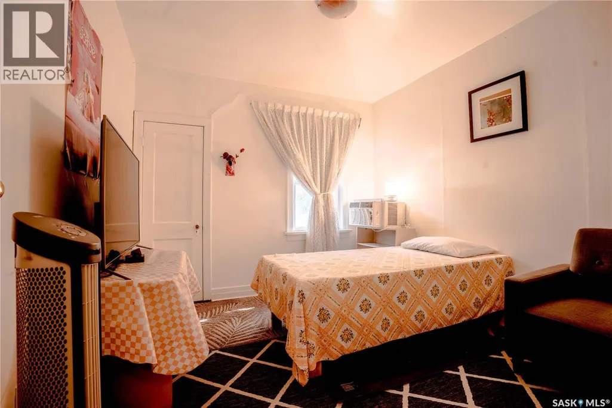
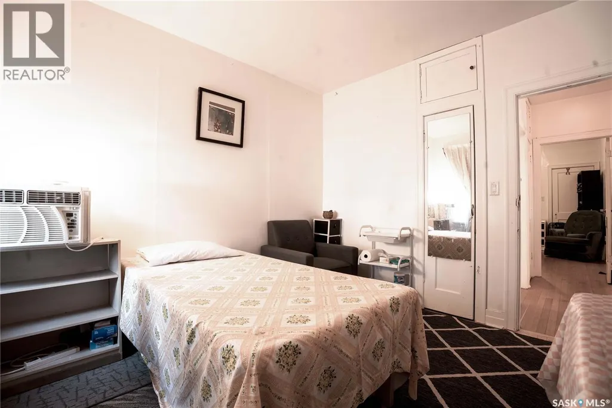
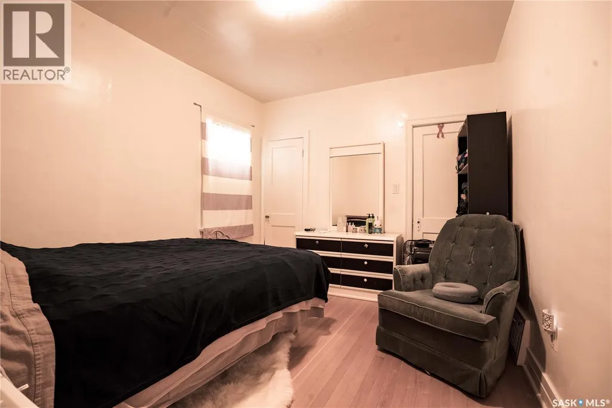
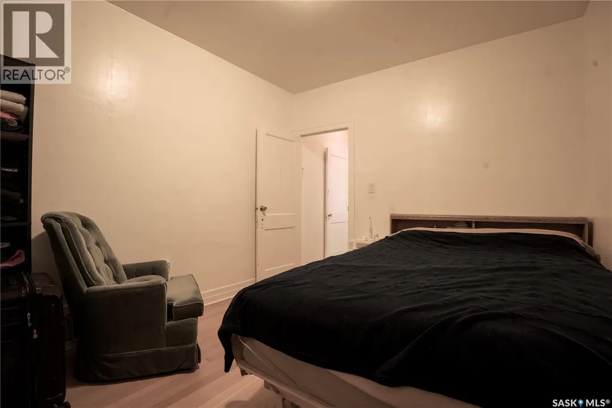
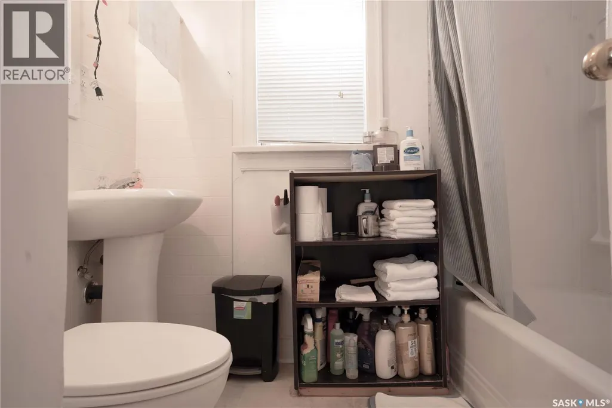
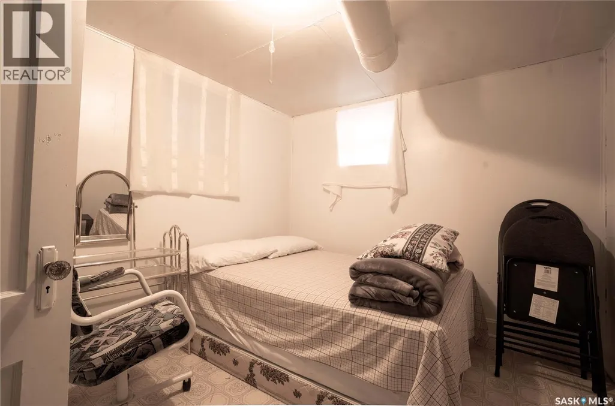
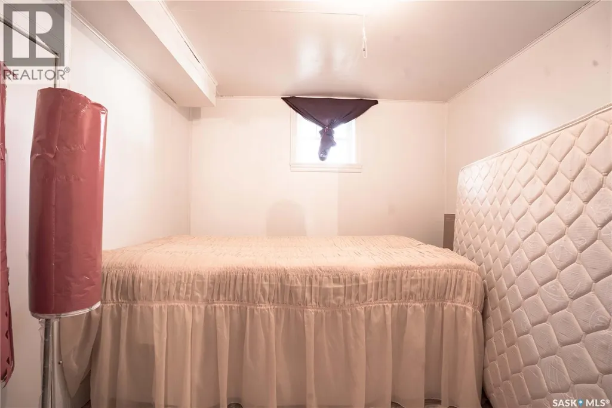
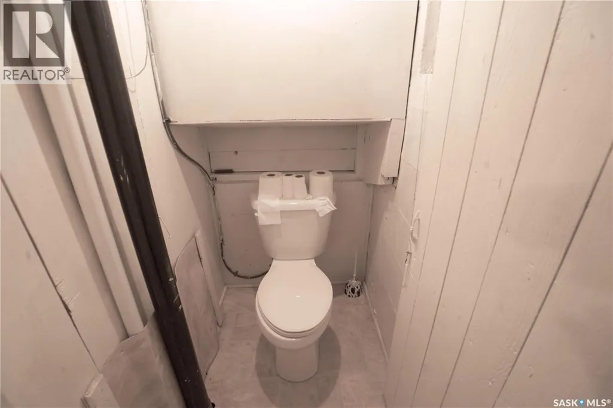
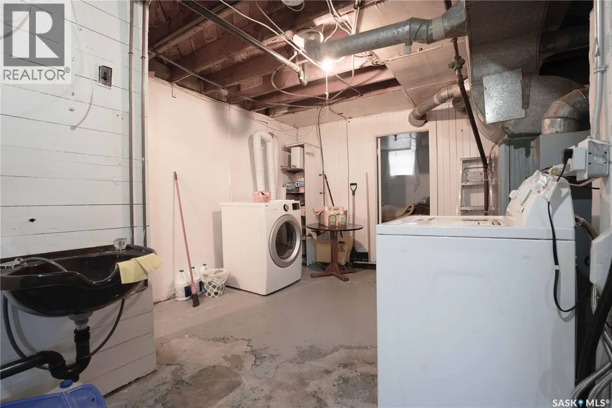
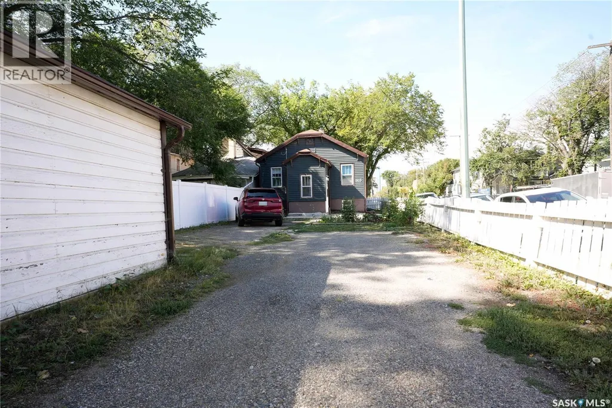
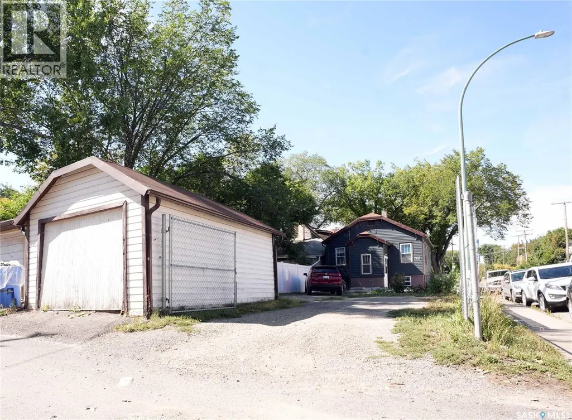
Welcome to 1903 Toronto Street! This well-maintained 4-bedroom, 2-bathroom bungalow is located within walking distance of the Regina General Hospital, downtown offices, and amenities. Whether you're searching for an affordable investment property, ready to transition from renting to ownership, or simply want an easy commute to downtown or the hospital, this home offers excellent value and convenience. Situated on a 3,000 sq ft corner lot, this move-in-ready bungalow welcomes you with a bright, spacious living room featuring hardwood floors and large windows, flowing seamlessly into an eat-in kitchen with ample cabinet space and room for a full dining table. The main floor features two good-sized bedrooms with hardwood flooring and closet storage, a full bathroom with a tub/shower combo and natural light from a window, and a side/back entrance leading down to the basement. The basement is solid and dry, partially developed with two additional bedrooms with natural light from windows, a toilet room with the utility sink conveniently located just outside it, a laundry area, and abundant storage space throughout. Outside, the fenced back yard offers a garage plus ample gravel parking for up to 3 vehicles, with convenient lane access. (id:7434)
General Features
| Features | Treed |
|---|---|
| Property Type | Single Family |
| Neighbourhood | General Hospital |
| Building Appliances | Washer, Refrigerator, Dryer, Window Coverings, Hood Fan, Stove |
| Building Architectural Style | Bungalow |
| Building Type | House |
| Ownership Type | Freehold |
| Building.StoriesTotal | 1 |
Interior Features
| Building Fireplace Present | False |
|---|---|
| Building Heating Type | Forced air |
| Building Heating Fuel | Natural gas |
| Basement Development | Partially finished |
| Basement Type | Full (Partially finished) |
| Construction Style Attachment | Detached |
| Living Area Range | 841 |
| Bedrooms | 4 |
Exterior Features
| Landscape Features | Lawn |
|---|---|
| Fence Type | Fence |
Room Details
| Room | Dimensions | Level | Flooring | Details |
|---|---|---|---|---|
| 2pc Bathroom | x x x | Basement | ||
| 4pc Bathroom | x x x | Main level | ||
| Bedroom | 10 ft x 11 ft ,9 in | Main level | 11 ft ,9 in | |
| Kitchen/Dining room | 10 ft ,9 in x 14 ft ,8 in | Main level | 14 ft ,8 in | |
| Living room | 10 ft ,9 in x 20 ft | Main level | 20 ft | |
| Storage | x x x | Basement |
Amenities
- Views
- New Construction
- Adult 55+
- Lease To Own
- No Strata Fees
- Furnished
- Primary On Main
- Air Conditioning
- Seller Finance
- Green
- Fixer Upper
- Horse
- Golf
- Fireplace
- Deck
- Garage
- Basement
- Pool

Property vs Single Family Average in S4P 1M9
Price
Year Built
In The Neighbourhood
Open House
Guelph (General Hospital)
$ 874,900
- Type
- Single Family
- Rooms
- 4 Beds + 1.5 Baths
Chestnut Park Realty (Southwestern Ontario) Ltd
Regina
$ 134,900
- Type
- Single Family
- Size
- 720 SqFt
- Rooms
- 4 Beds + 1 Baths
Realty Executives Diversified Realty
Open House
Guelph (General Hospital)
$ 724,999
- Type
- Single Family
- Rooms
- 4 Beds + 2 Baths
Royal LePage Royal City Realty
Regina
$ 214,900
- Type
- Single Family
- Size
- 1,021 SqFt
- Rooms
- 4 Beds + 2 Baths
Coldwell Banker Local Realty
Regina
$ 210,000
- Type
- Single Family
- Size
- 750 SqFt
- Rooms
- 3 Beds + 2 Baths
Realtyone Real Estate Services Inc.
Regina
$ 249,000
- Type
- Single Family
- Size
- 2 SqFt
- Rooms
- 4 Beds + 2 Baths
Realtyone Real Estate Services Inc.
Guelph (General Hospital)
$ 1,249,900
- Type
- Single Family
- Rooms
- 5 Beds + 3.5 Baths
Eve Claxton Realty Inc

 All information deemed reliable but not guaranteed. All properties are subject to prior sale, change or withdrawal. Neither listing broker(s) or information provider(s) shall be responsible for any typographical errors, misinformation, misprints and shall be held totally harmless. Listing(s) information is provided for consumer's personal, non-commercial use and may not be used for any purpose other than to identify prospective properties consumers may be interested in purchasing. The data relating