









Address
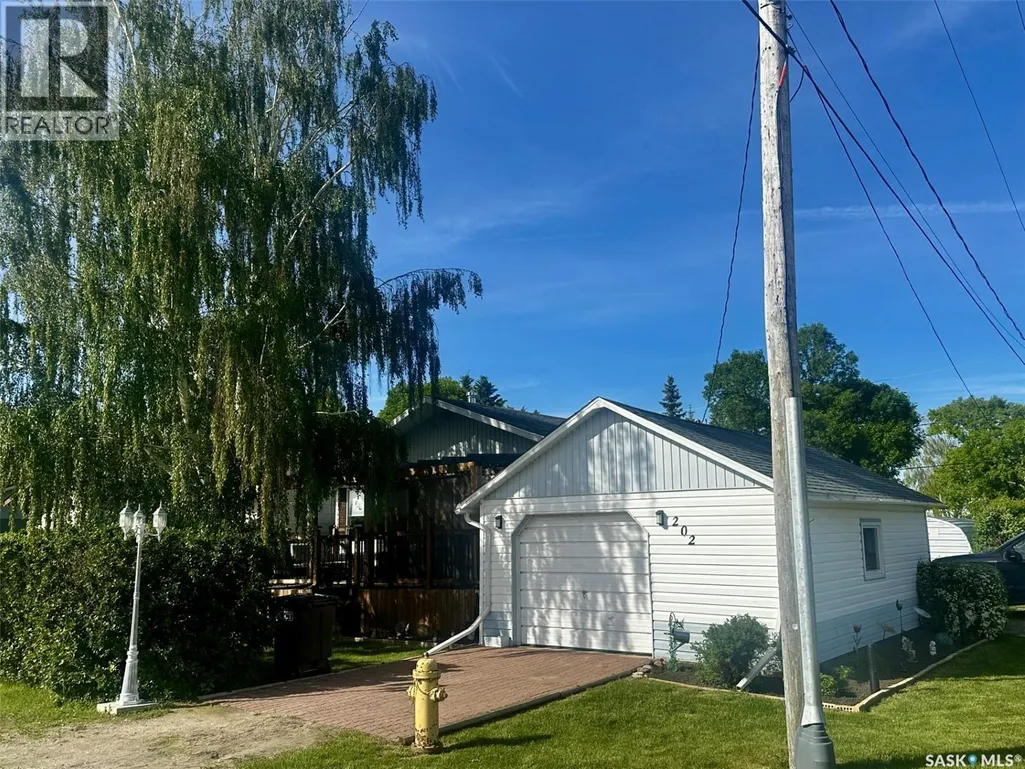
202 Willow Street, Leroy, SK
Price
$ 239,900
Property Attributes
- ID#SK047902
- TypeSingle Family
- Listing Status Active
- MunicipalityLeroy
- CityLeroy
- AreaLeroy
- Postal CodeS0K 2P0
- StyleRaised bungalow
- Year Built1967
- Price$ 239,900
- Bedrooms4
- Bathrooms2
- Half Bathrooms0
- Sqr Footage884
Data Source:
Canadian Real Estate Association (CREA)
Property Description
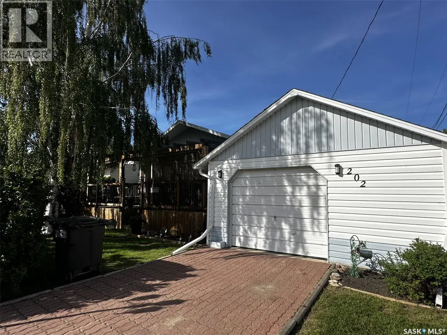
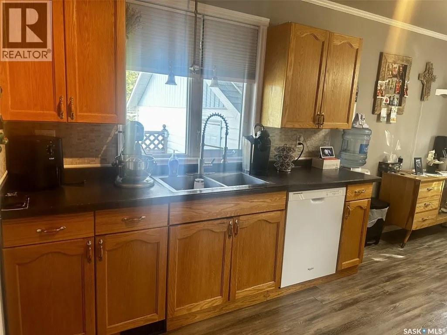
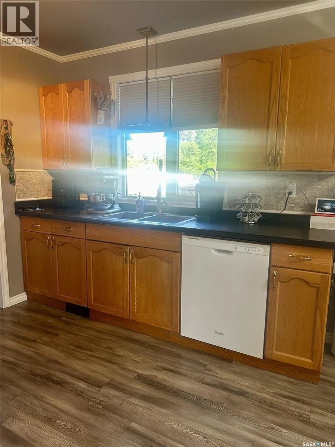
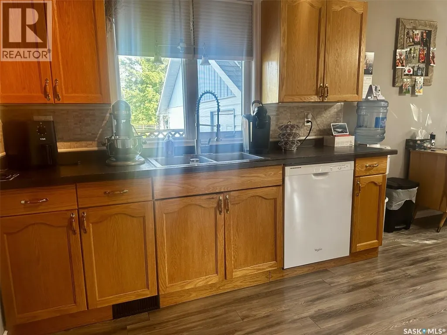
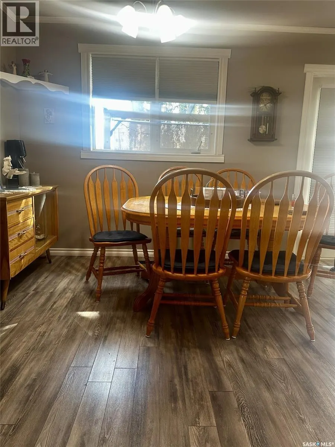
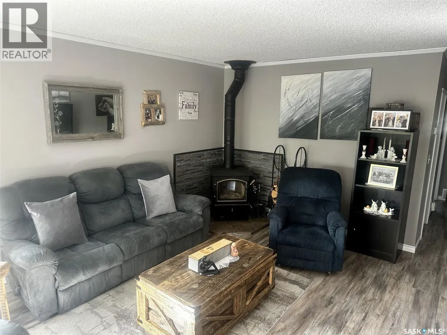
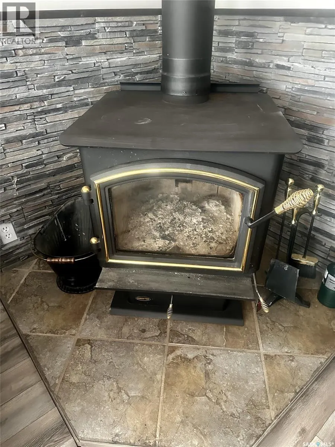
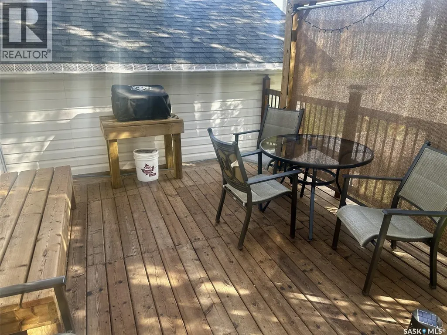
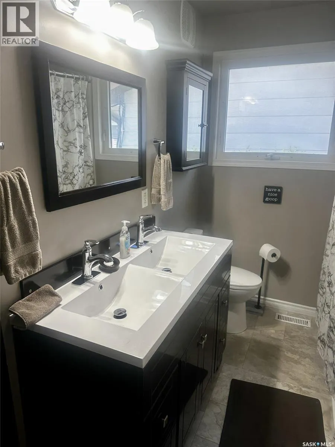
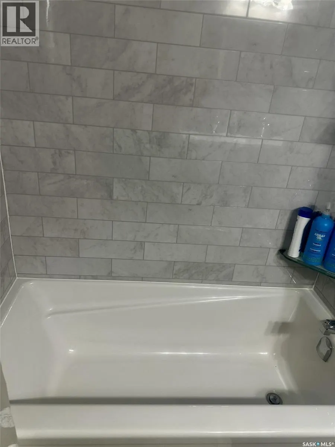
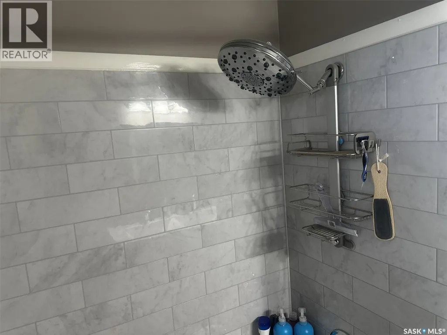
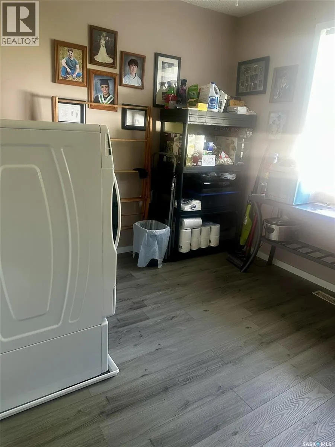
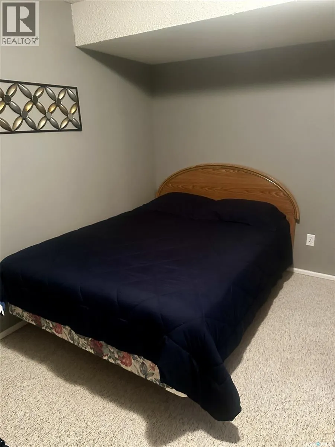
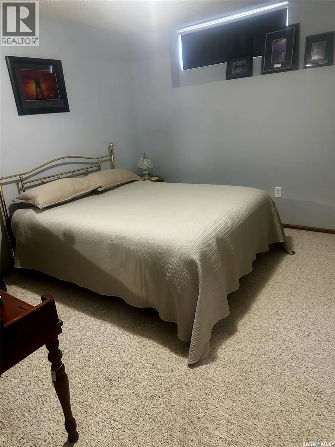
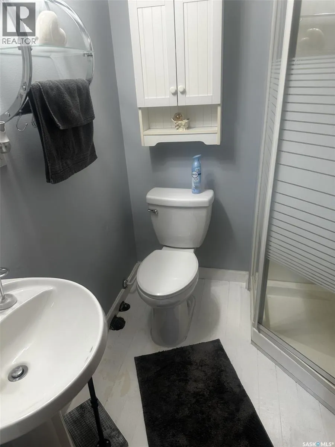
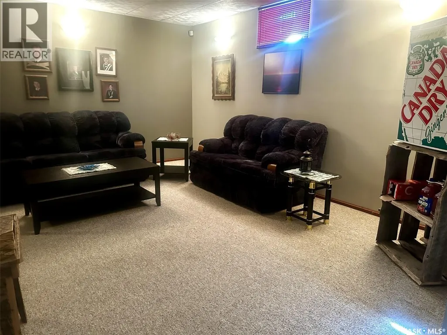
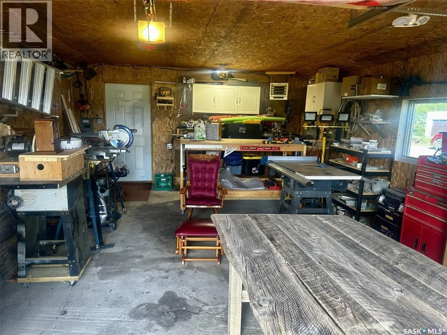
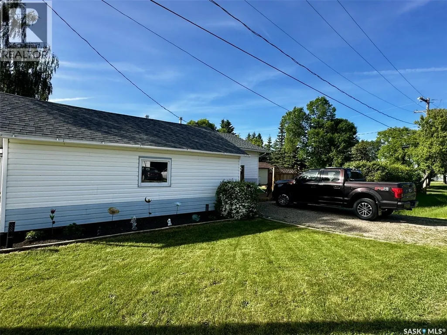
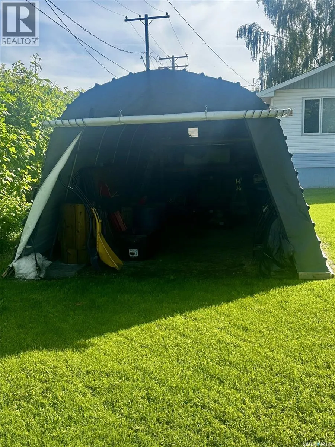
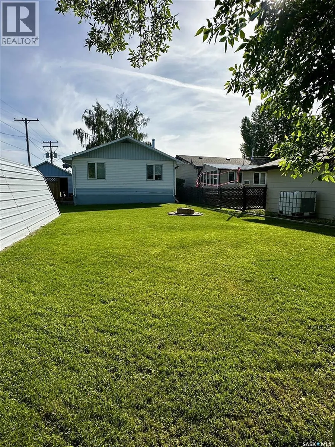
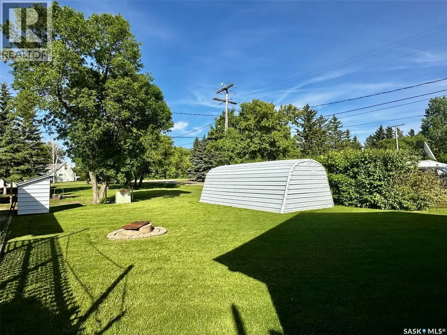
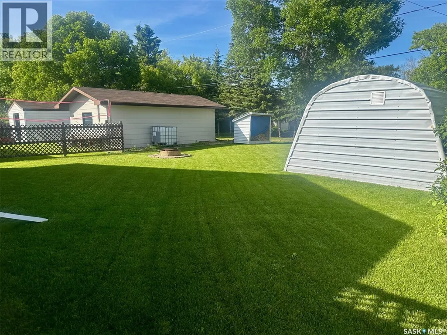
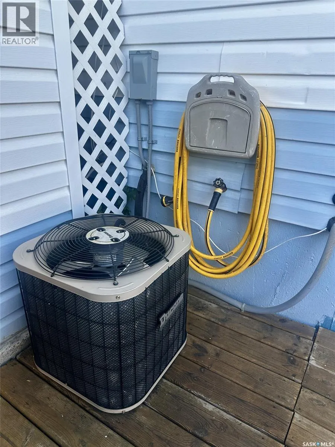
Welcome to 202 Willow St in Leroy. This 4 bedroom, 2 bathroom bungalow is located right across from the school and greenspace. This bungalow style home has something to offer for everyone: huge yard, oversized heated single garage, front porch, side porch, a grand kitchen with tons of cabinets and even a wood burning fireplace! Laundry is on the main floor but can be brought back downstairs to gain a 2nd bedroom on the main floor. Bathrooms have been updated and also the main floor flooring has been updated over the years. The corner lot with alley access offers options for adding a 2nd garage/shop if needed. Other notables: central air conditioning, all appliances, and window treatments all stay. This is a great home for 1st time buyers, young families or even retired couples. Don't miss out on this one! (id:7434)
General Features
| Features | Treed, Corner Site, Lane, Rectangular, Double width or more driveway |
|---|---|
| Property Type | Single Family |
| Building Appliances | Washer, Refrigerator, Satellite Dish, Dishwasher, Dryer, Microwave, Freezer, Window Coverings, Garage door opener remote(s), Hood Fan, Storage Shed, Stove |
| Building Architectural Style | Raised bungalow |
| Building Cooling Type | Central air conditioning |
| Building Type | House |
| Ownership Type | Freehold |
| Building.StoriesTotal | 1 |
Interior Features
| Building Fireplace Present | True |
|---|---|
| Building Fireplace Type | Conventional |
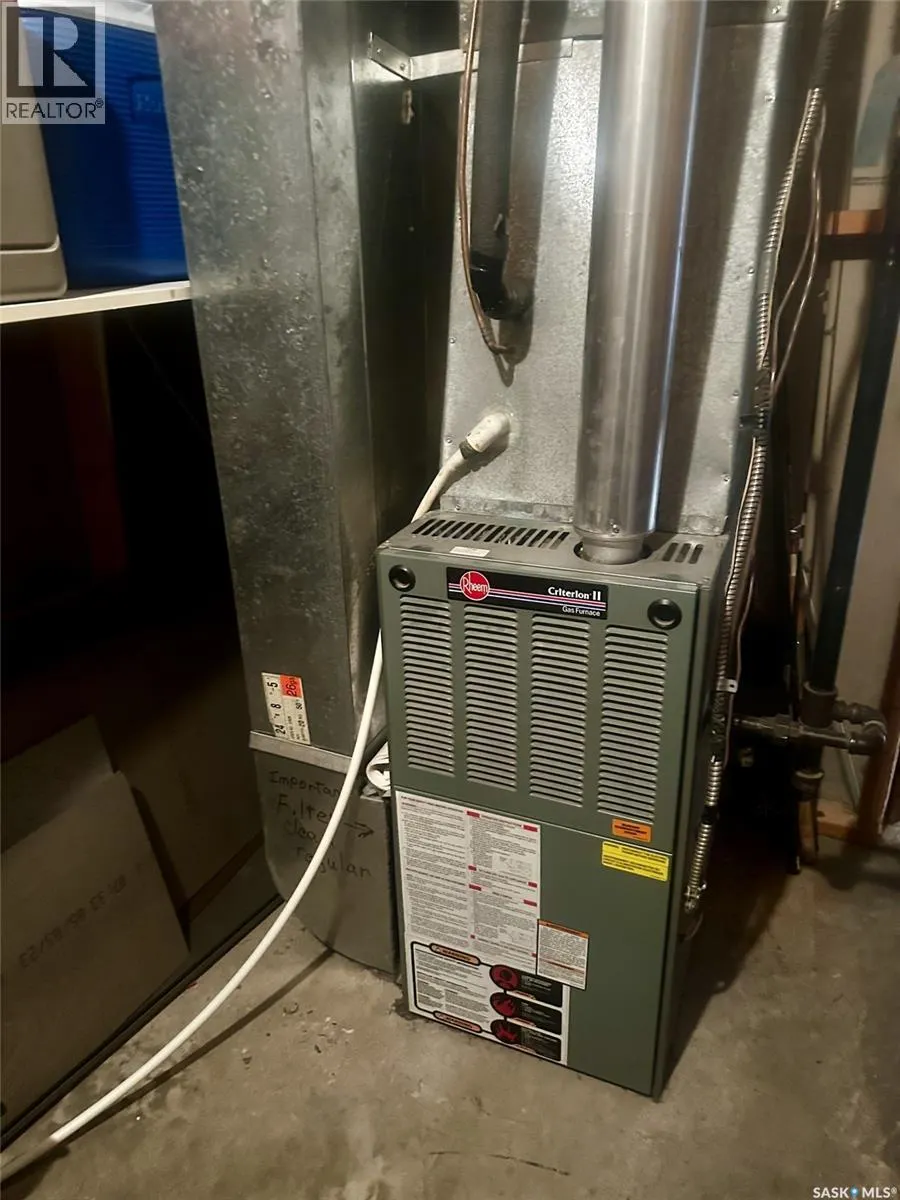
| Building Heating Type | Forced air |
| Building Heating Fuel | Natural gas, Wood |
| Basement Development | Finished |
| Basement Type | Full (Finished) |
| Construction Style Attachment | Detached |
| Fireplace Fuel | Wood |
| Living Area Range | 884 |
| Bedrooms | 4 |
Exterior Features
| Structure | Deck |
|---|---|
| Landscape Features | Lawn |
Room Details
| Room | Dimensions | Level | Flooring | Details |
|---|---|---|---|---|
| 3pc Bathroom | Measurements not available | Basement | ||
| 4pc Bathroom | 4 ft x 10 ft ,1 in | Main level | 10 ft ,1 in | |
| Bedroom | 9 ft ,11 in x 9 ft ,8 in | Main level | 9 ft ,8 in | |
| Dining room | 10 ft ,7 in x 8 ft ,4 in | Main level | 8 ft ,4 in | |
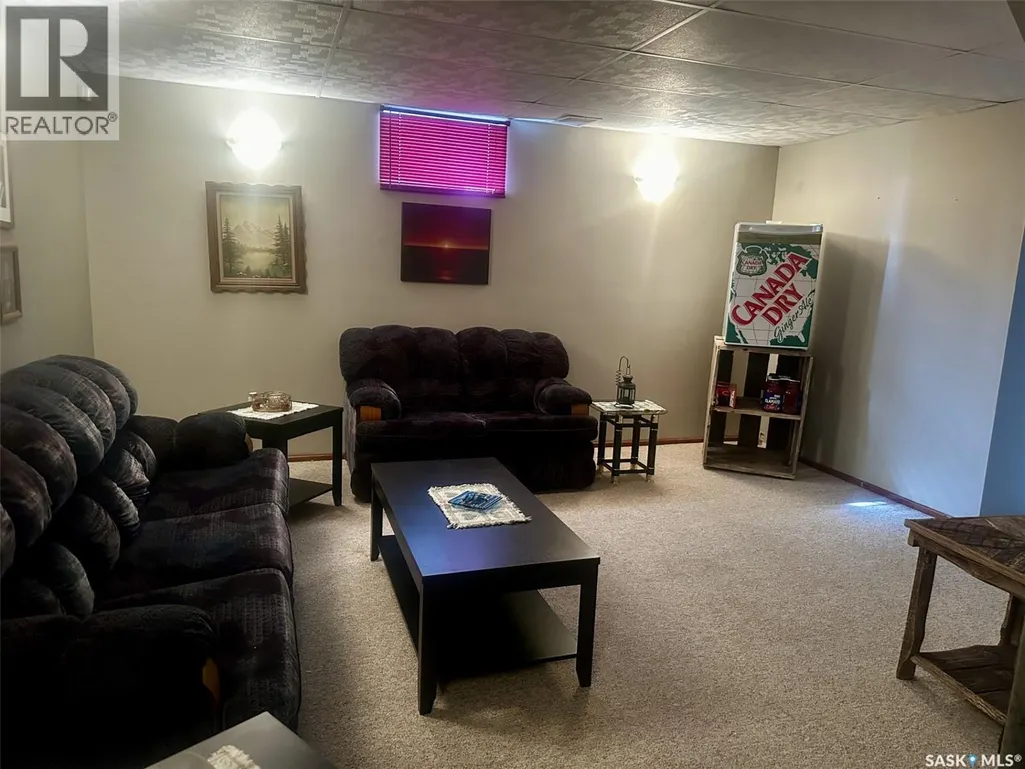
| Family room | 15 ft ,11 in x 11 ft ,11 in | Basement | 11 ft ,11 in | |
| Games room | 12 ft ,6 in x 9 ft ,1 in | Basement | 9 ft ,1 in | |
| Kitchen | 10 ft ,10 in x 10 ft ,5 in | Main level | 10 ft ,5 in | |
| Laundry room | 9 ft ,11 in x 9 ft ,8 in | Main level | 9 ft ,8 in | |
| Living room | 13 ft ,5 in x 16 ft ,1 in | Main level | 16 ft ,1 in | |
| Primary Bedroom | 11 ft x 11 ft ,10 in | Main level | 11 ft ,10 in |
Amenities
- Views
- New Construction
- Adult 55+
- Lease To Own
- No Strata Fees
- Furnished
- Primary On Main
- Air Conditioning
- Seller Finance
- Green
- Fixer Upper
- Horse
- Golf
- Fireplace
- Deck
- Garage
- Basement
- Pool

Property vs Single Family Average in S0K 2P0
Price
Year Built

 All information deemed reliable but not guaranteed. All properties are subject to prior sale, change or withdrawal. Neither listing broker(s) or information provider(s) shall be responsible for any typographical errors, misinformation, misprints and shall be held totally harmless. Listing(s) information is provided for consumer's personal, non-commercial use and may not be used for any purpose other than to identify prospective properties consumers may be interested in purchasing. The data relating