







Address
139 Center Street, St.Benedict, SK
Price
$ 149,900
Property Attributes
- ID#SK048133
- TypeSingle Family
- Listing Status Active
- MunicipalitySt.Benedict
- CitySt.Benedict
- AreaSt.Benedict
- Postal CodeS0K 3T0
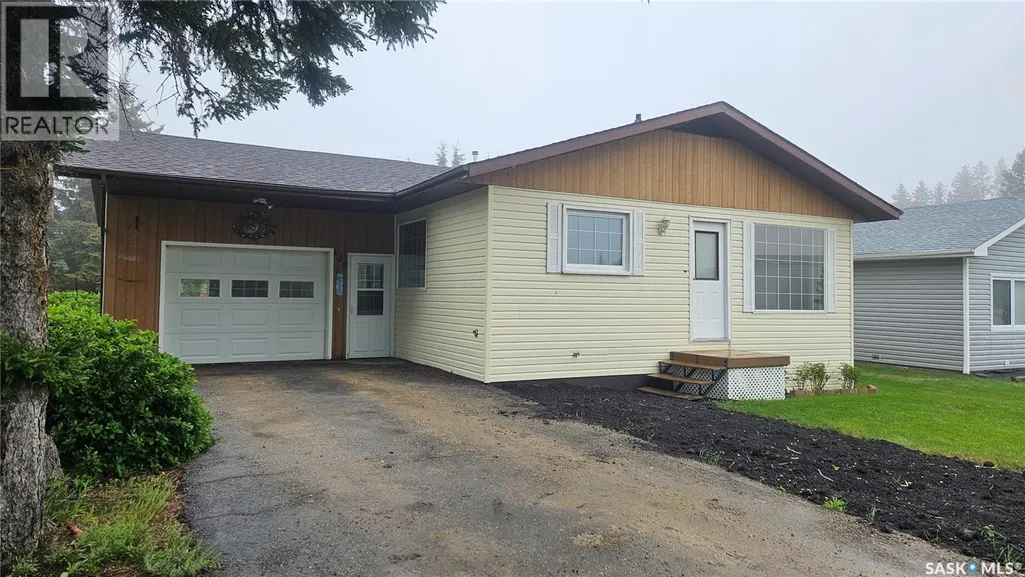
- StyleBungalow
- Year Built1982
- Price$ 149,900
- Bedrooms3
- Bathrooms2
- Half Bathrooms0
- Sqr Footage958
Data Source:
Canadian Real Estate Association (CREA)
Property Description
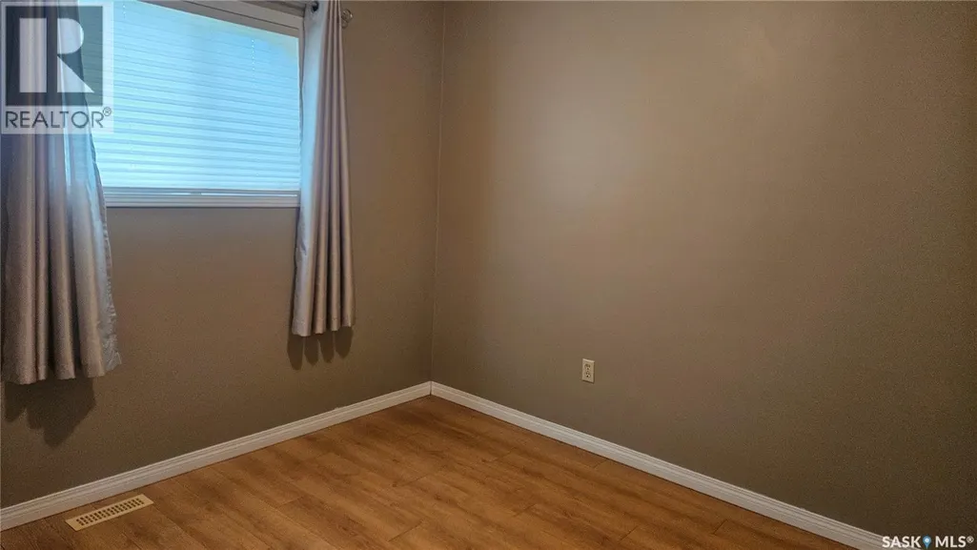
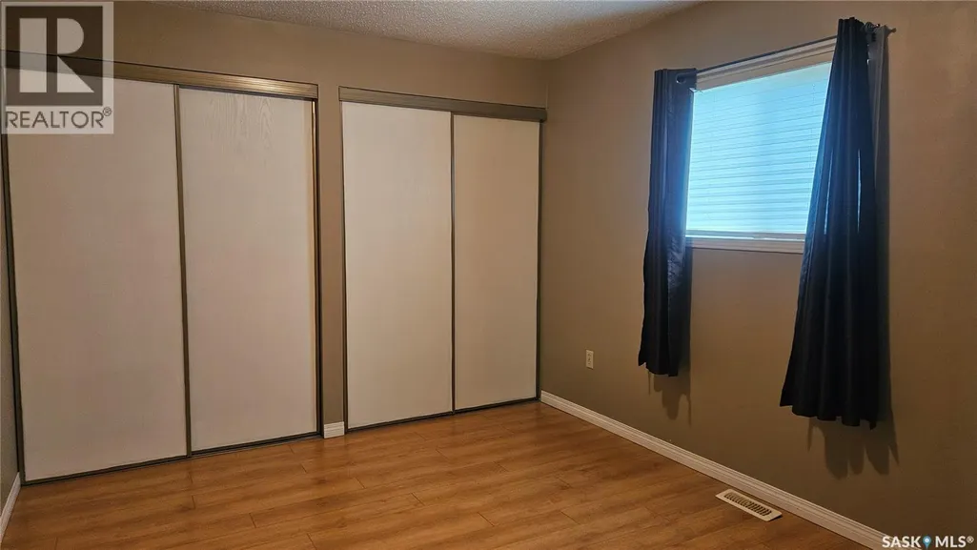
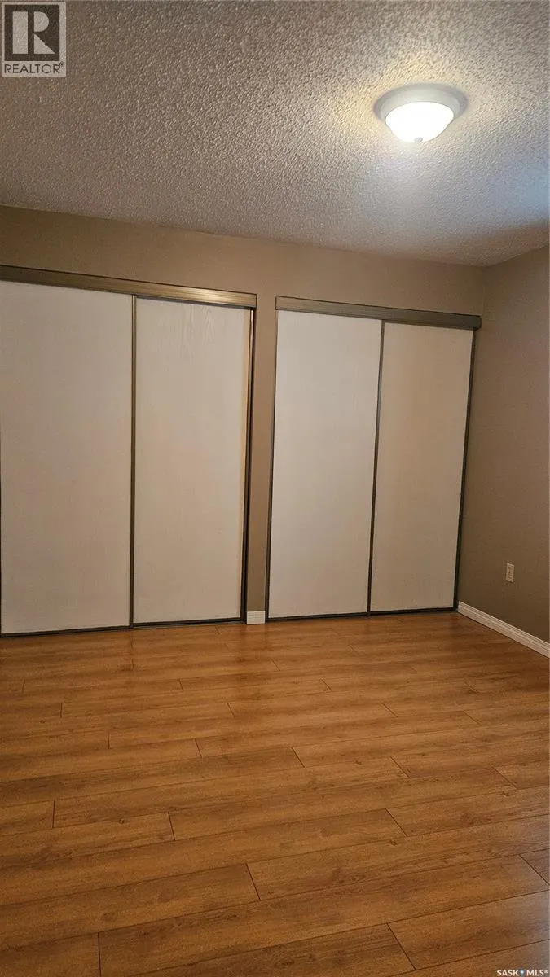
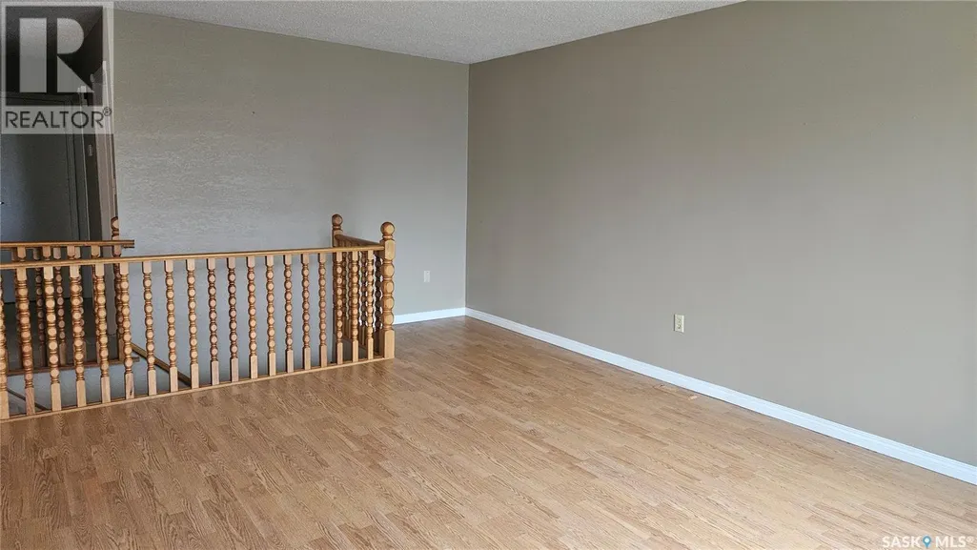
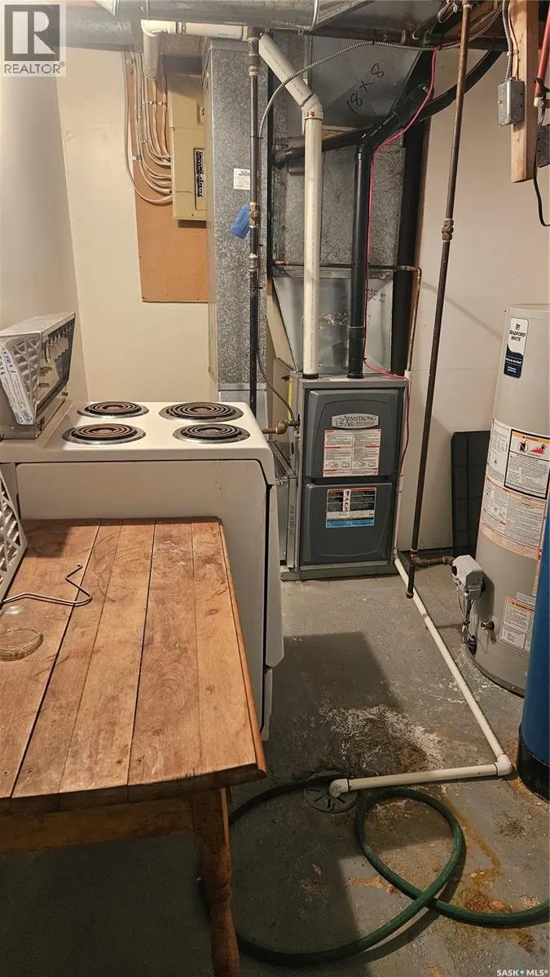
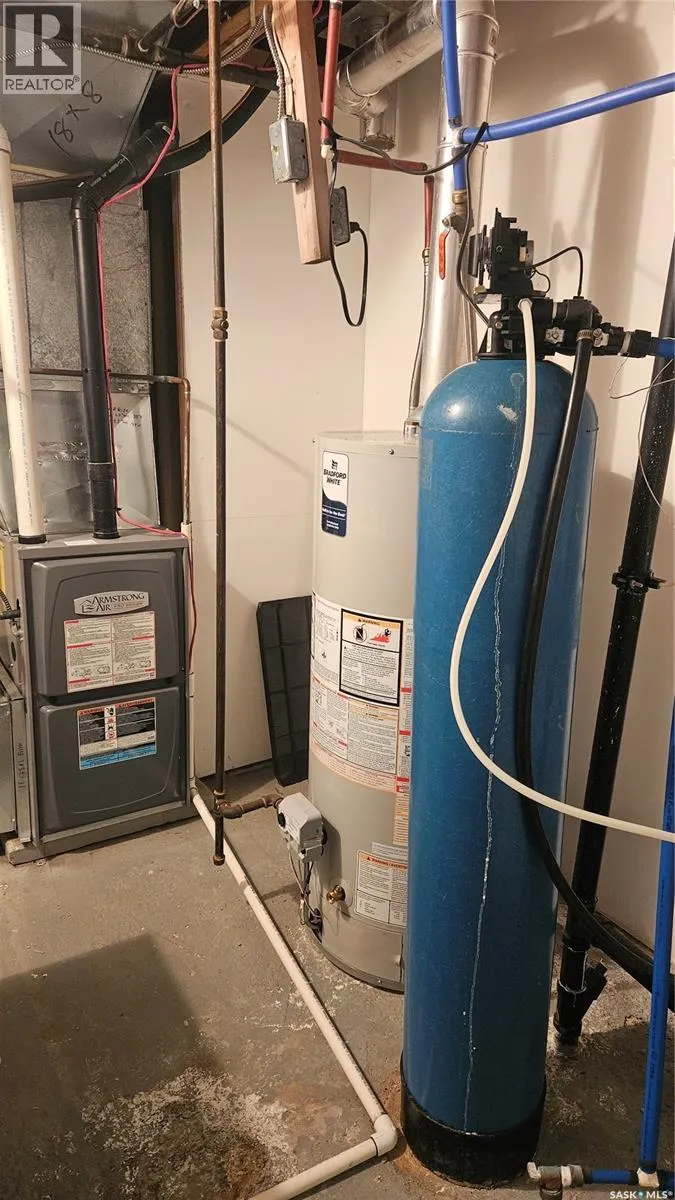
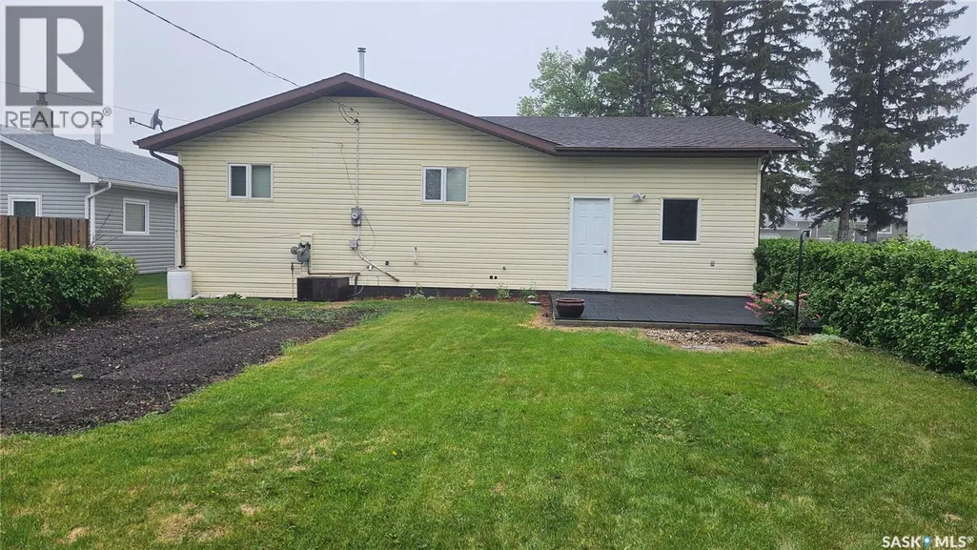
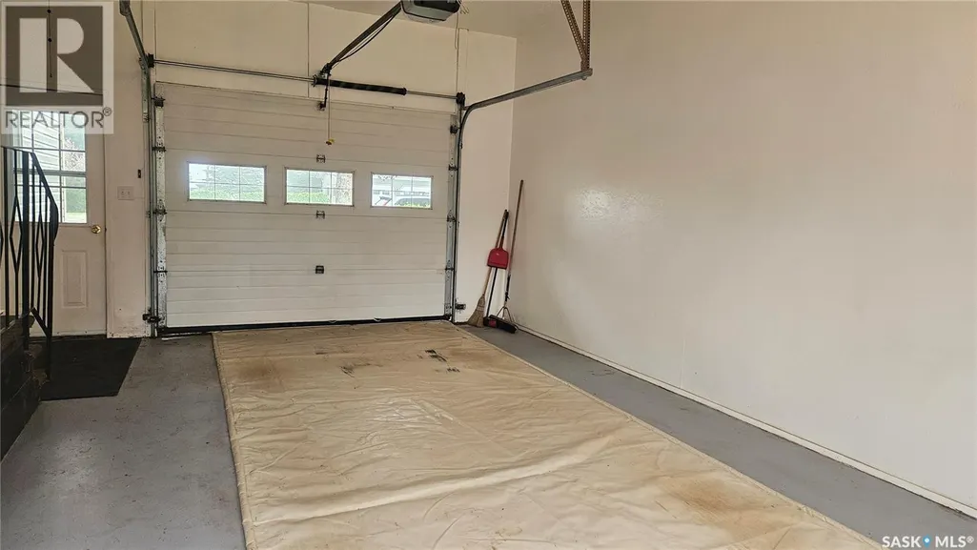
Welcome to this well-maintained family home in the quiet community of St. Benedict. Offering 3 bedrooms and 2 bathrooms, this property provides plenty of space for a growing family or those looking for extra room to work and relax. The home features the convenience of main-floor laundry, central air conditioning for year-round comfort, and a single attached garage. Recent updates include a new furnace installed in 2025, providing peace of mind for years to come. Step outside and enjoy the beautifully landscaped backyard, perfect for outdoor gatherings, gardening, or simply relaxing in a peaceful setting. Located in a friendly and quiet town, this property offers small-town living while remaining within easy reach of nearby amenities. Ready for immediate possession, this home is move-in ready and waiting for its next owners to make it their own. Don't miss this opportunity to enjoy comfortable family living in the welcoming community of St. Benedict. (id:7434)
General Features
| Features | Treed, Rectangular |
|---|---|
| Property Type | Single Family |
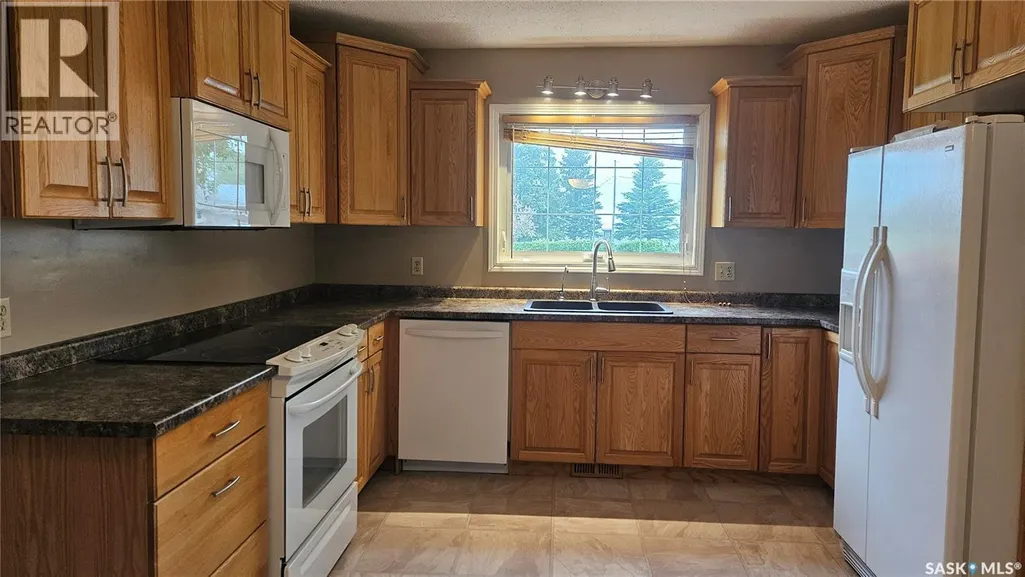
| Building Appliances | Washer, Refrigerator, Dishwasher, Dryer, Microwave, Garburator, Window Coverings, Storage Shed, Stove |
| Building Architectural Style | Bungalow |
| Building Cooling Type | Central air conditioning |
| Building Type | House |
| Ownership Type | Freehold |
| Building.StoriesTotal | 1 |
Interior Features
| Building Fireplace Present | False |
|---|---|
| Building Heating Type | Forced air |
| Building Heating Fuel | Natural gas |
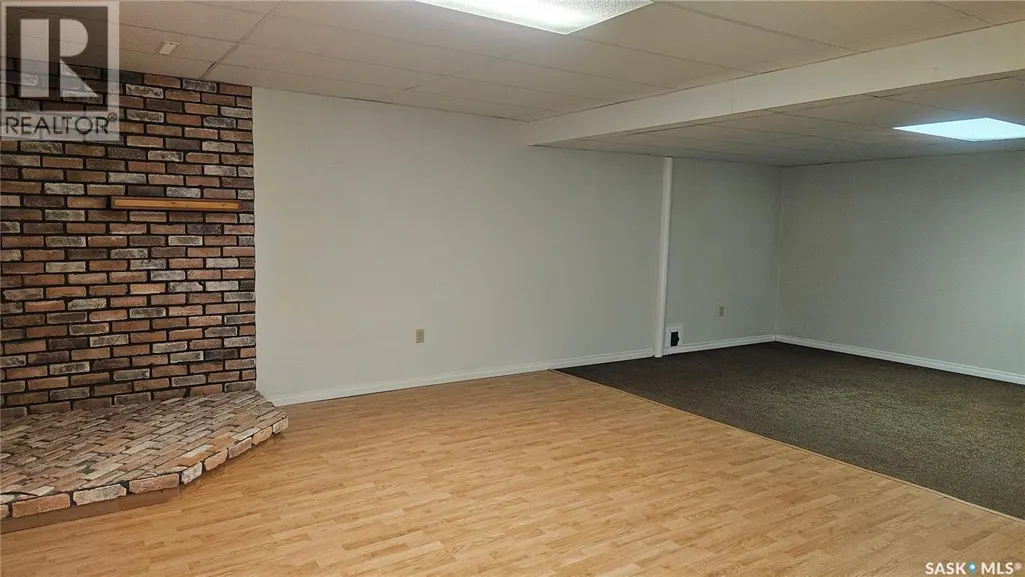
| Basement Development | Finished |
| Basement Type | Full (Finished) |
| Construction Style Attachment | Detached |
| Living Area Range | 958 |
| Bedrooms | 3 |
Exterior Features
| Structure | Deck |
|---|---|
| Landscape Features | Lawn, Garden Area |
Room Details
| Room | Dimensions | Level | Flooring | Details |
|---|---|---|---|---|
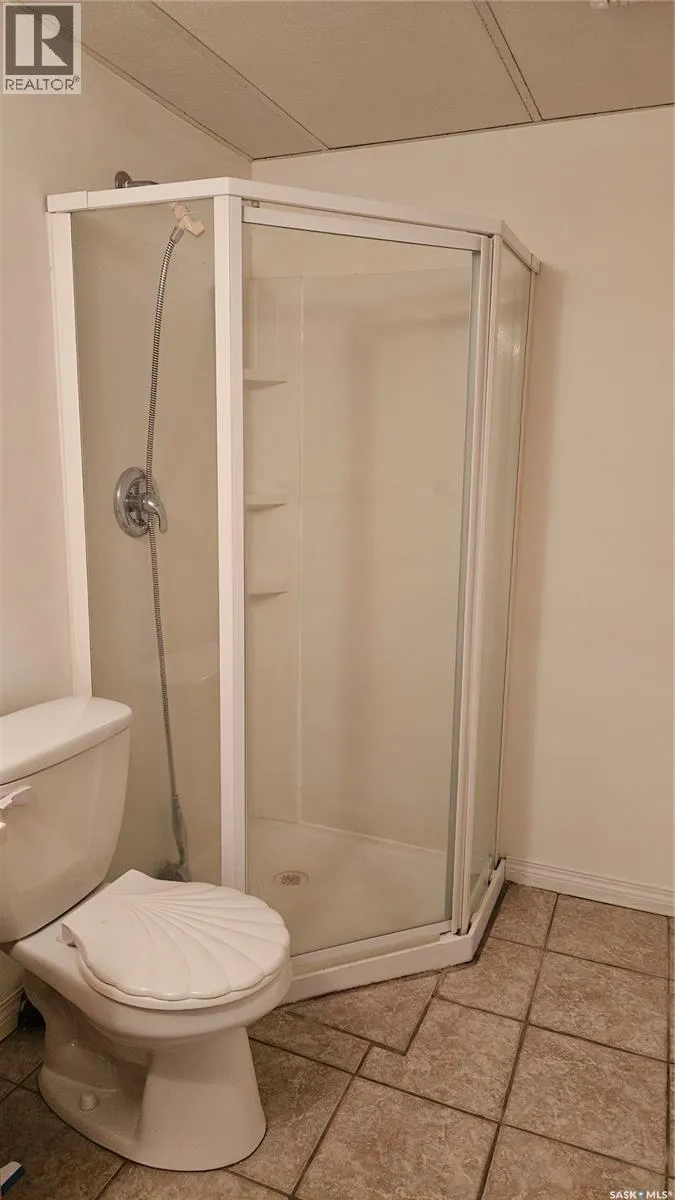
| 3pc Bathroom | 7'10" x 5'7" | Basement | ||
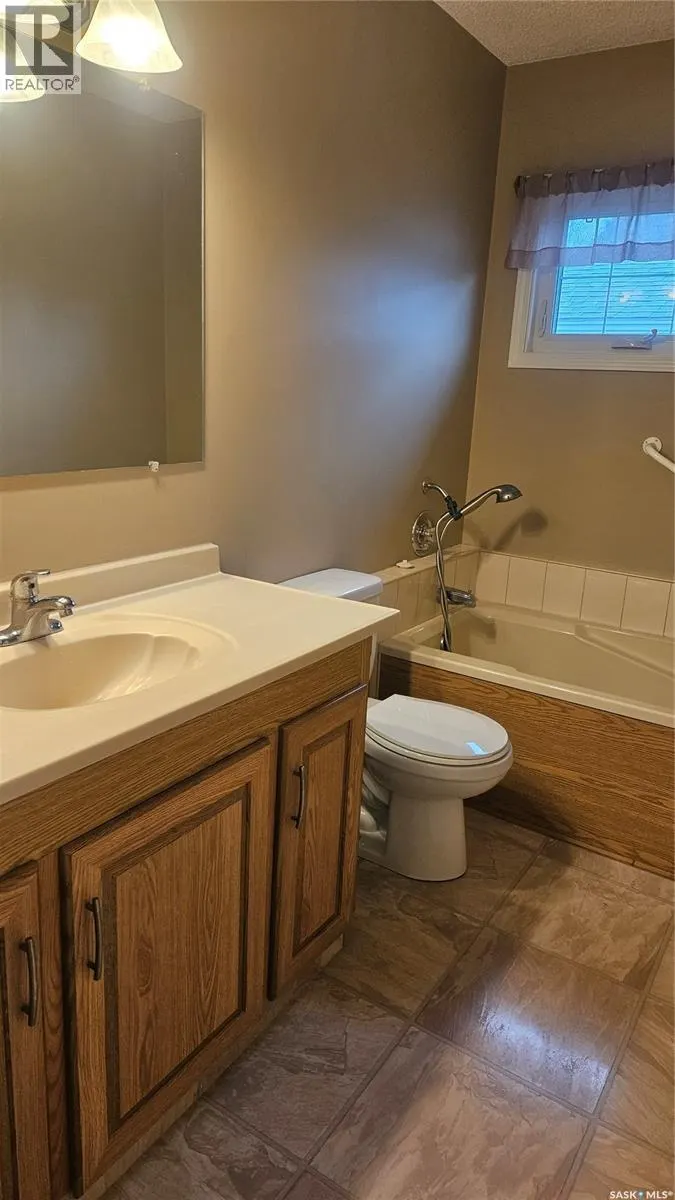
| 4pc Bathroom | 9'2" x 5'6" | Main level | ||
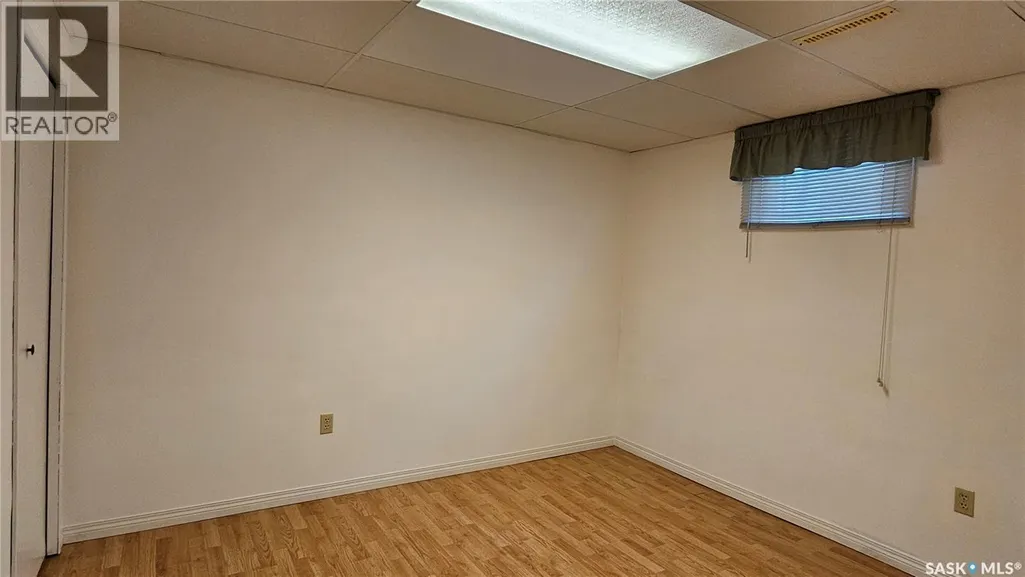
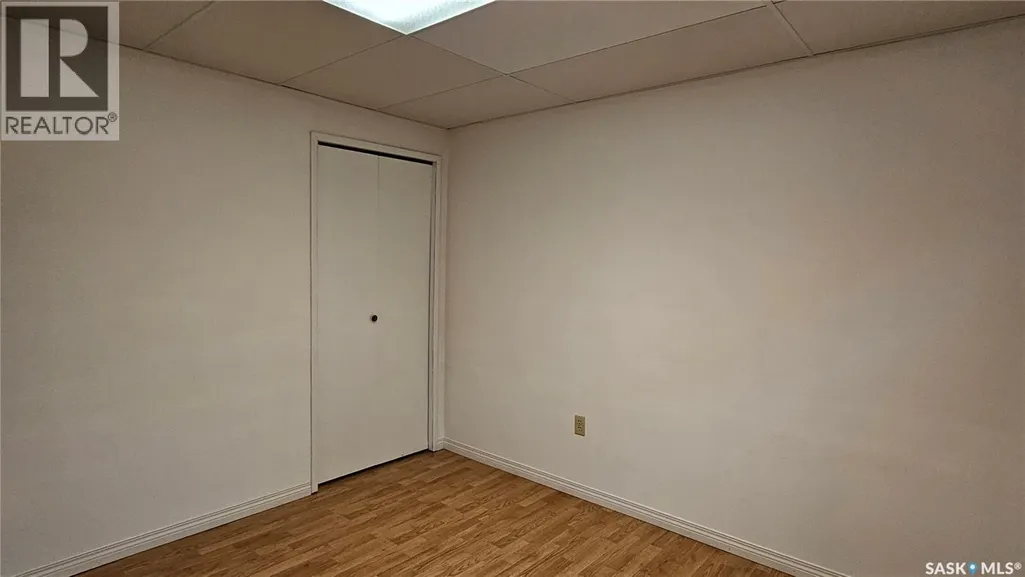
| Bedroom | 10' x 9'2" | Main level | ||
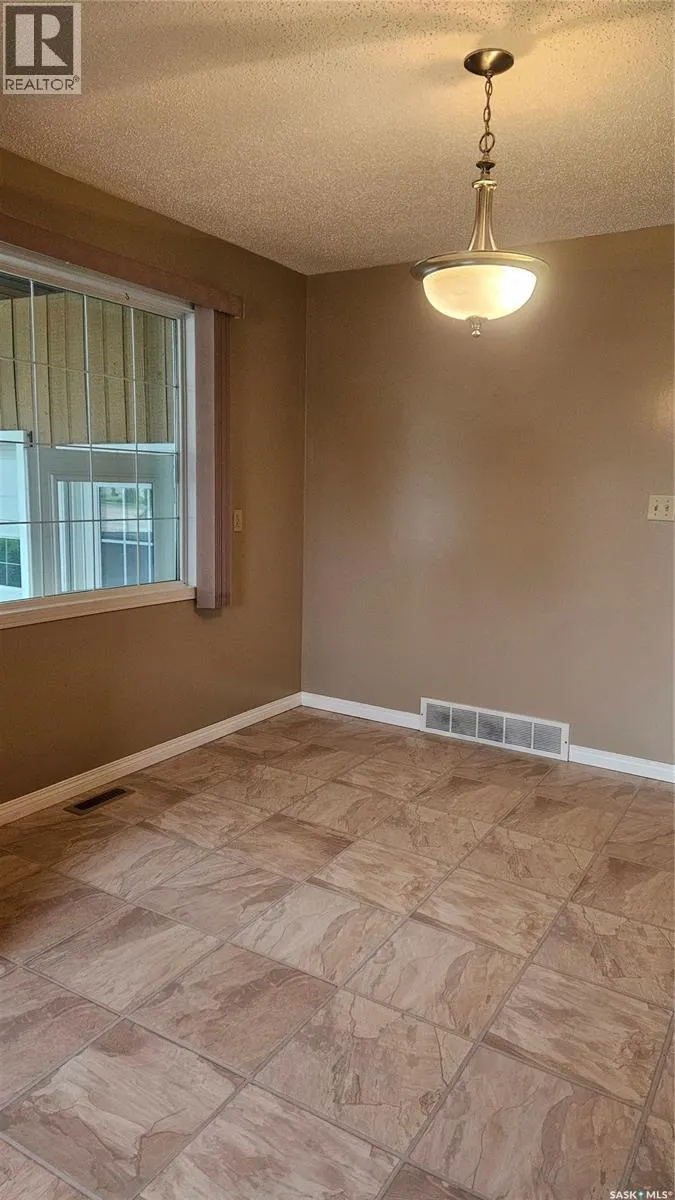
| Dining room | 12'1" x 8'10" | Main level | ||
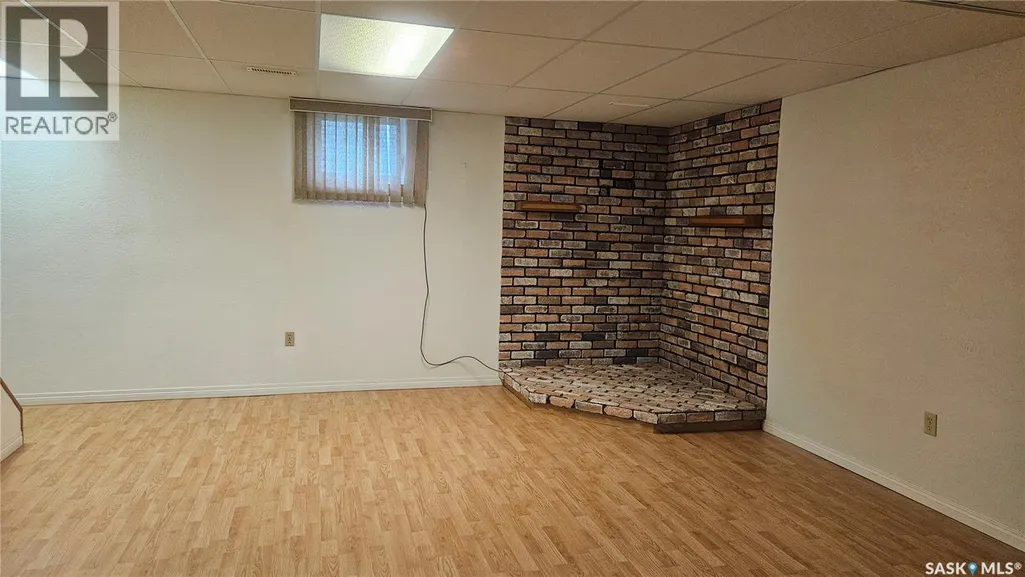
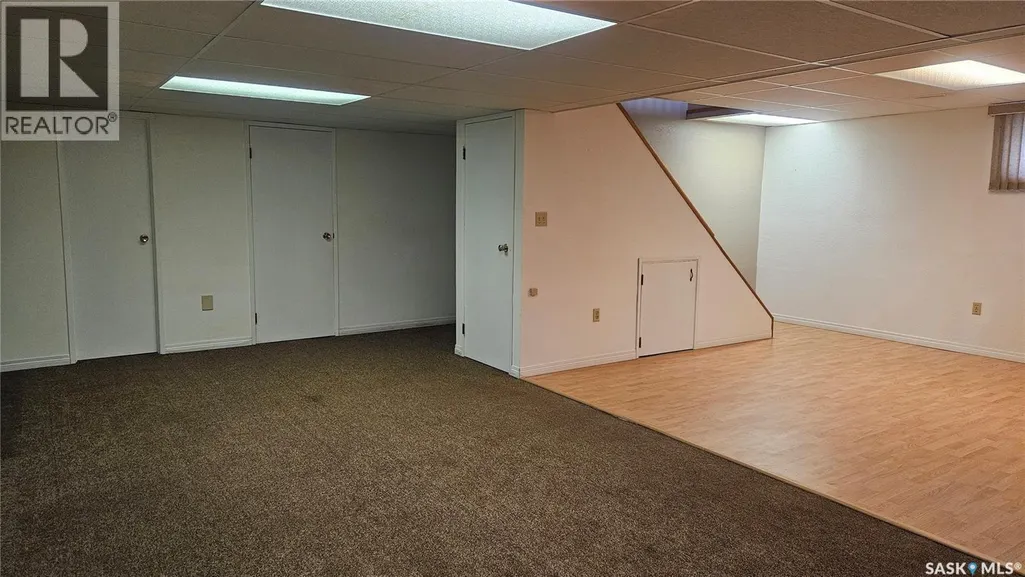
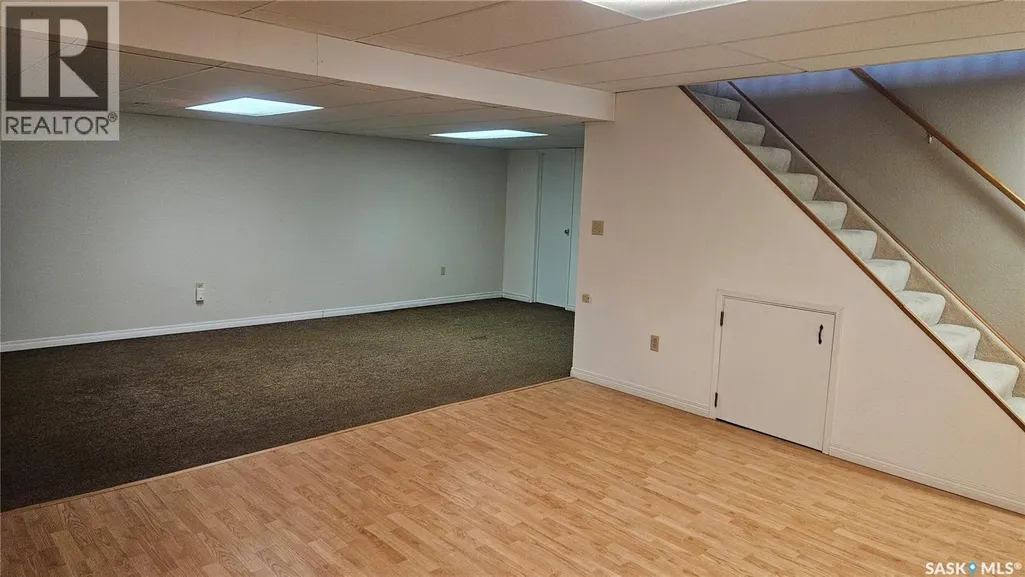
| Family room | 15'5" x 13'4"$23'2" | Basement | ||
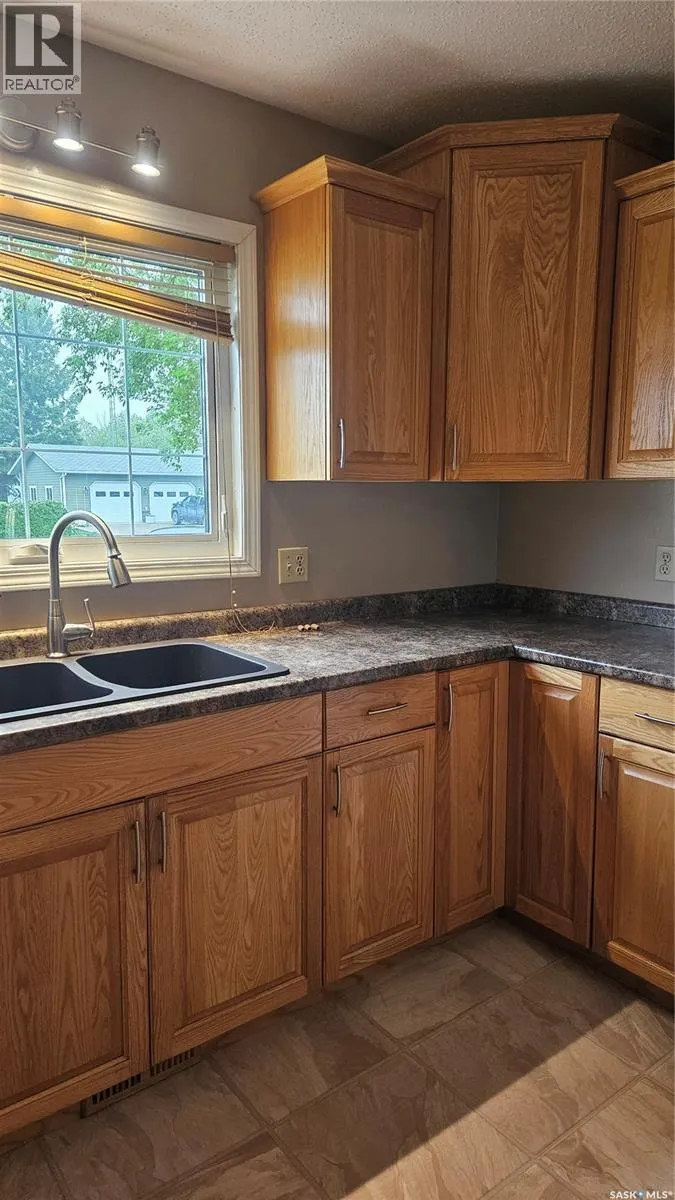
| Kitchen | 9' x 11'5" | Main level | ||
| Living room | 13'2" x 18'5" | Main level | ||
| Mud room | 5'9" x 6'2" | Main level | ||
| Primary Bedroom | 10'3" x 12'4" | Main level | ||
| Storage | 11'2" x 5'11" | Basement |
Amenities
- Views
- New Construction
- Adult 55+
- Lease To Own
- No Strata Fees
- Furnished
- Primary On Main
- Air Conditioning
- Seller Finance
- Green
- Fixer Upper
- Horse
- Golf
- Fireplace
- Deck
- Garage
- Basement
- Pool

Property vs Single Family Average in S0K 3T0
Price
Year Built

 All information deemed reliable but not guaranteed. All properties are subject to prior sale, change or withdrawal. Neither listing broker(s) or information provider(s) shall be responsible for any typographical errors, misinformation, misprints and shall be held totally harmless. Listing(s) information is provided for consumer's personal, non-commercial use and may not be used for any purpose other than to identify prospective properties consumers may be interested in purchasing. The data relating