




Address
Mills Acreage -, Sutton Rm No. 103, SK
Price
$ 310,000
Property Attributes
- ID#SK049036
- TypeSingle Family
- Listing Status Active
- MunicipalitySutton Rm No. 103
- CitySutton Rm No. 103
- AreaSutton Rm No. 103
- Postal CodeS0H 3G0
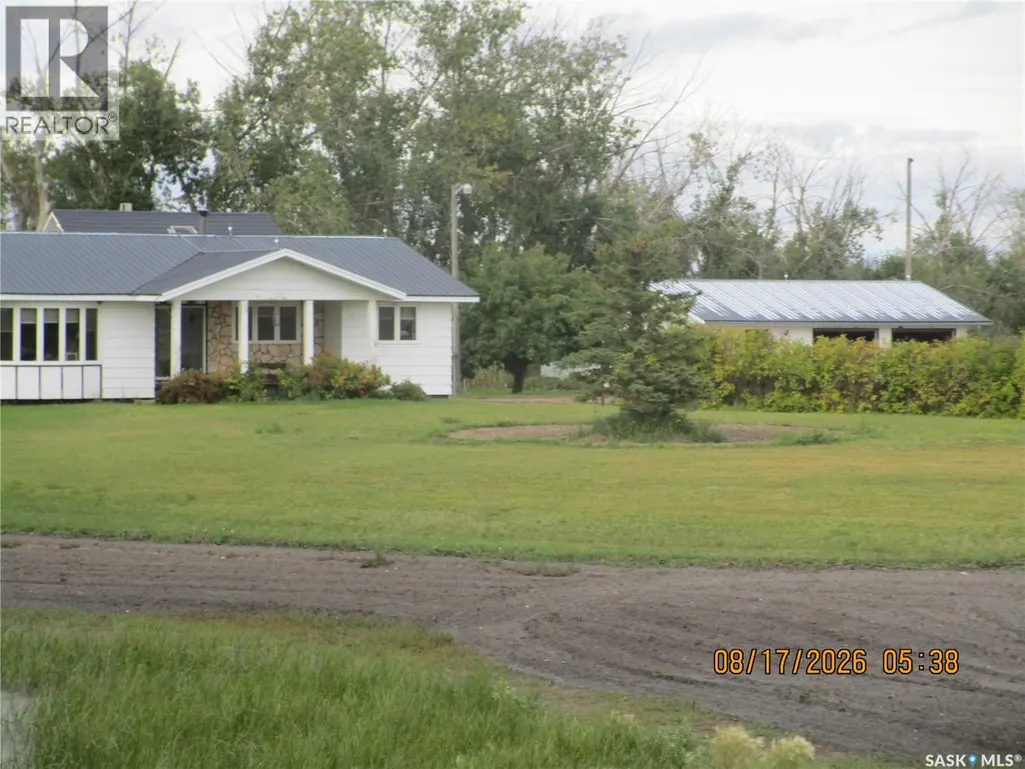
- StyleBungalow
- Year Built1950
- Price$ 310,000
- Bedrooms3
- Bathrooms2
- Half Bathrooms0
- Sqr Footage1900
- Lot Size44.5 Acres
Data Source:
Canadian Real Estate Association (CREA)
Property Description
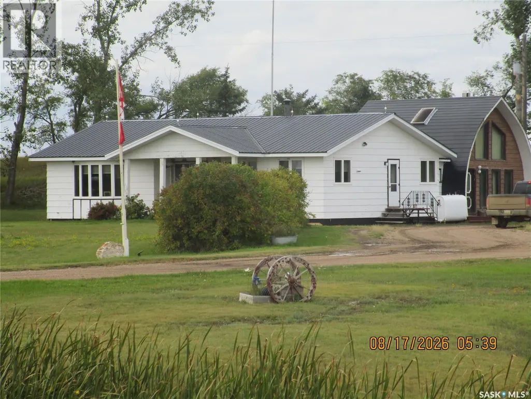
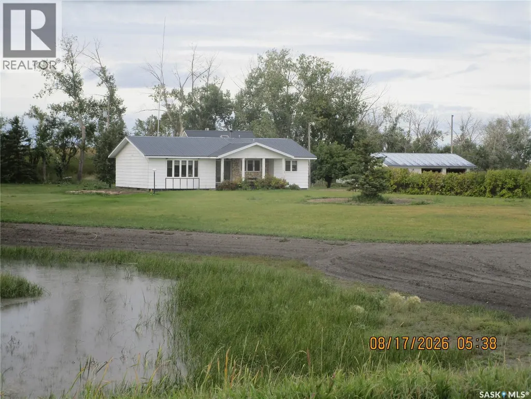
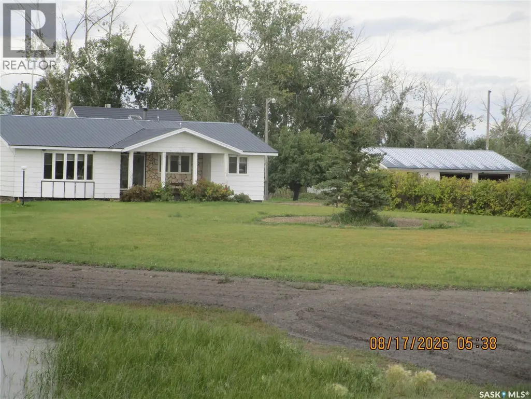
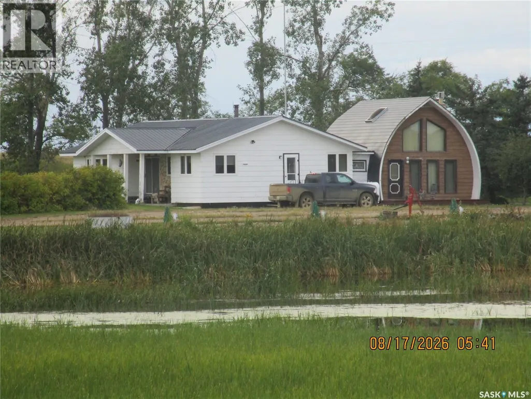
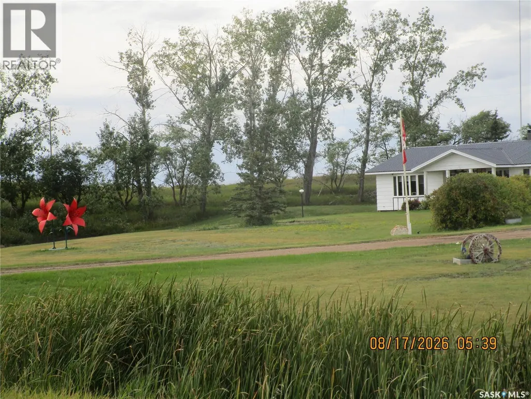
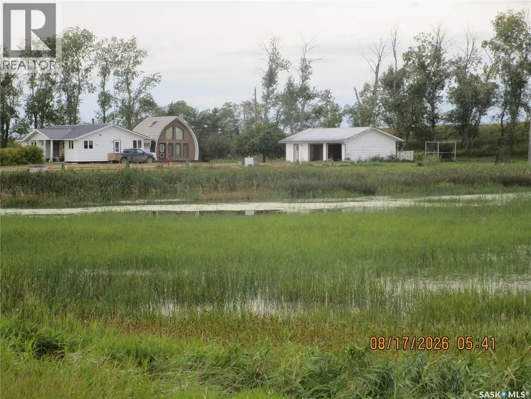
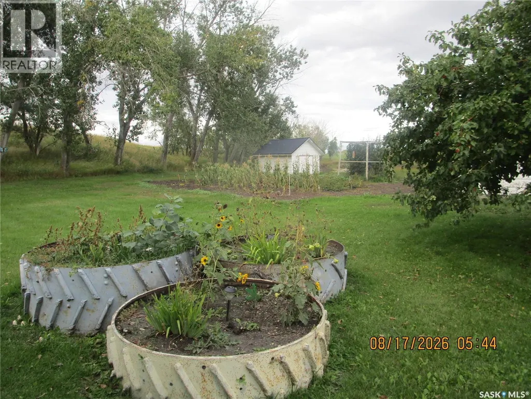
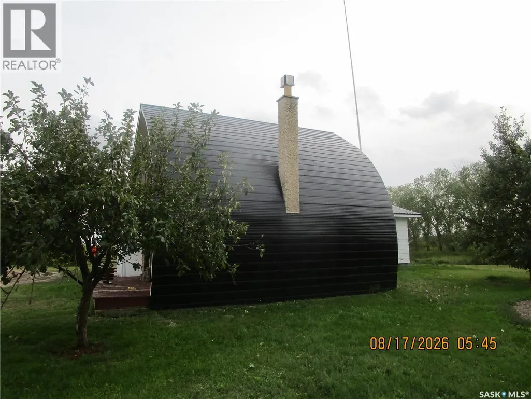
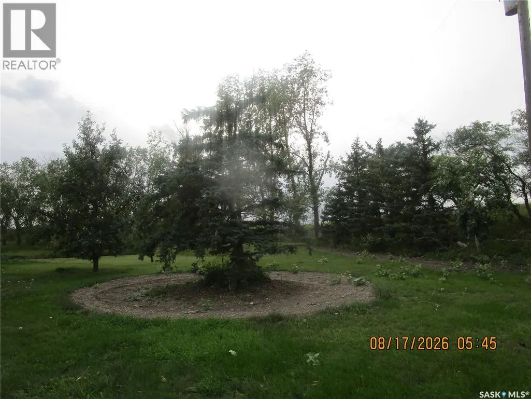
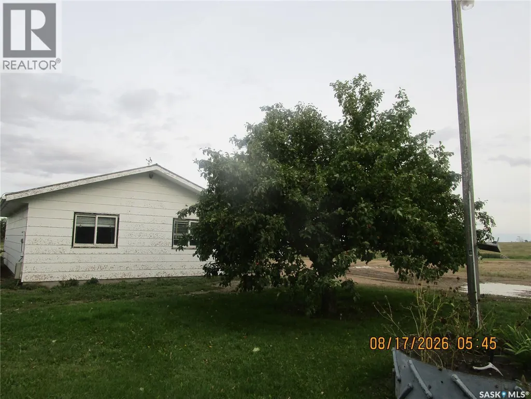
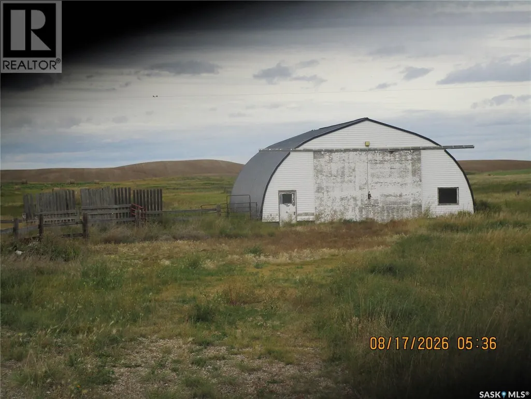
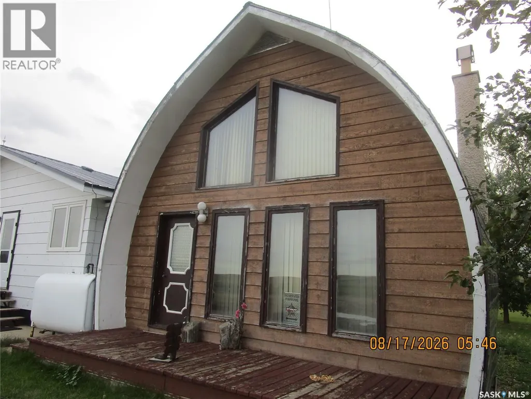
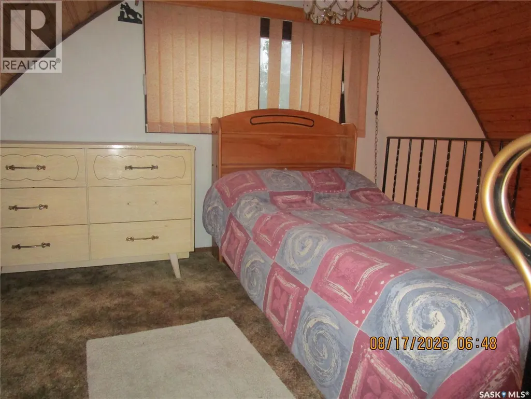
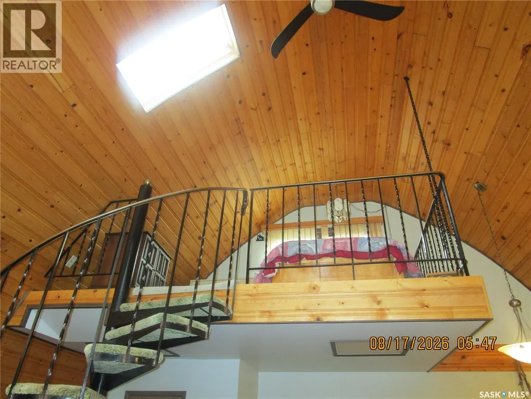
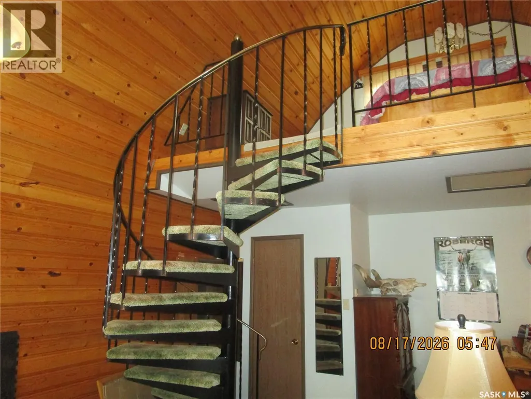
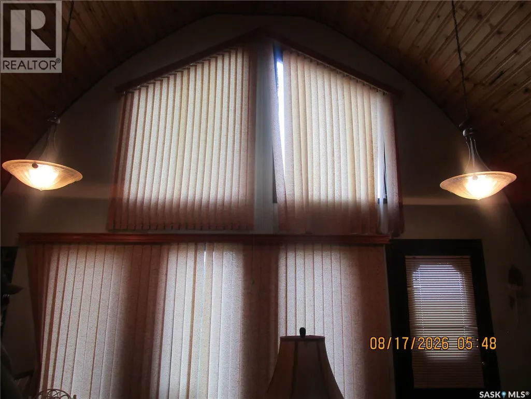
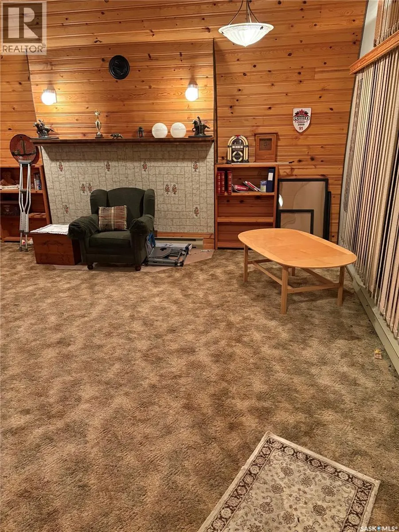
Surrounded by Nature on your acreage with wonderful features. Invite your guests and family to your Home where they may enjoy the beautiful A Frame ,with a loft, a comfortable delight to your company. The 6 serviced RV hook ups will allow you to host that family reunion or large gathering. The 1900 sq. ft Home is laid out well and designed for ease with 2 bathrooms, 3 bedrooms, a very large dining room to entertain . Patio doors to the front to enjoy the sunsets. In addition some great features 24x36 Garage, 40 x 60 Quonset. Native grass, Hay, and natural water sloughs where you will find birds and ducks in the summer. Great garden established and trees and some rolling hills. ENJOY THE SERENITY AND PEACE (id:7434)
General Features
| Features | Acreage, Treed, Rolling, Rectangular, No bush |
|---|---|
| Community Features | School Bus |
| Property Type | Single Family |
| Building Appliances | Washer, Refrigerator, Satellite Dish, Dishwasher, Dryer, Microwave, Window Coverings, Storage Shed, Stove |
| Building Architectural Style | Bungalow |
| Location Description | 26 KM NORTH WEST OF MOSSBANK |
| Building Type | House |
| Ownership Type | Freehold |
| Building.StoriesTotal | 1 |
Interior Features
| Building Fireplace Present | True |
|---|---|
| Building Fireplace Type | Conventional |
| Building Heating Type | Baseboard heaters, Forced air |
| Building Heating Fuel | Electric, Oil |
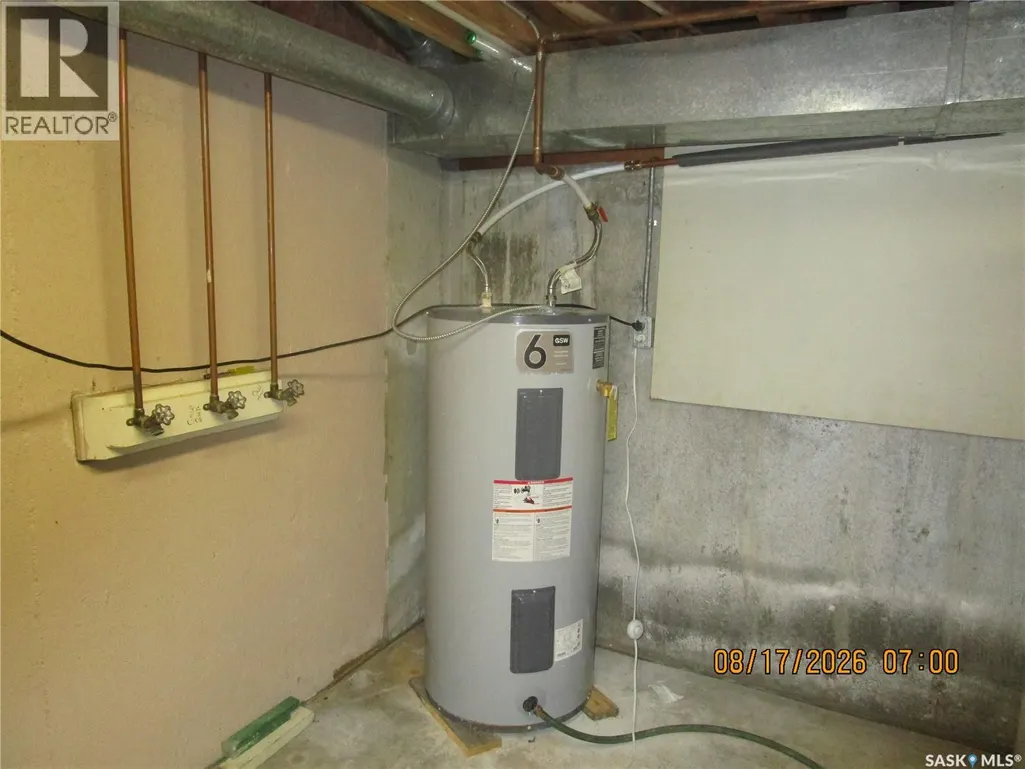
| Basement Development | Unfinished |
| Basement Type | Cellar (Unfinished) |
| Fireplace Fuel | Electric |
| Living Area Range | 1900 |
| Bedrooms | 3 |
Exterior Features
| Structure | Deck, Patio(s) |
|---|---|
| Landscape Features | Lawn, Garden Area |
| Fence Type | Fence |
Room Details
| Room | Dimensions | Level | Flooring | Details |
|---|---|---|---|---|
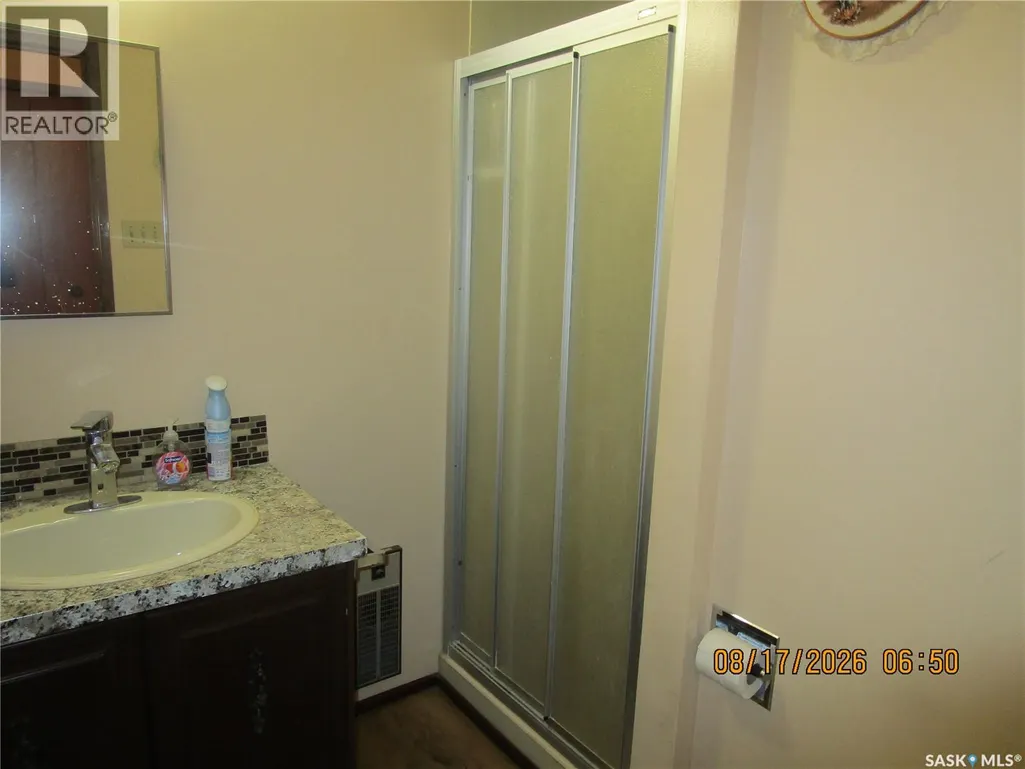
| 3pc Bathroom | X x X | Main level | ||
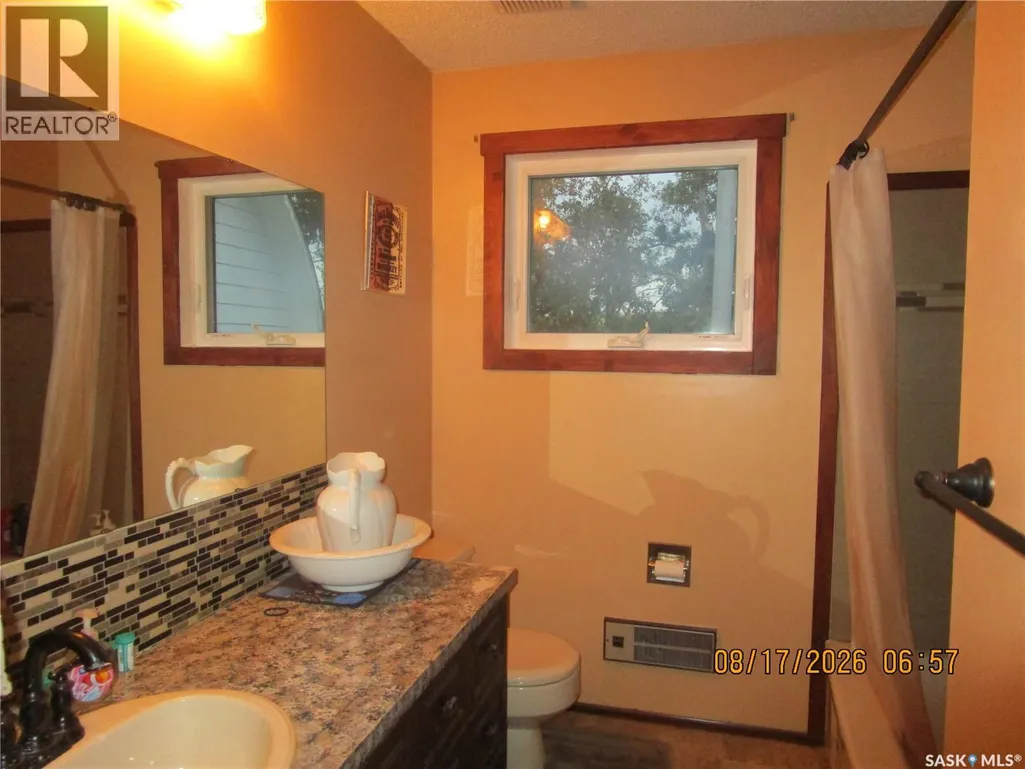
| 4pc Bathroom | X x X | Main level | ||
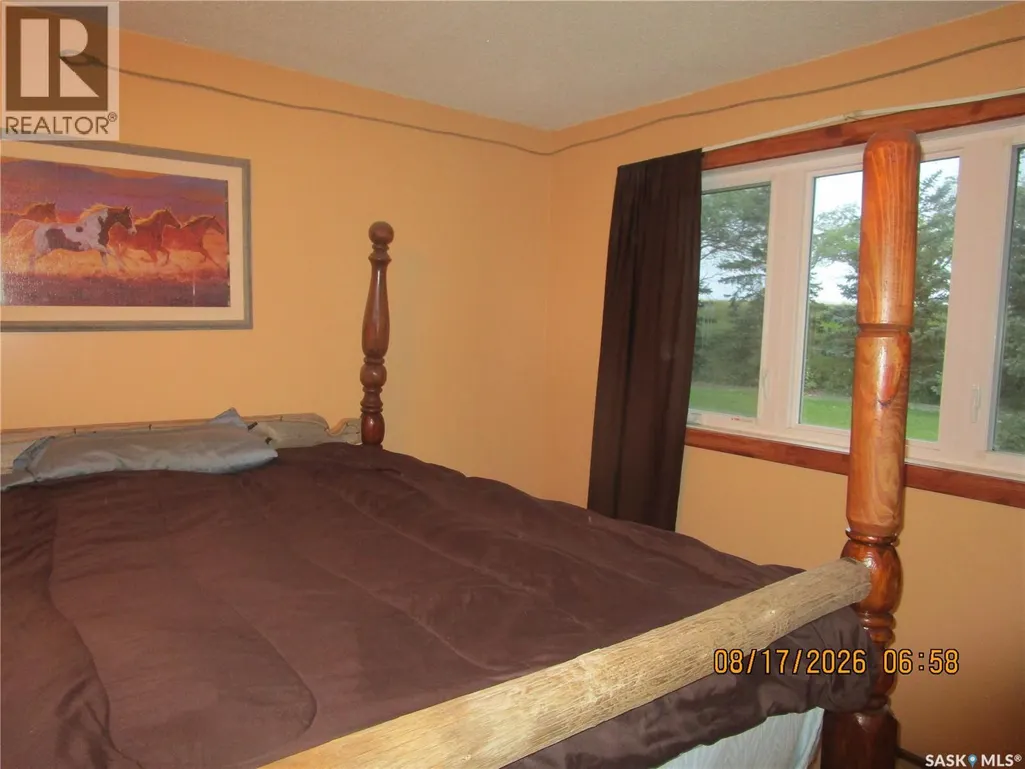
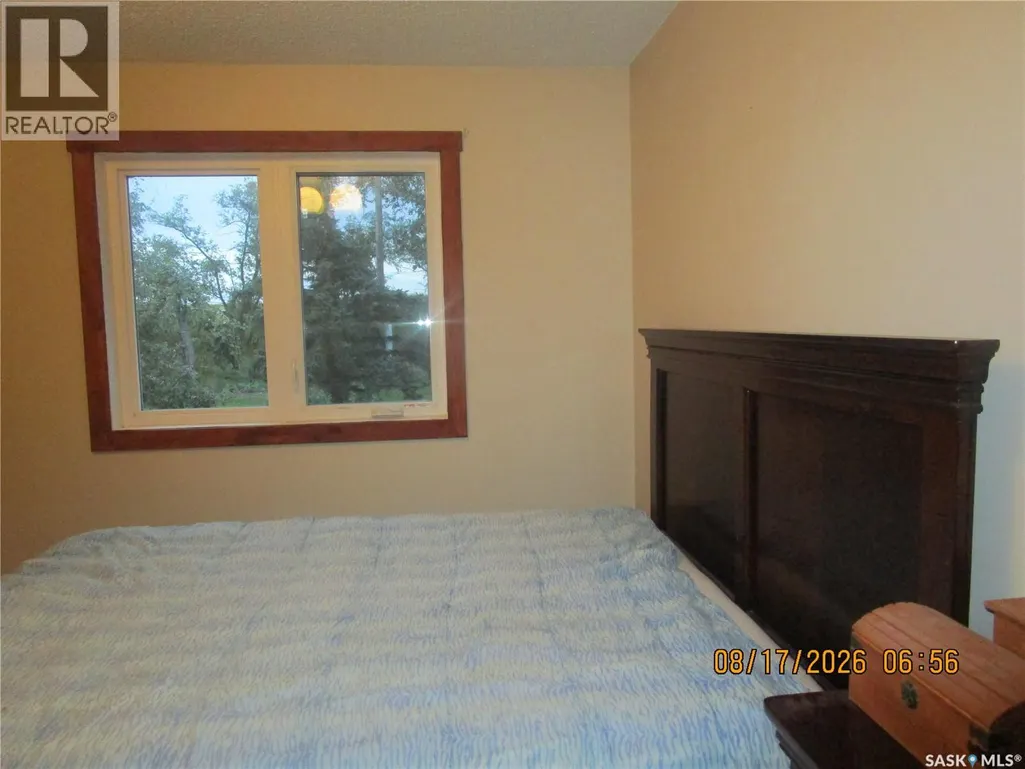
| Bedroom | 11 ft x 8 ft ,11 in | Main level | 8 ft ,11 in | |
| Dining room | 18 ft ,8 in x 11 ft ,4 in | Main level | 11 ft ,4 in | |
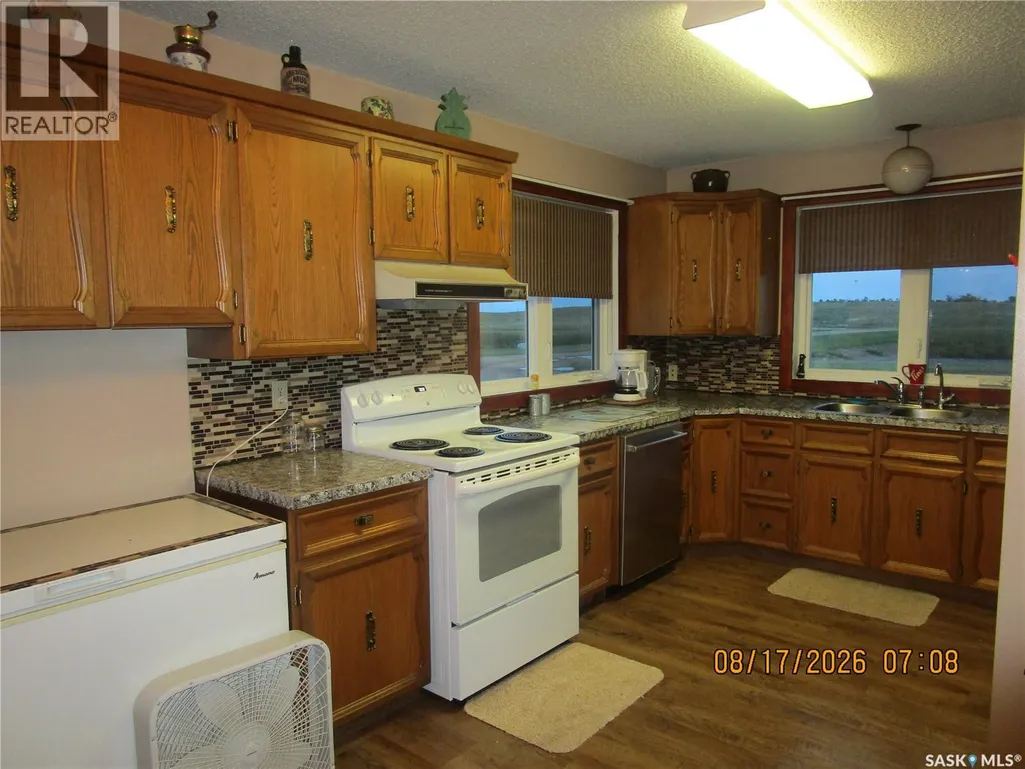
| Kitchen | 10 ft x 15 ft | Main level | 15 ft | |
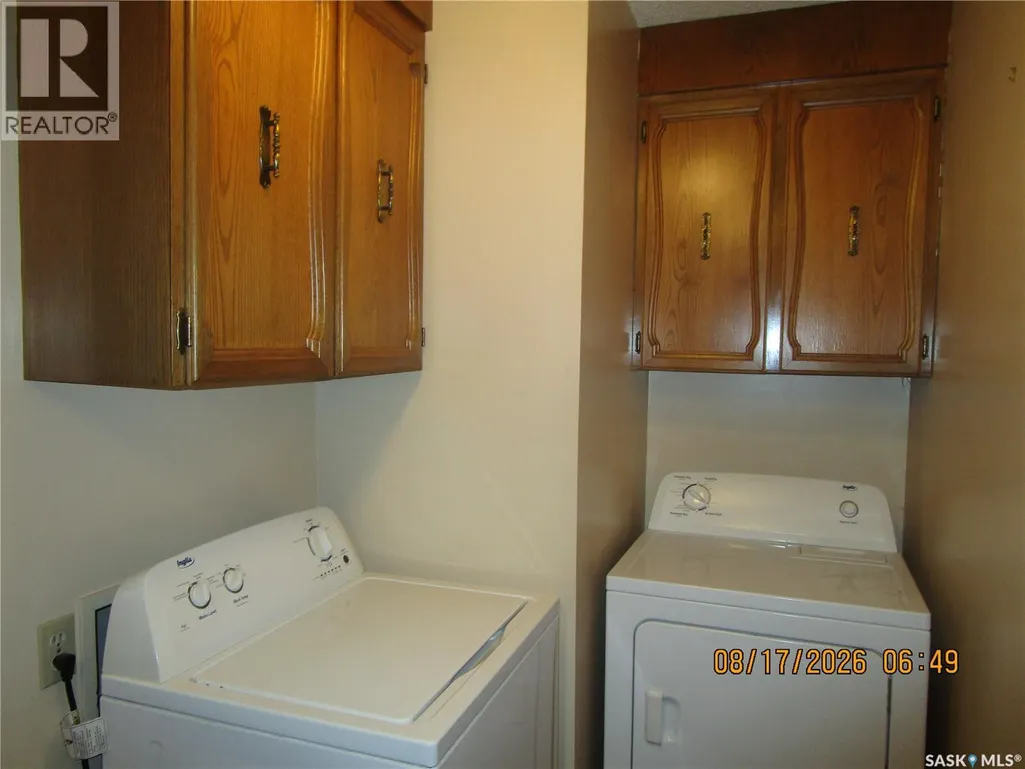
| Laundry room | 5 ft x 10 ft ,9 in | Main level | 10 ft ,9 in | |
| Living room | 12 ft ,11 in x 19 ft | Main level | 19 ft | |
| Other | 14 ft ,6 in x 18 ft ,7 in | Basement | 18 ft ,7 in |
Amenities
- Views
- New Construction
- Adult 55+
- Lease To Own
- No Strata Fees
- Furnished
- Primary On Main
- Air Conditioning
- Seller Finance
- Green
- Fixer Upper
- Horse
- Golf
- Fireplace
- Deck
- Garage
- Basement
- Pool

Property vs Single Family Average in S0H 3G0
Price
Year Built

 All information deemed reliable but not guaranteed. All properties are subject to prior sale, change or withdrawal. Neither listing broker(s) or information provider(s) shall be responsible for any typographical errors, misinformation, misprints and shall be held totally harmless. Listing(s) information is provided for consumer's personal, non-commercial use and may not be used for any purpose other than to identify prospective properties consumers may be interested in purchasing. The data relating