
Open House Sun, Sep 27th 01:00 PM - 02:30 PM




Address
552 Lake St, Sault Ste. Marie, ON
Price
$ 318,900
Open House Sun, Sep 27th 01:00 PM - 02:30 PM
Property Attributes
- ID#SM262656
- TypeSingle Family
- Listing Status Active
- MunicipalitySault Ste. Marie
- CitySault Ste. Marie
- AreaSault Ste. Marie
- NeighbourhoodSault Ste. Marie
- Postal CodeP6B 3L2
- StyleBungalow
- Year Built1955
- Price$ 318,900
- Bedrooms3
- Bathrooms1
- Half Bathrooms0
- Sqr Footage1050
Data Source:
Canadian Real Estate Association (CREA)
Property Description
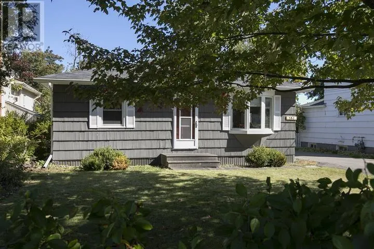
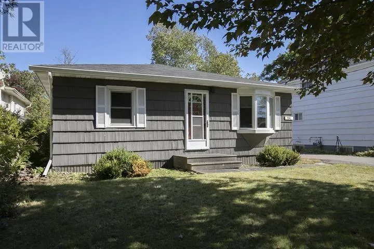
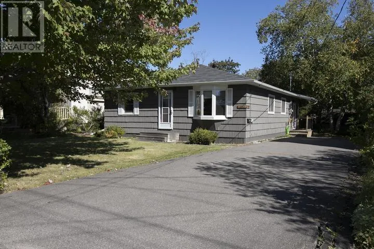
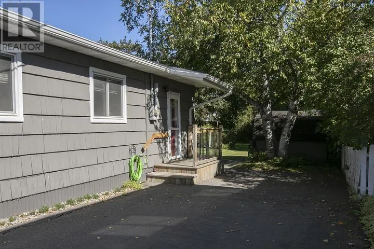
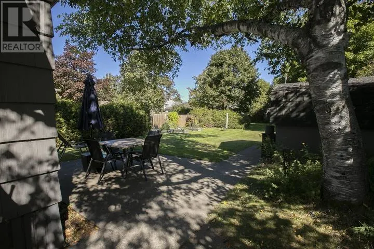
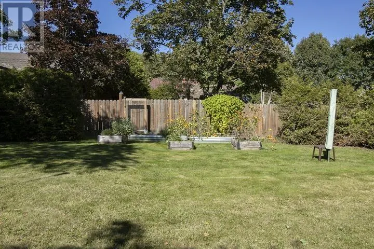
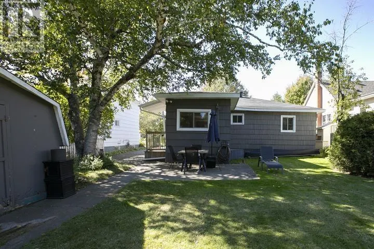
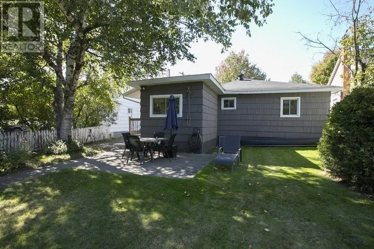
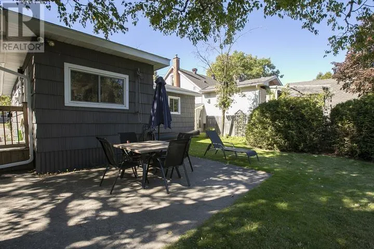
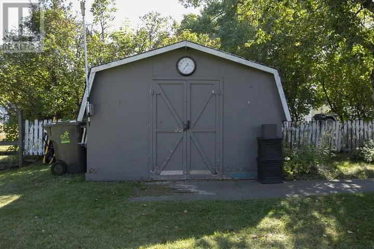
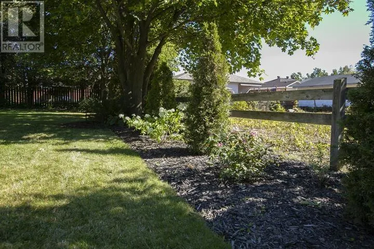
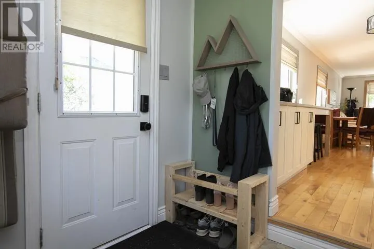
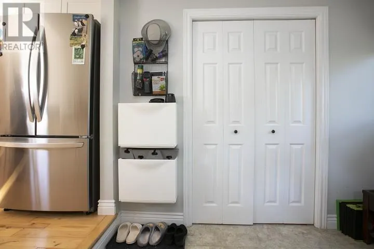
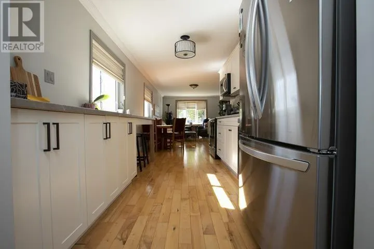
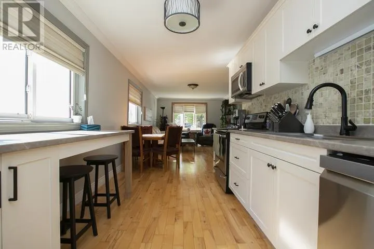
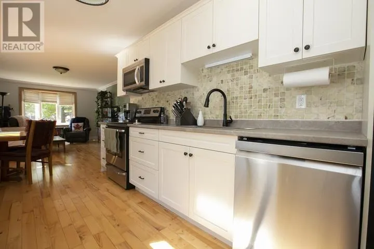
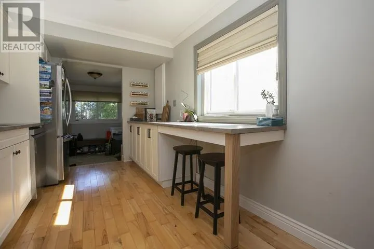
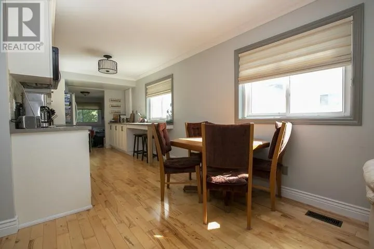
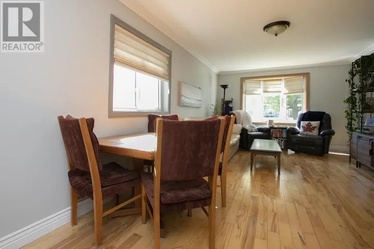
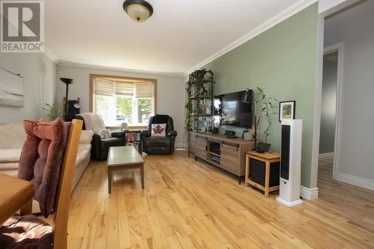
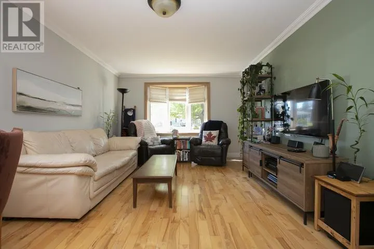
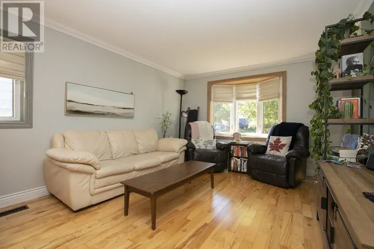
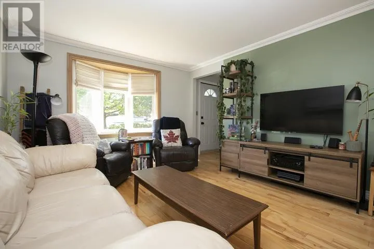
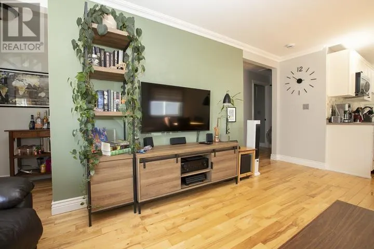
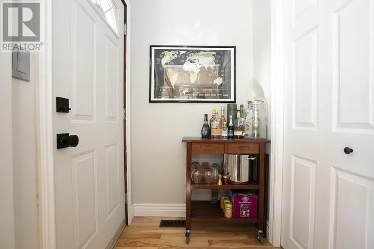
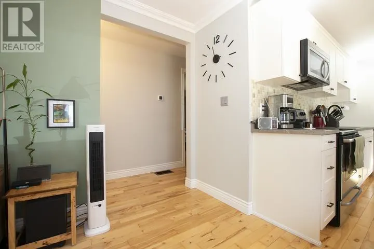
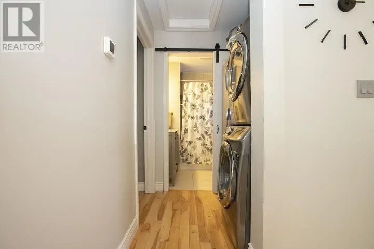
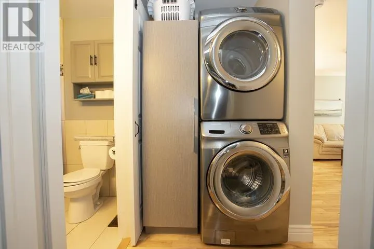
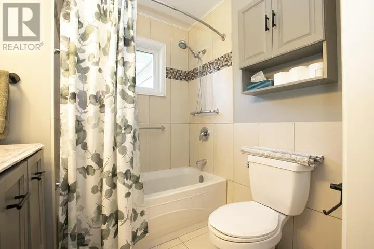
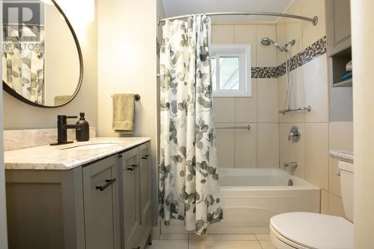
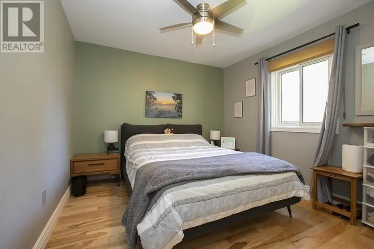
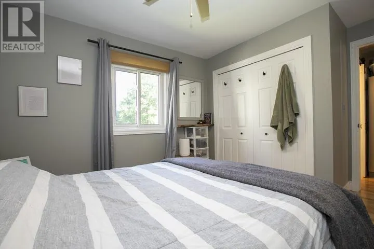
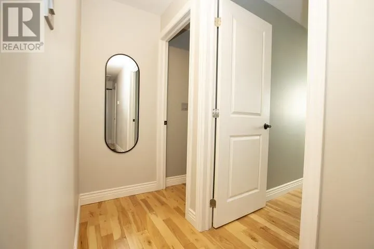
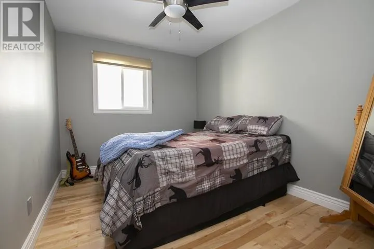
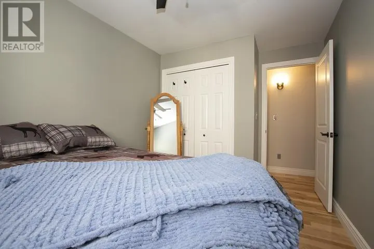
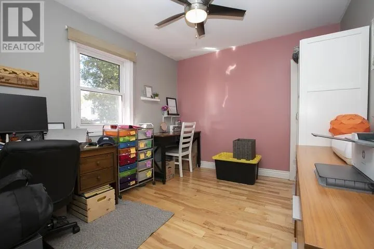
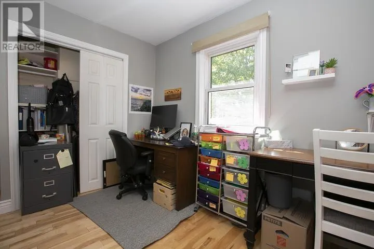
Welcome to 552 Lake St. where you can experience convenient one-floor easy living in a well-maintained open concept home! Many updates have been done to this home over the years, including newer wiring, electrical 200 amp service, windows more recently, insulation, shingles, and beautiful hardwood floors throughout the home, with tons of natural light. Walk into a large entry room with plenty of space and a closet. There are 3 spacious bedrooms with large closets! Very recently updated kitchen with fridge one year old, newer stove, and dishwasher only a few months old. Also newer modern washer and dryer. All appliances are included! This home has a beautiful landscaped large yard with mature trees and partially fenced yard. There is also a double paved driveway and a 10' x 12' storage shed! This home is situated in a sought-after central east end location close to everything! Just move right in and enjoy. (id:7434)
General Features
| Features | Paved driveway |
|---|---|
| Community Features | Bus Route |
| Property Type | Single Family |
| CommunityName | Sault Ste. Marie |
| Building Appliances | Dishwasher, Stove, Dryer, Refrigerator, Washer |
| Building Architectural Style | Bungalow |
| Building.StoriesTotal | 1 |
Interior Features
| Building Fireplace Present | False |
|---|---|
| Building Heating Type | Forced air |
| Building Heating Fuel | Natural gas |
| Basement Type | Crawl space |
| Construction Style Attachment | Detached |
| Flooring Type | Hardwood |
| Living Area Range | 1050 |
| Bedrooms | 3 |
Exterior Features
| Structure | Shed |
|---|---|
| Sewer | Sanitary sewer |
| Exterior Finish | Cedar Siding |
Room Details
| Room | Dimensions | Level | Flooring | Details |
|---|---|---|---|---|
| Bathroom | 6.7 x 6.5 | Main level | ||
| Bedroom | 13 x 9 | Main level | ||
| Kitchen | 9 x 11 | Main level | ||
| Living room | 18 x 11 | Main level | ||
| Porch | 11 x 9 | Main level |
Amenities
- Views
- New Construction
- Adult 55+
- Lease To Own
- No Strata Fees
- Furnished
- Primary On Main
- Air Conditioning
- Seller Finance
- Green
- Fixer Upper
- Horse
- Golf
- Fireplace
- Deck
- Garage
- Basement
- Pool

Property vs Single Family Average in P6B 3L2
Price
Year Built
In The Neighbourhood
Just Listed
Sault Ste. Marie
$ 249,800
- Type
- Single Family
- Rooms
- 2 Beds + 1 Baths
Exit Realty True North
Just Listed
Sault Ste. Marie
$ 99,000
- Type
- Single Family
- Rooms
- 1 Beds + 1 Baths
Remax Sault Ste. Marie Realty Inc.
Open House
Sault Ste. Marie
$ 489,500
- Type
- Single Family
- Size
- 2,025 SqFt
- Rooms
- 4 Beds + 2.5 Baths
Exit Realty True North
Just Listed
Sault Ste. Marie
$ 234,900
- Type
- Single Family
- Size
- 977 SqFt
- Rooms
- 3 Beds + 1.5 Baths
Century 21 Choice Realty Inc.
Open House
Sault Ste. Marie
$ 579,900
- Type
- Single Family
- Size
- 1,442 SqFt
- Rooms
- 3 Beds + 2 Baths
Exit Realty True North
Just Listed
Sault Ste. Marie
$ 469,900
- Type
- Single Family
- Size
- 1,132 SqFt
- Rooms
- 3 Beds + 2 Baths
Century 21 Choice Realty Inc.
Just Listed
Sault Ste. Marie
$ 124,900
- Type
- Single Family
- Size
- 1,688 SqFt
- Rooms
- 4 Beds + 1 Baths
Royal LePage Burloak Real Estate Services
Open House
Sault Ste. Marie
$ 329,900
- Type
- Single Family
- Size
- 967 SqFt
- Rooms
- 3 Beds + 1.5 Baths
Royal LePage® Northern Advantage
Just Listed
Sault Ste. Marie
$ 509,900
- Type
- Single Family
- Size
- 1,715 SqFt
- Rooms
- 4 Beds + 2 Baths
Royal LePage® Northern Advantage
Just Listed
Sault Ste. Marie
$ 189,900
- Type
- Single Family
- Rooms
- 3 Beds + 2 Baths
EXP Realty Brokerage
Open House
Sault Ste. Marie
$ 389,900
- Type
- Single Family
- Size
- 1,000 SqFt
- Rooms
- 3 Beds + 1.5 Baths
Century 21 Choice Realty Inc.
Just Listed
Sault Ste. Marie
$ 369,900
- Type
- Single Family
- Size
- 1,018 SqFt
- Rooms
- 4 Beds + 2 Baths
Exit Realty True North

 All information deemed reliable but not guaranteed. All properties are subject to prior sale, change or withdrawal. Neither listing broker(s) or information provider(s) shall be responsible for any typographical errors, misinformation, misprints and shall be held totally harmless. Listing(s) information is provided for consumer's personal, non-commercial use and may not be used for any purpose other than to identify prospective properties consumers may be interested in purchasing. The data relating