
Just Listed








Address
30 Herkley Drive, Brampton (Madoc), ON
Price
$ 799,000
Property Attributes
- ID#W13822448
- TypeSingle Family
- Listing Status Active
- MunicipalityBrampton (Madoc)
- CityBrampton (Madoc)
- AreaMadoc
- NeighbourhoodMadoc
- Postal CodeL6V 2E8
- Style
- Price$ 799,000
- Bedrooms6+2
- Bathrooms3
- Half Bathrooms1
Data Source:
Canadian Real Estate Association (CREA)
Property Description
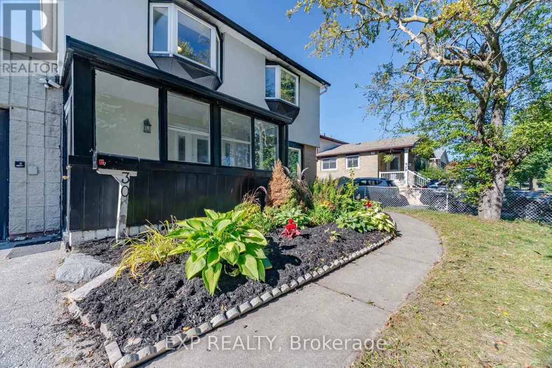
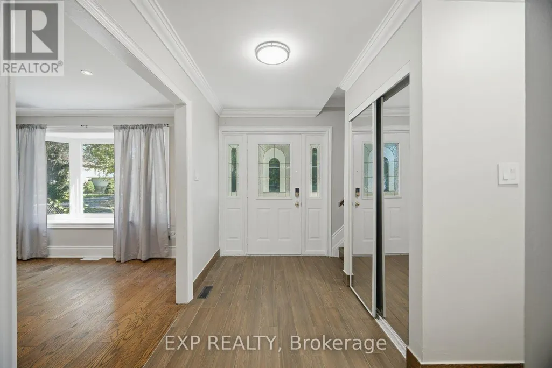
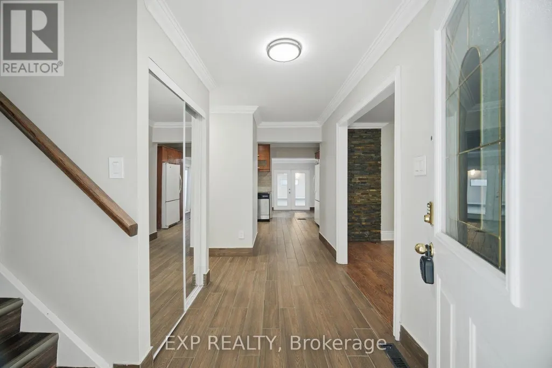
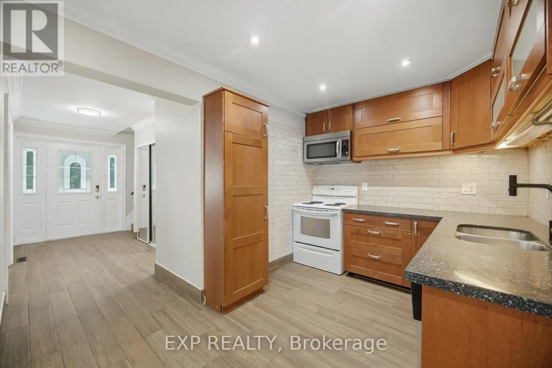
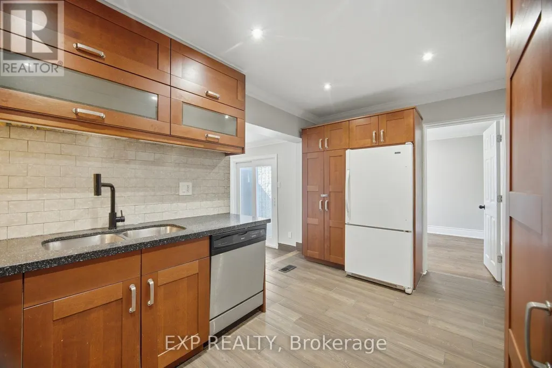
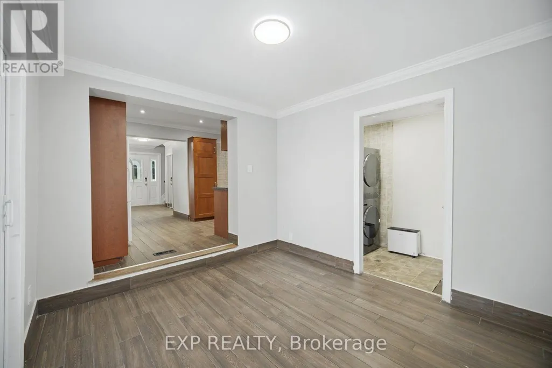
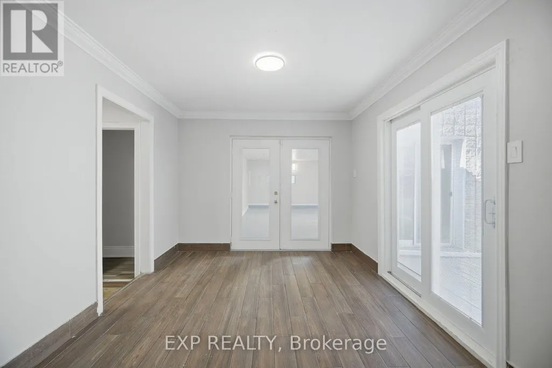
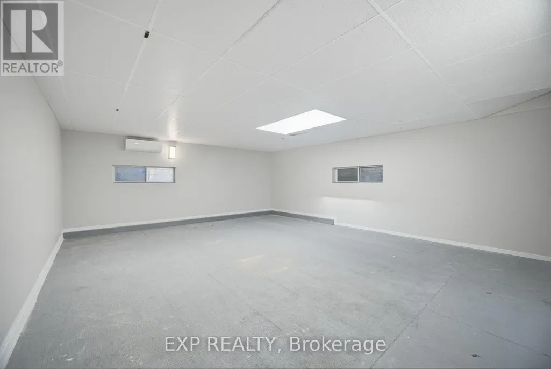
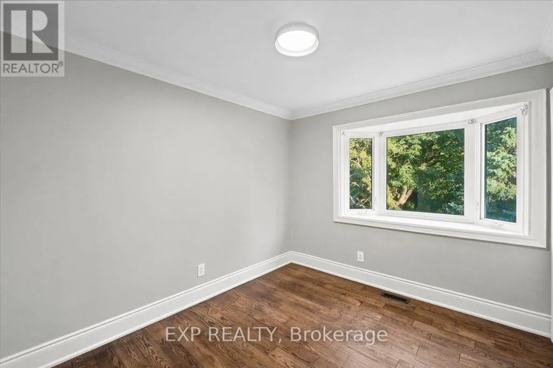
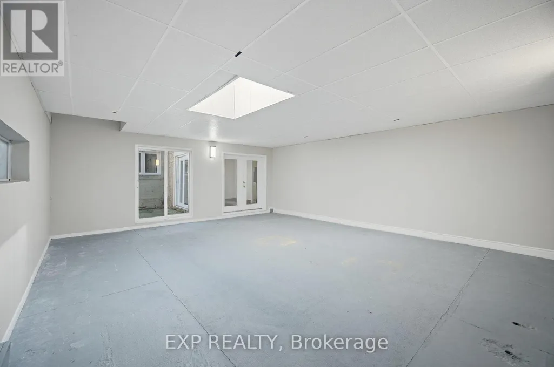
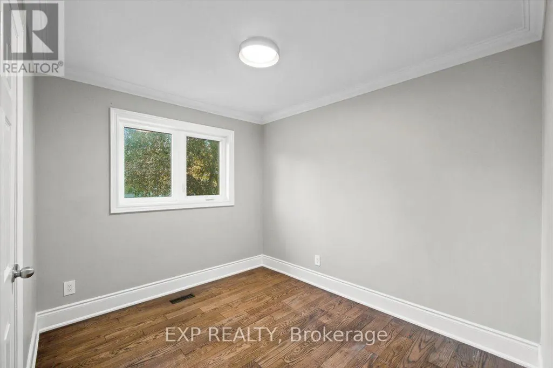
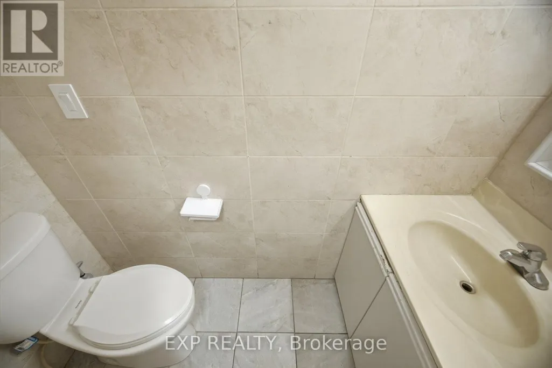
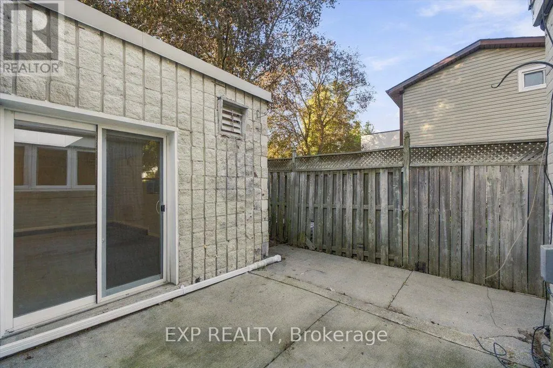
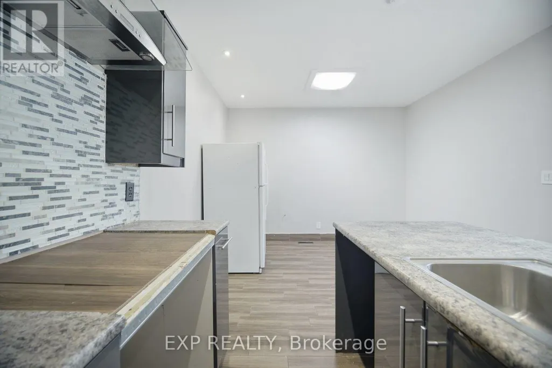
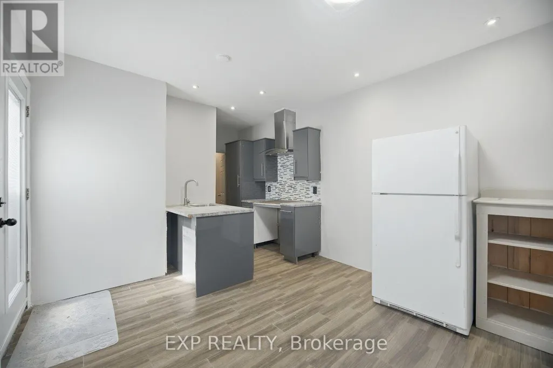
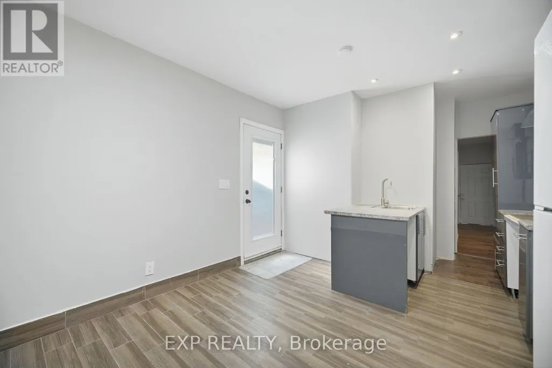
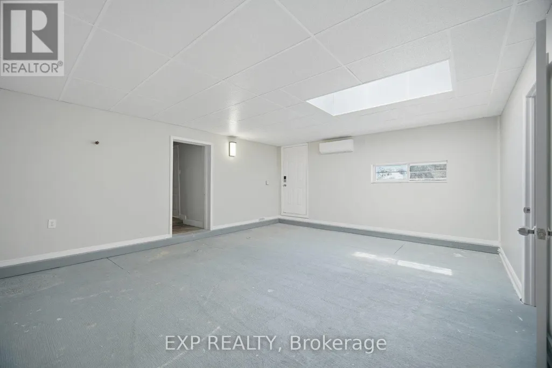
Welcome to 30 Herkley Drive, a truly unique and oversized property in Brampton's desirable Madoc neighbourhood. This home offers exceptional size, versatility, and potential for homeowners, investors, multi-generational families, contractors, and renovators alike. Currently featuring a separate apartment, the home provides immediate flexibility for extended family or potential rental income to help offset your mortgage. Additionally, there is potential to create a third residential unit, subject to City of Brampton approvals, zoning, permits, building code rules, and buyer due diligence. The upper level includes four spacious bedrooms, while the main floor boasts extraordinary living space. A massive rear addition-originally an indoor swimming pool-has been transformed into an impressive family room serviced by two newly installed heat pumps. This expansive area offers endless flexibility to add bedrooms, home offices, or entertainment space, or to reconfigure the layout for a multi-unit or multi-generational vision. The footprint expands even further with a basement recreation area and an additional bedroom. 30 Herkley Drive is not a typical home. It is a property with tremendous space, existing functionality, and significant potential for the right buyer with the vision to take advantage of everything it has to offer. Whether you are looking to live in a spacious home with rental income, house an extended family under one roof, or renovate to build equity, 30 Herkley Drive delivers rare size, existing functionality, and outstanding long-term upside. (id:7434)
General Features
| Features | Carpet Free, In-Law Suite |
|---|---|
| Community Features | Community Centre, School Bus |
| Property Type | Single Family |
| CommunityName | Madoc |
| Amenities | Hospital, Schools, Public Transit, Place of Worship |
| Building Appliances | All, Dishwasher, Dryer, Microwave, Stove, Washer, Two Refrigerators |
| Building Cooling Type | Central air conditioning |
| Location Description | Rutherford and Vodden |
| Parking Space Total | 4 |
| Foundation Type | Concrete |
| Building Type | House |
| Ownership Type | Freehold |
| Building.StoriesTotal | 2 |
Interior Features
| Building Fireplace Present | False |
|---|---|
| Building Heating Type | Forced air, Heat Pump |
| Building Heating Fuel | Natural gas |
| Basement Development | Finished |
| Basement Type | N/A (Finished) |
| Construction Style Attachment | Detached |
| Flooring Type | Ceramic, Hardwood |
| Living Area Range | 2000 |
| Bedrooms | 6+2 |
Exterior Features
| Land Amenities | Hospital, Schools, Public Transit, Place of Worship |
|---|---|
| Sewer | Sanitary sewer |
| Exterior Finish | Brick, Stucco |
Room Details
| Room | Dimensions | Level | Flooring | Details |
|---|---|---|---|---|
| Bedroom 2 | 3.25 m x 2.78 m | Second level | 2.78 m | |
| Bedroom 3 | 3.73 m x 2.6 m | Second level | 2.6 m | |
| Bedroom 4 | 2.83 m x 2.73 m | Second level | 2.73 m | |
| Den | 3.51 m x 2.31 m | Main level | 2.31 m | |
| Dining room | 3 m x 3.33 m | Main level | 3.33 m | |
| Foyer | 3.34 m x 1.76 m | Second level | 1.76 m | |
| Great room | 7.1 m x 6.07 m | Main level | 6.07 m | |
| Kitchen | 4.59 m x 2.51 m | Main level | 2.51 m | |
| Laundry room | 1.6 m x 1.55 m | Main level | 1.55 m | |
| Living room | 4.13 m x 4.02 m | Main level | 4.02 m | |
| Office | 2.92 m x 2.6 m | Main level | 2.6 m | |
| Primary Bedroom | 3.89 m x 3.25 m | Second level | 3.25 m | |
| Recreational, Games room | 6.03 m x 4.97 m | Main level | 4.97 m |
Amenities
- Views
- New Construction
- Adult 55+
- Lease To Own
- No Strata Fees
- Furnished
- Primary On Main
- Air Conditioning
- Seller Finance
- Green
- Fixer Upper
- Horse
- Golf
- Fireplace
- Deck
- Garage
- Basement
- Pool

Property vs Single Family Average in L6V 2E8
Price
In The Neighbourhood
Just Listed
Brampton (Madoc)
$ 1,299,900
- Type
- Single Family
- Rooms
- 5 Beds + 3.5 Baths
RE/MAX REALTY SERVICES INC.
Brampton (Madoc)
$ 1,017,500
- Type
- Single Family
- Rooms
- 4 Beds + 3.5 Baths
FOREST HILL REAL ESTATE INC.
Brampton (Madoc)
$ 859,900
- Type
- Single Family
- Rooms
- 5 Beds + 1.5 Baths
ROYAL LEPAGE SIGNATURE REALTY
Brampton (Madoc)
$ 709,000
- Type
- Single Family
- Rooms
- 5 Beds + 2 Baths
ROYAL LEPAGE MEADOWTOWNE REALTY
Brampton (Madoc)
$ 749,888
- Type
- Single Family
- Rooms
- 4 Beds + 2 Baths
ROYAL LEPAGE PREMIUM ONE REALTY
Open House
Brampton (Madoc)
$ 1,369,900
- Type
- Single Family
- Rooms
- 5 Beds + 3.5 Baths
RE/MAX REALTY SERVICES INC.

 All information deemed reliable but not guaranteed. All properties are subject to prior sale, change or withdrawal. Neither listing broker(s) or information provider(s) shall be responsible for any typographical errors, misinformation, misprints and shall be held totally harmless. Listing(s) information is provided for consumer's personal, non-commercial use and may not be used for any purpose other than to identify prospective properties consumers may be interested in purchasing. The data relating