
Address
24992 Crinan Line, West Elgin, ON
Price
$ 1,756,000
Property Attributes
- ID#X13065002
- TypeSingle Family
- Listing Status Active
- MunicipalityWest Elgin
- CityWest Elgin
- AreaRural West Elgin
- NeighbourhoodRural West Elgin
- Postal CodeN0L 2P0
- Style
- Price$ 1,756,000
- Bedrooms5
- Bathrooms3
- Half Bathrooms1
Data Source:
Canadian Real Estate Association (CREA)
Property Description
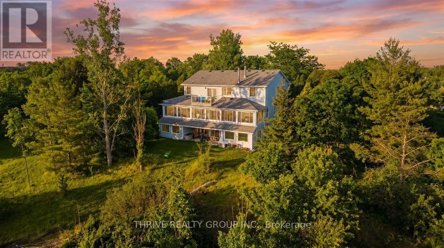
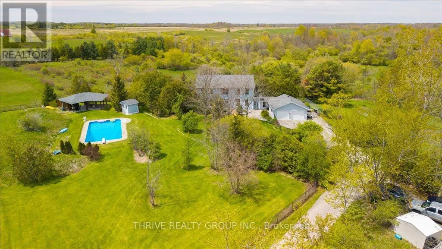
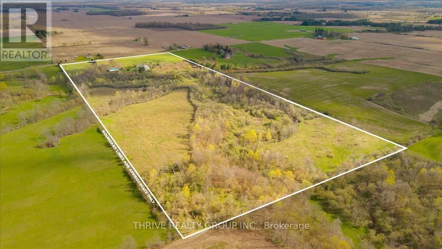
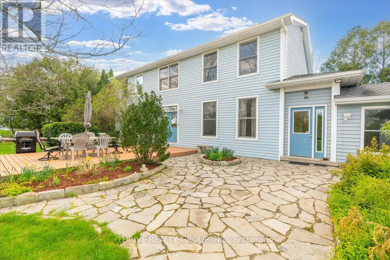
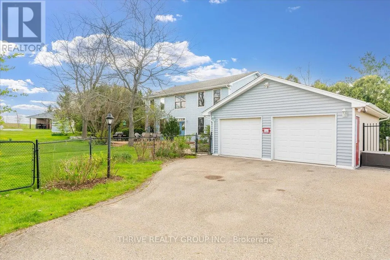
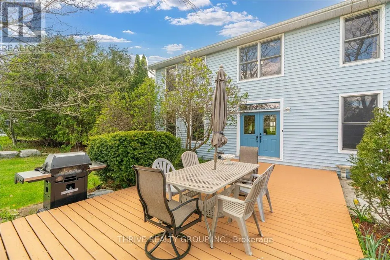
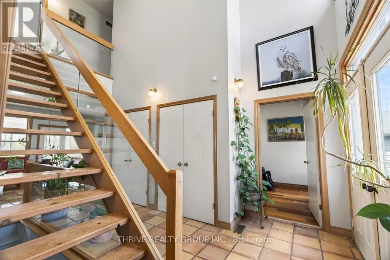
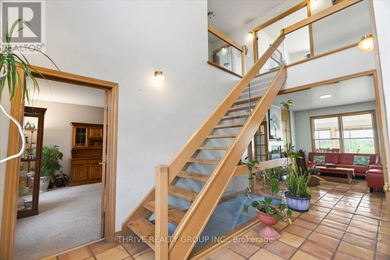
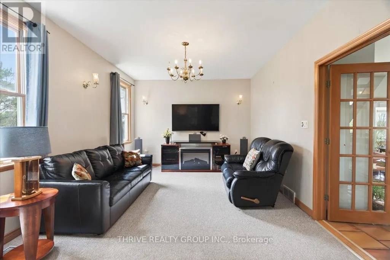
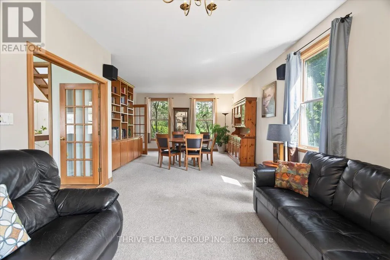
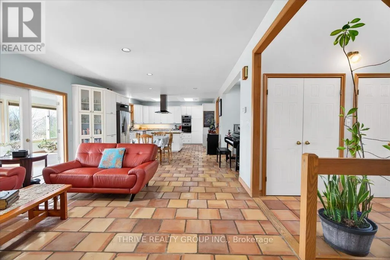
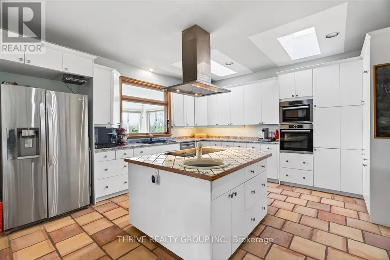
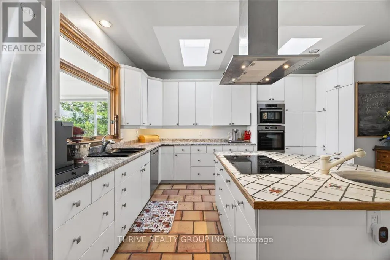
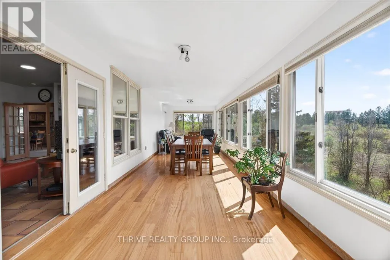
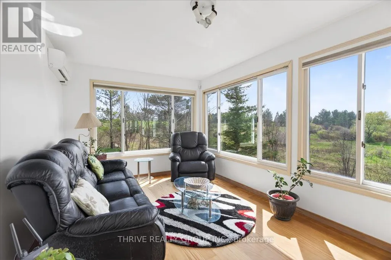
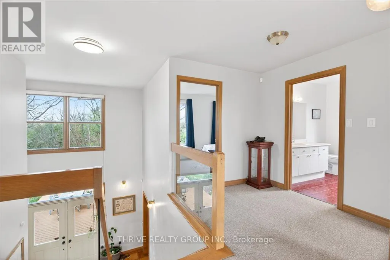
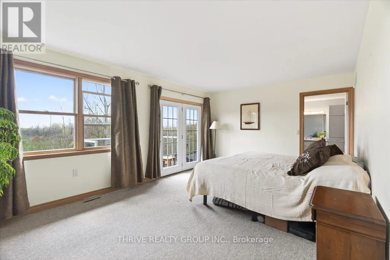
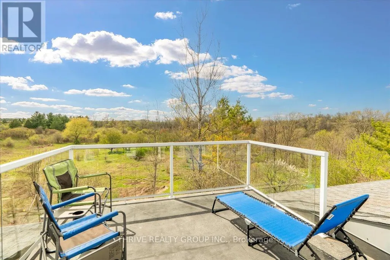
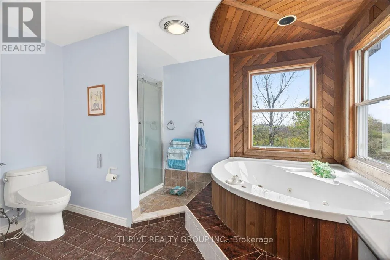
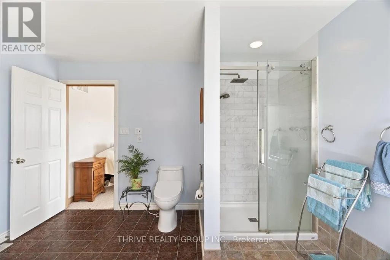
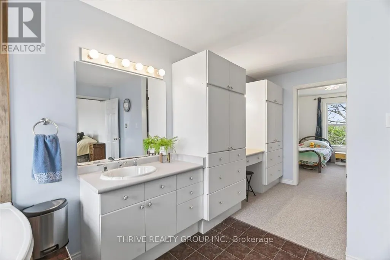
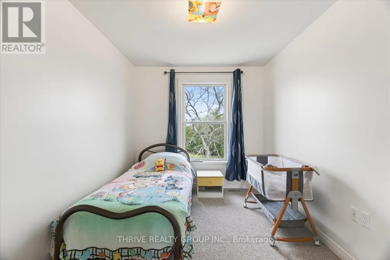
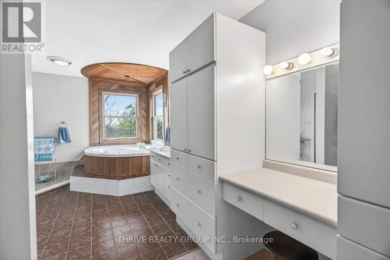
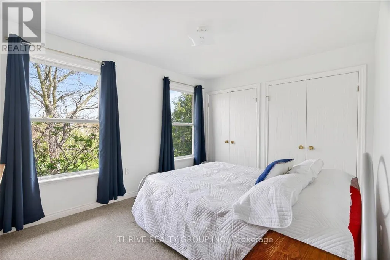
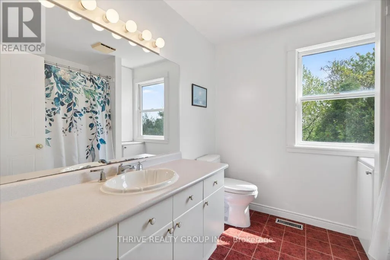
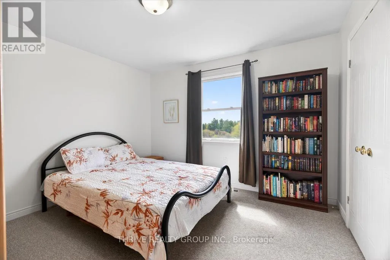
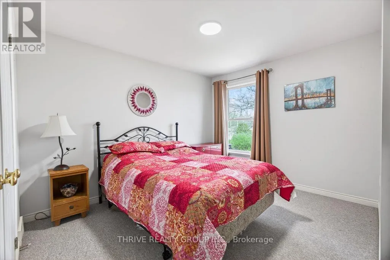
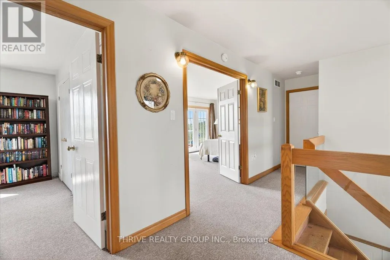
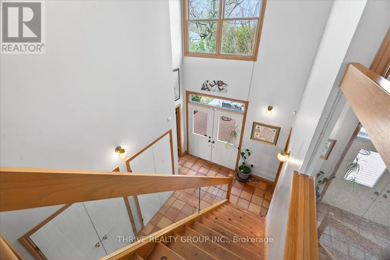
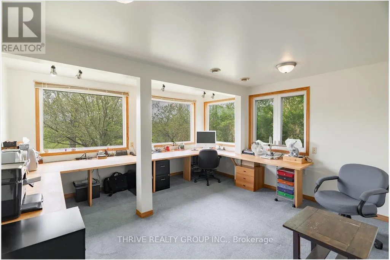
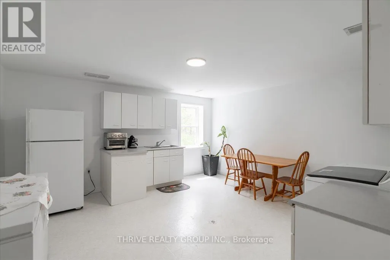
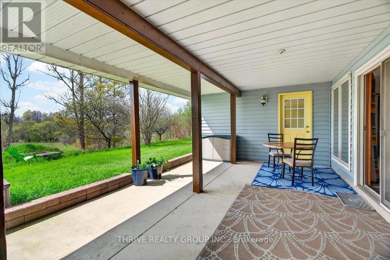
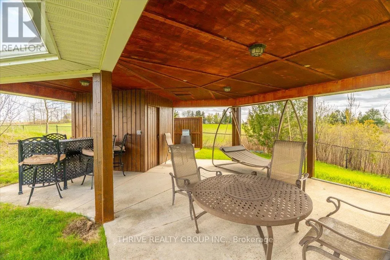
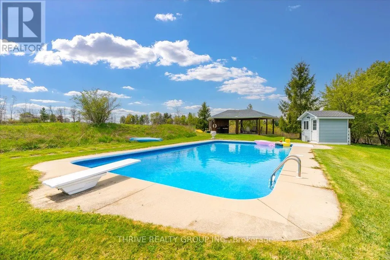
Set on just over 46 breathtaking acres(19 hectares), this truly one-of-a-kind estate offers a unique blend of luxury, privacy and beauty. Featuring approximately 20+ acres of workable land, a charming apple orchard with 10 trees, a scenic river, and panoramic views in every direction, this property is a rare opportunity to own your own private retreat. A long private driveway welcomes you to the impressive residence, complete with a 56x32 ft shop and attached two-car garage. Inside, a grand foyer with soaring ~20 ft ceilings sets the tone. To the right, a private study; to the left, a formal dining room flowing into an elegant living space. Straight ahead, the heart of the home unfolds with an open-concept kitchen, dining, and living area featuring a wood-burning fireplace and built-in bar, perfect for entertaining. The kitchen offers an induction cooktop in the island, built-in microwave, wall oven, and ample cabinetry. Beyond, a spectacular ~51x9 ft sunroom showcases uninterrupted views of the property. The main floor also includes a 3-piece bath, mudroom, and functional storage space with garage access. Upstairs features 3 spacious bedrooms, a 4-piece bath, and a stunning primary suite with a private balcony overlooking the land, walk-in closet, and spa-like ensuite with jacuzzi tub, stand-up shower, and built-in vanity. A fifth bedroom or nursery sits just off the primary. The fully finished walkout basement offers a den for game night, a massive rec room with bar, a second kitchen/laundry, exercise space, large office, and covered outdoor seating. Outside is a private oasis with a 40x20 ft inground pool, a filter house, pool house with water and electricity, with covered dining, and open lounge areas attached. A portion of the property is fully fenced in, a large front deck, expansive garden areas, and greenery provide endless opportunity for outdoor living. Fibre optic internet is a bonus for this prime property where lifestyle, luxury, and land come together. (id:7434)
General Features
| Features | Wooded area, Tiled |
|---|---|
| Property Type | Single Family |
| Zoning Description | A1 |
| CommunityName | Rural West Elgin |
| Building Age | 31 to 50 years |
| Building Amenities | Fireplace(s) |
| Building Appliances | Garage door opener remote(s), Oven - Built-In, Water Heater, Dishwasher, Dryer, Freezer, Microwave, Oven, Stove, Washer, Refrigerator |
| Building Basement Features | Walk out |
| Building Cooling Type | Central air conditioning |
| Location Description | Cross Streets: Graham Rd. & Crinan Line. ** Directions: From 401, take exit 137, left onto County Rd 76/Graham Rd, left onto Crinan Line. |
| Parking Space Total | 10 |
| Foundation Type | Concrete |
| Building Type | House |
| Ownership Type | Freehold |
| Building.StoriesTotal | 2 |
Interior Features
| Building Fireplace Present | True |
|---|---|
| Building Fireplace Total | 2 |
| Building Fireplace Type | Woodstove |
| Building Heating Type | Forced air |
| Building Heating Fuel | Electric |
| Basement Development | Finished |
| Basement Type | N/A (Finished) |
| Construction Style Attachment | Detached |
| Living Area Range | 2500 |
| Bedrooms | 5 |
Exterior Features
| Pool Type | Inground pool, Outdoor pool |
|---|---|
| Structure | Workshop, Shed |
| ViewType | River view |
| Sewer | Septic System |
| Exterior Finish | Aluminum siding |
Room Details
| Room | Dimensions | Level | Flooring | Details |
|---|---|---|---|---|
| Bathroom | 3.85 m x 3.87 m | Upper Level | 3.87 m | |
| Bedroom 2 | 3.8 m x 3.03 m | Upper Level | 3.03 m | |
| Bedroom 3 | 3.51 m x 3.87 m | Upper Level | 3.87 m | |
| Bedroom 4 | 2.76 m x 3.73 m | Upper Level | 3.73 m | |
| Bedroom 5 | 3.68 m x 4.8 m | Upper Level | 4.8 m | |
| Den | 4.58 m x 4.5 m | Lower level | 4.5 m | |
| Dining room | 4.58 m x 4.79 m | Main level | 4.79 m | |
| Exercise room | 5.11 m x 4.51 m | Lower level | 4.51 m | |
| Family room | 3.67 m x 4.94 m | Main level | 4.94 m | |
| Kitchen | 4.67 m x 4.85 m | Main level | 4.85 m | |
| Living room | 7.09 m x 5.55 m | Main level | 5.55 m | |
| Mud room | 2.09 m x 2.24 m | Main level | 2.24 m | |
| Office | 2.94 m x 4.1 m | Main level | 4.1 m | |
| Other | 4.46 m x 4.07 m | Lower level | 4.07 m | |
| Primary Bedroom | 5.42 m x 3.87 m | Upper Level | 3.87 m | |
| Recreational, Games room | 10.7 m x 4.77 m | Lower level | 4.77 m | |
| Sunroom | 15.54 m x 2.7 m | Main level | 2.7 m |
Amenities
- Views
- New Construction
- Adult 55+
- Lease To Own
- No Strata Fees
- Furnished
- Primary On Main
- Air Conditioning
- Seller Finance
- Green
- Fixer Upper
- Horse
- Golf
- Fireplace
- Deck
- Garage
- Basement
- Pool

Property vs Single Family Average in N0L 2P0
Price

 All information deemed reliable but not guaranteed. All properties are subject to prior sale, change or withdrawal. Neither listing broker(s) or information provider(s) shall be responsible for any typographical errors, misinformation, misprints and shall be held totally harmless. Listing(s) information is provided for consumer's personal, non-commercial use and may not be used for any purpose other than to identify prospective properties consumers may be interested in purchasing. The data relating