
Address
4 & 5 Peninsula Road, Kenora, ON
Price
$ 9,850,000
Property Attributes
- ID#X13447490
- TypeSingle Family
- Listing Status Active
- MunicipalityKenora
- CityKenora
- AreaKenora
- Postal CodeP0X 1C0
- Style
- Price$ 9,850,000
- Bedrooms5
- Bathrooms6
- Half Bathrooms0
Data Source:
Canadian Real Estate Association (CREA)
Property Description
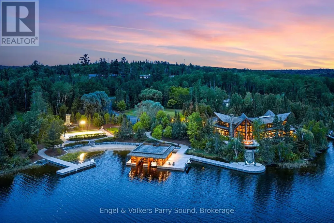
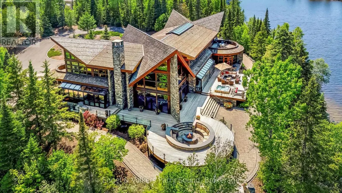
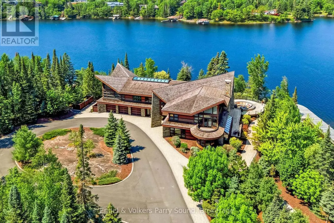
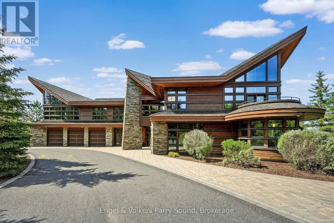
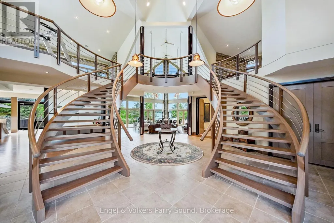
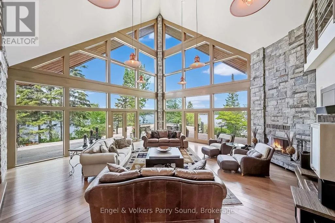
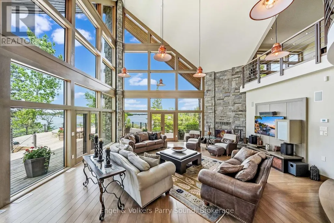
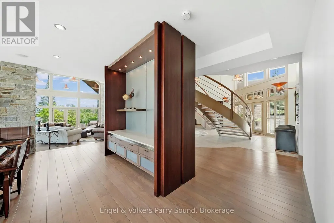
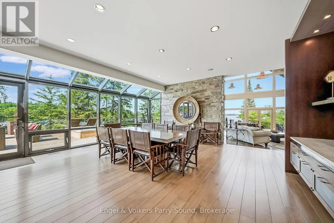
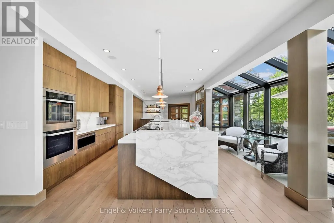
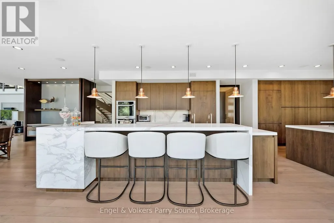
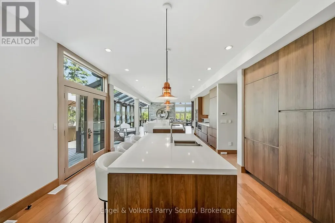
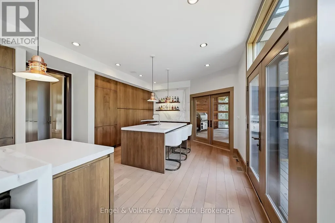
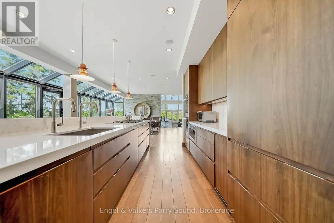
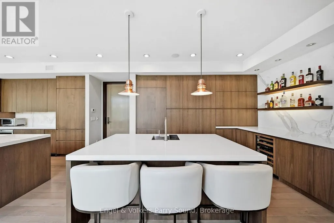
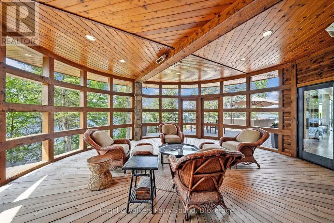
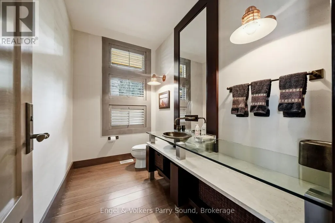
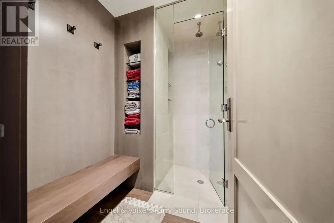
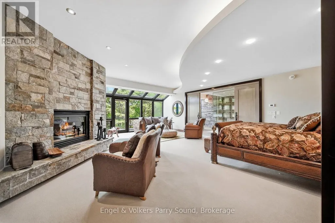
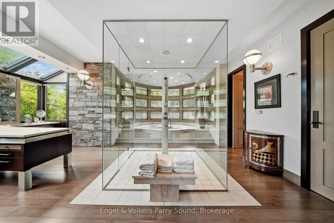
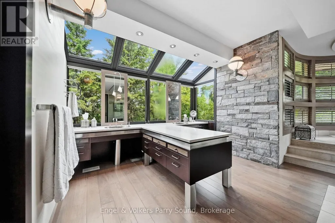
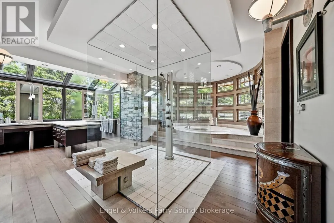
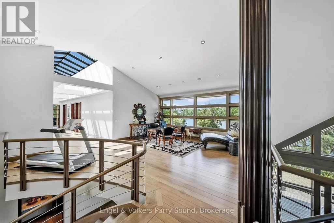
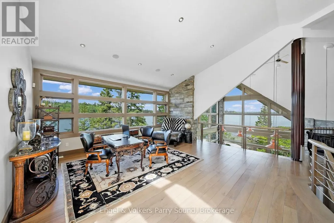
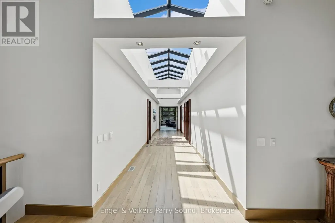
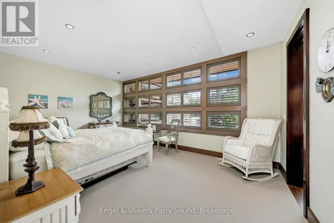
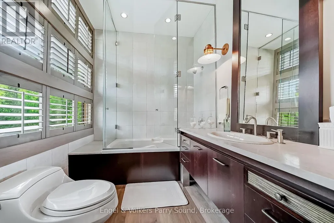
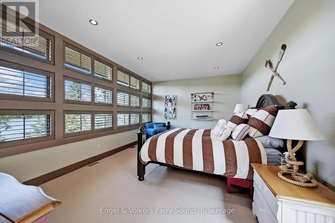
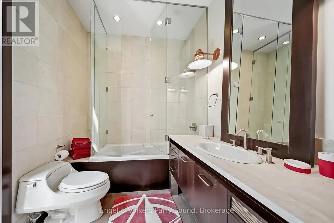
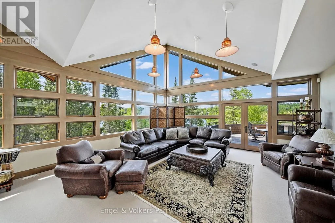
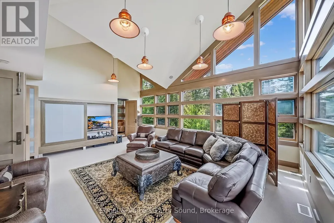
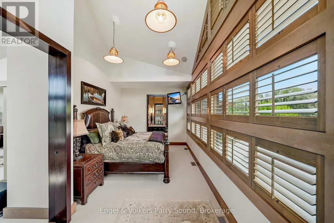
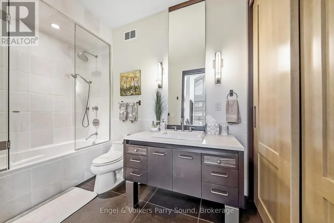
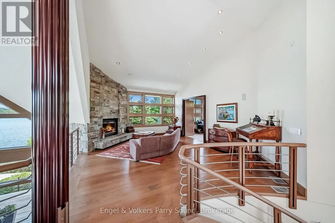
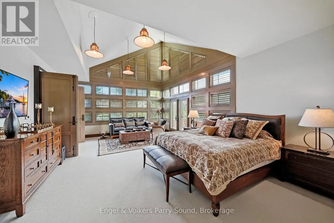
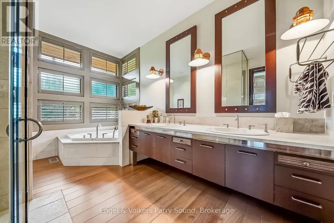
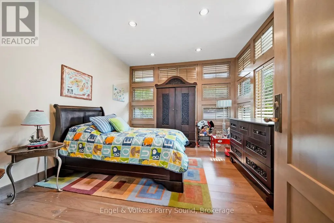
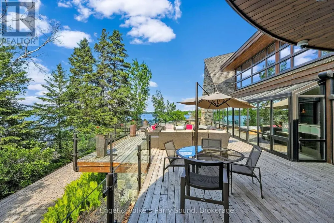
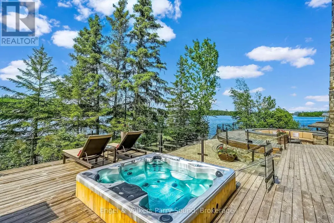
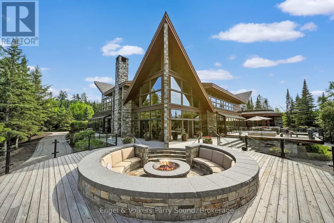
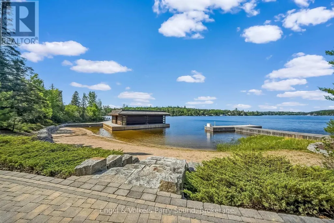
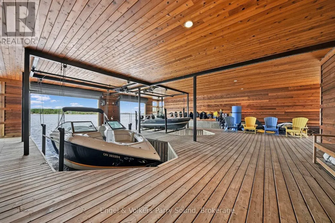
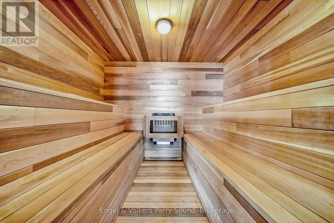
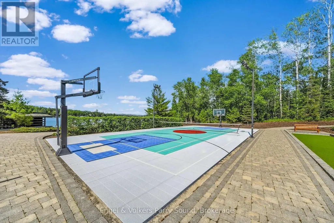
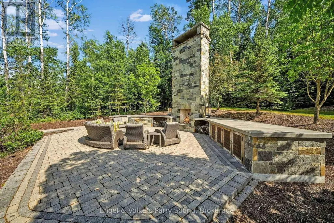
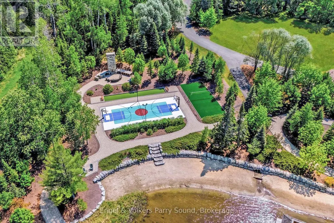
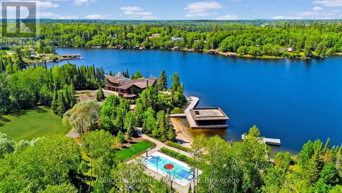
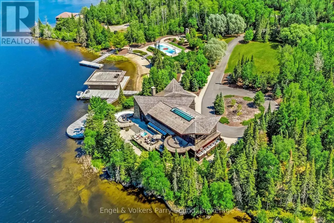
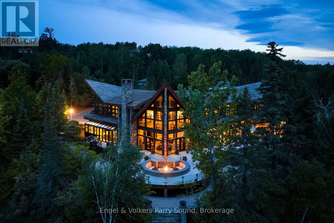
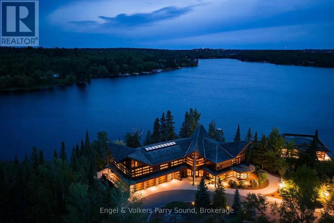
THE MOST EXTRAORDINARY WATERFRONT ESTATE EVER OFFERED ON LAKE OF THE WOODS. Encompassing ~3.5 acres on a secluded private peninsula, this architectural masterpiece features nearly 8,000 SF of impeccably crafted living space, an unparalleled sanctuary for both family living and lavish entertaining. This year-round waterfront retreat is located on Lake of the Woods, one of North America's largest freshwater lakes with 25,000 miles of shoreline shared between Ontario & Minnesota. A majestic 2-storey great room features floor-to-ceiling windows framing sweeping lake vistas & a magnificent natural stone, wood-burning fireplace. The open concept includes a chef's gourmet kitchen, an elegant formal dining room, a large & inviting circular sunroom, a sumptuous primary suite with spa-inspired ensuite as well as an additional office. The second level features four additional bedrooms each with ensuite, a spacious family room, a seating area with gas fireplace, & an open concept office area. Private and shared balconies throughout offer perfect lake & nature views. Beyond the residence, the estate is a true private waterfront resort. The boathouse features protected docking for two boats and a relaxing sauna. A sandy 200-foot private beach lies adjacent to landscaped grounds that include basketball, bocce & badminton courts. The spectacular outdoor entertainment space is anchored by a dramatic 20-foot fireplace that overlooks the entire vista. Multiple outdoor terraces throughout including a fire feature with built in surround seating invite sunset cocktails, alfresco dining & unforgettable moments. Kenora Airport is just 20 mins. away, accommodating private aircraft as large as a 737-100. Winnipeg International Airport is a 2-hour drive. Nearby Royal Lake of the Woods Yacht Club offers sailing, tennis & many social activities. Rarely does a legacy estate of this caliber become available. A once-in-a-generation opportunity on one of Canada's most treasured destinations. (id:7434)
General Features
| Features | Irregular lot size |
|---|---|
| Easement | Unknown |
| Property Type | Single Family |
| Building Appliances | Window Coverings |
| Building Cooling Type | Central air conditioning |
| Location Description | Cross Streets: McKenzie Portage Rd & Peninsula Rd. ** Directions: South on McKenzie Portage Rd to Peninsula Rd. Head East. Property on left hand side of road. |
| Parking Space Total | 13 |
| Foundation Type | Concrete |
| Building Type | House |
| Ownership Type | Freehold |
| Building.StoriesTotal | 2 |
Interior Features
| Building Fireplace Present | True |
|---|---|
| Building Heating Type | Forced air |
| Building Heating Fuel | Propane |
| Basement Type | Crawl space |
| Construction Style Attachment | Detached |
| Living Area Range | 5000 |
| Bedrooms | 5 |
Exterior Features
| Structure | Boathouse, Dock |
|---|---|
| Water Front Name | Lake Of The Woods Lake |
| Water Front Type | Waterfront on lake |
| ViewType | Direct Water View |
| Sewer | Septic System |
| Exterior Finish | Wood, Stone |
Room Details
| Room | Dimensions | Level | Flooring | Details |
|---|---|---|---|---|
| Bathroom | 7.13 m x 8.96 m | Ground level | 8.96 m | |
| Bedroom | 3.32 m x 6.28 m | Second level | 6.28 m | |
| Bedroom 2 | 5.21 m x 7.28 m | Second level | 7.28 m | |
| Bedroom 3 | 3.9 m x 6.43 m | Second level | 6.43 m | |
| Bedroom 4 | 3.93 m x 5.79 m | Second level | 5.79 m | |
| Bedroom 5 | 3.32 m x 6.28 m | Second level | 6.28 m | |
| Den | 5.33 m x 6.67 m | Second level | 6.67 m | |
| Dining room | 6.37 m x 6.25 m | Ground level | 6.25 m | |
| Family room | 7.83 m x 6.28 m | Second level | 6.28 m | |
| Foyer | 10.09 m x 8.96 m | Ground level | 8.96 m | |
| Kitchen | 5.91 m x 9.33 m | Ground level | 9.33 m | |
| Laundry room | 6.77 m x 3.32 m | Ground level | 3.32 m | |
| Living room | 7.89 m x 7.95 m | Ground level | 7.95 m | |
| Loft | 7.5 m x 6.43 m | Second level | 6.43 m | |
| Office | 4.24 m x 3.63 m | Ground level | 3.63 m | |
| Primary Bedroom | 8.23 m x 8.2 m | Ground level | 8.2 m | |
| Sunroom | 7.01 m x 6.83 m | Ground level | 6.83 m |
Amenities
- Views
- New Construction
- Adult 55+
- Lease To Own
- No Strata Fees
- Furnished
- Primary On Main
- Air Conditioning
- Seller Finance
- Green
- Fixer Upper
- Horse
- Golf
- Fireplace
- Deck
- Garage
- Basement
- Pool

Property vs Single Family Average in P0X 1C0
Price

 All information deemed reliable but not guaranteed. All properties are subject to prior sale, change or withdrawal. Neither listing broker(s) or information provider(s) shall be responsible for any typographical errors, misinformation, misprints and shall be held totally harmless. Listing(s) information is provided for consumer's personal, non-commercial use and may not be used for any purpose other than to identify prospective properties consumers may be interested in purchasing. The data relating