
Address
9432 Richmond Road, Bayham (Richmond), ON
Price
$ 899,900
Property Attributes
- ID#X13555274
- TypeSingle Family
- Listing Status Active
- MunicipalityBayham (Richmond)
- CityBayham (Richmond)
- AreaRichmond
- NeighbourhoodRichmond
- Postal CodeN5H 2R1
- Style
- Price$ 899,900
- Bedrooms4+2
- Bathrooms2
- Half Bathrooms0
Data Source:
Canadian Real Estate Association (CREA)
Property Description
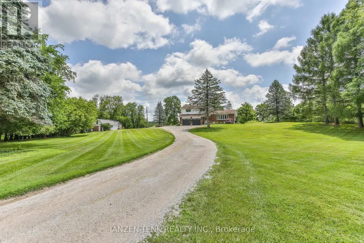
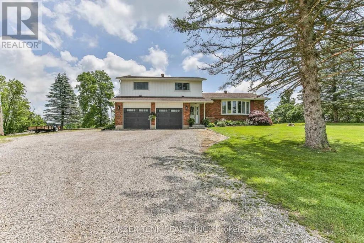
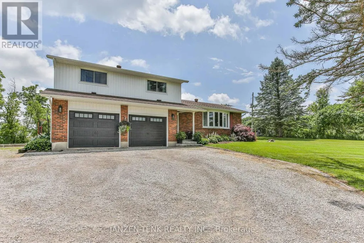
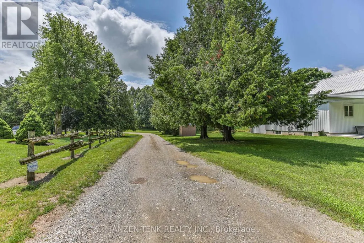
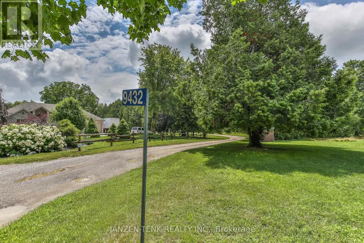
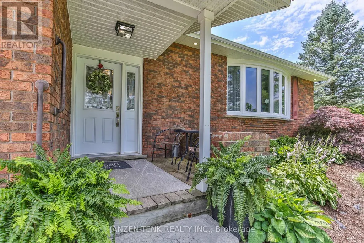
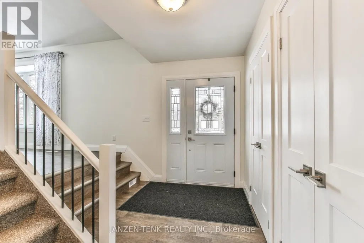
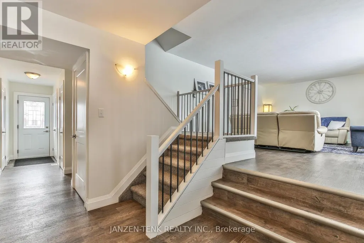
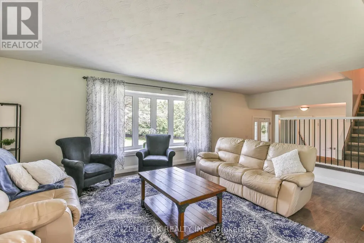
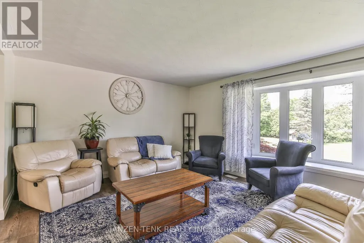
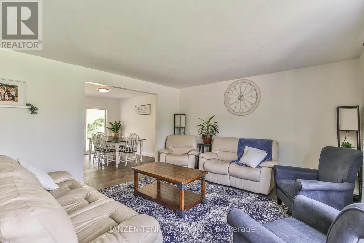
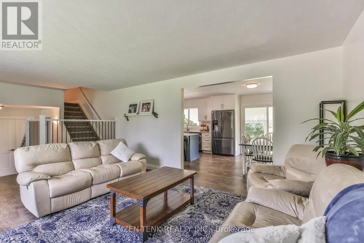
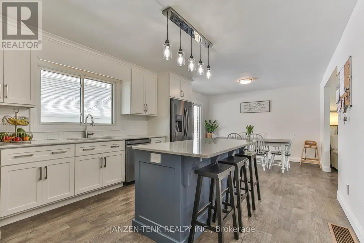
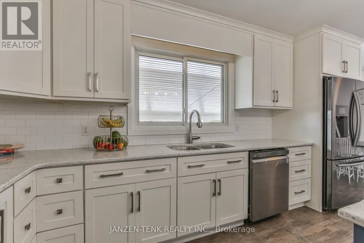
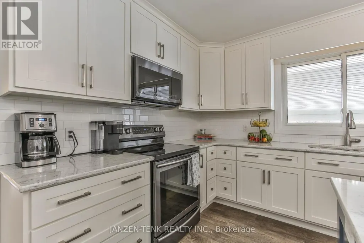
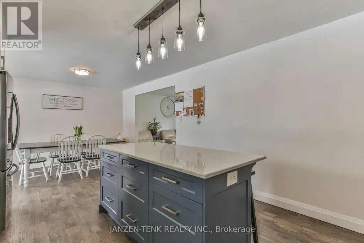
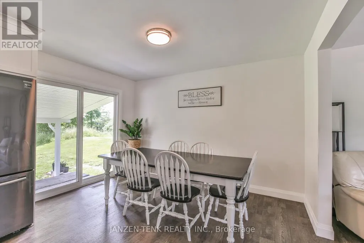
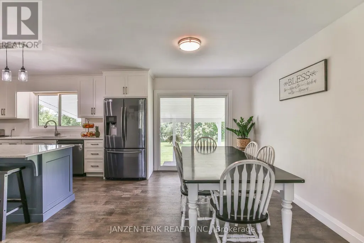
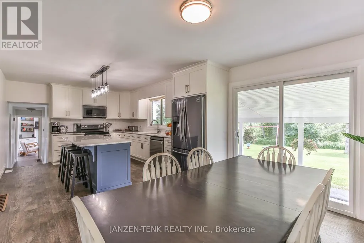
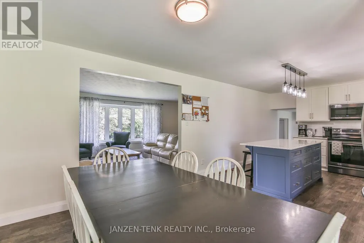
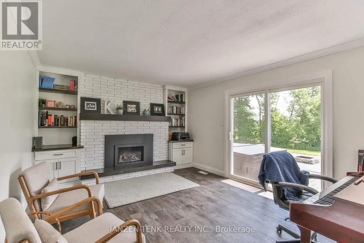
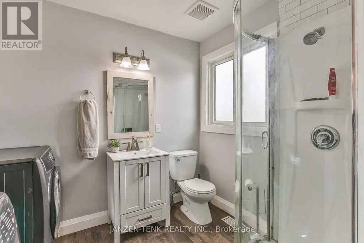
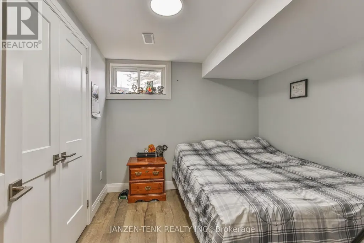
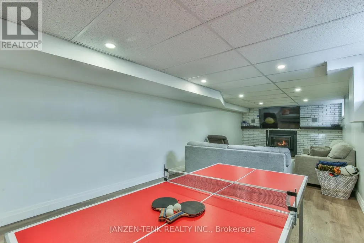
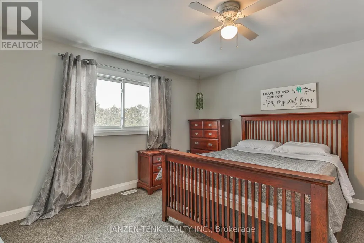
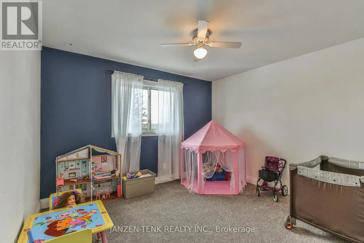
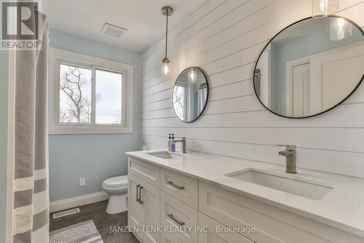
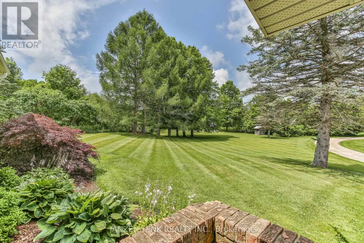
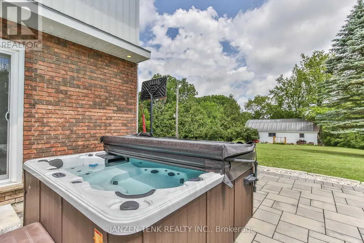
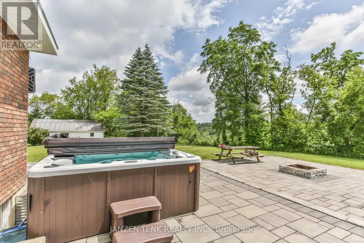
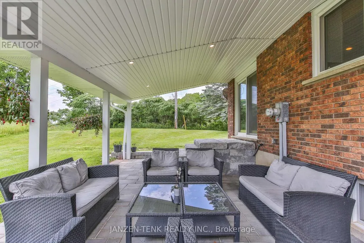
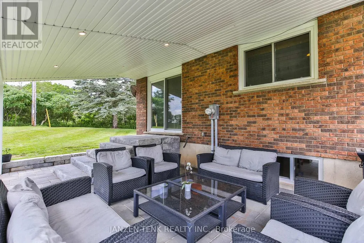
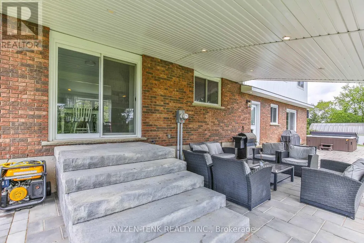
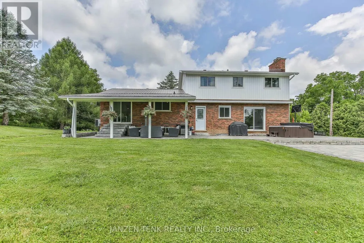
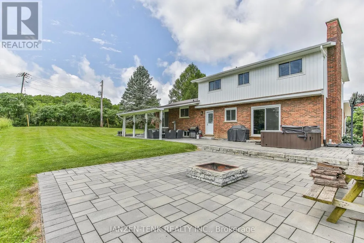
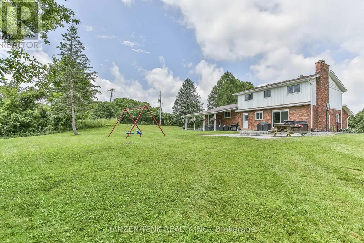
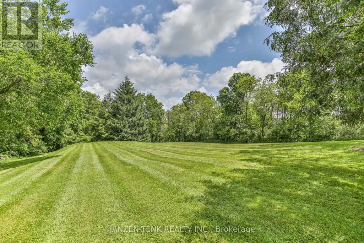
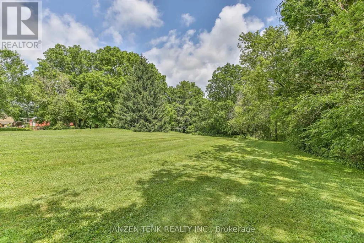
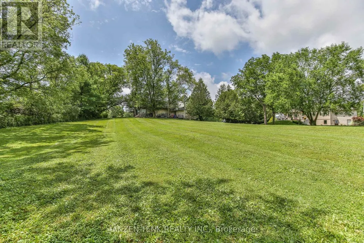
Set atop 3.48 private acres, this beautifully renovated country estate offers a rare blend of refined living and breathtaking natural surroundings. Perched on a gentle rise overlooking a ravine, the property captures spectacular sunrise and wildlife views, and an unmatched sense of peace and privacy.Thoughtfully updated throughout, the home features six spacious bedrooms and two well-appointed bathrooms, providing exceptional flexibility for family living, guests, or work-from-home space. Large windows fill the interiors with natural light, highlighting the home's fresh finishes and new flooring, while creating a warm and inviting atmosphere.The custom-designed kitchen and dining area, are crafted for both everyday comfort and effortless entertaining. Step outside to your private outdoor sanctuary-an expansive stone patio complete with a covered veranda, outdoor fireplace, and hot tub-perfect for relaxing evenings and year-round enjoyment.A long, private driveway enhances the estate-like setting, while the additional 23' x 40' outbuilding/workshop offers endless possibilities for hobbies, storage, or a home-based business.Offering space, privacy, and elevated country living, this exceptional property is a rare opportunity to experience the beauty of nature without sacrificing comfort or style. For your peace of mind, the home is also equipped with a generlink to hook up a generator when/if ever needed! (id:7434)
General Features
| Features | Cul-de-sac, Hillside, Wooded area, Irregular lot size, Ravine, Rolling, Backs on greenbelt, Dry |
|---|---|
| Property Type | Single Family |
| Zoning Description | HR |
| CommunityName | Richmond |
| Amenities | Park, Place of Worship |
| Building Age | 51 to 99 years |
| Building Amenities | Fireplace(s) |
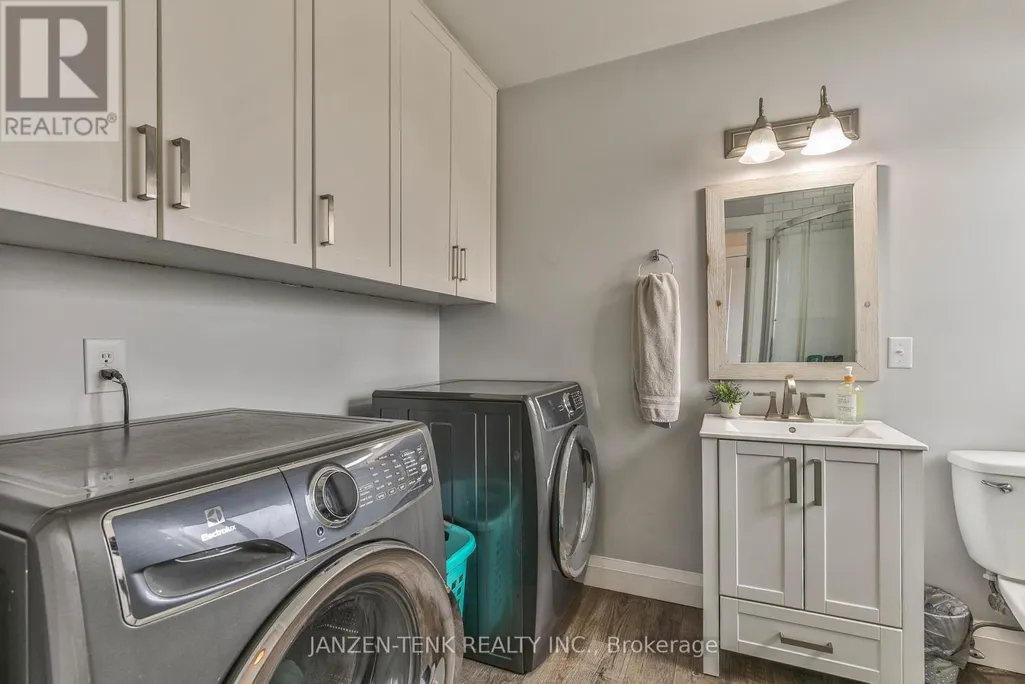
| Building Appliances | Dishwasher, Dryer, Microwave, Stove, Washer, Refrigerator |
| Building Cooling Type | Central air conditioning |
| Location Description | Cross Streets: Richmond Rd/Heritage Line. ** Directions: From Heritage Line, North on Richmond Rd, property on right side. |
| Parking Space Total | 10 |
| Foundation Type | Poured Concrete |
| Building Type | House |
| Ownership Type | Freehold |
Interior Features
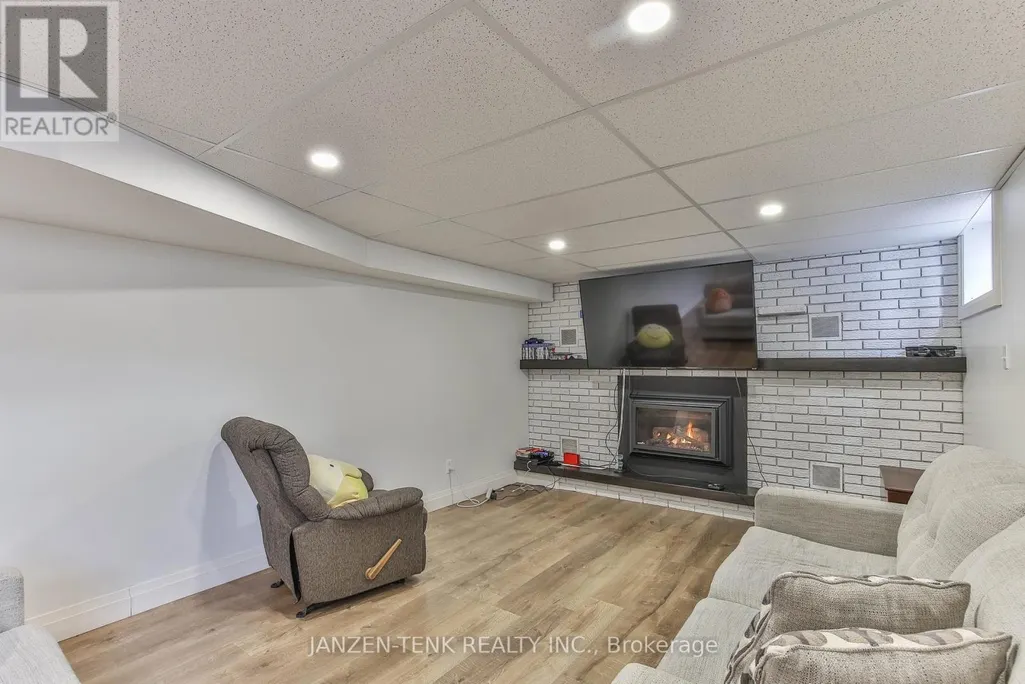
| Building Fireplace Present | True |
|---|---|
| Building Fireplace Total | 2 |
| Building Heating Type | Forced air |
| Building Heating Fuel | Natural gas |
| Basement Development | Finished |
| Basement Type | Full (Finished) |
| Construction Style Attachment | Detached |
| Living Area Range | 2500 |
| Bedrooms | 4+2 |
Exterior Features
| Structure | Patio(s), Workshop |
|---|---|
| ViewType | Valley view |
| Land Amenities | Park, Place of Worship |
| Landscape Features | Landscaped |
| Sewer | Septic System |
| Exterior Finish | Vinyl siding, Brick |
Room Details
| Room | Dimensions | Level | Flooring | Details |
|---|---|---|---|---|
| Bathroom | 2.06 m x 2.65 m | Main level | 2.65 m | |
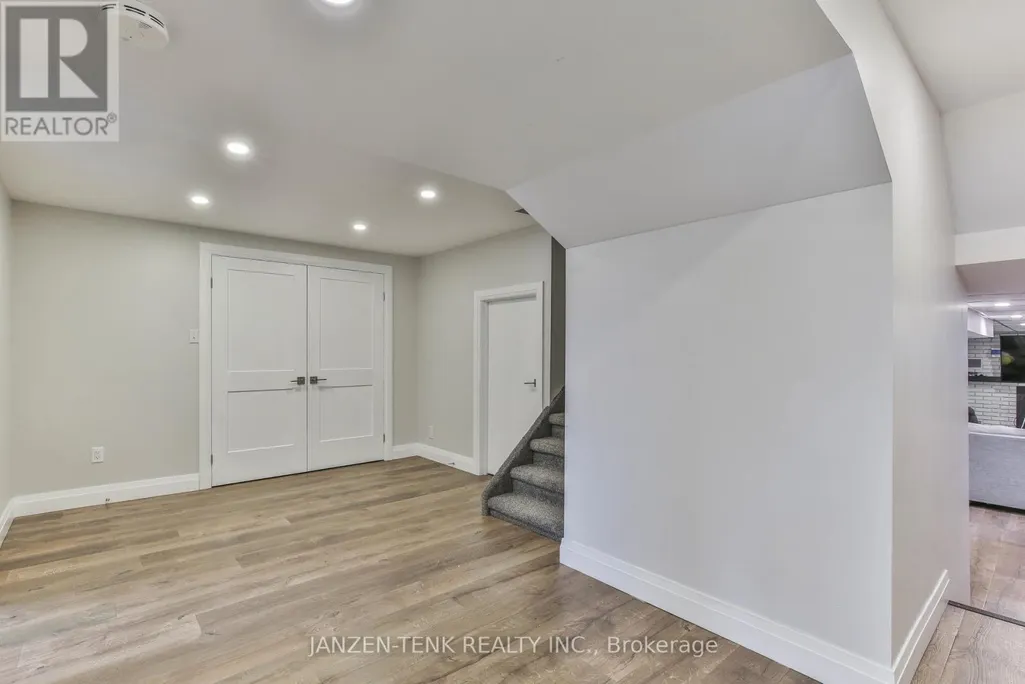
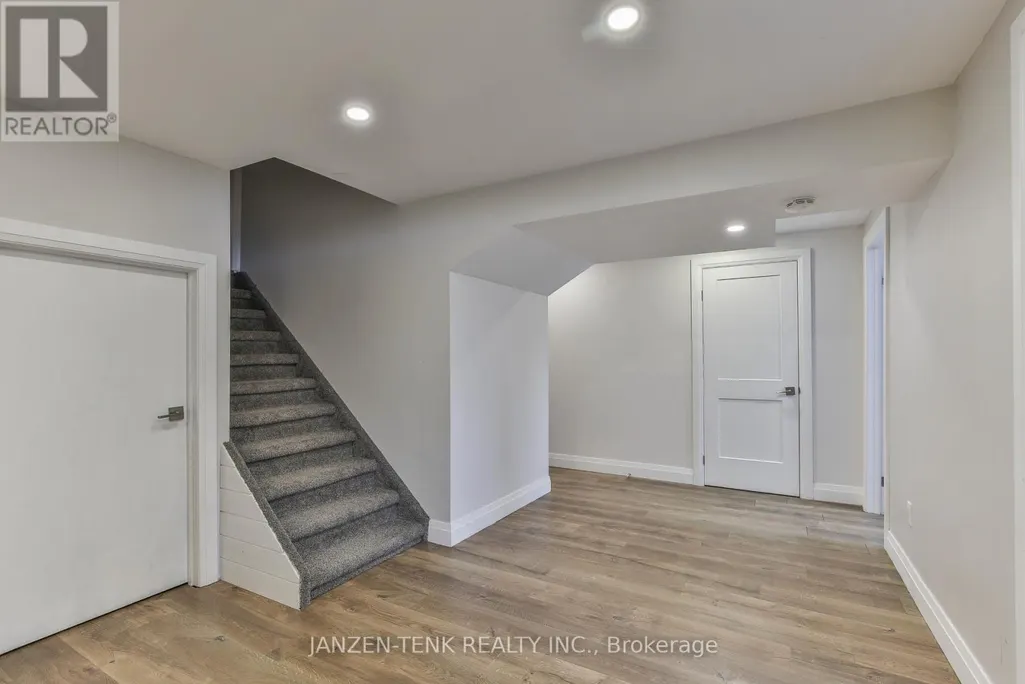
| Bedroom | 2.95 m x 3.52 m | Lower level | 3.52 m | |
| Dining room | 3.7 m x 2.49 m | Main level | 2.49 m | |
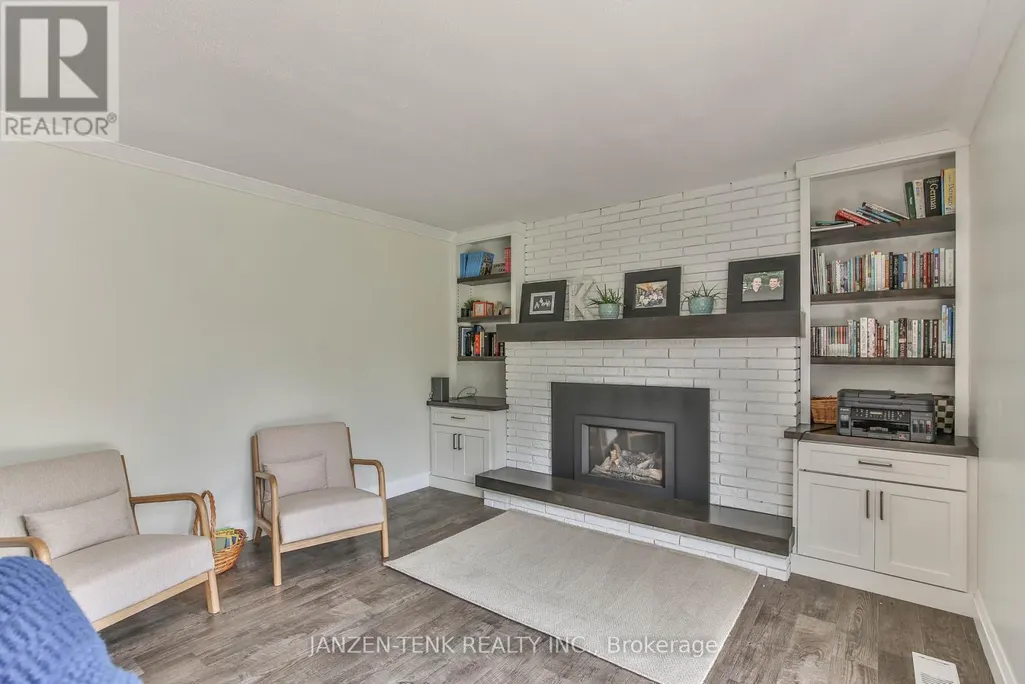
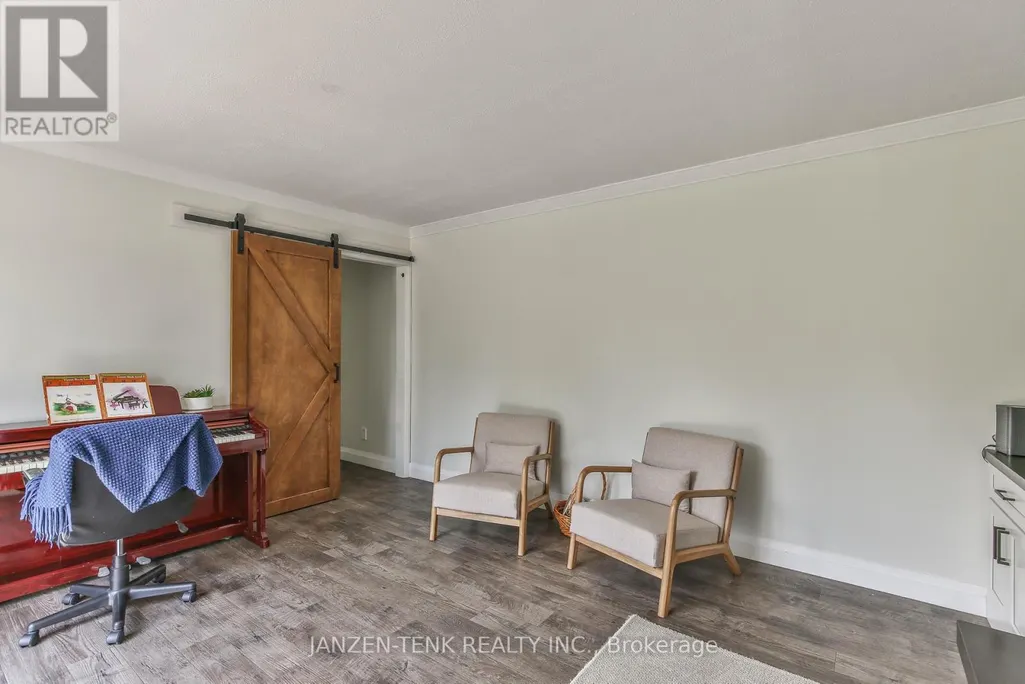
| Family room | 4.68 m x 3.74 m | Main level | 3.74 m | |
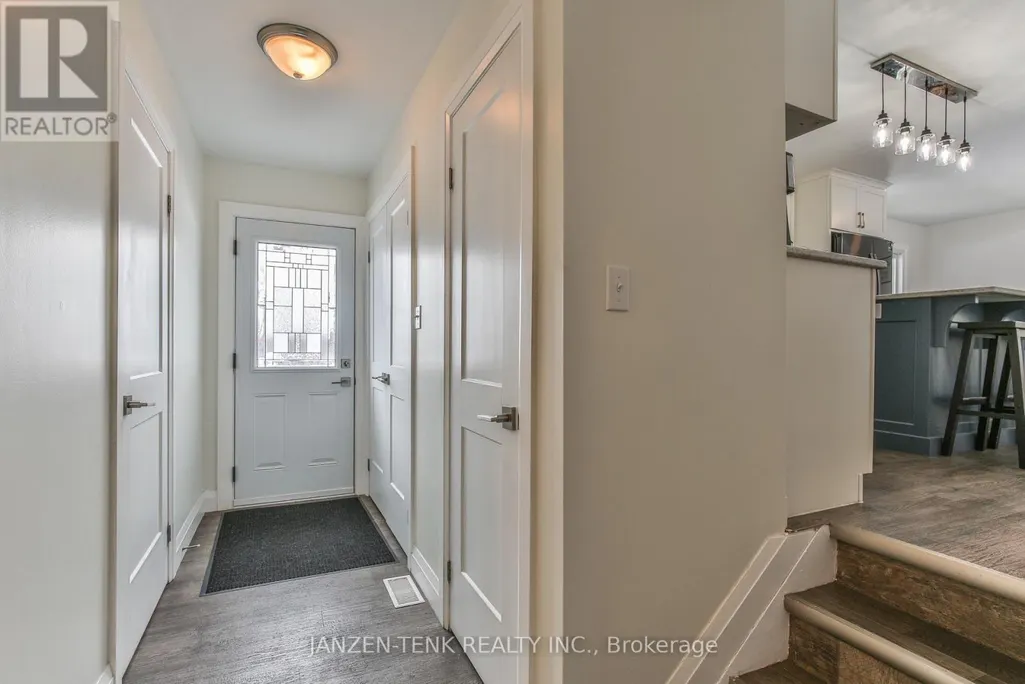
| Foyer | 4.26 m x 2.06 m | Main level | 2.06 m | |
| Kitchen | 4.7 m x 3.7 m | Main level | 3.7 m | |
| Living room | 6.55 m x 4.15 m | Main level | 4.15 m | |
| Pantry | 4.14 m x 2.3 m | Lower level | 2.3 m | |
| Primary Bedroom | 4.12 m x 4.01 m | Second level | 4.01 m | |
| Recreational, Games room | 8.79 m x 3.49 m | Lower level | 3.49 m | |
| Utility room | 4.58 m x 1.31 m | Lower level | 1.31 m |
Amenities
- Views
- New Construction
- Adult 55+
- Lease To Own
- No Strata Fees
- Furnished
- Primary On Main
- Air Conditioning
- Seller Finance
- Green
- Fixer Upper
- Horse
- Golf
- Fireplace
- Deck
- Garage
- Basement
- Pool

Property vs Single Family Average in N5H 2R1
Price
In The Neighbourhood
Open House
Calgary
$ 1,375,000
- Type
- Single Family
- Size
- 1,788 SqFt
- Rooms
- 6 Beds + 3 Baths
REMAX Innovations
Open House
Calgary
$ 1,375,000
- Type
- Single Family
- Size
- 1,936 SqFt
- Rooms
- 5 Beds + 3.5 Baths
RE/MAX First
Calgary
$ 774,900
- Type
- Single Family
- Size
- 1,171 SqFt
- Rooms
- 4 Beds + 2 Baths
RE/MAX House of Real Estate
Calgary
$ 868,888
- Type
- Single Family
- Size
- 929 SqFt
- Rooms
- 3 Beds + 2 Baths
RE/MAX House of Real Estate
Richmond
$ 229,000
- Type
- Single Family
- Size
- 875 SqFt
- Rooms
- 2 Beds + 1 Baths
Engel & Volkers (Yarmouth)
Calgary
$ 2,049,900
- Type
- Single Family
- Size
- 3,076 SqFt
- Rooms
- 6 Beds + 4.5 Baths
Century 21 Bravo Realty
Open House
Calgary
$ 2,299,900
- Type
- Single Family
- Size
- 3,370 SqFt
- Rooms
- 4 Beds + 4.5 Baths
RE/MAX First

 All information deemed reliable but not guaranteed. All properties are subject to prior sale, change or withdrawal. Neither listing broker(s) or information provider(s) shall be responsible for any typographical errors, misinformation, misprints and shall be held totally harmless. Listing(s) information is provided for consumer's personal, non-commercial use and may not be used for any purpose other than to identify prospective properties consumers may be interested in purchasing. The data relating