
Address
44458 Talbot Line, Central Elgin, ON
Price
$ 449,900
Property Attributes
- ID#X13596324
- TypeSingle Family
- Listing Status Active
- MunicipalityCentral Elgin
- CityCentral Elgin
- AreaRural Central Elgin
- NeighbourhoodRural Central Elgin
- Postal CodeN5P 3S7
- Style
- Price$ 449,900
- Bedrooms3
- Bathrooms1
- Half Bathrooms0
Data Source:
Canadian Real Estate Association (CREA)
Property Description
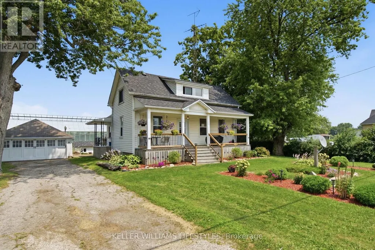
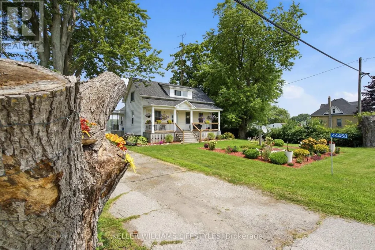
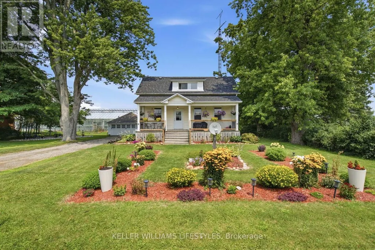
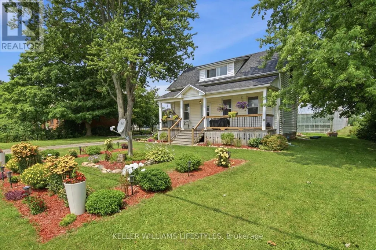
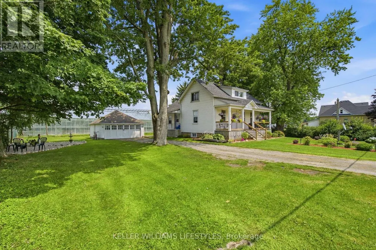
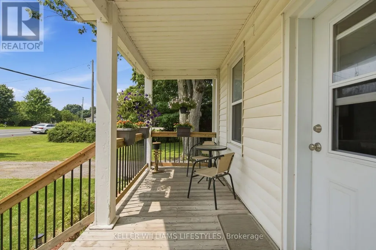
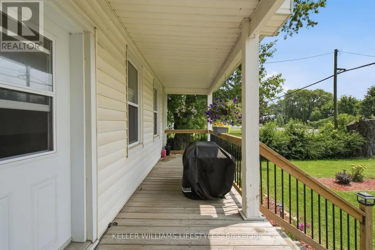
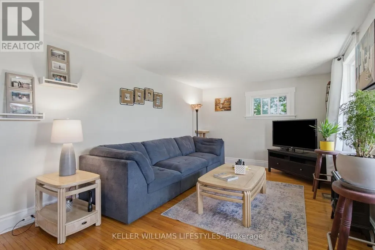
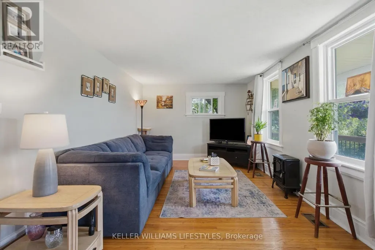
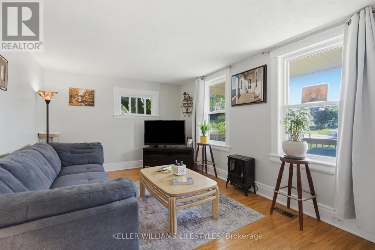
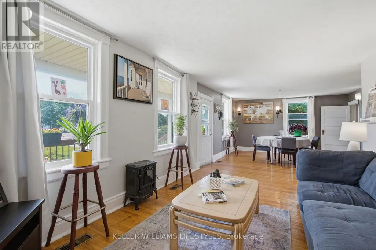
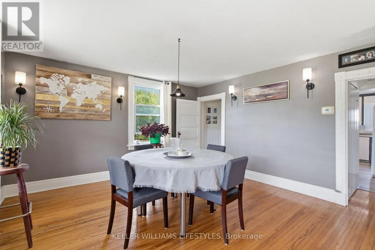
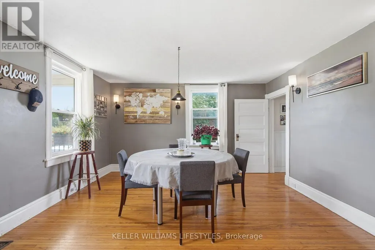
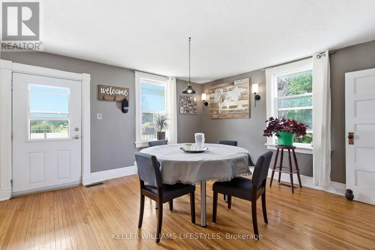
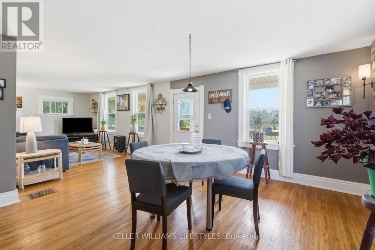
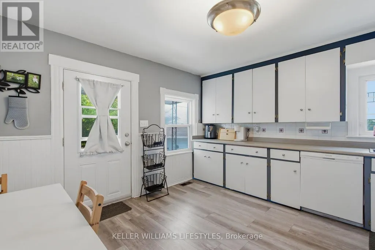
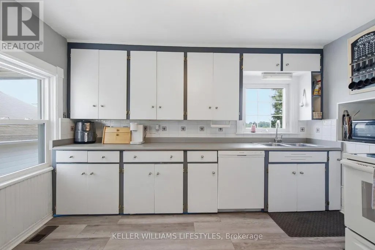
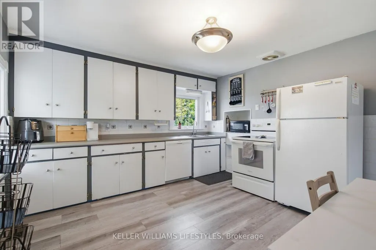
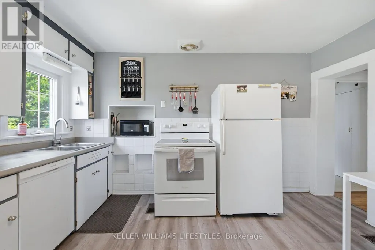
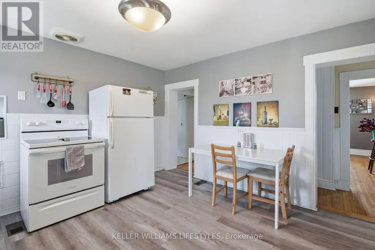
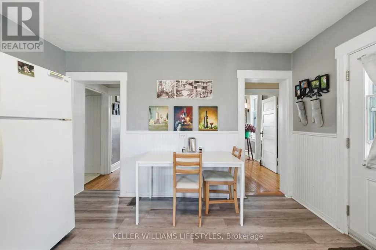
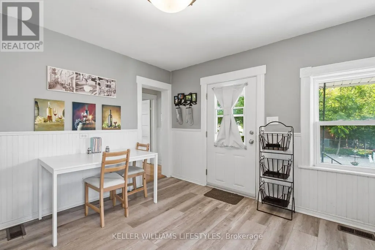
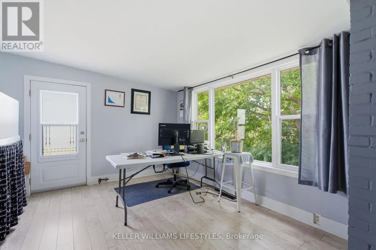
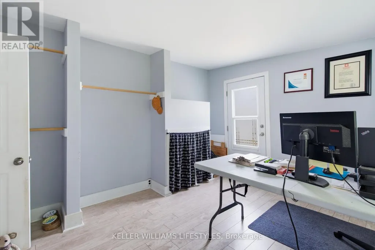
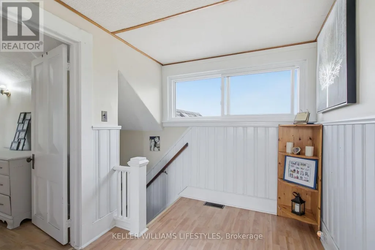
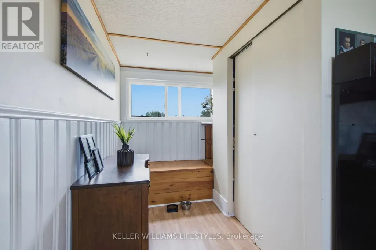
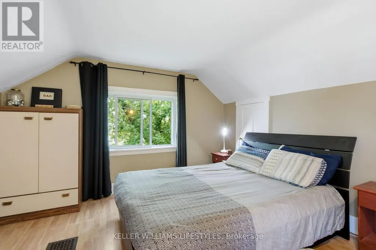
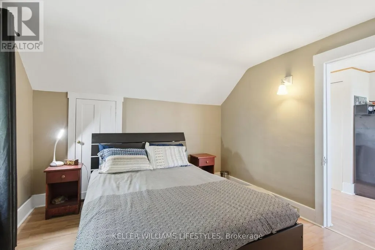
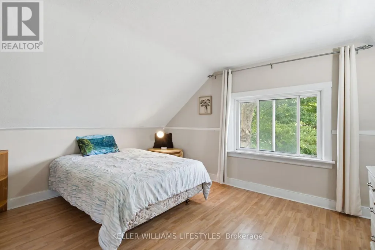
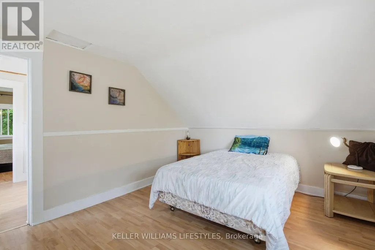
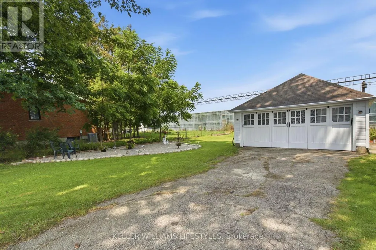
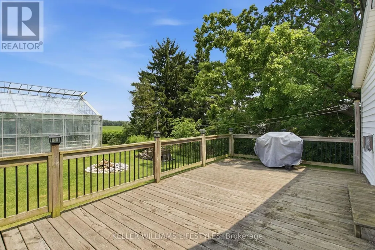
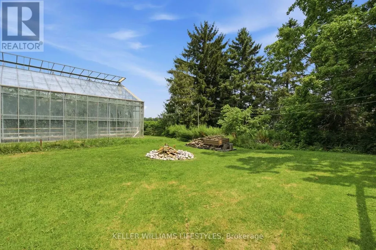
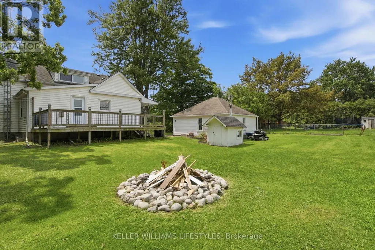
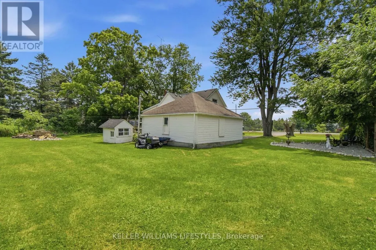
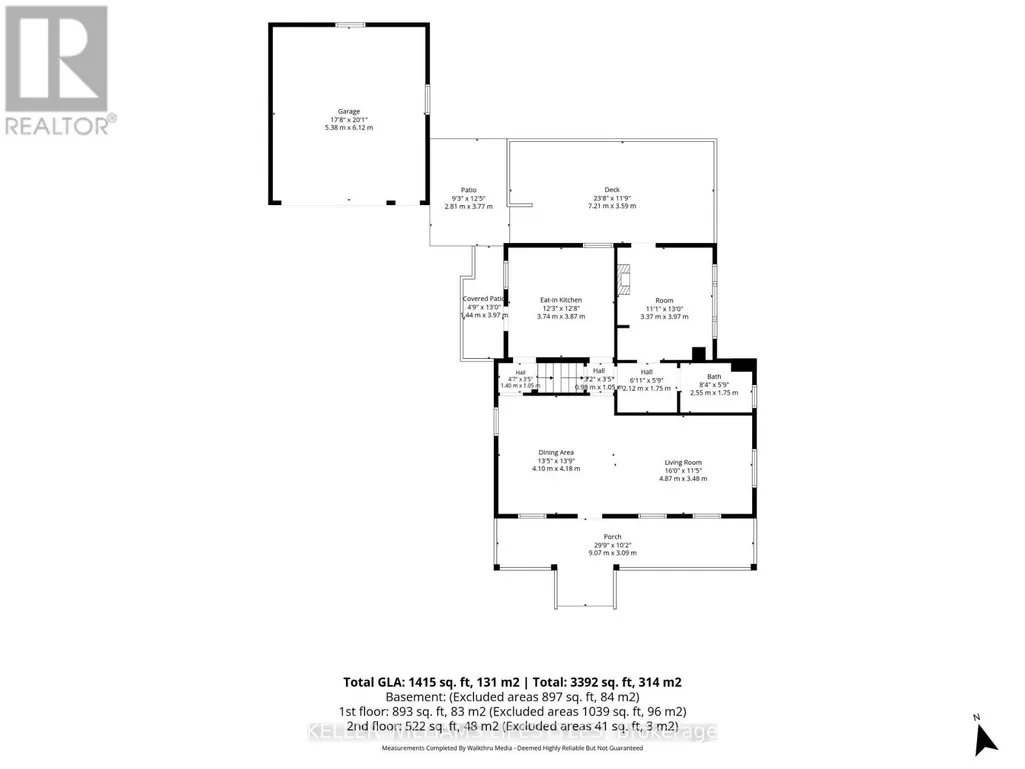
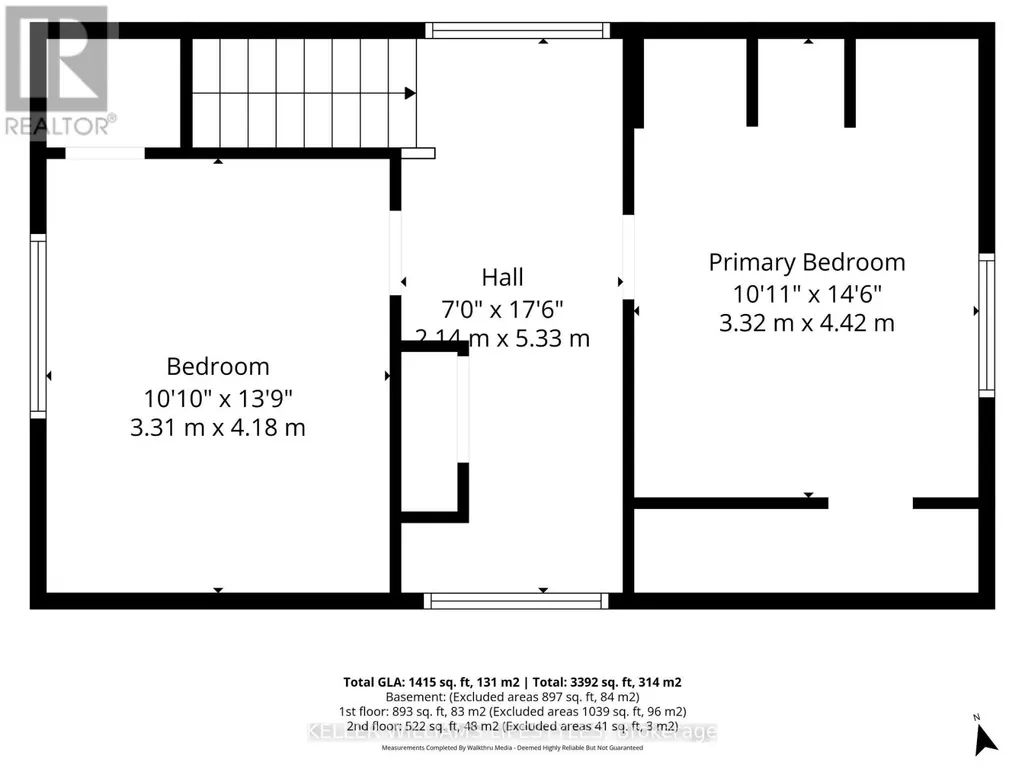
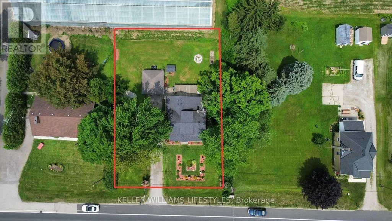
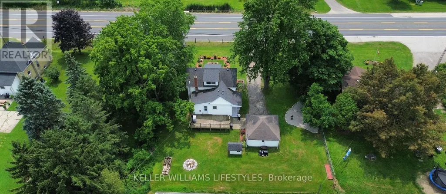
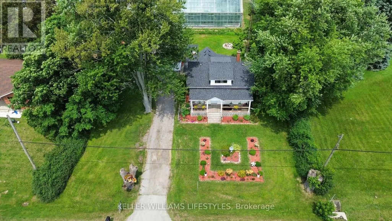
Charming Country Feel Just Minutes from the City! Welcome home to this bright and inviting property offering the perfect blend of character, comfort, and convenience. Relax on the welcoming front porch before stepping inside to a sun-filled main level featuring rich hardwood floors throughout the spacious living and dining areas. The eat-in kitchen offers plenty of prep space and functionality for everyday living. A versatile main-floor room with oversized windows and a private walkout to the backyard can serve as a third bedroom, home office, or additional family room to suit your lifestyle. Upstairs, you'll find two comfortable bedrooms connected by a spacious landing, ideal for a reading nook, home workspace, or extra storage. Outside, enjoy a beautifully landscaped yard, a long driveway with ample parking, and a 17.8' x 20' detached garage/workshop offering exceptional space for vehicles, hobbies, projects, and storage. Ideally located with quick access to Highway 401 and just minutes from all the shopping, dining, and amenities London has to offer, this home delivers the perfect balance of peaceful living and everyday convenience. Whether you're a first-time buyer, downsizer, or investor, this is an opportunity you won't want to miss. Book your private showing today! (id:7434)
General Features
| Features | Flat site, Sump Pump |
|---|---|
| Property Type | Single Family |
| Zoning Description | RES |
| CommunityName | Rural Central Elgin |
| Building Appliances | Dishwasher, Dryer, Stove, Washer, Refrigerator |
| Building Cooling Type | None |
| Location Description | Cross Streets: CENTRAL ELGIN. ** Directions: East on Tablot line from St.Thomas. |
| Parking Space Total | 8 |
| Foundation Type | Block |
| Building Type | House |
| Ownership Type | Freehold |
| Building.StoriesTotal | 1.5 |
Interior Features
| Building Fireplace Present | False |
|---|---|
| Building Heating Type | Forced air |
| Building Heating Fuel | Natural gas |
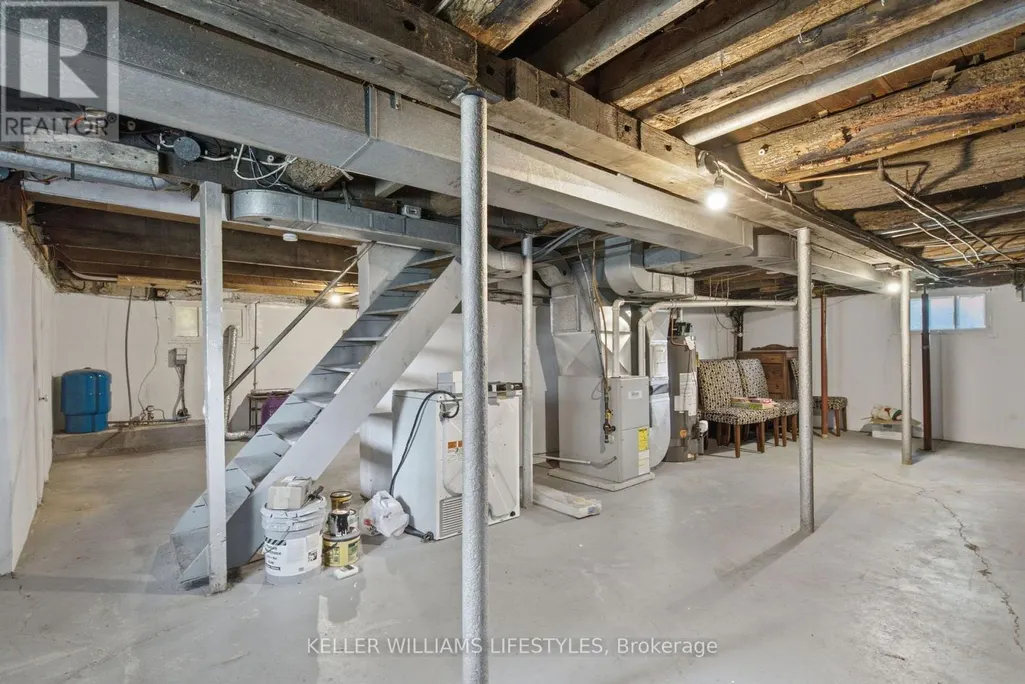
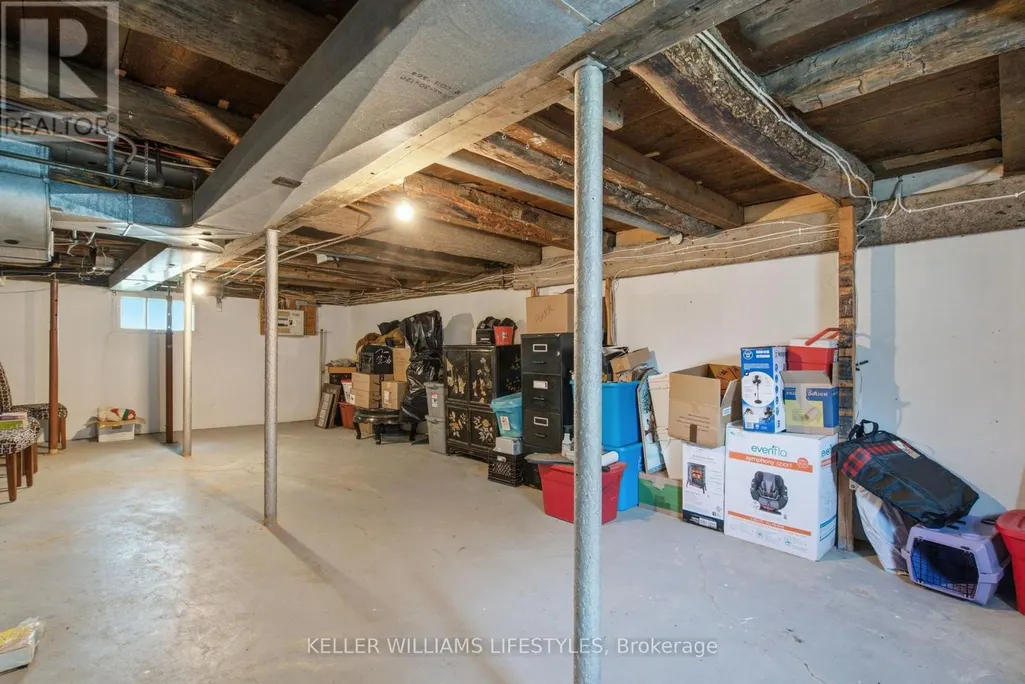
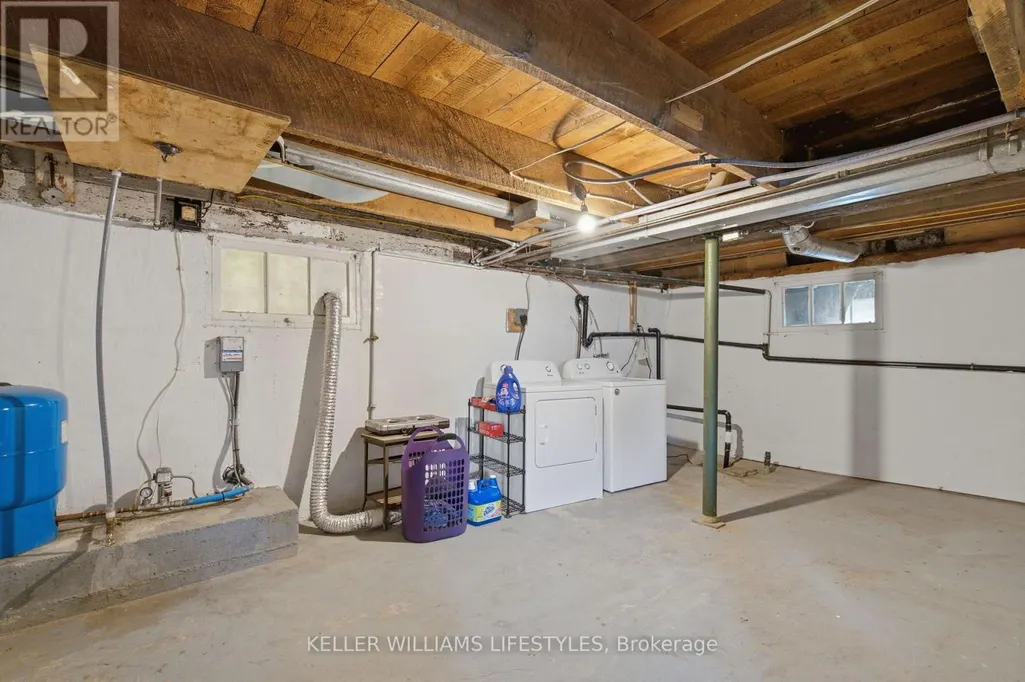
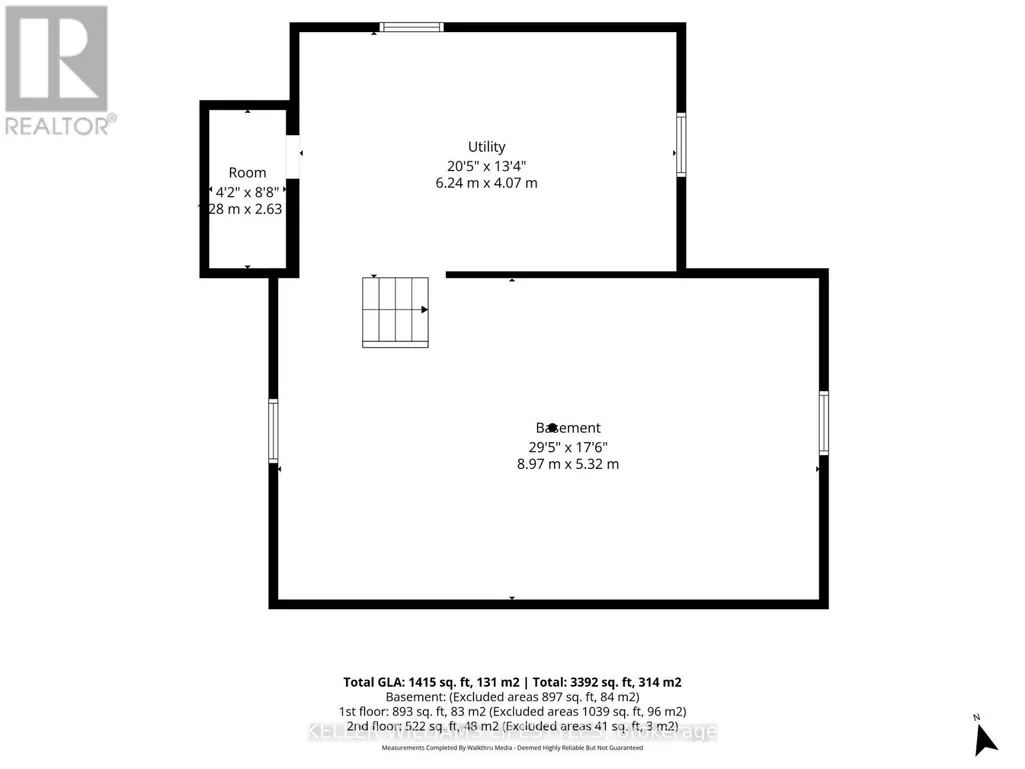
| Basement Development | Unfinished |
| Basement Type | Full (Unfinished) |
| Construction Style Attachment | Detached |
| Living Area Range | 1100 |
| Bedrooms | 3 |
Exterior Features
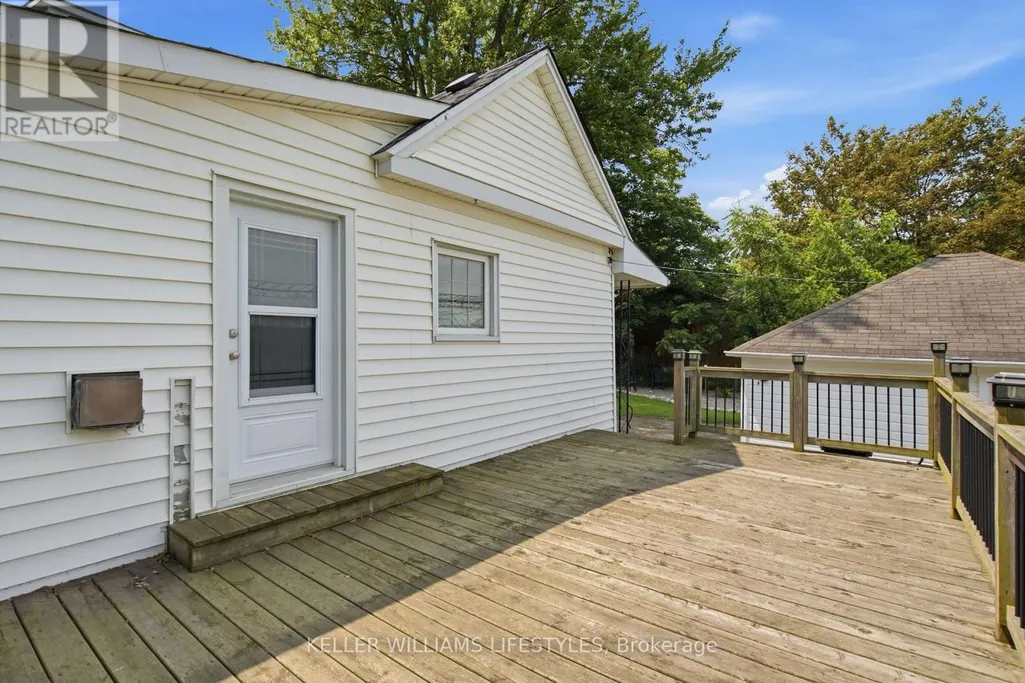
| Structure | Deck, Porch |
|---|---|
| Sewer | Septic System |
| Exterior Finish | Vinyl siding |
Room Details
| Room | Dimensions | Level | Flooring | Details |
|---|---|---|---|---|
| Bathroom | Measurements not available | Main level | ||
| Bedroom | 3.91 m x 3.3 m | Main level | 3.3 m | |
| Den | 4.47 m x 2.05 m | Second level | 2.05 m | |
| Dining room | 4.08 m x 4.01 m | Main level | 4.01 m | |
| Kitchen | 3.65 m x 3.35 m | Main level | 3.35 m | |
| Living room | 4.87 m x 3.22 m | Main level | 3.22 m |
Amenities
- Views
- New Construction
- Adult 55+
- Lease To Own
- No Strata Fees
- Furnished
- Primary On Main
- Air Conditioning
- Seller Finance
- Green
- Fixer Upper
- Horse
- Golf
- Fireplace
- Deck
- Garage
- Basement
- Pool

Property vs Single Family Average in N5P 3S7
Price

 All information deemed reliable but not guaranteed. All properties are subject to prior sale, change or withdrawal. Neither listing broker(s) or information provider(s) shall be responsible for any typographical errors, misinformation, misprints and shall be held totally harmless. Listing(s) information is provided for consumer's personal, non-commercial use and may not be used for any purpose other than to identify prospective properties consumers may be interested in purchasing. The data relating