
Address
238 Bishop Street S, North Glengarry, ON
Price
$ 545,000
Property Attributes
- ID#X13709402
- TypeSingle Family
- Listing Status Active
- MunicipalityNorth Glengarry
- CityNorth Glengarry
- Area719 - Alexandria
- Neighbourhood719 - Alexandria
- Postal CodeK0C 1A0
- StyleBungalow
- Price$ 545,000
- Bedrooms4
- Bathrooms2
- Half Bathrooms1
Data Source:
Canadian Real Estate Association (CREA)
Property Description
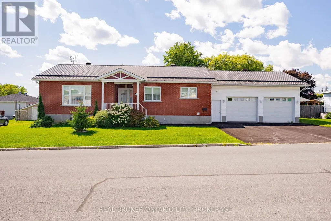
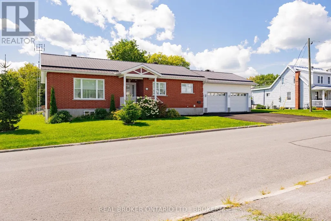
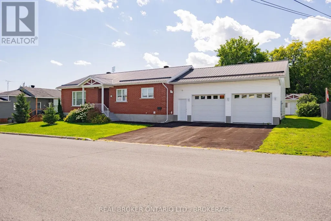
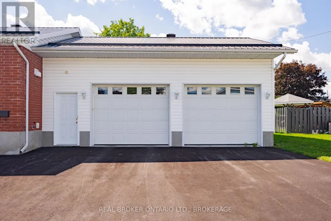
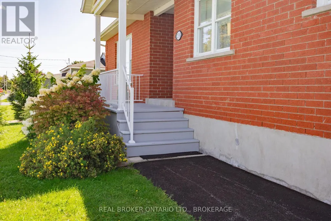
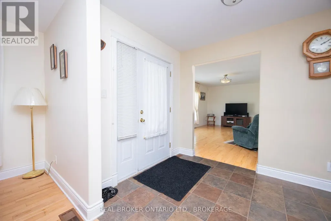
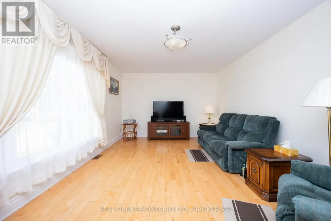
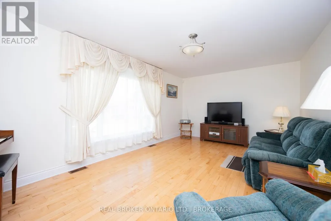
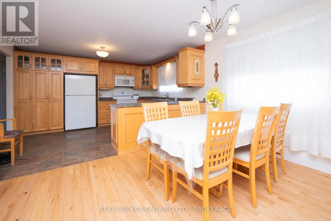
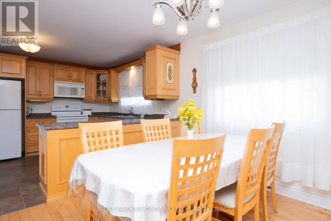
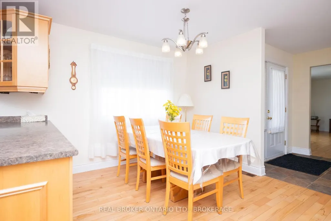
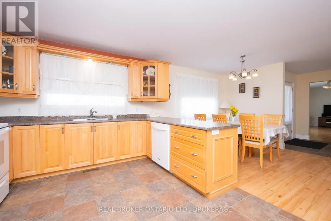
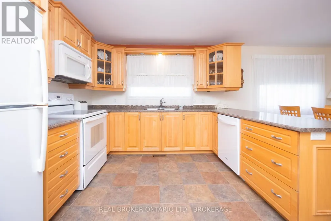
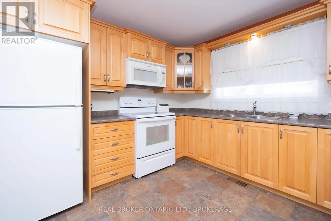
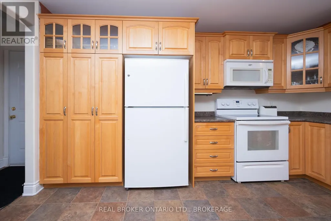
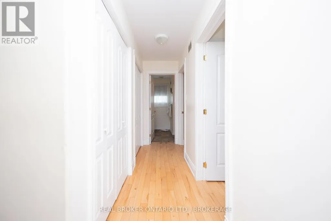
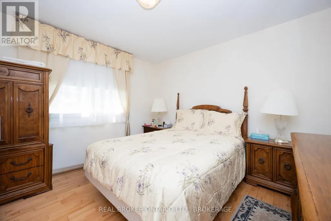
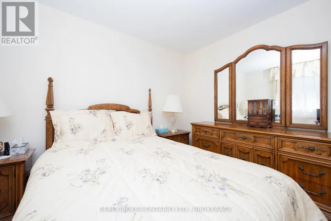
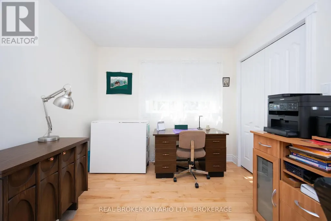
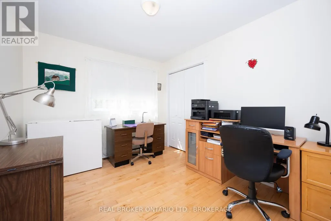
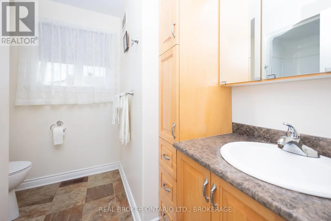
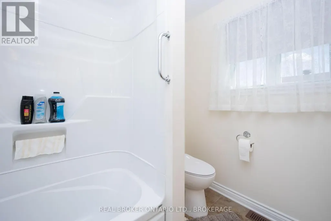
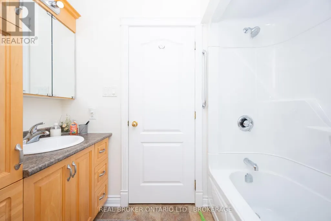
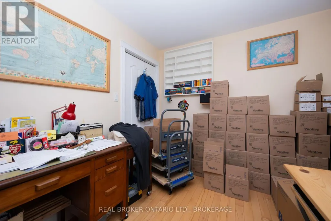
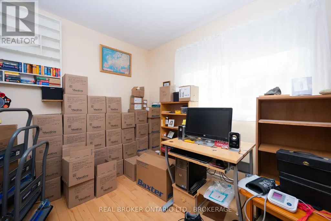
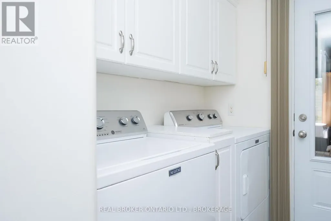
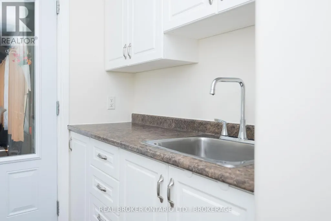
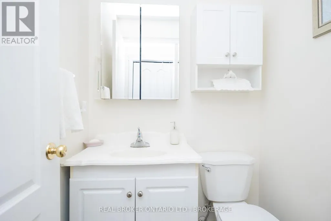
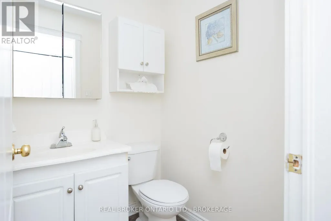
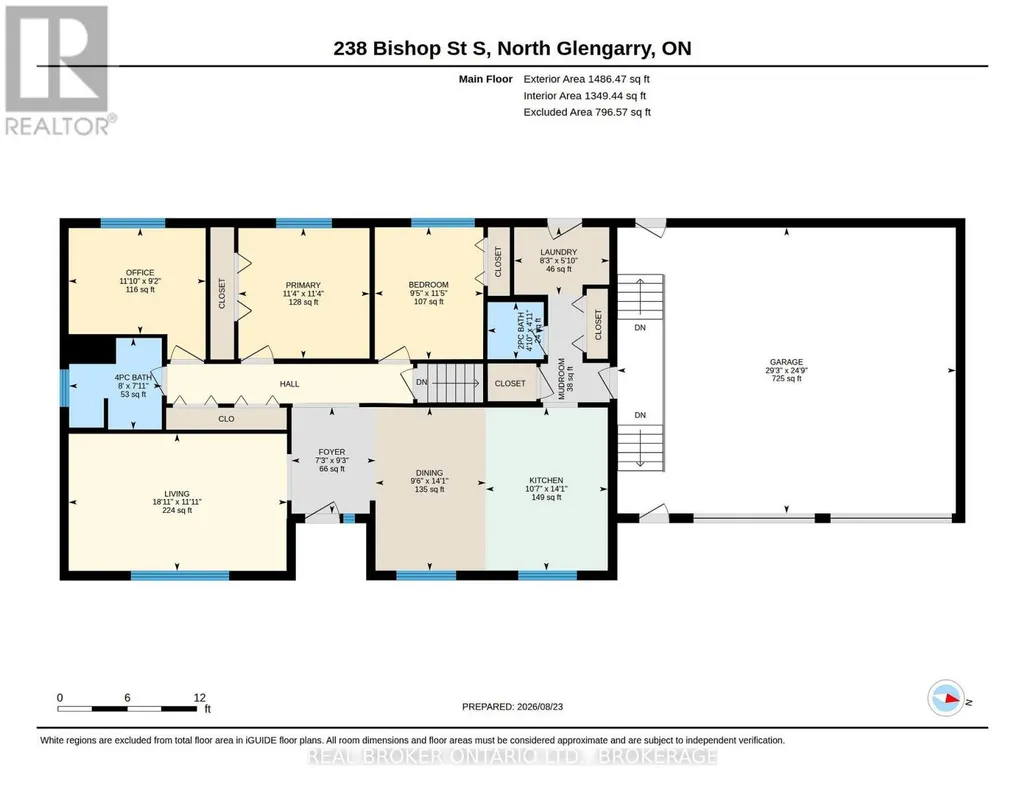
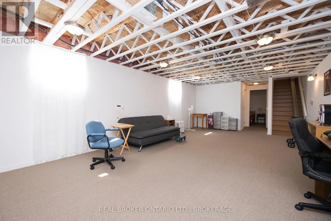
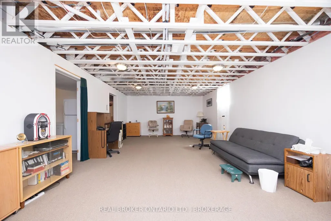
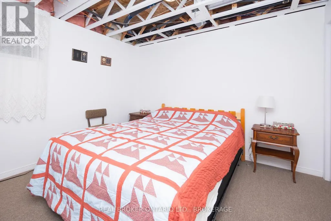
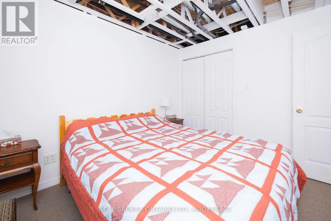
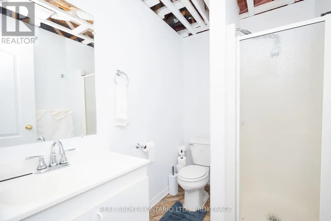
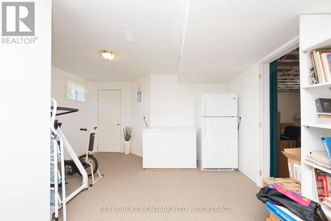
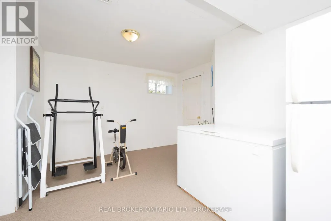
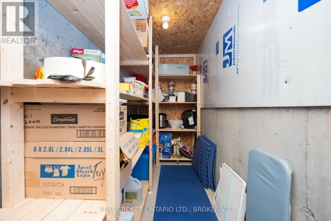
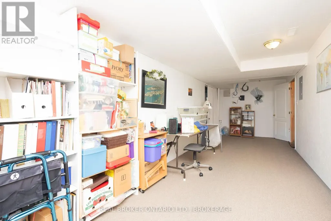
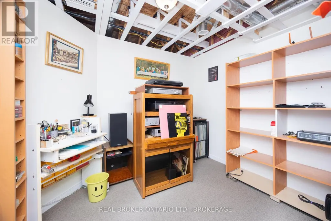
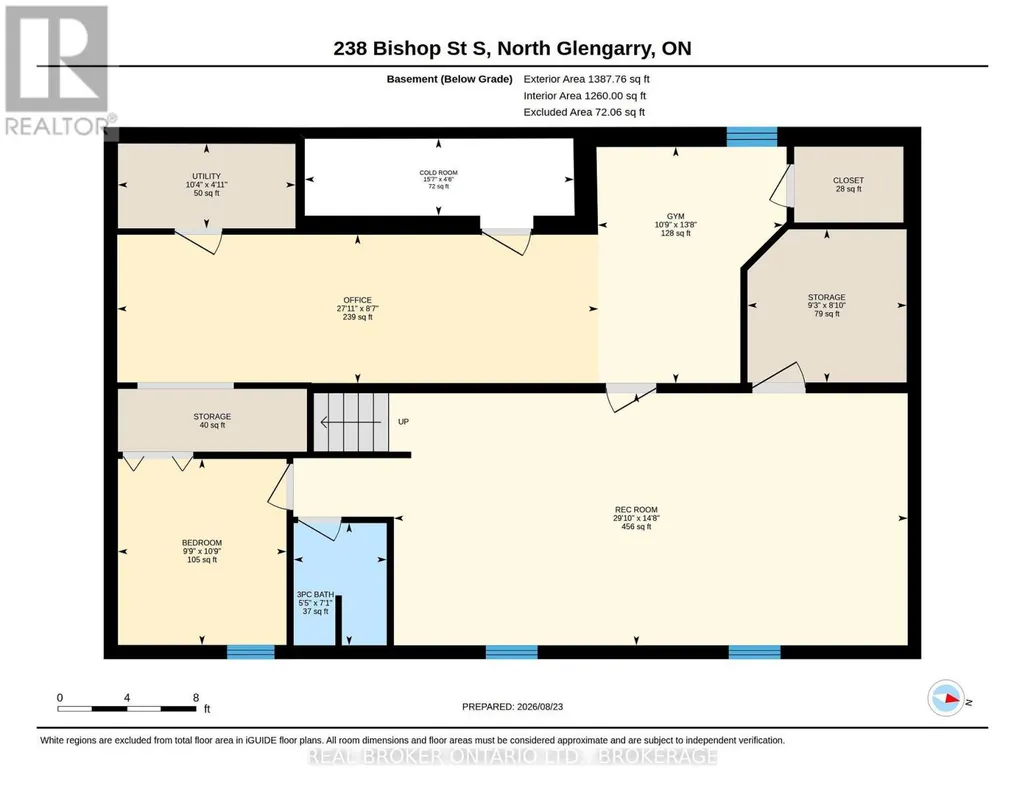
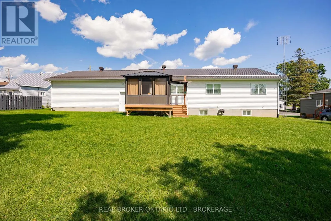
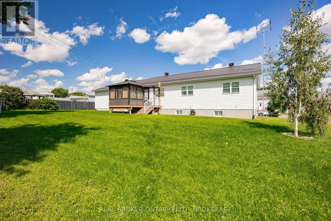
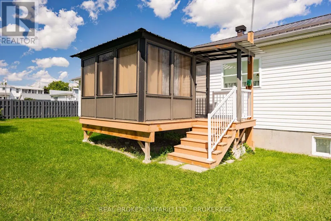
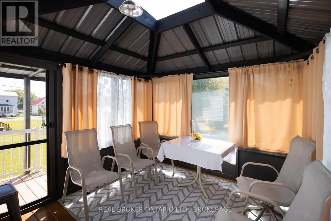
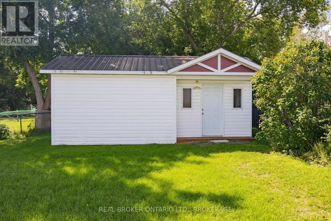
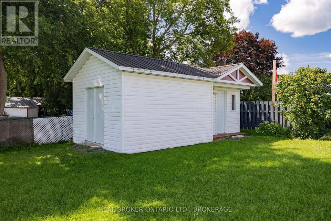
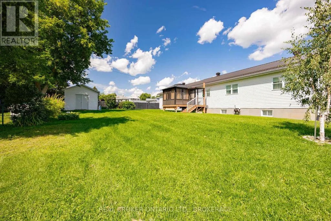
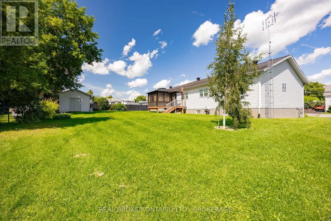
Pride of ownership is evident throughout this well-equipped, move-in-ready home! 238 Bishop Street South offers comfortable living with plenty of practical extras. This meticulously kept 4-bedroom, 3-bathroom bungalow features a bright main level with a spacious living room, functional eat-in kitchen, three bedrooms, two bathrooms and convenient main-floor laundry. Step outside to the rear deck and enclosed solarium, offering a comfortable spot to relax and enjoy the nicely landscaped private yard. The lower level provides additional living space, a fourth bedroom, bathroom, cold room and plenty of storage, with a stair lift offering convenient access between levels. The heated double attached garage includes a workshop area, while the extra-large backyard shed is equipped with electricity for additional storage or workspace. A generator and numerous appliances are also included. A clean, comfortable and thoughtfully cared-for home, ready for its next owner to enjoy! (id:7434)
General Features
| Features | Dry, Level |
|---|---|
| Community Features | School Bus |
| Property Type | Single Family |
| Zoning Description | Res |
| CommunityName | 719 - Alexandria |
| Amenities | Golf Nearby, Hospital, Park |
| Building Age | 16 to 30 years |
| Building Appliances | Garage door opener remote(s), Central Vacuum, Water softener, Dishwasher, Dryer, Freezer, Water Heater, Microwave, Stove, Washer, Window Coverings, Refrigerator |
| Building Architectural Style | Bungalow |
| Building Cooling Type | Central air conditioning, Air exchanger |
| Location Description | Cross Streets: Lochiel St E & Bishop St S. ** Directions: From Main Street South in Alexandria, turn east onto Lochiel Street East, then right onto Bishop Street South. Continue to 238 Bishop Street South. |
| Parking Space Total | 5 |
| Foundation Type | Concrete |
| Building Type | House |
| Ownership Type | Freehold |
| Building.StoriesTotal | 1 |
Interior Features
| Building Fireplace Present | False |
|---|---|
| Building Heating Type | Forced air |
| Building Heating Fuel | Natural gas |
| Basement Development | Finished |
| Basement Type | Full (Finished) |
| Construction Style Attachment | Detached |
| Living Area Range | 1100 |
| Bedrooms | 4 |
Exterior Features
| Structure | Deck, Porch, Shed |
|---|---|
| ViewType | View |
| Land Amenities | Golf Nearby, Hospital, Park |
| Landscape Features | Landscaped |
| Sewer | Sanitary sewer |
| Exterior Finish | Brick, Vinyl siding |
Room Details
| Room | Dimensions | Level | Flooring | Details |
|---|---|---|---|---|
| Bathroom | 2.45 m x 2.41 m | Main level | 2.41 m | |
| Bedroom 2 | 3.61 m x 2.8 m | Main level | 2.8 m | |
| Bedroom 3 | 2.86 m x 3.49 m | Main level | 3.49 m | |
| Bedroom 4 | 2.98 m x 3.29 m | Basement | 3.29 m | |
| Cold room | 4.76 m x 1.36 m | Basement | 1.36 m | |
| Dining room | 2.91 m x 4.31 m | Main level | 4.31 m | |
| Exercise room | 3.27 m x 4.18 m | Basement | 4.18 m | |
| Foyer | 2.22 m x 2.81 m | Main level | 2.81 m | |
| Kitchen | 3.22 m x 4.31 m | Main level | 4.31 m | |
| Laundry room | 2.51 m x 1.78 m | Main level | 1.78 m | |
| Living room | 5.76 m x 3.62 m | Main level | 3.62 m | |
| Office | 8.5 m x 2.62 m | Basement | 2.62 m | |
| Other | 2.81 m x 2.71 m | Basement | 2.71 m | |
| Primary Bedroom | 3.46 m x 3.44 m | Main level | 3.44 m | |
| Recreational, Games room | 9.08 m x 4.46 m | Basement | 4.46 m | |
| Utility room | 3.14 m x 1.5 m | Basement | 1.5 m | |
| Workshop | 8.93 m x 7.54 m | Ground level | 7.54 m |
Amenities
- Views
- New Construction
- Adult 55+
- Lease To Own
- No Strata Fees
- Furnished
- Primary On Main
- Air Conditioning
- Seller Finance
- Green
- Fixer Upper
- Horse
- Golf
- Fireplace
- Deck
- Garage
- Basement
- Pool

Property vs Single Family Average in K0C 1A0
Price
In The Neighbourhood
North Glengarry
$ 695,000
- Type
- Single Family
- Rooms
- 3 Beds + 1.5 Baths
ROYAL LEPAGE PERFORMANCE REALTY
North Glengarry
$ 599,000
- Type
- Single Family
- Rooms
- 4 Beds + 2.5 Baths
FIRST CHOICE REALTY ONTARIO LTD.
Open House
North Glengarry
$ 424,000
- Type
- Single Family
- Rooms
- 4 Beds + 1.5 Baths
REAL BROKER ONTARIO LTD., BROKERAGE
Open House
North Glengarry
$ 389,000
- Type
- Single Family
- Rooms
- 3 Beds + 2 Baths
REAL BROKER ONTARIO LTD., BROKERAGE
North Glengarry
$ 499,000
- Type
- Single Family
- Rooms
- 3 Beds + 1.5 Baths
ROYAL LEPAGE PERFORMANCE REALTY
North Glengarry
$ 405,000
- Type
- Single Family
- Rooms
- 4 Beds + 2 Baths
REAL BROKER ONTARIO LTD., BROKERAGE
North Glengarry
$ 449,500
- Type
- Single Family
- Rooms
- 3 Beds + 1.5 Baths
REAL BROKER ONTARIO LTD., BROKERAGE

 All information deemed reliable but not guaranteed. All properties are subject to prior sale, change or withdrawal. Neither listing broker(s) or information provider(s) shall be responsible for any typographical errors, misinformation, misprints and shall be held totally harmless. Listing(s) information is provided for consumer's personal, non-commercial use and may not be used for any purpose other than to identify prospective properties consumers may be interested in purchasing. The data relating