
Address
39 Westbrook Drive, Middlesex Centre (Kilworth), ON
Price
$ 1,199,000
Property Attributes
- ID#X13721408
- TypeSingle Family
- Listing Status Active
- MunicipalityMiddlesex Centre (Kilworth)
- CityMiddlesex Centre (Kilworth)
- AreaKilworth
- NeighbourhoodKilworth
- Postal CodeN0L 1R0
- Style
- Price$ 1,199,000
- Bedrooms4
- Bathrooms3
- Half Bathrooms1
Data Source:
Canadian Real Estate Association (CREA)
Property Description
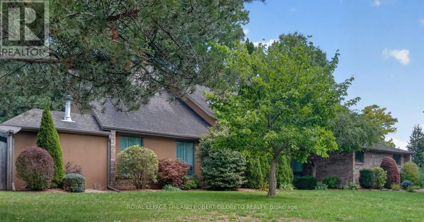
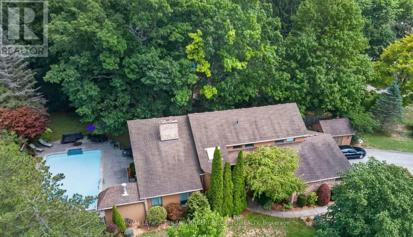
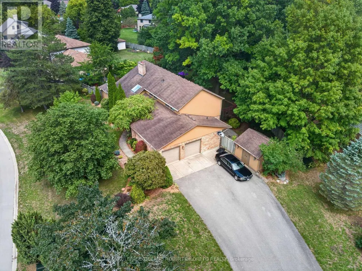
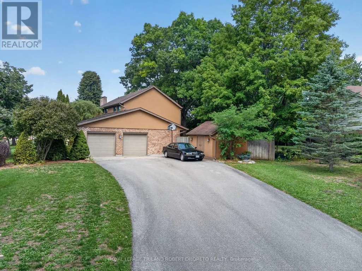
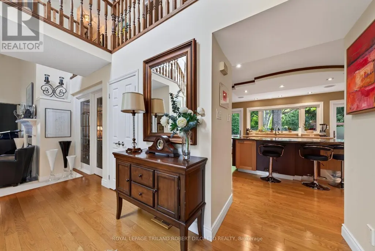
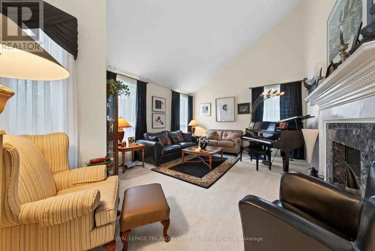
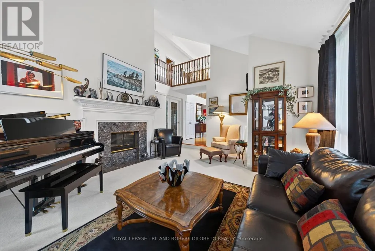
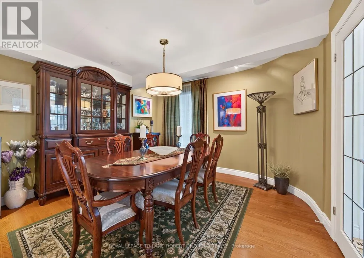
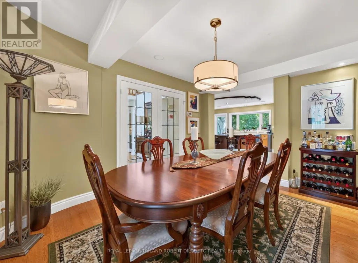
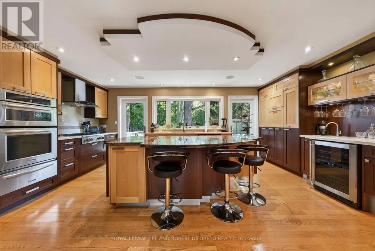
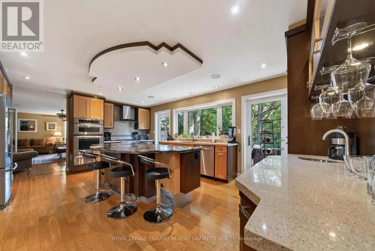
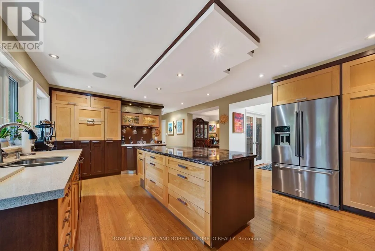
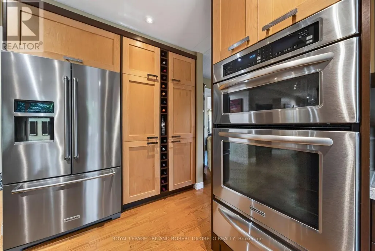
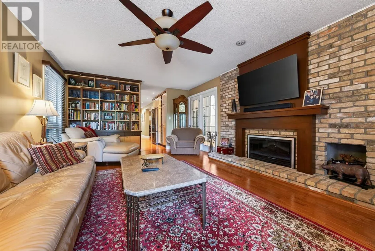
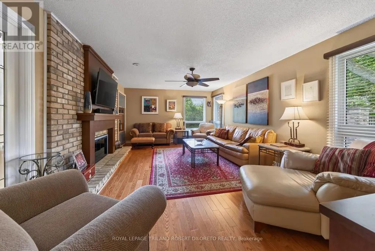
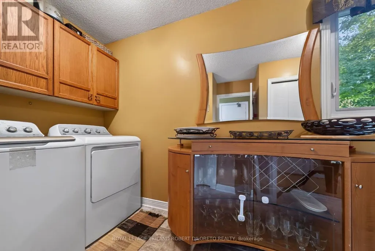
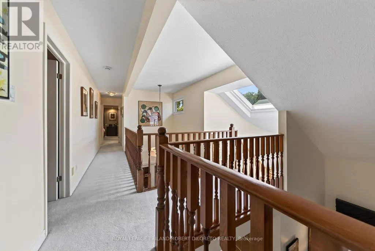
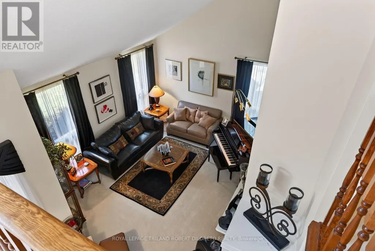
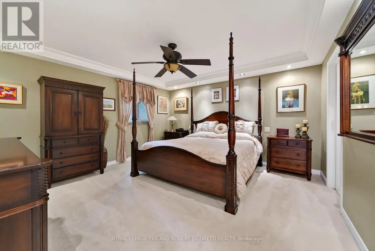
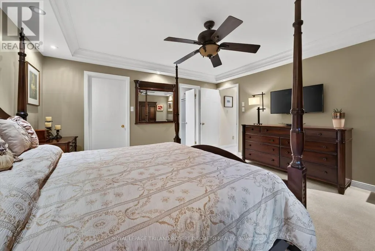
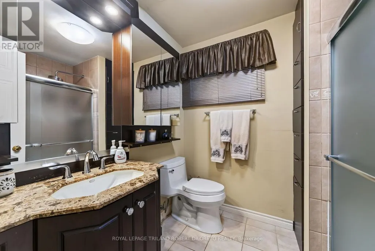
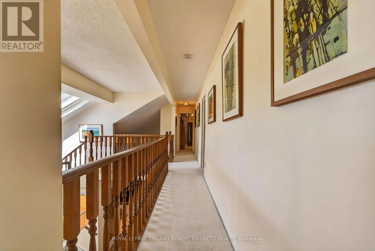
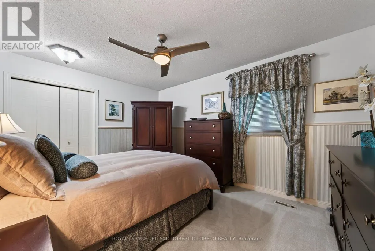
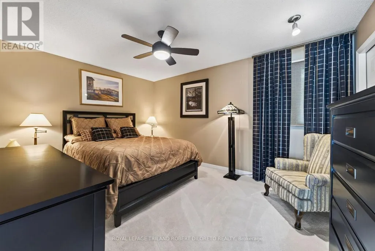
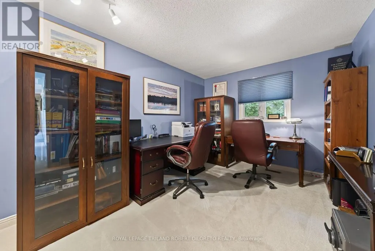
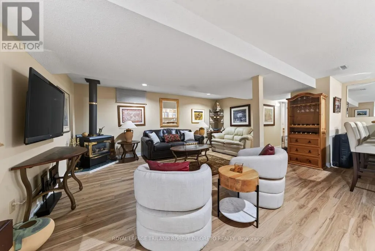
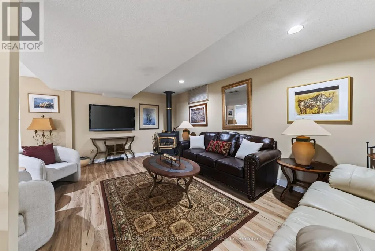
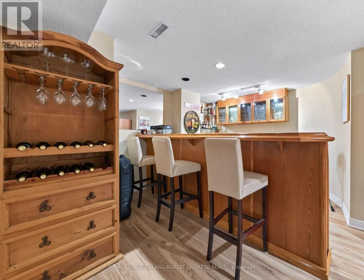
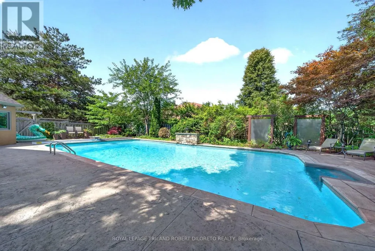
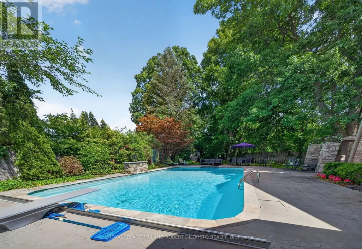
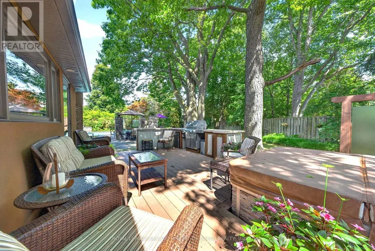
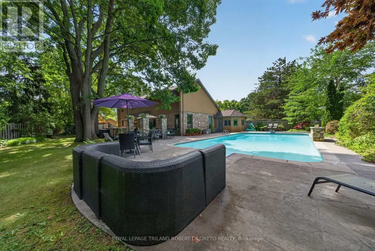
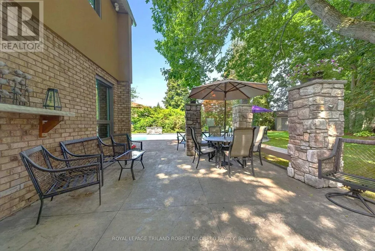
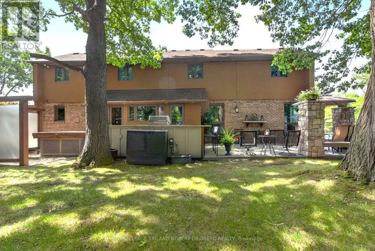
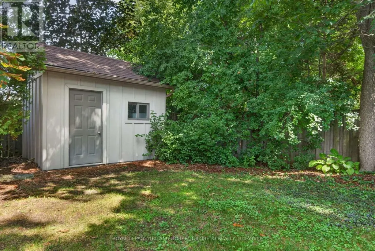
Almost 1/2 Acre of Prime Established KILWORTH Location! Fantastic Privacy, Space and Beautiful updates throughout this one of a kind 4 Bedroom, 3.5 Bath 2-storey Executive with a Muskoka-inspired rear yard boasting 40x20ft saltwater in-ground pool! Homes in this tree-lined neighbourhood with large lots rarely come up for sale especially one like this. Features: picturesque curb appeal with towering mature trees, rolling lawns with full property in-ground irrigation; mid-century modern inspired front elevation; welcoming foyer with soaring ceiling crowned by skylight; elegant decor throughout w/hardwood floors on main (2014); all oversized windows; formal living room w/vaulted ceiling and fireplace; main floor family room w/custom built-in bookshelves and fireplace; formal dining room; stunning bespoke kitchen renovated 2011 with beautiful contrasting cabinetry, quality built-in appliances, island, beverage bar and stone countertops; main floor laundry & 2pc powder room; spacious upper level features 4 large bedrooms & 2 renovated baths incl. primary ensuite (2019) and guest bath (2020); need more space? then check out the finished lower level ideal for family relaxation and informal entertaining boasting wet bar, exercise room, 3pc bath and loads of flex space & storage! The rear yard is exactly what outdoor spaces should be --large, private and scenic with massive salt-water in-ground pool (gas heater approx 2022), large composite deck with BBQ gas line and large concrete patio--plenty of space to enjoy and entertain. Added Features: Furnace-approx. 2021, Central Air-approx 2023, Roof shingles-approx 2014 + much more. Steps to park & tennis courts, Thames River nature trails, awesome convenience shopping in new KILWORTH WEST shopping plaza + hockey arenas & numerous medical/dental/optometry/veterinary services in Komoka only a couple of kilometers away. (id:7434)
General Features
| Features | Wooded area, Irregular lot size |
|---|---|
| Property Type | Single Family |
| CommunityName | Kilworth |
| Building Age | 31 to 50 years |
| Building Amenities | Fireplace(s) |
| Building Appliances | Cooktop, Dishwasher, Garage door opener, Cooktop - Gas, Microwave, Oven, Hood Fan, Wine Fridge, Refrigerator |
| Building Cooling Type | Central air conditioning |
| Location Description | Cross Streets: KILWORTH PARK DRIVE. ** Directions: KILWORTH PARK DRIVE SOUTH TO WESTBROOK DRIVE. WEST ON WESTBROOK DRIVE TO PROPERTY ON EAST SIDE. |
| Parking Space Total | 8 |
| Foundation Type | Concrete |
| Building Type | House |
| Ownership Type | Freehold |
| Building.StoriesTotal | 2 |
Interior Features
| Building Fireplace Present | True |
|---|---|
| Building Fireplace Total | 2 |
| Building Heating Type | Forced air |
| Building Heating Fuel | Electric |
| Basement Development | Finished |
| Basement Type | Full (Finished) |
| Construction Style Attachment | Detached |
| Flooring Type | Hardwood |
| Living Area Range | 2500 |
| Bedrooms | 4 |
Exterior Features
| Pool Type | Inground pool, Outdoor pool |
|---|---|
| Structure | Deck, Patio(s) |
| Landscape Features | Landscaped, Lawn sprinkler |
| Sewer | Sanitary sewer |
| Exterior Finish | Brick |
| Fence Type | Fenced yard |
Room Details
| Room | Dimensions | Level | Flooring | Details |
|---|---|---|---|---|
| Bedroom 2 | 4.34 m x 3.24 m | Second level | 3.24 m | |
| Bedroom 3 | 4.39 m x 3.24 m | Second level | 3.24 m | |
| Bedroom 4 | 3.02 m x 4.28 m | Second level | 4.28 m | |
| Dining room | 3.67 m x 4.1 m | Main level | 4.1 m | |
| Exercise room | 5.63 m x 4.18 m | Basement | 4.18 m | |
| Family room | 6.58 m x 4.79 m | Main level | 4.79 m | |
| Foyer | 4.48 m x 2.79 m | Main level | 2.79 m | |
| Kitchen | 6.1 m x 4.95 m | Main level | 4.95 m | |
| Laundry room | 4.22 m x 2.32 m | Main level | 2.32 m | |
| Living room | 5.7 m x 4.96 m | Main level | 4.96 m | |
| Primary Bedroom | 4.39 m x 4.26 m | Second level | 4.26 m | |
| Recreational, Games room | 6.73 m x 7.3 m | Basement | 7.3 m | |
| Utility room | 5.09 m x 4.04 m | Basement | 4.04 m |
Amenities
- Views
- New Construction
- Adult 55+
- Lease To Own
- No Strata Fees
- Furnished
- Primary On Main
- Air Conditioning
- Seller Finance
- Green
- Fixer Upper
- Horse
- Golf
- Fireplace
- Deck
- Garage
- Basement
- Pool

Property vs Single Family Average in N0L 1R0
Price
In The Neighbourhood
Middlesex Centre (Kilworth)
$ 790,000
- Type
- Single Family
- Rooms
- 3 Beds + 2.5 Baths
TEAM GLASSER REAL ESTATE BROKERAGE INC.
Open House
Middlesex Centre (Kilworth)
$ 919,888
- Type
- Single Family
- Rooms
- 4 Beds + 3.5 Baths
INFINITY REALTY INC.
Middlesex Centre (Kilworth)
$ 649,900
- Type
- Single Family
- Rooms
- 4 Beds + 2 Baths
RE/MAX ADVANTAGE SANDERSON REALTY
Open House
Middlesex Centre (Kilworth)
$ 999,000
- Type
- Single Family
- Rooms
- 4 Beds + 2.5 Baths
ROYAL LEPAGE TRILAND ROBERT DILORETO REALTY
Middlesex Centre (Kilworth)
$ 979,000
- Type
- Single Family
- Rooms
- 4 Beds + 3 Baths
ROYAL LEPAGE TRILAND ROBERT DILORETO REALTY
Middlesex Centre (Kilworth)
$ 1,299,000
- Type
- Single Family
- Rooms
- 4 Beds + 3.5 Baths
SUTTON GROUP - SELECT REALTY
Middlesex Centre (Kilworth)
$ 799,900
- Type
- Single Family
- Rooms
- 3 Beds + 3 Baths
RE/MAX ADVANTAGE SANDERSON REALTY
Middlesex Centre (Kilworth)
$ 999,999
- Type
- Single Family
- Rooms
- 4 Beds + 3.5 Baths
ROYAL LEPAGE TRILAND REALTY
Middlesex Centre (Kilworth)
$ 1,079,900
- Type
- Single Family
- Rooms
- 4 Beds + 2.5 Baths
ROYAL LEPAGE TRILAND REALTY

 All information deemed reliable but not guaranteed. All properties are subject to prior sale, change or withdrawal. Neither listing broker(s) or information provider(s) shall be responsible for any typographical errors, misinformation, misprints and shall be held totally harmless. Listing(s) information is provided for consumer's personal, non-commercial use and may not be used for any purpose other than to identify prospective properties consumers may be interested in purchasing. The data relating