
Address
45 Admiral Drive, Kawartha Lakes (Fenelon), ON
Price
$ 1,475,000
Property Attributes
- ID#X13729696
- TypeSingle Family
- Listing Status Active
- MunicipalityKawartha Lakes (Fenelon)
- CityKawartha Lakes (Fenelon)
- AreaFenelon
- NeighbourhoodFenelon
- Postal CodeK0M 1G0
- StyleBungalow
- Price$ 1,475,000
- Bedrooms2+2
- Bathrooms2
- Half Bathrooms0
Data Source:
Canadian Real Estate Association (CREA)
Property Description
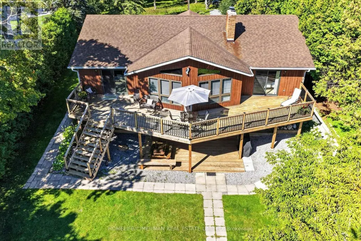
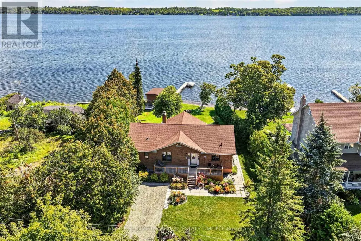
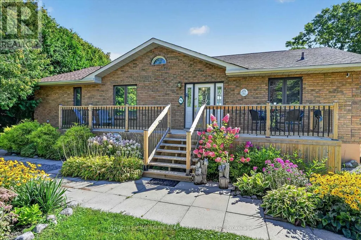
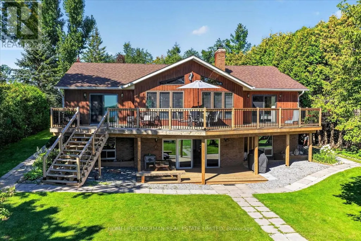
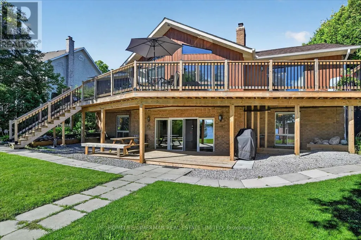
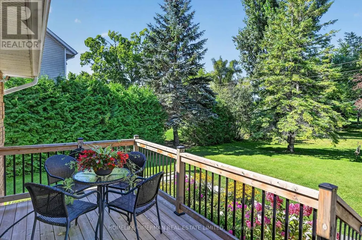
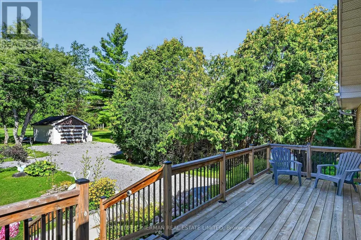
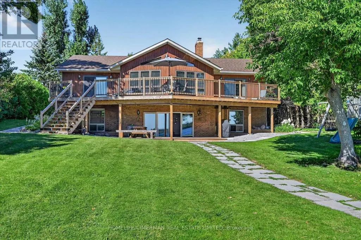
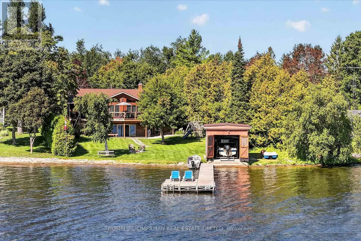
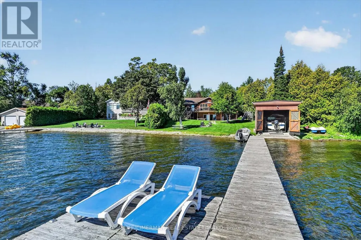
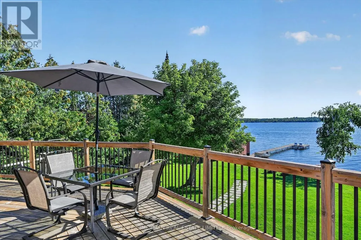
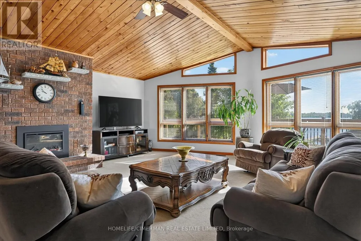
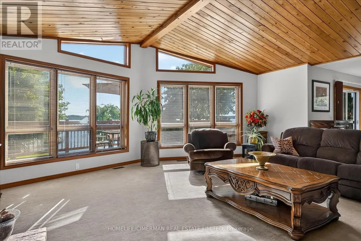
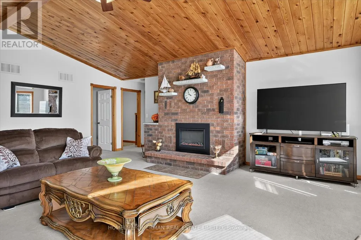
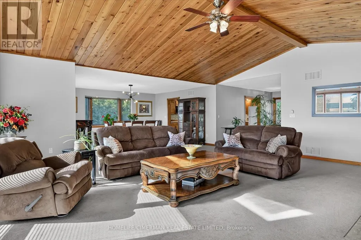
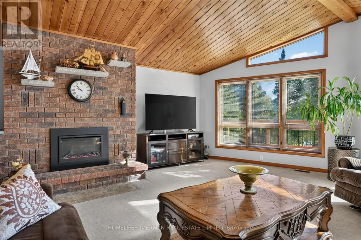
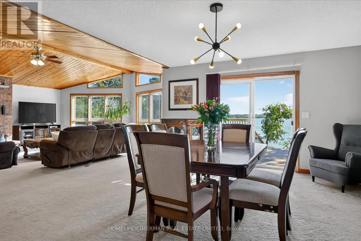
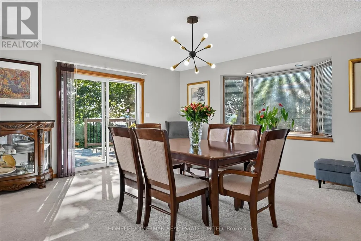
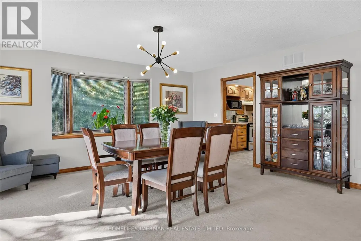
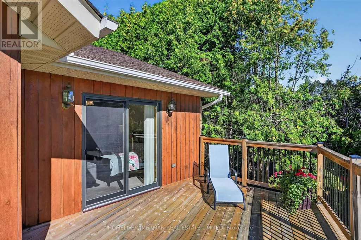
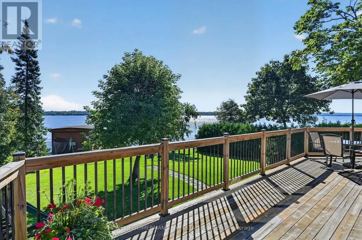
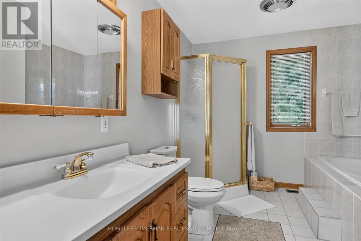
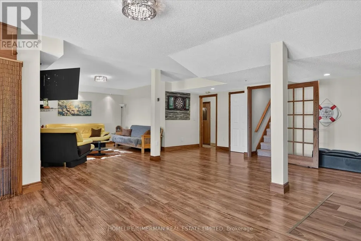
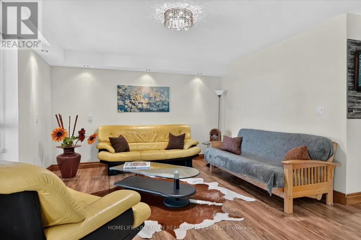
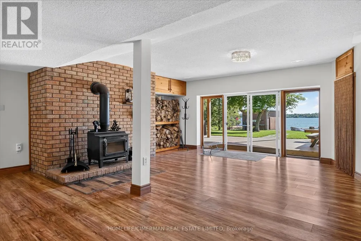
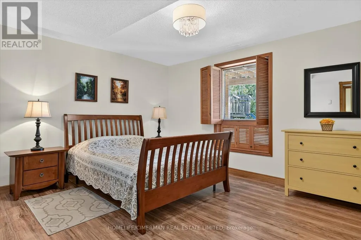
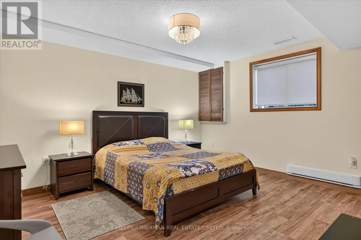
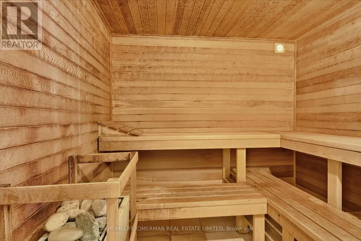
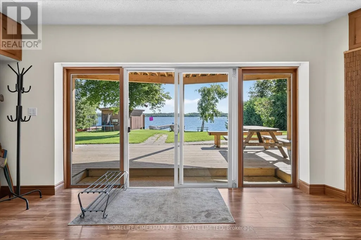
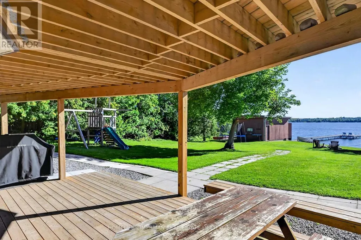
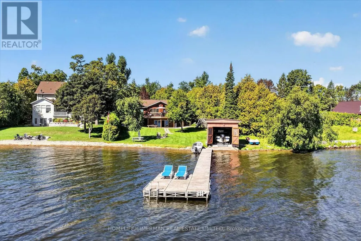
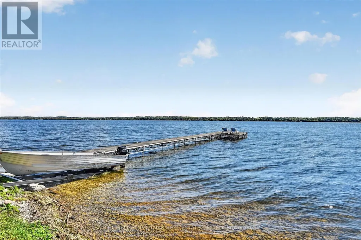
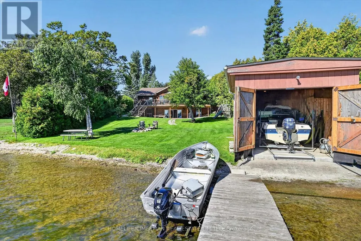
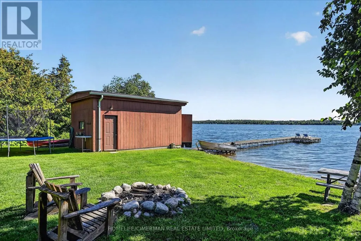
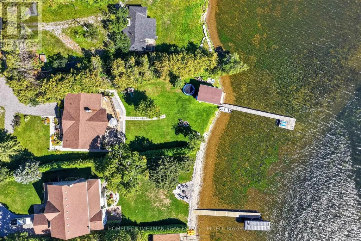
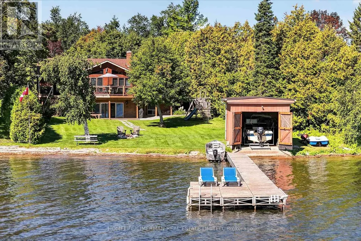
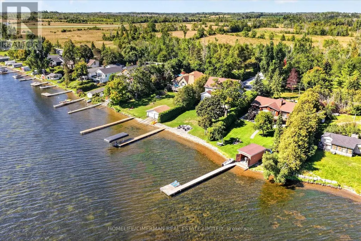
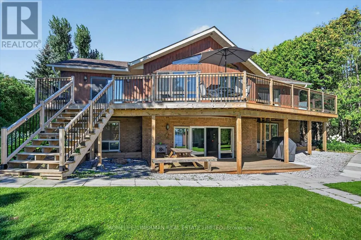
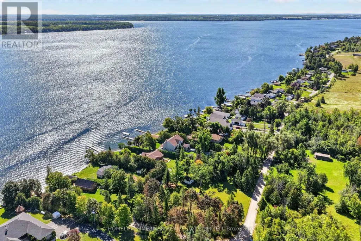
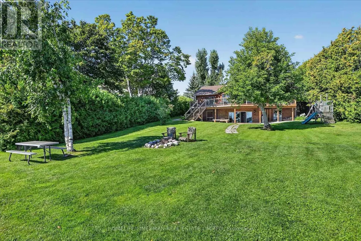
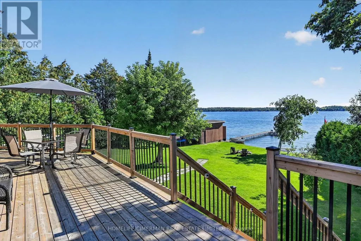
***RARE STURGEON LAKE WATERFRONT OPPORTUNITY*** Enjoy the privacy and space of approximately 1.25 acres with 93 feet of beautiful, swimmable Sturgeon Lake shoreline, while being just a short walk from the amenities and charm of Fenelon Falls***The clean, clear waterfront features a desirable lake bottom for swimming, excellent fishing and a private dock and boathouse - perfect for boating, swimming and relaxing by the water throughout the seasons***The well-maintained 2+2 bedroom, 2-bathroom home offers spacious inviting layout of living space, walk-out lower level and multiple spaces designed to enjoy the surrounding natural beauty. Two fireplaces create inviting gathering spaces, while the sauna provides the perfect place to unwind after a day on the lake.***The property also features a detached garage, ample parking and plenty of room to enjoy the outdoors. Whether as a year-round residence, private family retreat or four-season cottage, this property offers a rare combination of acreage, privacy, usable waterfront and proximity to Fenelon Falls***Swim from your own shoreline, fish from your dock, enjoy your boat from the private boathouse and still walk into town for dining, shopping and local amenities*** (id:7434)
General Features
| Features | Irregular lot size, Sauna |
|---|---|
| Easement | Easement |
| Property Type | Single Family |
| Zoning Description | RR3 |
| CommunityName | Fenelon |
| Building Appliances | Central Vacuum, Water Treatment, Blinds, Dryer, Water Heater, Humidifier, Washer |
| Building Architectural Style | Bungalow |
| Building Basement Features | Walk out |
| Building Cooling Type | Central air conditioning |
| Location Description | Cross Streets: HWY 35/Long Beach Rd/Wagar Rd. ** Directions: HWY 35/Long Beach Rd. |
| Parking Space Total | 7 |
| Foundation Type | Concrete |
| Building Type | House |
| Ownership Type | Freehold |
| Building.StoriesTotal | 1 |
Interior Features
| Building Fireplace Present | True |
|---|---|
| Building Fireplace Total | 2 |
| Building Heating Type | Baseboard heaters, Forced air |
| Building Heating Fuel | Propane |
| Basement Development | Finished |
| Basement Type | N/A, N/A (Finished) |
| Construction Style Attachment | Detached |
| Flooring Type | Ceramic, Tile, Carpeted, Laminate |
| Living Area Range | 1500 |
| Bedrooms | 2+2 |
Exterior Features
| Structure | Boathouse, Dock |
|---|---|
| Water Front Name | Sturgeon Lake |
| Water Front Type | Waterfront on lake |
| ViewType | Lake view, Direct Water View, Unobstructed Water View |
| Sewer | Septic System |
| Exterior Finish | Brick, Wood |
Room Details
| Room | Dimensions | Level | Flooring | Details |
|---|---|---|---|---|
| Bathroom | 4 m x 2.74 m | Main level | 2.74 m | |
| Bedroom 2 | 4 m x 3.39 m | Main level | 3.39 m | |
| Bedroom 3 | 4.3 m x 4.3 m | Lower level | 4.3 m | |
| Bedroom 4 | 4.45 m x 4.36 m | Lower level | 4.36 m | |
| Den | 3.44 m x 4.21 m | Lower level | 4.21 m | |
| Dining room | 5.03 m x 4.47 m | Main level | 4.47 m | |
| Foyer | 4.36 m x 2.56 m | Main level | 2.56 m | |
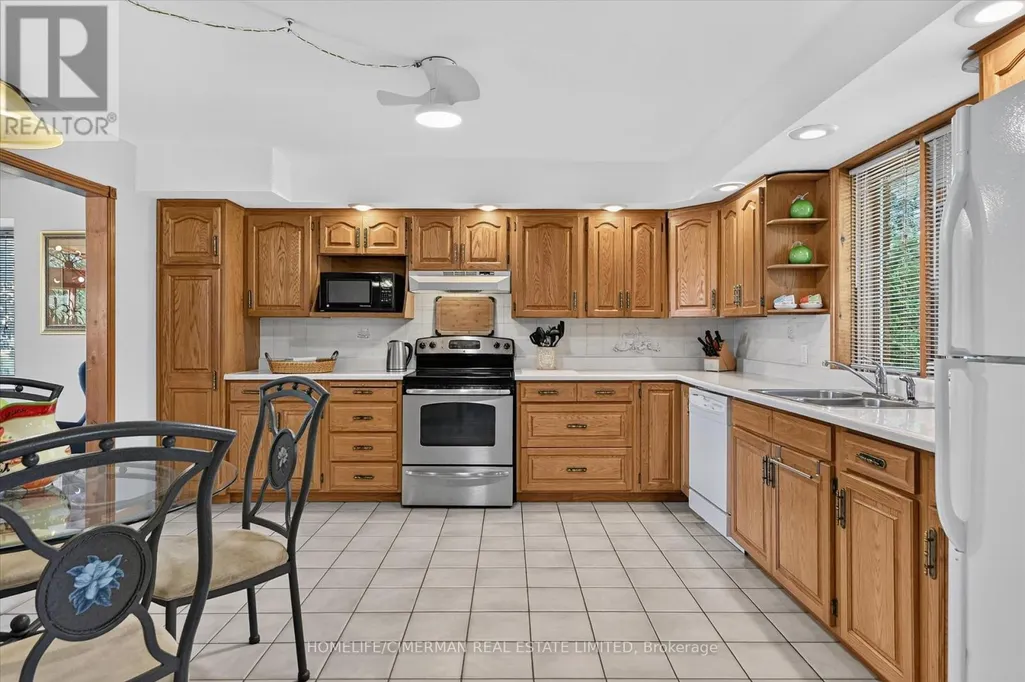
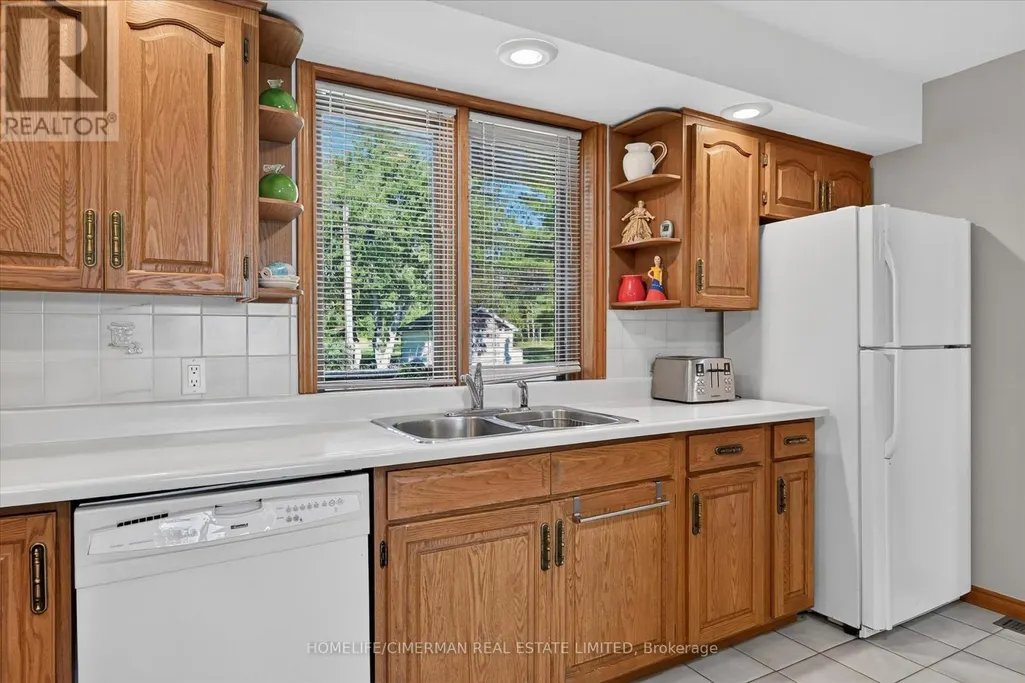
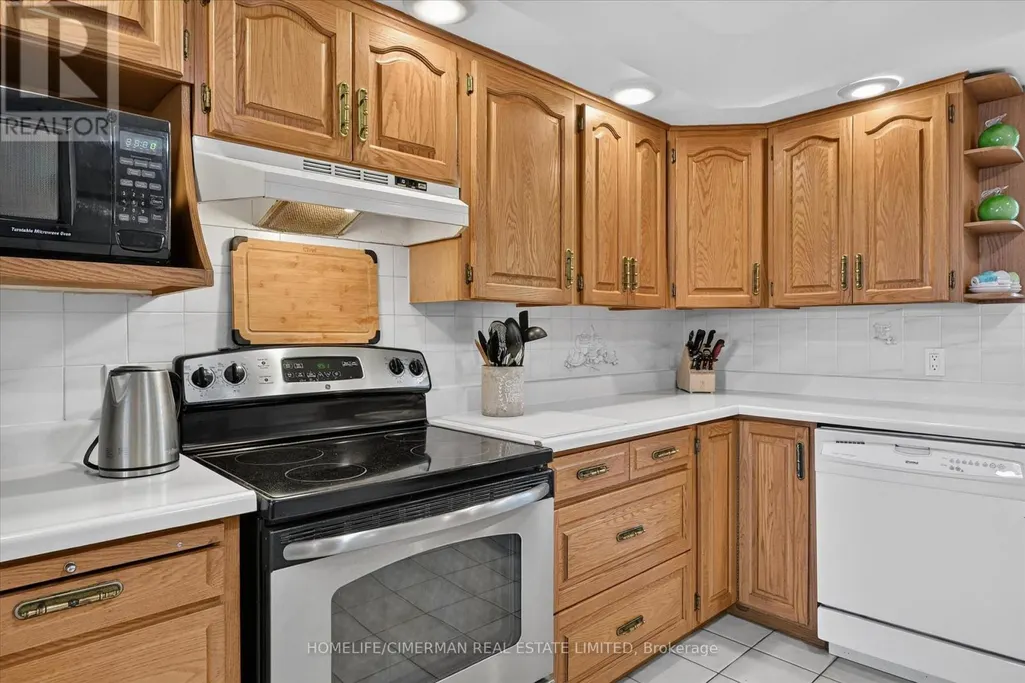
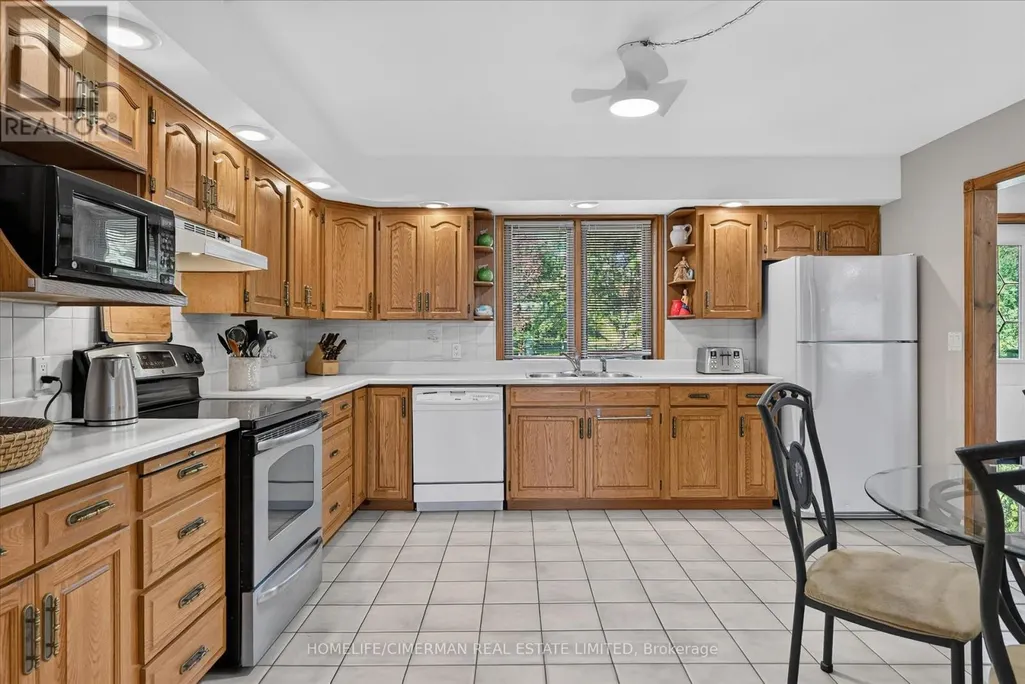
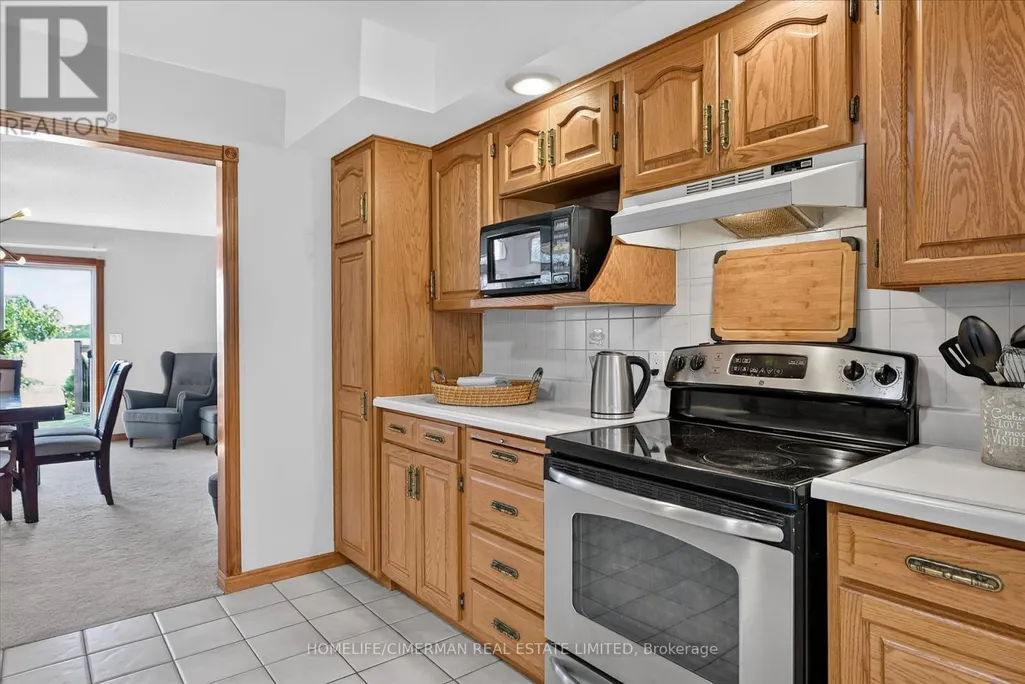
| Kitchen | 4 m x 4 m | Main level | 4 m | |
| Laundry room | 3.23 m x 1.46 m | Lower level | 1.46 m | |
| Living room | 7.62 m x 7.44 m | Main level | 7.44 m | |
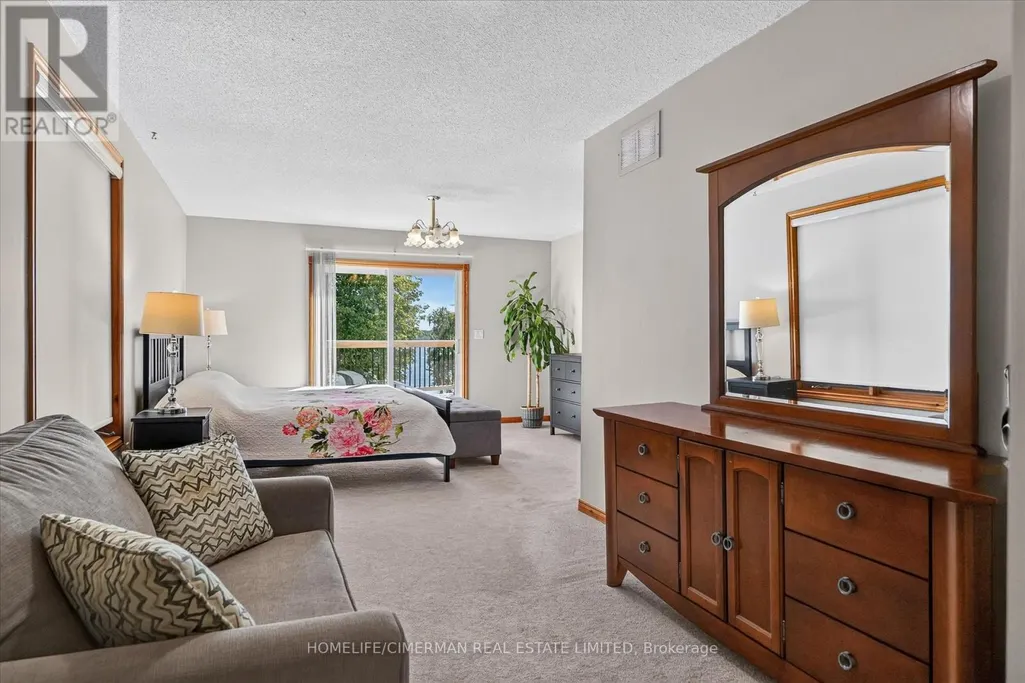
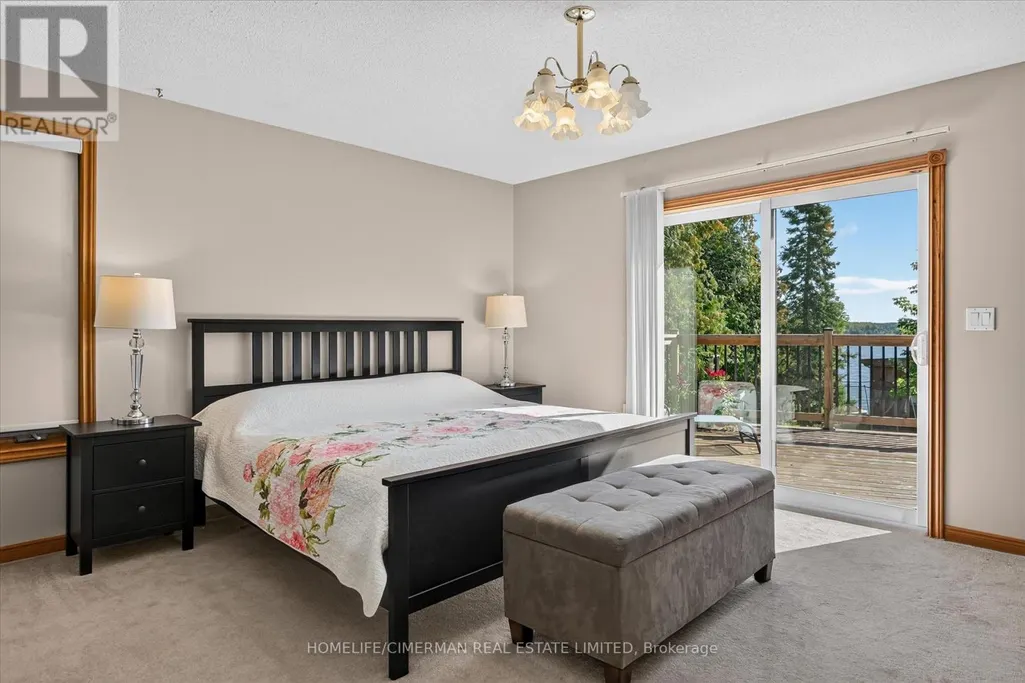
| Primary Bedroom | 7.41 m x 4.36 m | Main level | 4.36 m | |
| Recreational, Games room | 7.1 m x 11.8 m | Lower level | 11.8 m | |
| Utility room | 3.26 m x 3.84 m | Lower level | 3.84 m |
Amenities
- Views
- New Construction
- Adult 55+
- Lease To Own
- No Strata Fees
- Furnished
- Primary On Main
- Air Conditioning
- Seller Finance
- Green
- Fixer Upper
- Horse
- Golf
- Fireplace
- Deck
- Garage
- Basement
- Pool

Property vs Single Family Average in K0M 1G0
Price
In The Neighbourhood
Open House
Kawartha Lakes (Fenelon)
$ 3,000
- Type
- Single Family
- Rooms
- 5 Beds + 2 Baths
Revel Realty Inc.
Kawartha Lakes (Fenelon)
$ 449,000
- Type
- Single Family
- Rooms
- 3 Beds + 1.5 Baths
Re/Max All-Stars Realty Inc.
Kawartha Lakes (Fenelon)
$ 349,000
- Type
- Single Family
- Rooms
- 1 Beds + 1 Baths
Re/Max All-Stars Realty Inc.
Kawartha Lakes (Fenelon)
$ 829,900
- Type
- Single Family
- Rooms
- 4 Beds + 2.5 Baths
RE/MAX HALLMARK EASTERN REALTY
Kawartha Lakes (Fenelon)
$ 3,000
- Type
- Single Family
- Rooms
- 4 Beds + 2 Baths
HOMELIFE/CIMERMAN REAL ESTATE LIMITED
Kawartha Lakes (Fenelon)
$ 1,190,000
- Type
- Single Family
- Rooms
- 6 Beds + 4 Baths
FIRST CLASS REALTY INC.
Kawartha Lakes (Fenelon)
$ 1,474,900
- Type
- Single Family
- Rooms
- 3 Beds + 2.5 Baths
Royal Lepage Kawartha Lakes Realty Inc.
Kawartha Lakes (Fenelon)
$ 899,000
- Type
- Single Family
- Rooms
- 3 Beds + 1 Baths
Kawartha Waterfront Realty Inc.
Kawartha Lakes (Fenelon)
$ 539,900
- Type
- Single Family
- Rooms
- 2 Beds + 2 Baths
AFFINITY GROUP PINNACLE REALTY LTD.

 All information deemed reliable but not guaranteed. All properties are subject to prior sale, change or withdrawal. Neither listing broker(s) or information provider(s) shall be responsible for any typographical errors, misinformation, misprints and shall be held totally harmless. Listing(s) information is provided for consumer's personal, non-commercial use and may not be used for any purpose other than to identify prospective properties consumers may be interested in purchasing. The data relating