
Open House Sat, Sep 26th 12:00 PM - 02:00 PM

Address
304 - 8 Hutt Lane, Thorold (Thorold Downtown), ON
Price
$ 2,550
Open House Sat, Sep 26th 12:00 PM - 02:00 PM
Property Attributes
- ID#X13811944
- TypeSingle Family
- Listing Status Active
- MunicipalityThorold (Thorold Downtown)
- CityThorold (Thorold Downtown)
- Area557 - Thorold Downtown
- Neighbourhood557 - Thorold Downtown
- Postal CodeL2V 0R5
- Style
- Price$ 2,550
- Bedrooms2
- Bathrooms2
- Half Bathrooms0
Data Source:
Canadian Real Estate Association (CREA)
Property Description
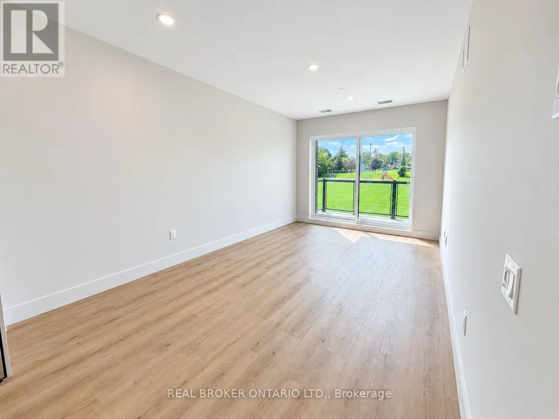
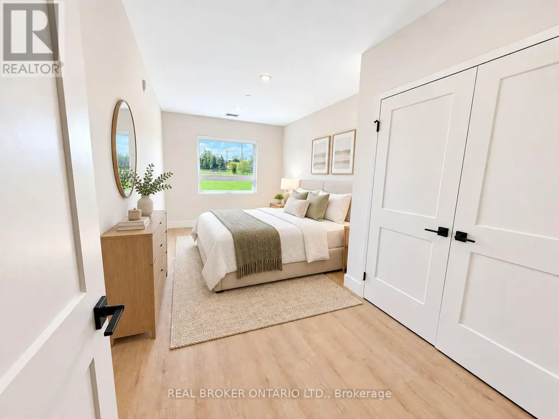
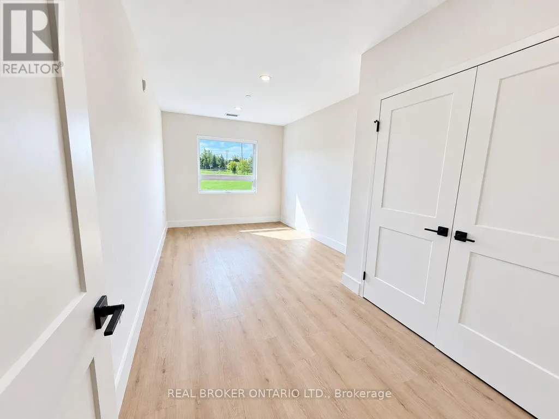
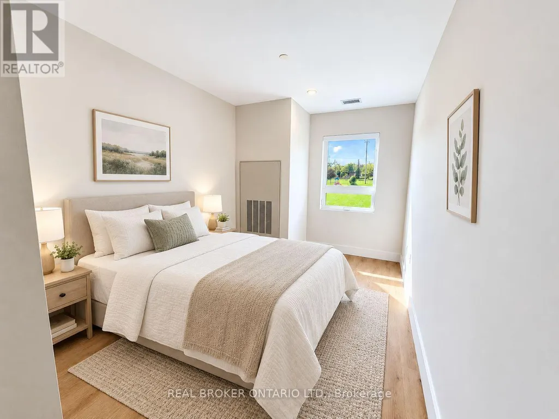
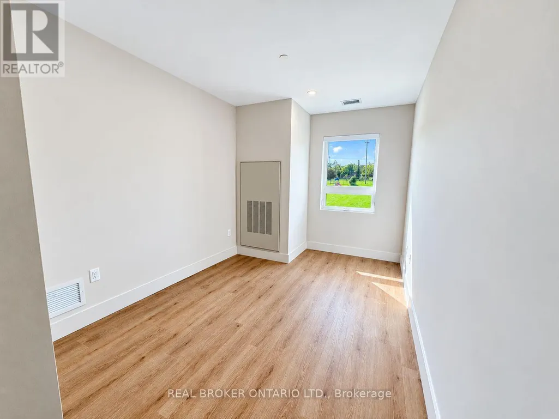
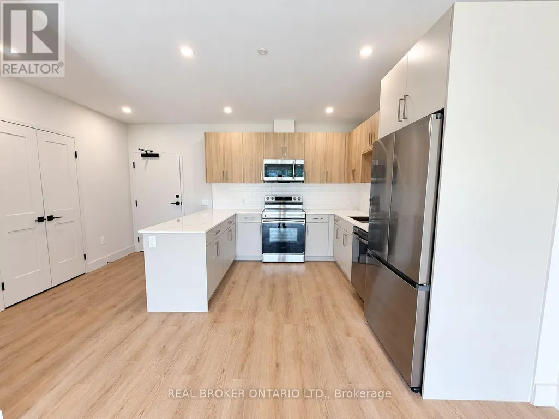
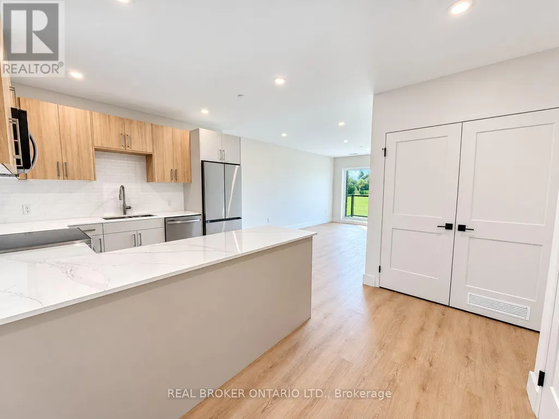
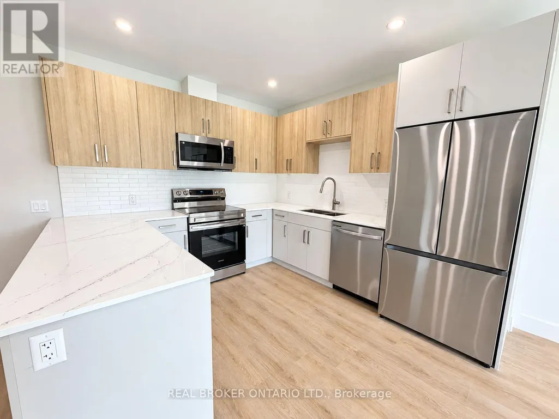
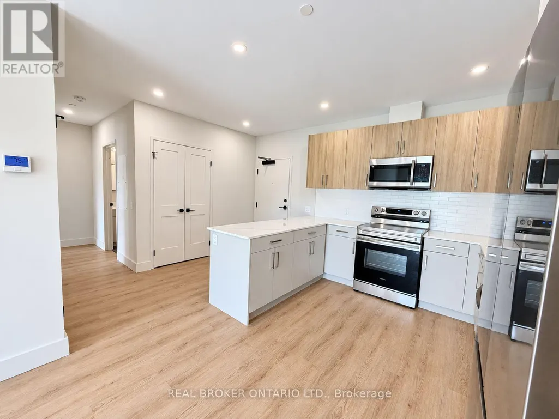
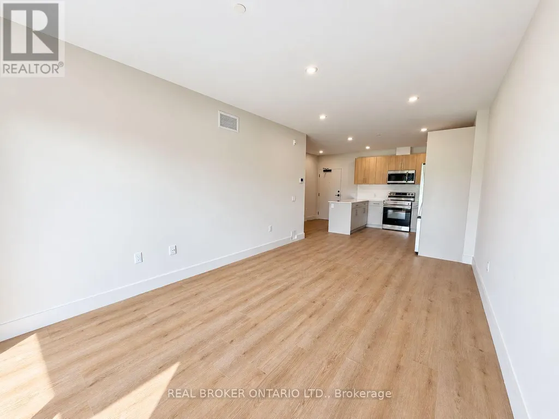
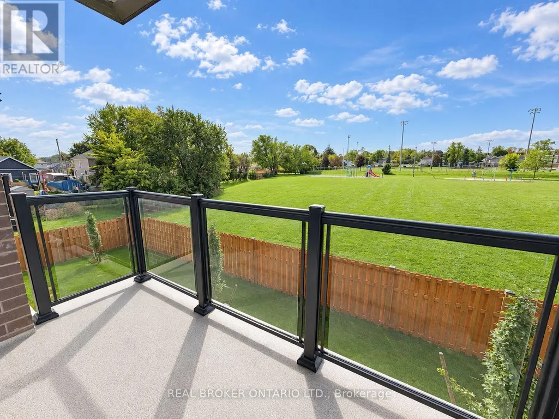
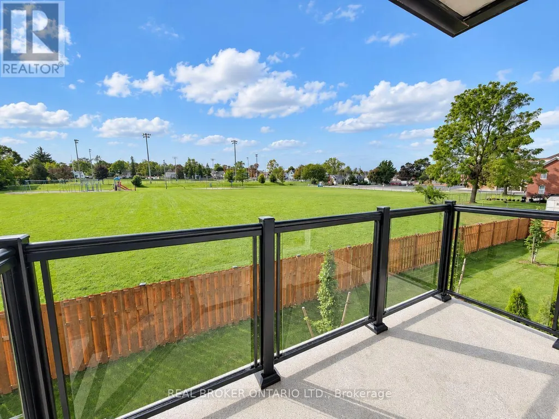
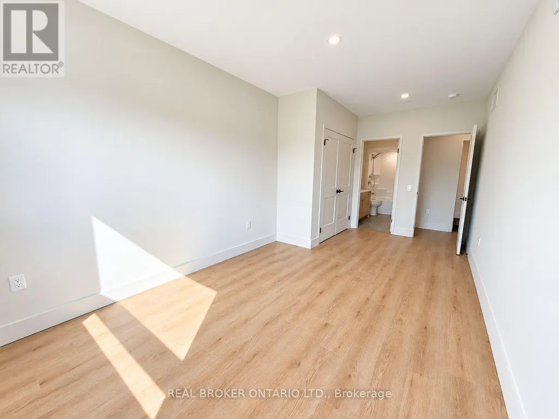
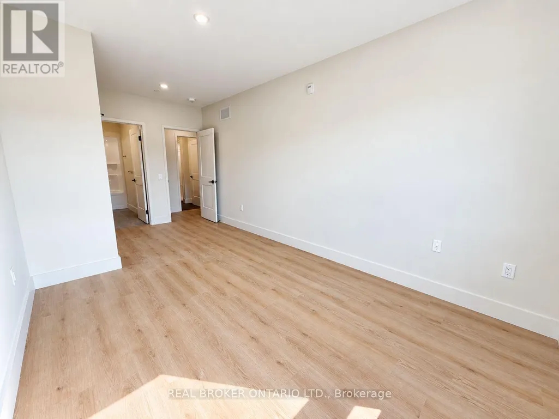
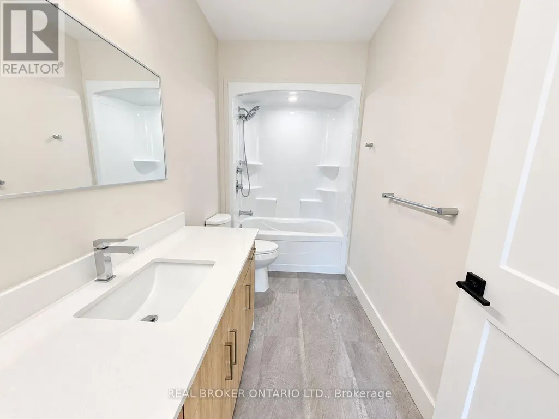
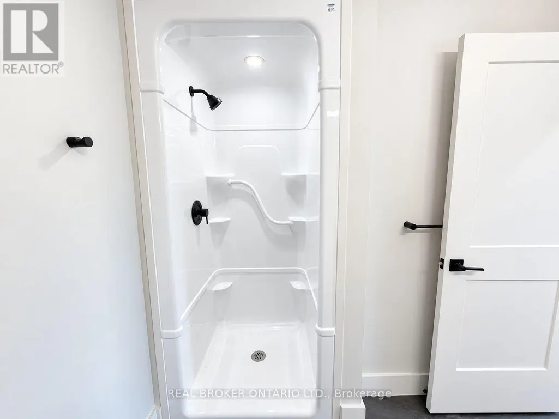
Welcome to this brand-new 2-bedroom, 2-bathroom interior suite in the heart of Thorold. Offering approximately 942 sq. ft. of bright, thoughtfully designed living space, this modern apartment features an open-concept layout, large windows, contemporary finishes, and a private balcony.The suite includes in-suite laundry, a full-size dishwasher, central air conditioning, and individual temperature control for year-round comfort. One parking space is available. Tenant is responsible for hydro and water. Conveniently located just minutes from Downtown Thorold, parks, schools, shopping, public transit, Brock University, and surrounding Niagara amenities. An excellent opportunity to enjoy a clean, modern home in a brand-new building. (id:7434)
General Features
| Features | Carpet Free, In suite Laundry |
|---|---|
| Property Type | Single Family |
| Lease | 2550.00 |
| CommunityName | 557 - Thorold Downtown |
| Building Appliances | Oven - Built-In, Water meter |
| Building Cooling Type | Central air conditioning |
| Location Description | Cross Streets: St. David St & Welland Street N. ** Directions: Ormond St N to St. David St E. |
| Parking Space Total | 1 |
| Foundation Type | Concrete |
| Building Type | Other |
Interior Features
| Building Fireplace Present | False |
|---|---|
| Building Heating Type | Forced air |
| Building Heating Fuel | Electric |
| Basement Type | None |
| Living Area Range | 700 |
| Bedrooms | 2 |
Exterior Features
| Exterior Finish | Brick |
|---|
Room Details
| Room | Dimensions | Level | Flooring | Details |
|---|---|---|---|---|
| Bathroom | 1.65 m x 2.36 m | Main level | 2.36 m | |
| Bedroom | 5.69 m x 2.74 m | Main level | 2.74 m | |
| Bedroom 2 | 3.96 m x 2.74 m | Main level | 2.74 m | |
| Kitchen | 3.51 m x 3.28 m | Main level | 3.28 m | |
| Living room | 5.16 m x 3.28 m | Main level | 3.28 m |
Amenities
- Views
- New Construction
- Adult 55+
- Lease To Own
- No Strata Fees
- Furnished
- Primary On Main
- Air Conditioning
- Seller Finance
- Green
- Fixer Upper
- Horse
- Golf
- Fireplace
- Deck
- Garage
- Basement
- Pool

Property vs Single Family Average in L2V 0R5
Price
In The Neighbourhood
Open House
Thorold (Thorold Downtown)
$ 2,400
- Type
- Single Family
- Rooms
- 2 Beds + 1 Baths
REAL BROKER ONTARIO LTD.
Open House
Thorold (Thorold Downtown)
$ 2,600
- Type
- Single Family
- Rooms
- 2 Beds + 2 Baths
REAL BROKER ONTARIO LTD.
Open House
Thorold (Thorold Downtown)
$ 2,415
- Type
- Single Family
- Rooms
- 2 Beds + 2 Baths
REAL BROKER ONTARIO LTD.
Open House
Thorold (Thorold Downtown)
$ 625,000
- Type
- Single Family
- Rooms
- 6 Beds + 4 Baths
RE/MAX ESCARPMENT REALTY INC.
Thorold
$ 429,900
- Type
- Single Family
- Size
- 1,437 SqFt
- Rooms
- 3 Beds + 1 Baths
Royal LePage NRC Realty Inc.
Thorold (Thorold Downtown)
$ 429,900
- Type
- Single Family
- Rooms
- 3 Beds + 1 Baths
ROYAL LEPAGE NRC REALTY
Thorold (Thorold Downtown)
$ 439,900
- Type
- Single Family
- Rooms
- 3 Beds + 1 Baths
REAL BROKER ONTARIO LTD.
Thorold (Thorold Downtown)
$ 399,800
- Type
- Single Family
- Rooms
- 4 Beds + 2 Baths
RE/MAX GARDEN CITY REALTY INC, BROKERAGE
Thorold (Thorold Downtown)
$ 399,900
- Type
- Single Family
- Rooms
- 2 Beds + 1 Baths
ROYAL LEPAGE NRC REALTY
Thorold (Thorold Downtown)
$ 2,450
- Type
- Single Family
- Rooms
- 2 Beds + 1 Baths
EMERALD REALTY GROUP LTD
Thorold (Thorold Downtown)
$ 749,999
- Type
- Single Family
- Rooms
- 6 Beds + 2 Baths
SUTTON GROUP-ADMIRAL REALTY INC.

 All information deemed reliable but not guaranteed. All properties are subject to prior sale, change or withdrawal. Neither listing broker(s) or information provider(s) shall be responsible for any typographical errors, misinformation, misprints and shall be held totally harmless. Listing(s) information is provided for consumer's personal, non-commercial use and may not be used for any purpose other than to identify prospective properties consumers may be interested in purchasing. The data relating