
Just Listed













Address
95 Chetwood Street, St. Catharines (Western Hill), ON
Price
$ 474,900
Property Attributes
- ID#X13825112
- TypeSingle Family
- Listing Status Active
- MunicipalitySt. Catharines (Western Hill)
- CitySt. Catharines (Western Hill)
- Area458 - Western Hill
- Neighbourhood458 - Western Hill
- Postal CodeL2S 2A6
- Style
- Price$ 474,900
- Bedrooms4+1
- Bathrooms2
- Half Bathrooms1
Data Source:
Canadian Real Estate Association (CREA)
Property Description
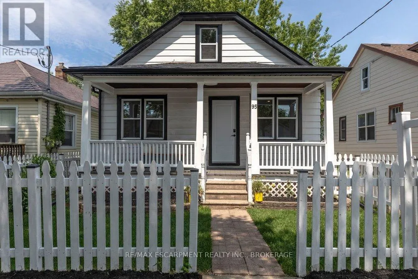
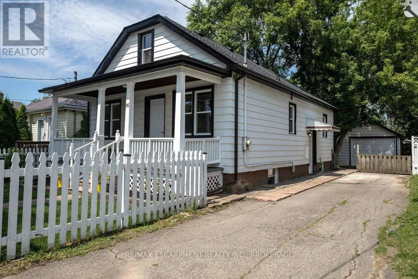
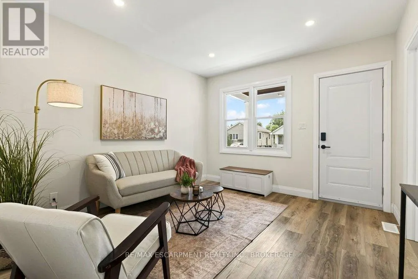
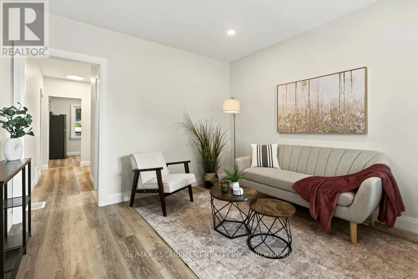
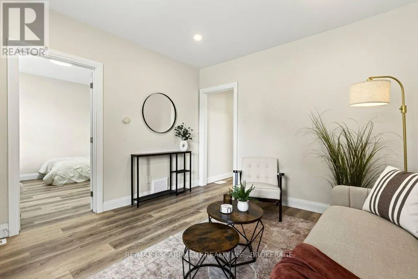
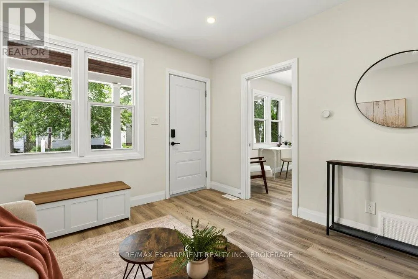
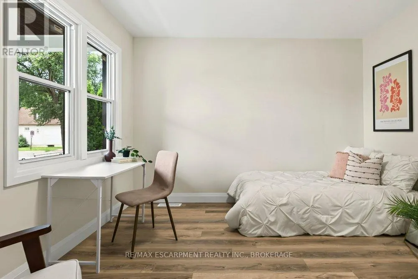
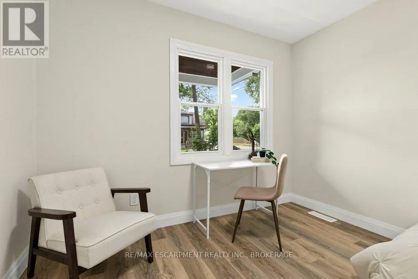
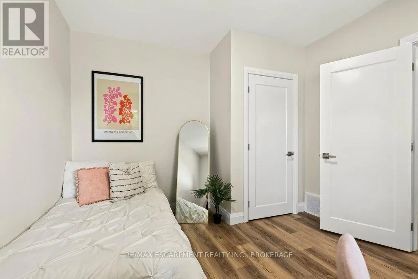
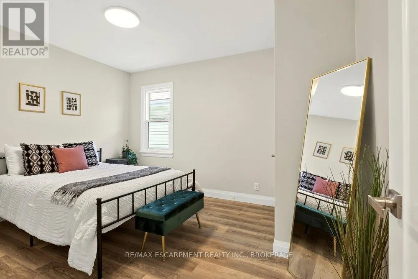
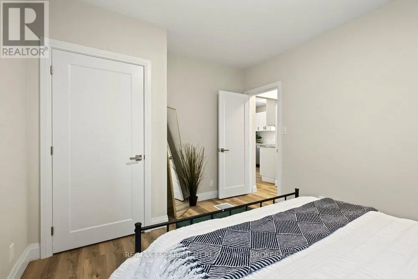
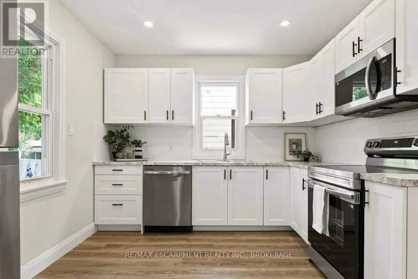
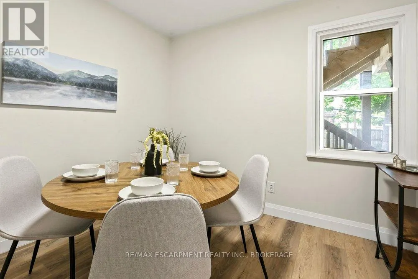
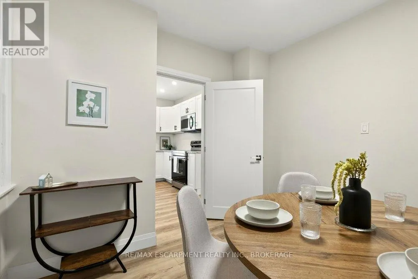
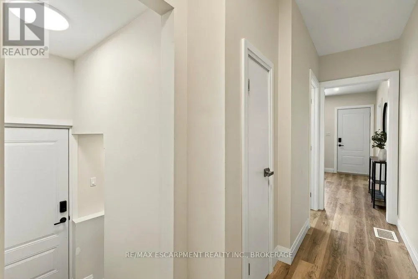
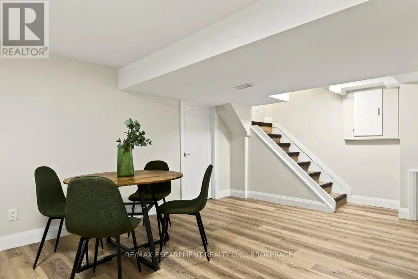
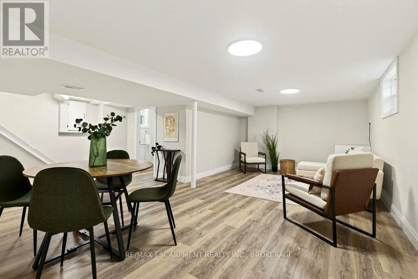
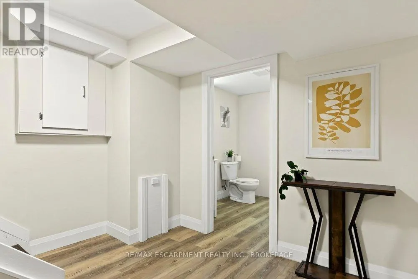
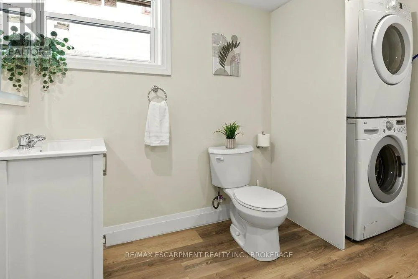
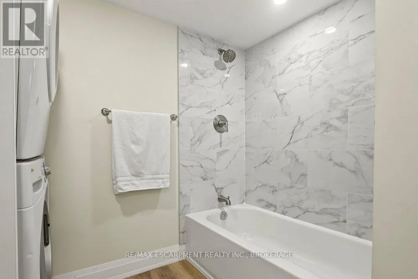
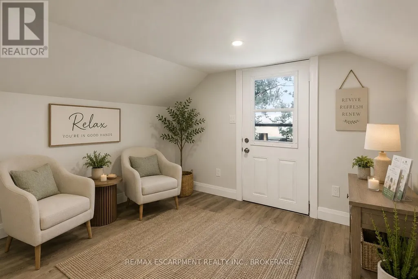
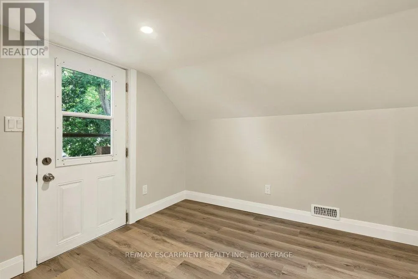
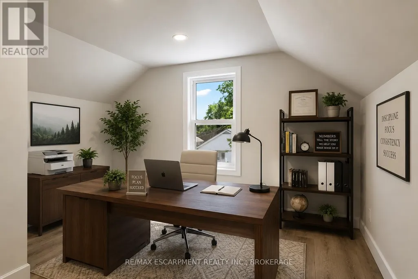
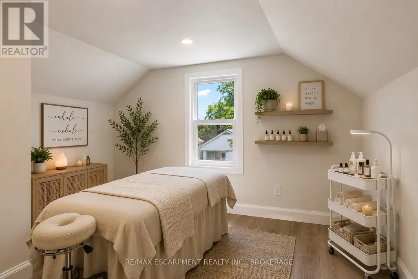
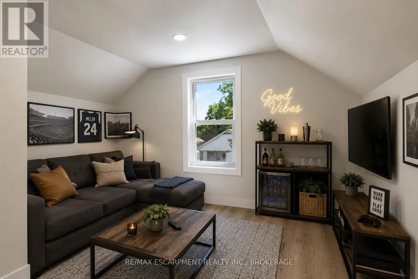
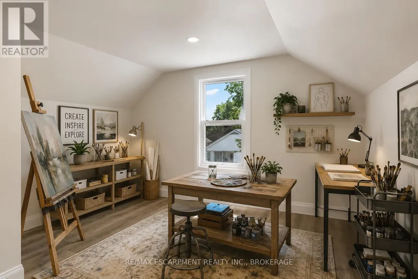
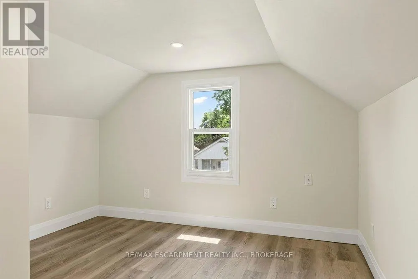
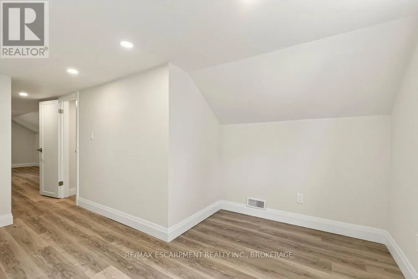
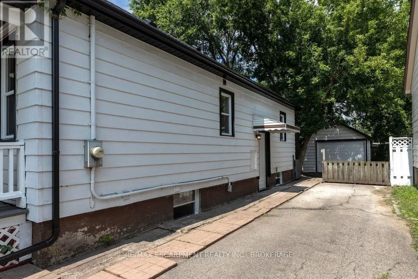
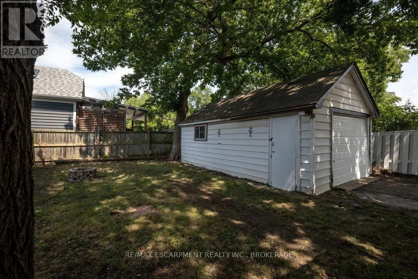
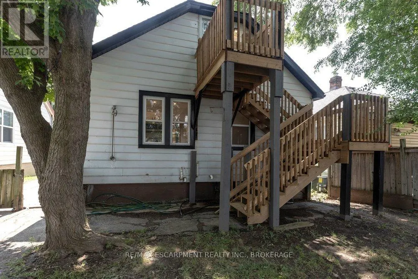
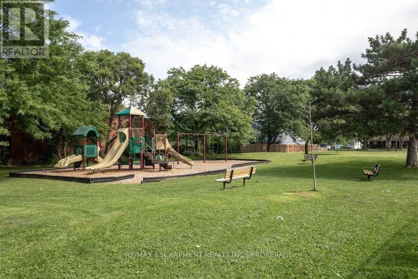
Welcome to 95 Chetwood Street in St. Catharines' Western Hill, a detached 1.5 storey home that has been totally renovated from top to bottom, including updated electrical, windows, roofing, and waterproofing. The carpet-free main level offers a bright living room, a spacious kitchen, three bedrooms, and a 4-piece bath. Upstairs is the showstopper: a private loft stretching nearly 35 feet, with its own separate entrance and a 2-piece bath. It makes an ideal work-from-home office/business, studio, or flexible living space set apart from the rest of the home. The finished basement adds even more room, with a large family room, a fifth bedroom, and a 4-piece bath with laundry. Outside, enjoy the front porch, a massive backyard, a detached garage, and a private drive with parking for five vehicles in total. The location puts you minutes from downtown St. Catharines, the St. Catharines GO station, Highway 406, Twelve Mile Creek trails, parks, schools, shopping, and the hospital. (id:7434)
General Features
| Features | Carpet Free, Sump Pump |
|---|---|
| Property Type | Single Family |
| Zoning Description | R2 |
| CommunityName | 458 - Western Hill |
| Amenities | Park, Public Transit, Place of Worship, Schools, Hospital |
| Building Appliances | Dishwasher, Dryer, Stove, Washer, Refrigerator |
| Building Basement Features | Walk-up |
| Building Cooling Type | Central air conditioning |
| Location Description | Cross Streets: Louth St. ** Directions: St. Paul West to Louth St left on Chetwood St. |
| Parking Space Total | 5 |
| Foundation Type | Concrete |
| Building Type | House |
| Ownership Type | Freehold |
| Building.StoriesTotal | 1.5 |
Interior Features
| Building Fireplace Present | False |
|---|---|
| Building Heating Type | Forced air |
| Building Heating Fuel | Natural gas |
| Basement Development | Finished |
| Basement Type | N/A (Finished), Full, N/A |
| Construction Style Attachment | Detached |
| Living Area Range | 1100 |
| Bedrooms | 4+1 |
Exterior Features
| Structure | Porch |
|---|---|
| Land Amenities | Park, Public Transit, Place of Worship, Schools, Hospital |
| Sewer | Sanitary sewer |
| Exterior Finish | Aluminum siding, Vinyl siding |
| Fence Type | Partially fenced |
Room Details
| Room | Dimensions | Level | Flooring | Details |
|---|---|---|---|---|
| Bathroom | 2.46 m x 1.57 m | Main level | 1.57 m | |
| Bedroom | 3.17 m x 3.62 m | Main level | 3.62 m | |
| Family room | 6.15 m x 6.7 m | Basement | 6.7 m | |
| Kitchen | 3.88 m x 3.04 m | Main level | 3.04 m | |
| Living room | 3.51 m x 3.75 m | Main level | 3.75 m | |
| Loft | 3.27 m x 10.69 m | Second level | 10.69 m | |
| Primary Bedroom | 3.19 m x 3.82 m | Main level | 3.82 m | |
| Utility room | 3.21 m x 3.6 m | Basement | 3.6 m |
Amenities
- Views
- New Construction
- Adult 55+
- Lease To Own
- No Strata Fees
- Furnished
- Primary On Main
- Air Conditioning
- Seller Finance
- Green
- Fixer Upper
- Horse
- Golf
- Fireplace
- Deck
- Garage
- Basement
- Pool

Property vs Single Family Average in L2S 2A6
Price
In The Neighbourhood
Just Listed
St. Catharines (Western Hill)
$ 2,250
- Type
- Single Family
- Rooms
- 2 Beds + 1 Baths
COLDWELL BANKER ADVANTAGE REAL ESTATE INC, BROKERAGE
Just Listed
St. Catharines
$ 474,900
- Type
- Single Family
- Size
- 2,007 SqFt
- Rooms
- 4 Beds + 2.5 Baths
RE/MAX Escarpment Realty Inc.
St. Catharines (Western Hill)
$ 349,900
- Type
- Single Family
- Rooms
- 3 Beds + 1 Baths
THE CANADIAN HOME REALTY INC.
St. Catharines (Western Hill)
$ 1,500
- Type
- Single Family
- Rooms
- 1 Beds + 1 Baths
RE/MAX NIAGARA REALTY LTD, BROKERAGE
St. Catharines
$ 434,900
- Type
- Single Family
- Size
- 903 SqFt
- Rooms
- 2 Beds + 2 Baths
Michael St. Jean Realty Inc.
St. Catharines (Western Hill)
$ 695,500
- Type
- Single Family
- Rooms
- 5 Beds + 3 Baths
Century 21 Heritage House LTD
St. Catharines
$ 499,000
- Type
- Single Family
- Size
- 1,236 SqFt
- Rooms
- 3 Beds + 2 Baths
RE/MAX Escarpment Golfi Realty Inc.
St. Catharines (Western Hill)
$ 429,900
- Type
- Single Family
- Rooms
- 5 Beds + 2 Baths
INTERCITY REALTY INC.
St. Catharines
$ 385,000
- Type
- Single Family
- Size
- 876 SqFt
- Rooms
- 3 Beds + 1 Baths
Keller Williams Complete Realty
St. Catharines (Western Hill)
$ 385,000
- Type
- Single Family
- Rooms
- 3 Beds + 1 Baths
KELLER WILLIAMS COMPLETE REALTY
St. Catharines (Western Hill)
$ 414,900
- Type
- Single Family
- Rooms
- 3 Beds + 1 Baths
RE/MAX NIAGARA REALTY LTD, BROKERAGE

 All information deemed reliable but not guaranteed. All properties are subject to prior sale, change or withdrawal. Neither listing broker(s) or information provider(s) shall be responsible for any typographical errors, misinformation, misprints and shall be held totally harmless. Listing(s) information is provided for consumer's personal, non-commercial use and may not be used for any purpose other than to identify prospective properties consumers may be interested in purchasing. The data relating