
Just Listed

Address
1913 Wagarville Road, Frontenac (Frontenac Centre), ON
Price
$ 737,000
Property Attributes
- ID#X13828424
- TypeSingle Family
- Listing Status Active
- MunicipalityFrontenac (Frontenac Centre)
- CityFrontenac (Frontenac Centre)
- Area45 - Frontenac Centre
- Neighbourhood45 - Frontenac Centre
- Postal CodeK0H 2K0
- StyleBungalow
- Price$ 737,000
- Bedrooms2
- Bathrooms3
- Half Bathrooms0
Data Source:
Canadian Real Estate Association (CREA)
Property Description
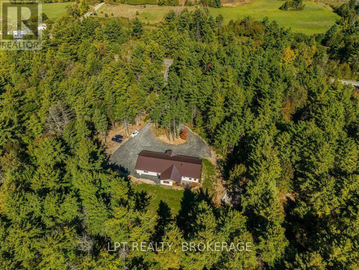
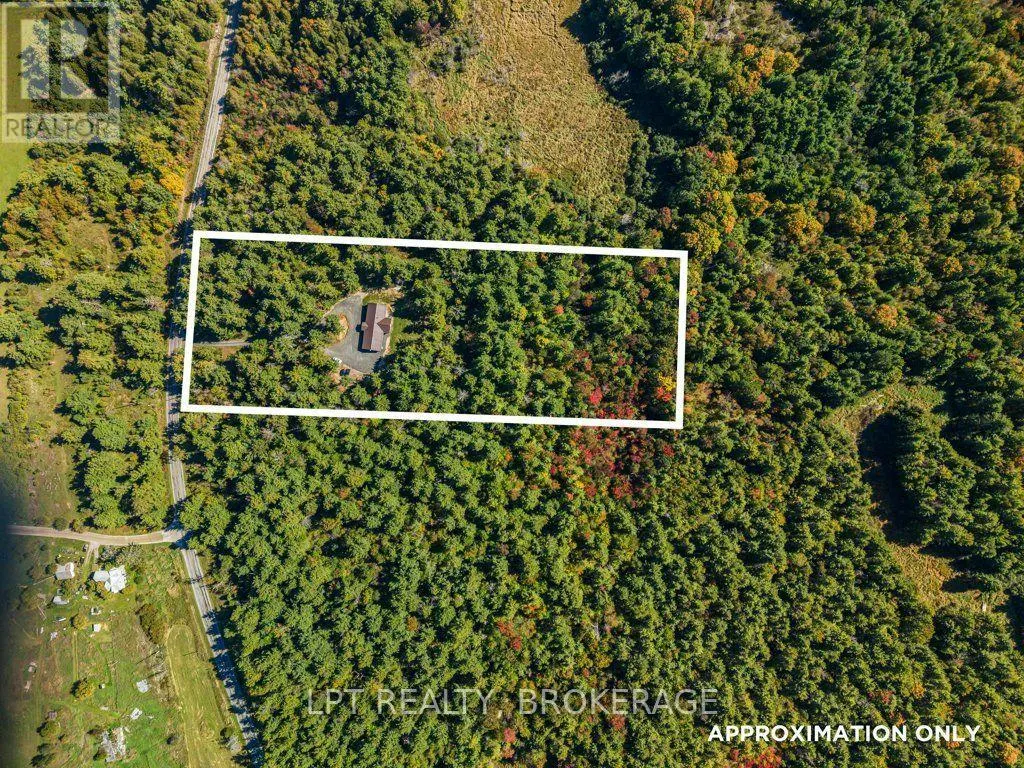
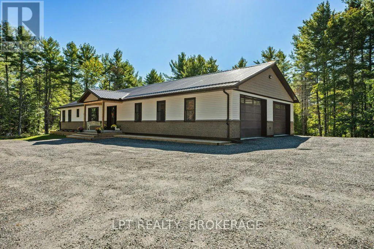
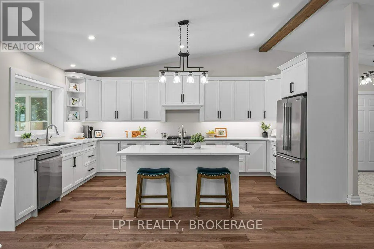
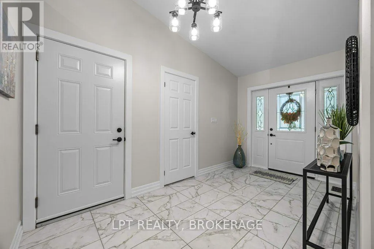
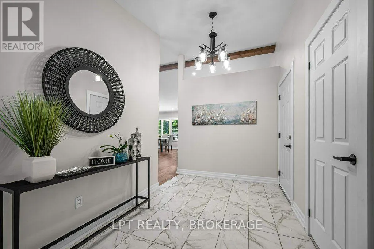
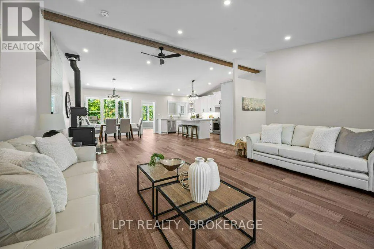
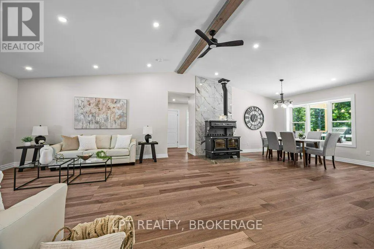
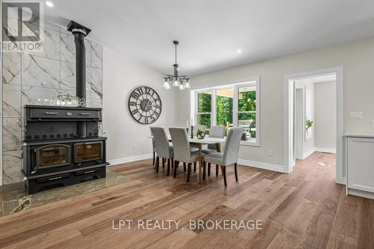
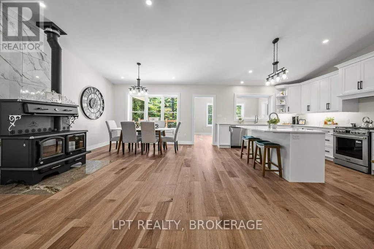
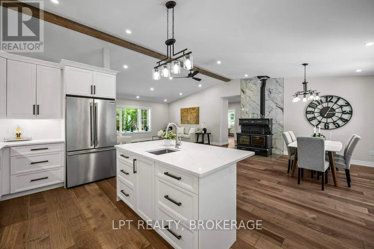
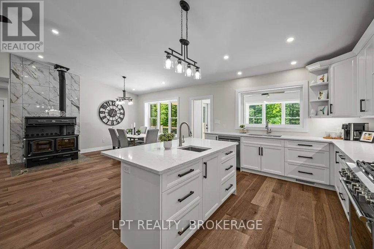
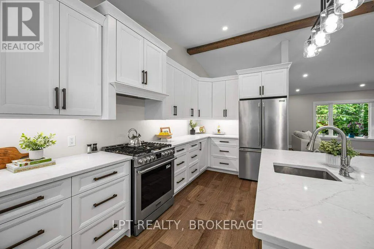
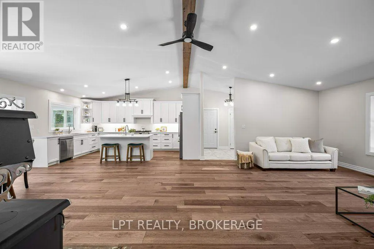
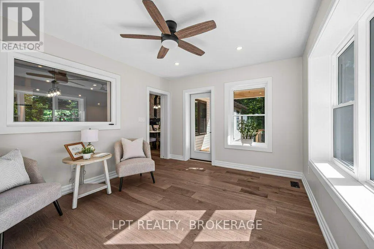
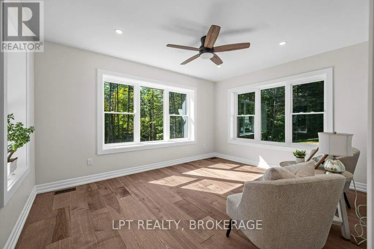
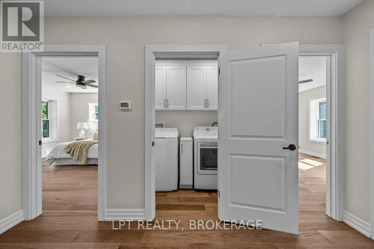
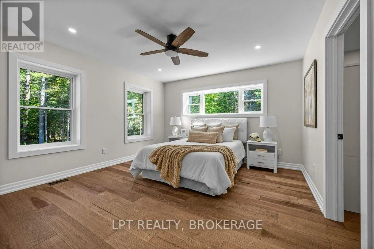
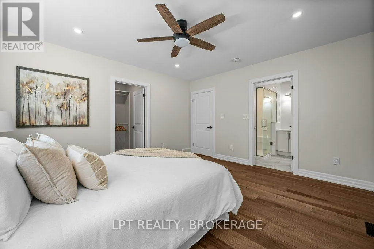
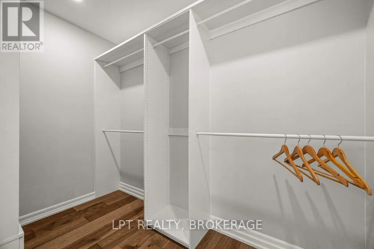
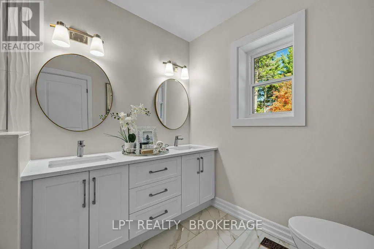
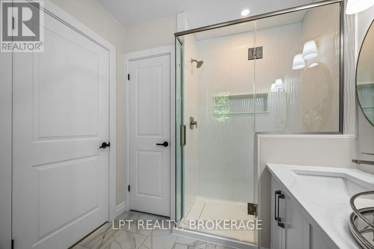
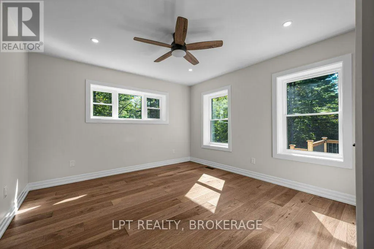
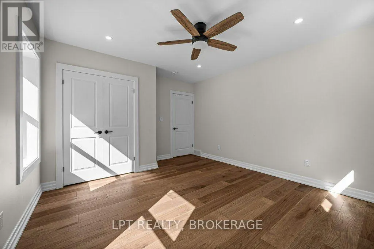
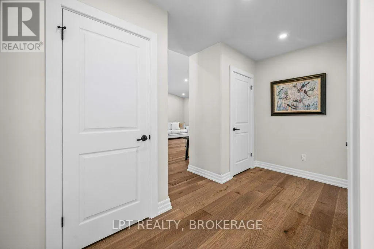
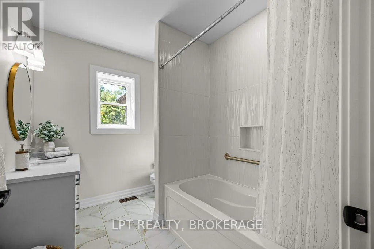
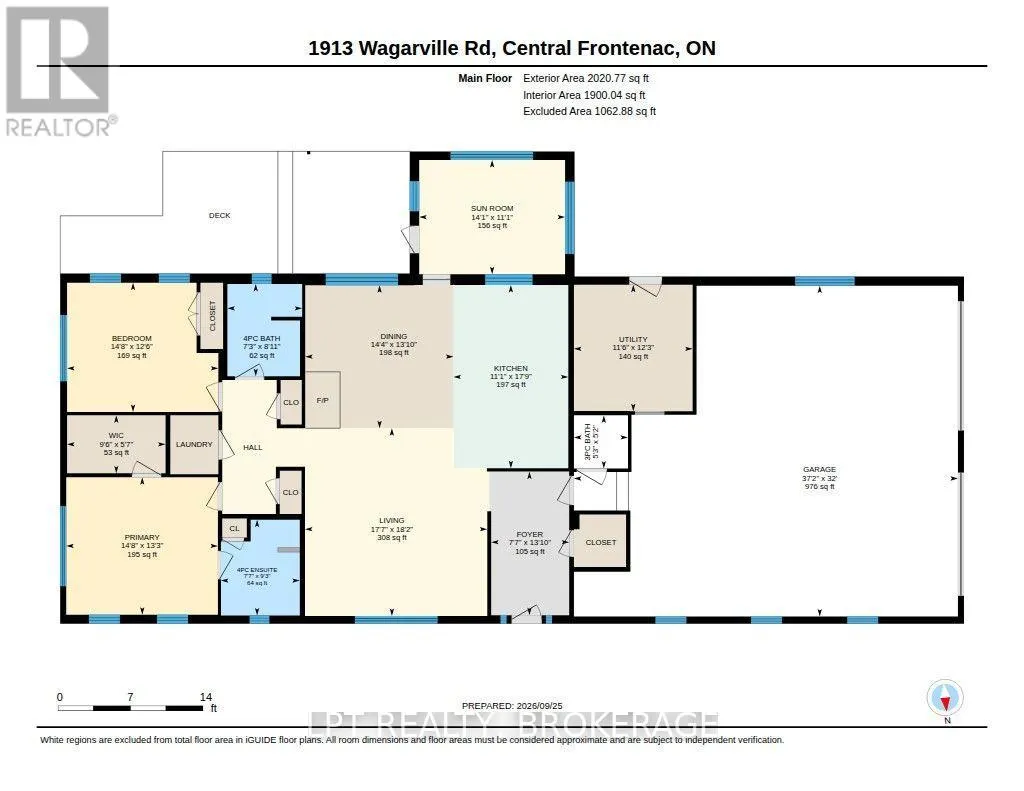
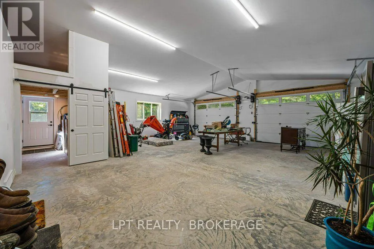
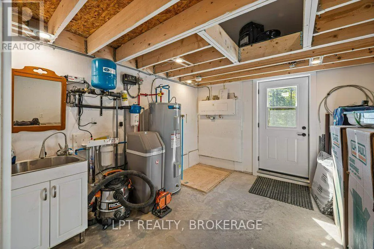
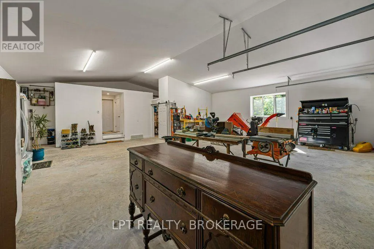
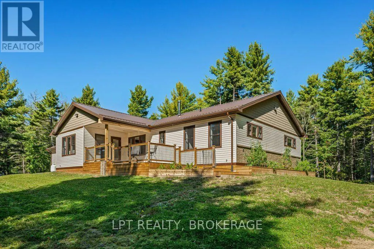
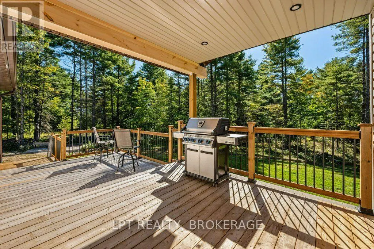
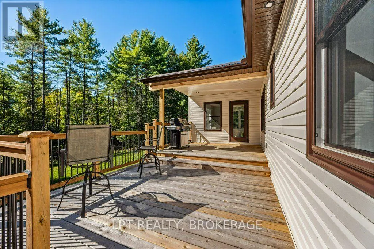
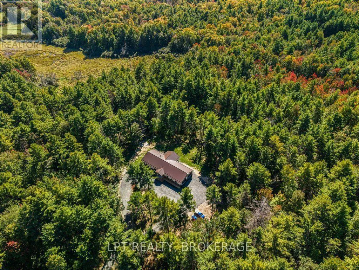
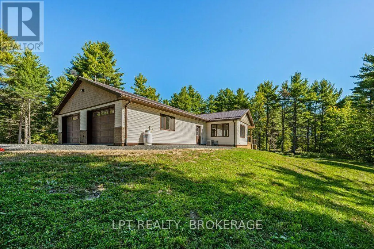
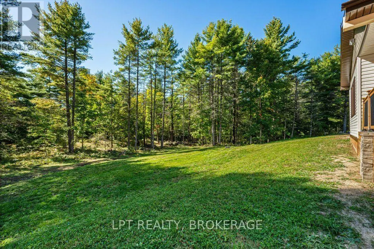
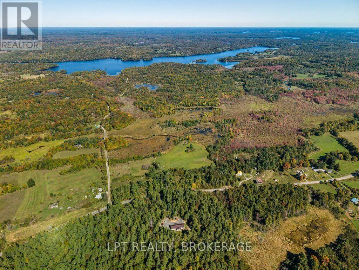
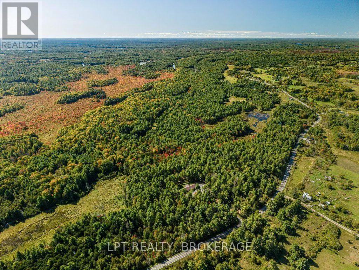
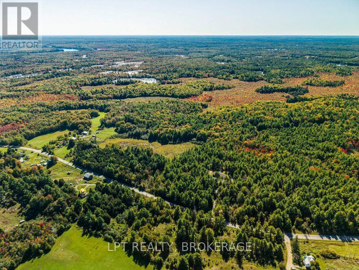
Discover the perfect blend of modern comfort, thoughtful design, and peaceful country living in this beautiful new home, set on 5.6 private, landscaped acres. Bright and inviting, the home features tasteful neutral décor, an open-concept design, and soaring vaulted ceilings that creates an airy, spacious atmosphere. The dream kitchen is sure to impress, showcasing quartz countertops, an sizable island, and a propane cookstove, making it the perfect gathering place for family and friends. A stunning four-season sunroom offers a peaceful retreat to enjoy the surrounding property throughout the year, while the welcoming front porch and covered deck provide additional spaces to relax and take in the tranquil setting. A spacious foyer, convenient main-floor laundry, and a practical, well-planned layout add to the home's everyday appeal. The impressive 38' x 34' double garage is a standout feature, offering exceptional space, vaulted ceilings, a three-piece bathroom, and heated floors. Additional highlights include a Generac propane ready set up, 200-amp electrical service, durable metal roof, Starlink connectivity, a crawl space housing the furnace , and a poured pad ready for a future outdoor furnace, a poured pad for a future shed. A wonderful opportunity to enjoy modern living, privacy, and room to breathe in a beautiful country setting. (id:7434)
General Features
| Features | Wooded area |
|---|---|
| Community Features | School Bus |
| Property Type | Single Family |
| CommunityName | 45 - Frontenac Centre |
| Building Amenities | Fireplace(s) |
| Building Appliances | Water Heater, Dishwasher, Dryer, Stove, Washer, Refrigerator |
| Building Architectural Style | Bungalow |
| Building Cooling Type | Central air conditioning |
| Location Description | Cross Streets: Highway 38. ** Directions: North on Highway 38 to the end then left on Wagarville Rd. |
| Parking Space Total | 10 |
| Foundation Type | Insulated Concrete Forms |
| Building Type | House |
| Ownership Type | Freehold |
| Building.StoriesTotal | 1 |
Interior Features
| Building Fireplace Present | True |
|---|---|
| Building Heating Type | Forced air |
| Building Heating Fuel | Electric |
| Basement Type | Crawl space |
| Construction Style Attachment | Detached |
| Living Area Range | 1500 |
| Bedrooms | 2 |
Exterior Features
| Structure | Deck |
|---|---|
| Landscape Features | Landscaped |
| Sewer | Septic System |
| Exterior Finish | Vinyl siding |
Room Details
| Room | Dimensions | Level | Flooring | Details |
|---|---|---|---|---|
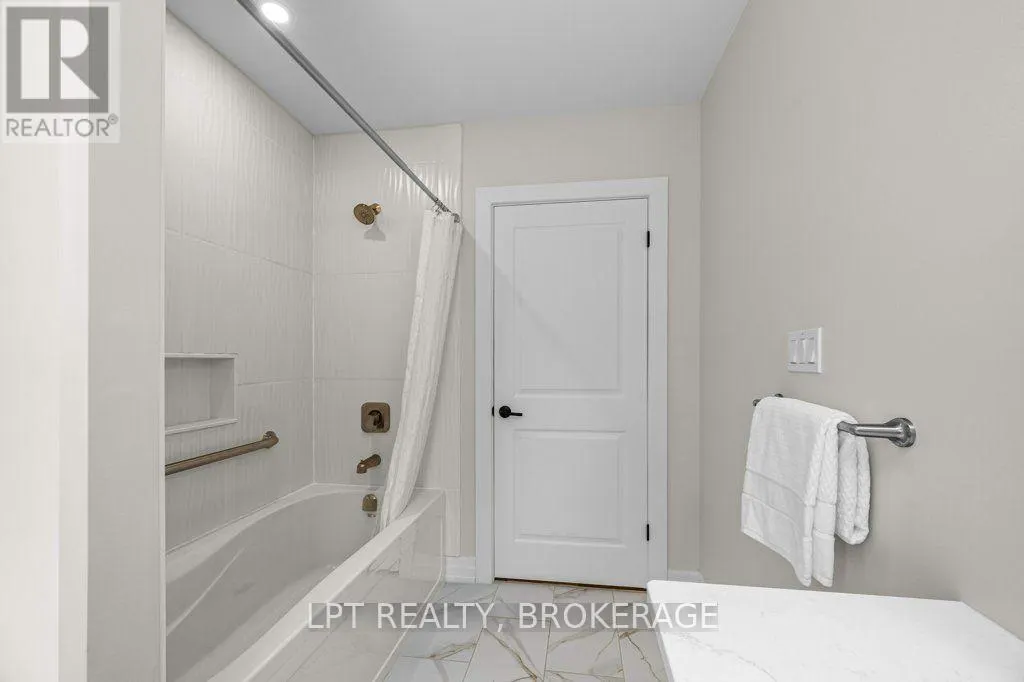
| Bathroom | 1.59 m x 1.57 m | Main level | 1.57 m | |
| Bedroom 2 | 4.46 m x 3.81 m | Main level | 3.81 m | |
| Dining room | 4.37 m x 4.22 m | Main level | 4.22 m | |
| Foyer | 2.3 m x 4.23 m | Main level | 4.23 m | |
| Kitchen | 3.39 m x 5.4 m | Main level | 5.4 m | |
| Living room | 5.37 m x 5.53 m | Main level | 5.53 m | |
| Primary Bedroom | 4.46 m x 3.81 m | Main level | 3.81 m | |
| Sunroom | 4.3 m x 3.37 m | Main level | 3.37 m | |
| Utility room | 3.5 m x 3.73 m | Main level | 3.73 m |
Amenities
- Views
- New Construction
- Adult 55+
- Lease To Own
- No Strata Fees
- Furnished
- Primary On Main
- Air Conditioning
- Seller Finance
- Green
- Fixer Upper
- Horse
- Golf
- Fireplace
- Deck
- Garage
- Basement
- Pool

Property vs Single Family Average in K0H 2K0
Price
In The Neighbourhood
Frontenac (Frontenac Centre)
$ 1,599,900
- Type
- Single Family
- Rooms
- 3 Beds + 2.5 Baths
Royal Lepage Proalliance Realty
Frontenac (Frontenac Centre)
$ 514,900
- Type
- Single Family
- Rooms
- 1 Beds + 2 Baths
Ball Real Estate Inc.
Frontenac (Frontenac Centre)
$ 1,650,000
- Type
- Single Family
- Rooms
- 4 Beds + 2 Baths
Royal Lepage Proalliance Realty
Frontenac (Frontenac Centre)
$ 549,900
- Type
- Single Family
- Rooms
- 3 Beds + 1.5 Baths
RE/MAX FINEST REALTY INC., BROKERAGE
Frontenac (Frontenac Centre)
$ 299,000
- Type
- Single Family
- Rooms
- 2 Beds + 1 Baths
Royal Lepage Proalliance Realty
Frontenac (Frontenac Centre)
$ 949,000
- Type
- Single Family
- Rooms
- 4 Beds + 2 Baths
RE/MAX FINEST REALTY INC., BROKERAGE
Frontenac (Frontenac Centre)
$ 595,000
- Type
- Single Family
- Rooms
- 2 Beds + 1 Baths
ROYAL LEPAGE PROALLIANCE REALTY, BROKERAGE
Frontenac (Frontenac Centre)
$ 79,900
- Type
- Single Family
- Rooms
- 2 Beds + 1 Baths
RE/MAX AFFILIATES MARQUIS
Frontenac (Frontenac Centre)
$ 339,900
- Type
- Single Family
- Rooms
- 2 Beds + 1 Baths
RE/MAX AFFILIATES MARQUIS
Frontenac (Frontenac Centre)
$ 525,000
- Type
- Single Family
- Rooms
- 3 Beds + 1 Baths
CENTURY 21 HERITAGE GROUP LTD., BROKERAGE
Frontenac (Frontenac Centre)
$ 699,900
- Type
- Single Family
- Rooms
- 3 Beds + 1 Baths
RE/MAX FINEST REALTY INC., BROKERAGE

 All information deemed reliable but not guaranteed. All properties are subject to prior sale, change or withdrawal. Neither listing broker(s) or information provider(s) shall be responsible for any typographical errors, misinformation, misprints and shall be held totally harmless. Listing(s) information is provided for consumer's personal, non-commercial use and may not be used for any purpose other than to identify prospective properties consumers may be interested in purchasing. The data relating