
Address
8060 Barnhartvale Road, Kamloops, BC
Price
$ 1,495,000
Property Attributes
- ID#10396191
- TypeSingle Family
- Listing Status Active
- MunicipalityKamloops
- CityKamloops
- AreaKamloops
- NeighbourhoodBarnhartvale
- Postal CodeV2C 6V9
- Style
- Year Built1980
- Price$ 1,495,000
- Bedrooms3
- Bathrooms2
- Half Bathrooms1
- Sqr Footage1949
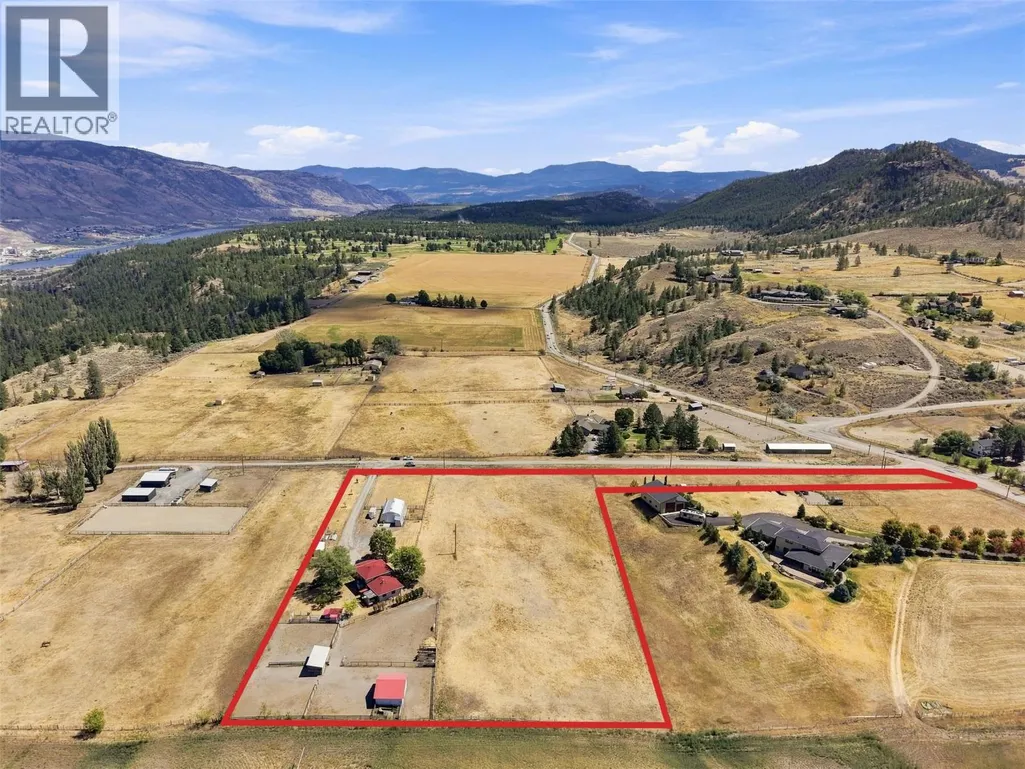
- Lot Size4.95 Acres
Data Source:
Canadian Real Estate Association (CREA)
Property Description
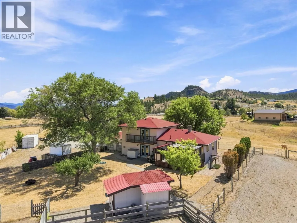
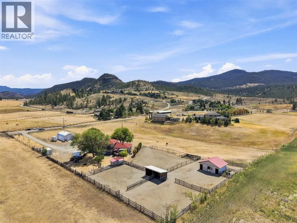
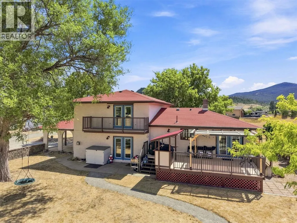
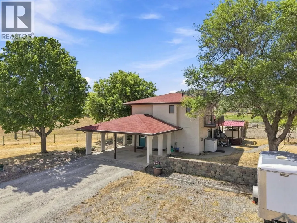
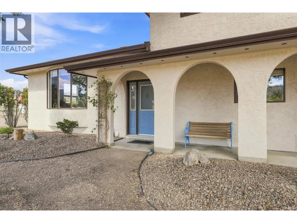
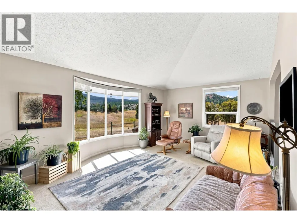
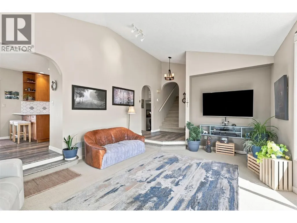
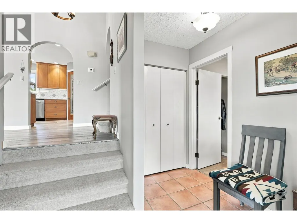
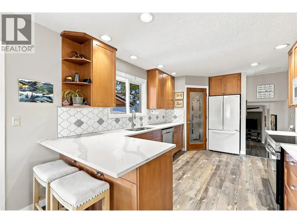
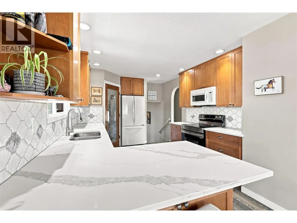

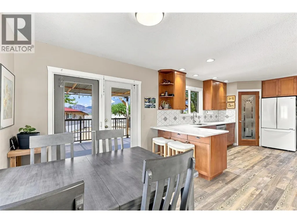
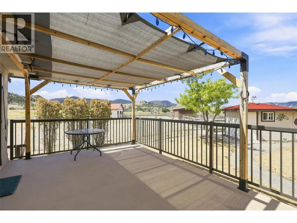
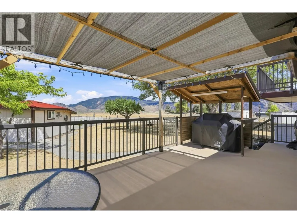
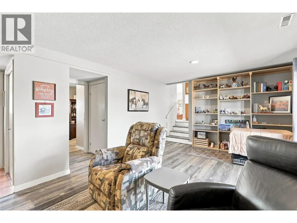
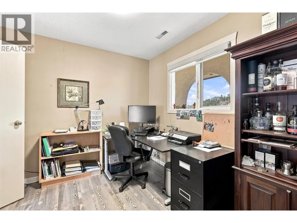
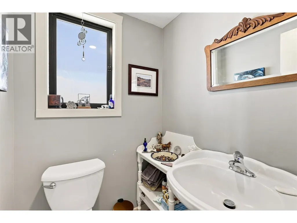
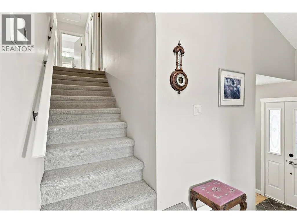
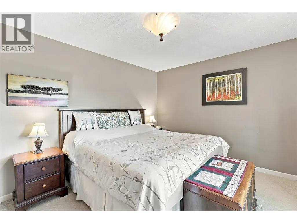
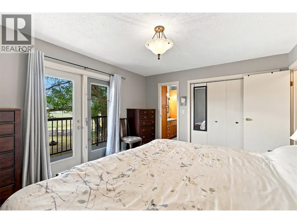
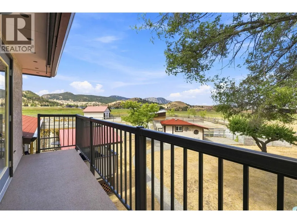
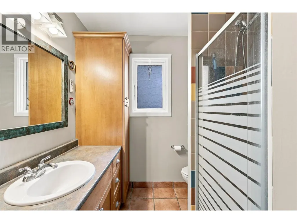
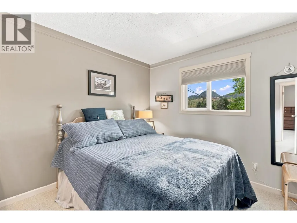
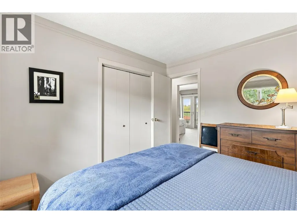
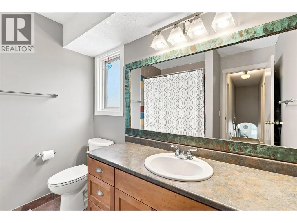
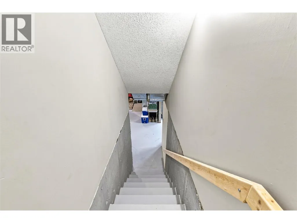
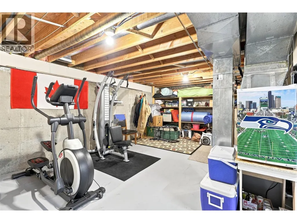
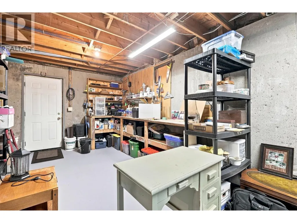
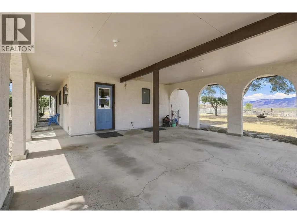
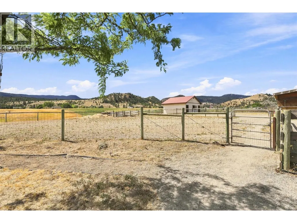
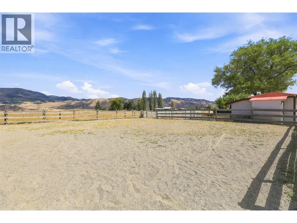
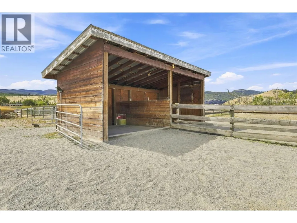
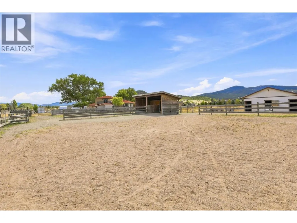
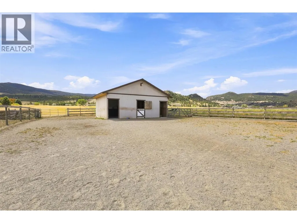
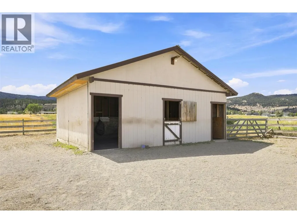
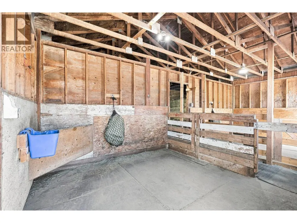
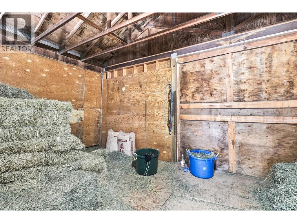
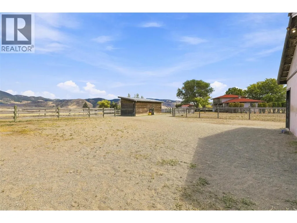
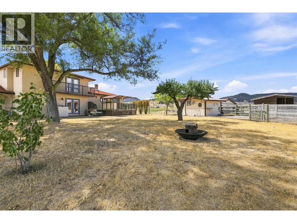
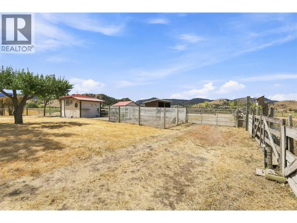
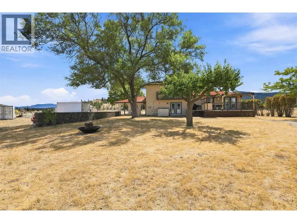
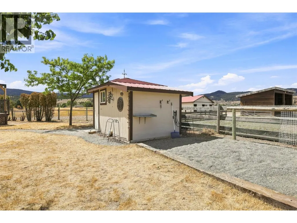
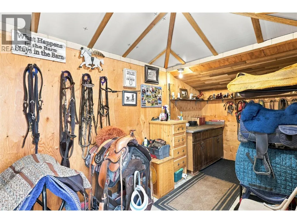
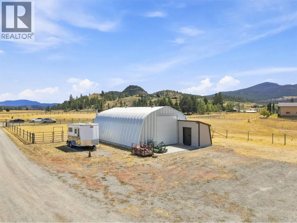
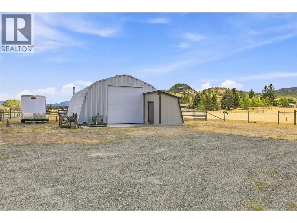
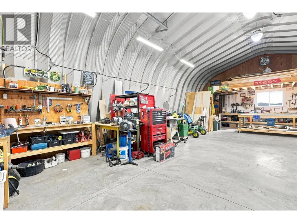
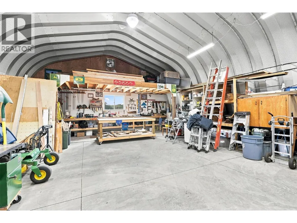
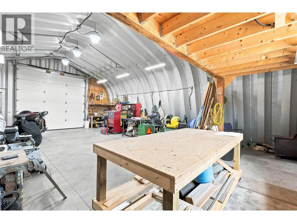
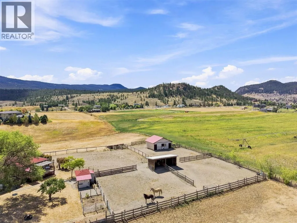
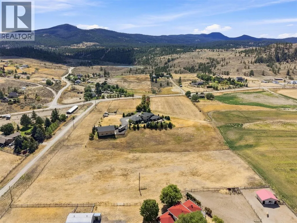
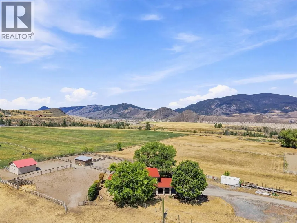
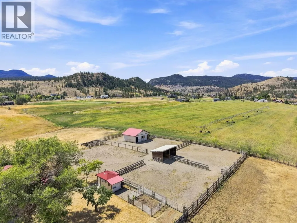
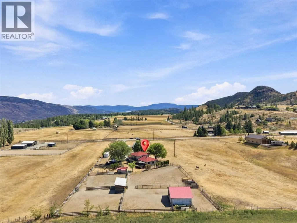
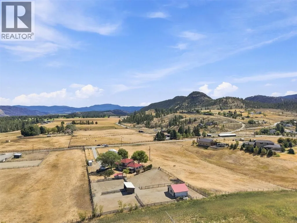
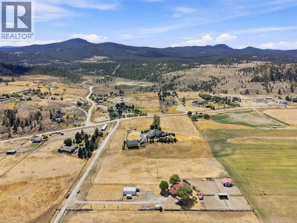
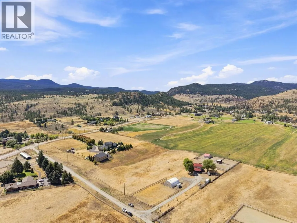
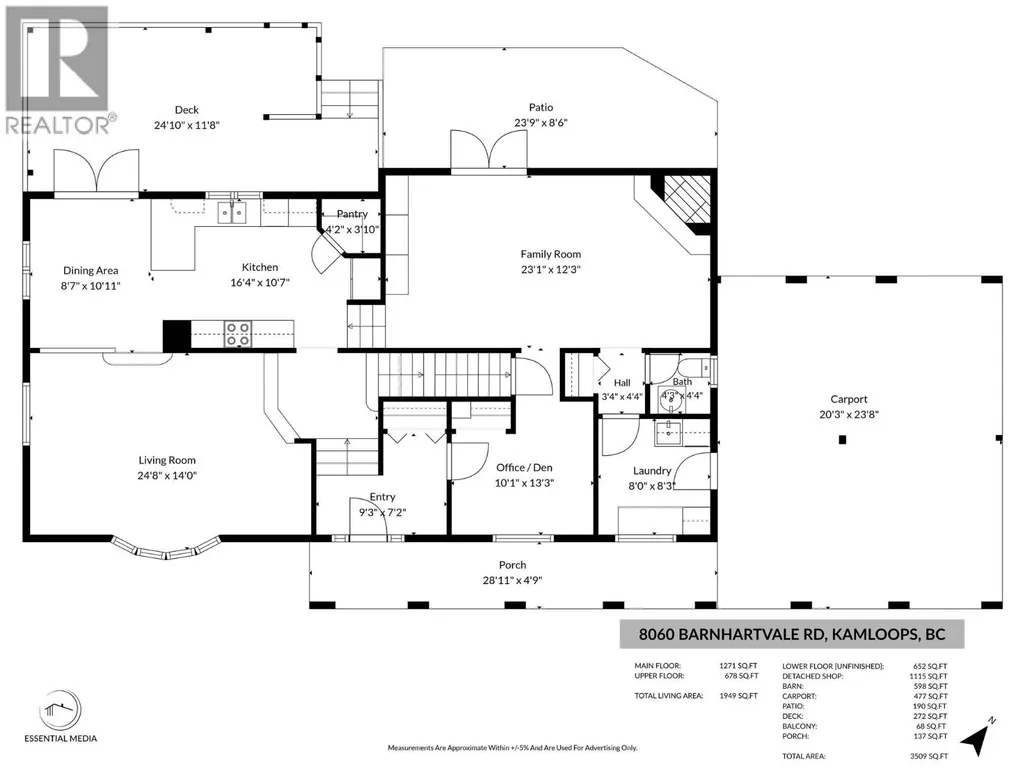
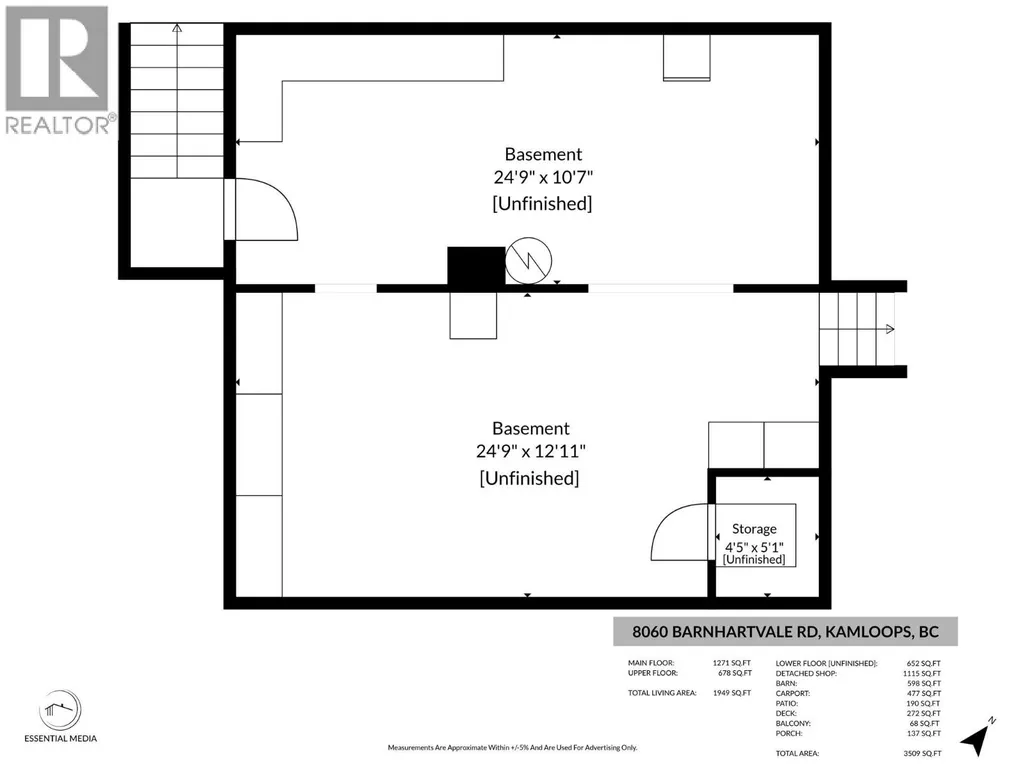
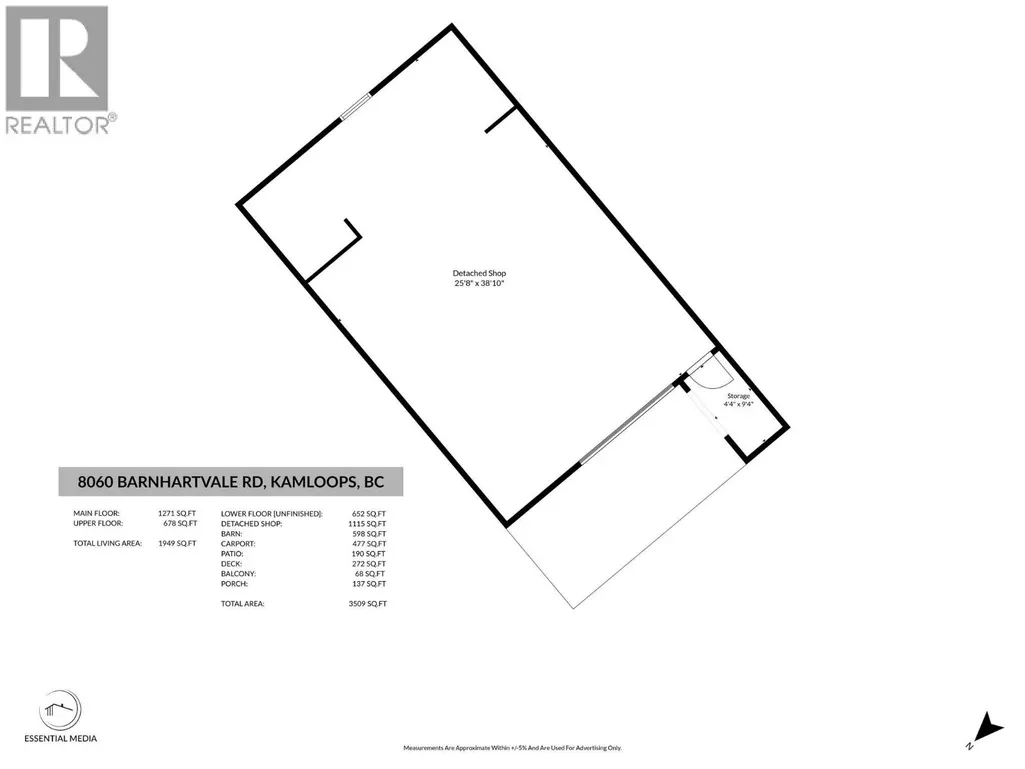
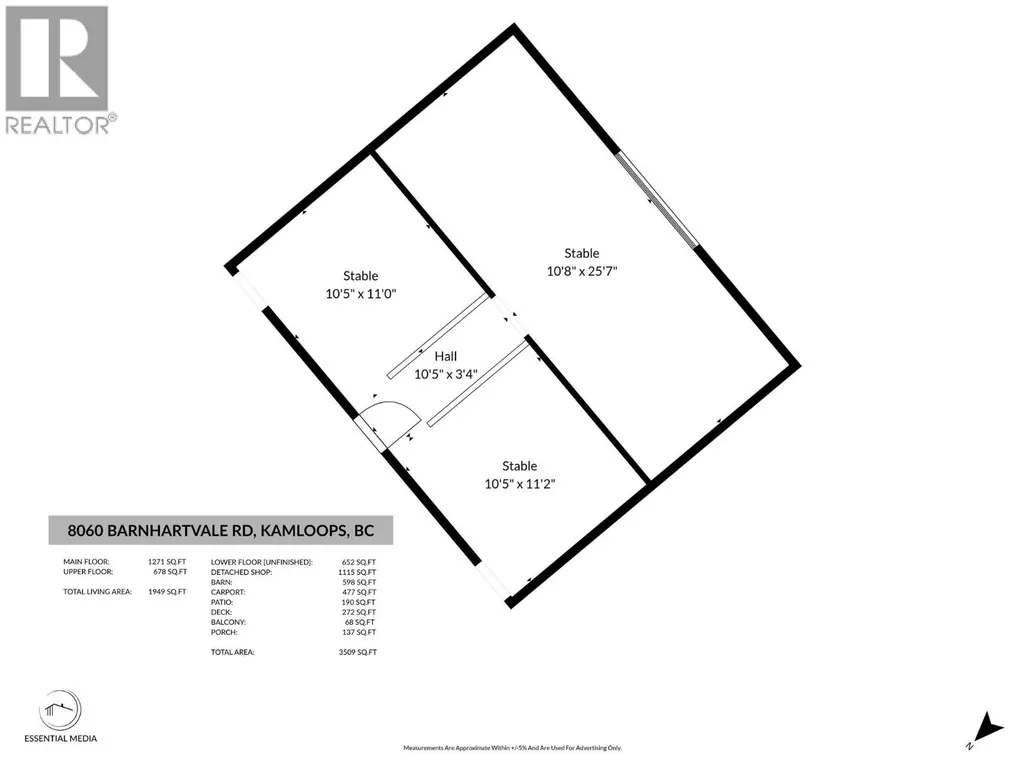
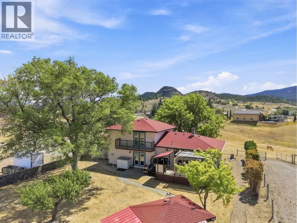
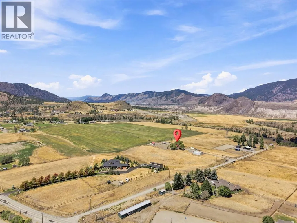
Welcome to 8060 Barnhartvale Road, a beautifully maintained equestrian acreage offering 4.95 flat usable acres, with sweeping mountain views, all within 20 min of downtown Kamloops. Thoughtfully designed for horses, the property features 2 irrigated pastures, 4 paddocks, a barn, 2 shelters, a tack room & ample space for storing hay, feed & equipment. The well-cared-for home offers approx. 2,000 sqft of living space. The updated kitchen combines warmth & practicality, with a generous workspace, pantry & an easy connection to the dining & living areas. The large windows fill the home w/natural light & capture the peaceful rural surroundings. From the kitchen area, step onto the spacious deck, which provides a great space to entertain or unwind. Upstairs, features 2 nice-sized bdrms, 4pc main bath & a generous primary bdrm that includes a private balcony & a 3pc ensuite. The lower lvl provides a cozy family rm w/gas f/p, den, 2pc bath & a laundry/mud rm w/direct access to the carport. The basement offers storage, workshop area & convenient access to the side yard. Additional features include a 200' drilled well, septic, attached 2-car carport & a powered detached shop constructed in 2017. There is also abundant parking for an RV, boat, horse trailer, utility trailer & other recreational vehicles. Recent mechanical updates include the furnace(17), A/C(17) & HWT(22). The property is approximately five minutes from R.L.C Elementary & close to Golf, hiking, riding trails, & more. (id:7434)
General Features
| Features | Level lot, Private setting, Balcony |
|---|---|
| Community Features | Rural Setting |
| Property Type | Single Family |
| Neighbourhood | Barnhartvale |
| Amenities | Golf Nearby, Recreation |
| Building Appliances | Range, Refrigerator, Oven, Washer & Dryer |
| Building Cooling Type | Central air conditioning |
| Parking Space Total | 4 |
| Building Type | House |
| Ownership Type | Freehold |
| Building.StoriesTotal | 3.5 |
Interior Features
| Building Fireplace Present | True |
|---|---|
| Building Fireplace Total | 1 |
| Building Fireplace Type | Unknown |
| Building Heating Type | Forced air, See remarks |
| Construction Style Attachment | Detached |
| Fireplace Fuel | Gas |
| Flooring Type | Mixed Flooring |
| Living Area Range | 1949 |
| Bedrooms | 3 |
Exterior Features
| ViewType | Mountain view |
|---|---|
| Building Roof Material | Vinyl Shingles |
| Building Roof Style | Unknown |
| Land Amenities | Golf Nearby, Recreation |
| Landscape Features | Level, Underground sprinkler |
| Sewer | Septic tank |
| Fence Type | Fence |
Room Details
| Room | Dimensions | Level | Flooring | Details |
|---|---|---|---|---|
| 2pc Bathroom | Measurements not available | Main level | ||
| 3pc Ensuite bath | Measurements not available | Second level | ||
| 4pc Bathroom | Measurements not available | Second level | ||
| Bedroom | 10'1'' x 10'6'' | Second level | ||
| Dining room | 8'7'' x 10'11'' | Main level | ||
| Family room | 23'1'' x 12'3'' | Main level | ||
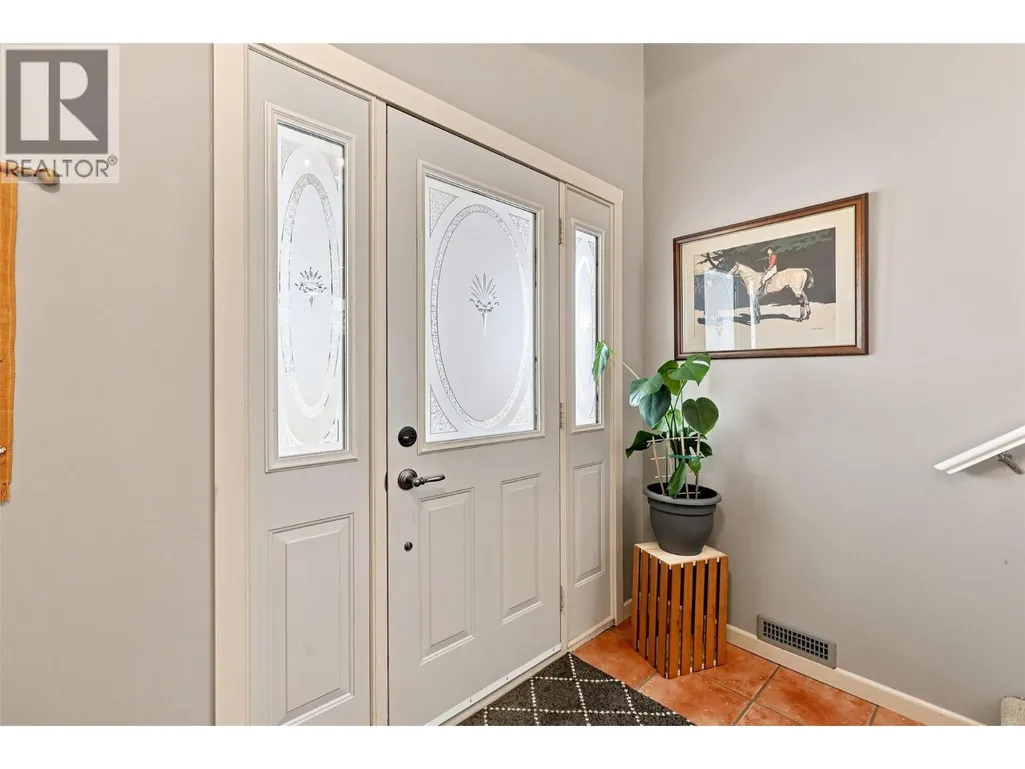
| Foyer | 9'3'' x 7'2'' | Main level | ||
| Kitchen | 16'4'' x 10'7'' | Main level | ||
| Laundry room | 8' x 8'3'' | Main level | ||
| Living room | 24'8'' x 14' | Main level | ||
| Office | 10'1'' x 13'3'' | Main level | ||
| Other | 24'9'' x 10'7'' | Basement | ||
| Primary Bedroom | 14'6'' x 12'3'' | Second level |
Amenities
- Views
- New Construction
- Adult 55+
- Lease To Own
- No Strata Fees
- Furnished
- Primary On Main
- Air Conditioning
- Seller Finance
- Green
- Fixer Upper
- Horse
- Golf
- Fireplace
- Deck
- Garage
- Basement
- Pool

Property vs Single Family Average in V2C 6V9
Price
Year Built
In The Neighbourhood
Kamloops
$ 1,399,900
- Type
- Single Family
- Size
- 4,717 SqFt
- Rooms
- 5 Beds + 3 Baths
Stonehaus Realty Corp
Kamloops
$ 974,900
- Type
- Single Family
- Size
- 2,200 SqFt
- Rooms
- 3 Beds + 2 Baths
Royal LePage Westwin Realty
Kamloops
$ 599,900
- Type
- Single Family
- Size
- 1,929 SqFt
- Rooms
- 4 Beds + 1 Baths
Royal LePage Westwin Realty
Kamloops
$ 989,900
- Type
- Single Family
- Size
- 2,660 SqFt
- Rooms
- 5 Beds + 2.5 Baths
Royal LePage Westwin Realty
Kamloops
$ 1,749,000
- Type
- Single Family
- Size
- 3,780 SqFt
- Rooms
- 7 Beds + 3.5 Baths
eXp Realty (Kamloops)
Kamloops
$ 679,900
- Type
- Single Family
- Size
- 2,750 SqFt
- Rooms
- 3 Beds + 2 Baths
Royal LePage Westwin Realty
Kamloops
$ 2,350,000
- Type
- Single Family
- Size
- 7,029 SqFt
- Rooms
- 9 Beds + 7 Baths
Century 21 Assurance Realty Ltd
Kamloops
$ 719,900
- Type
- Single Family
- Size
- 2,126 SqFt
- Rooms
- 4 Beds + 2 Baths
Riley & Associates Realty Ltd.

 All information deemed reliable but not guaranteed. All properties are subject to prior sale, change or withdrawal. Neither listing broker(s) or information provider(s) shall be responsible for any typographical errors, misinformation, misprints and shall be held totally harmless. Listing(s) information is provided for consumer's personal, non-commercial use and may not be used for any purpose other than to identify prospective properties consumers may be interested in purchasing. The data relating