




















Address
7035 Blackwell Road, Kamloops, BC
Price
$ 1,399,900
Property Attributes
- ID#10400797
- TypeSingle Family
- Listing Status Active
- MunicipalityKamloops
- CityKamloops
- AreaKamloops
- NeighbourhoodBarnhartvale
- Postal CodeV2C 6V8
- Style
- Year Built1998
- Price$ 1,399,900
- Bedrooms5
- Bathrooms3
- Half Bathrooms0
- Sqr Footage4717
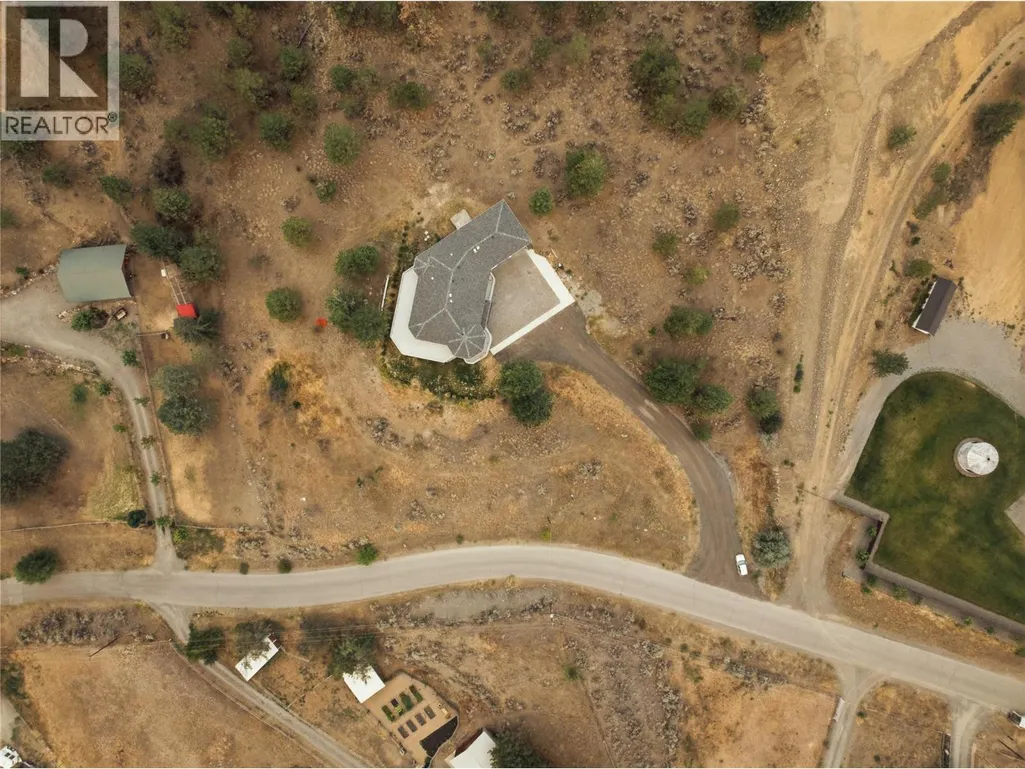
- Lot Size5.02 Acres
Data Source:
Canadian Real Estate Association (CREA)
Property Description
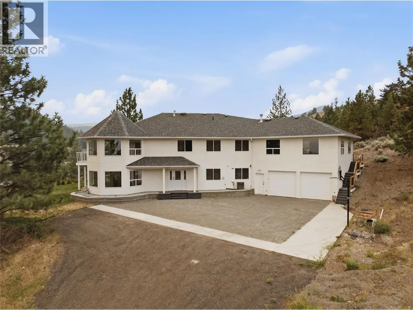
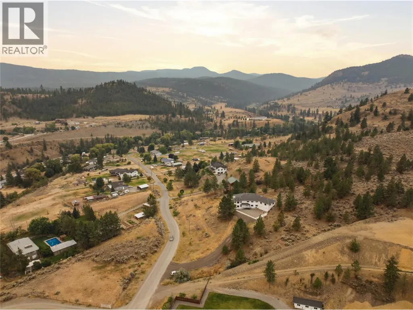
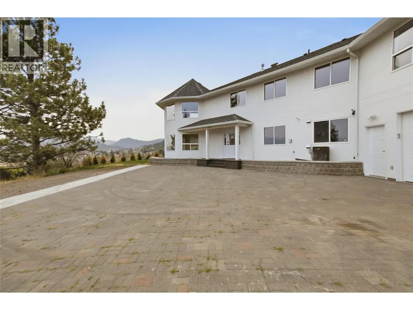
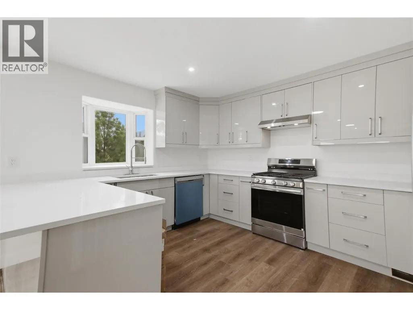
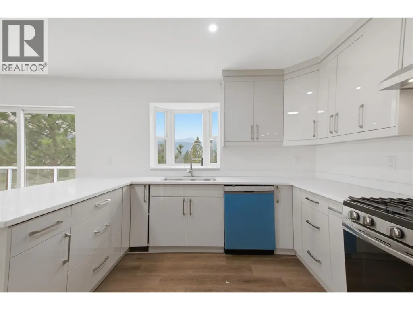
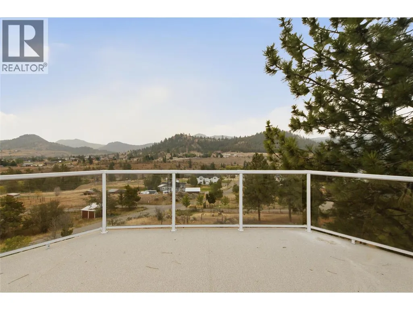
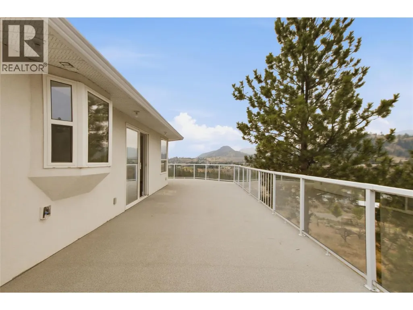
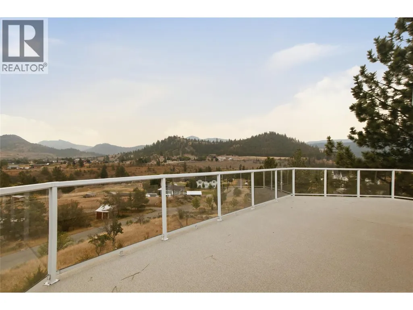
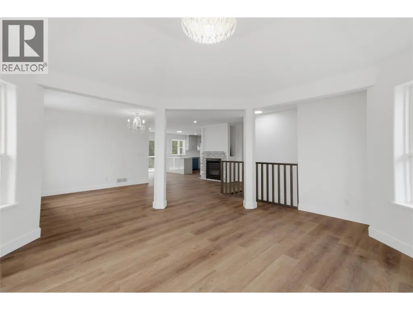
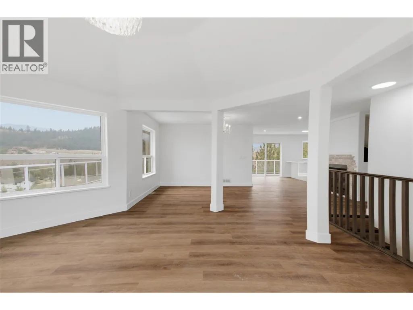
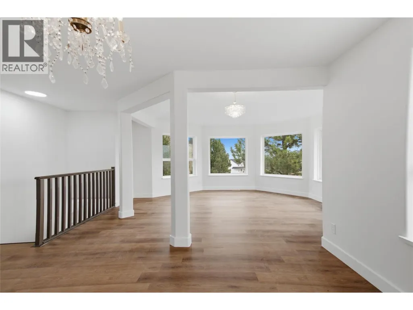
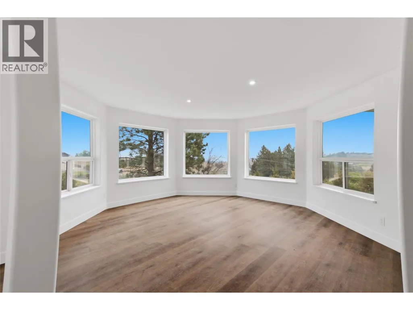
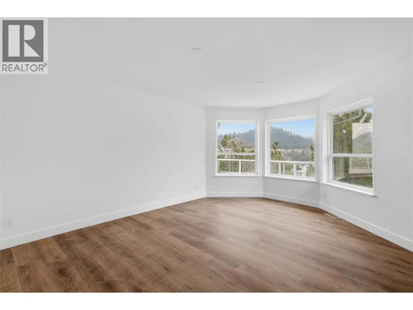
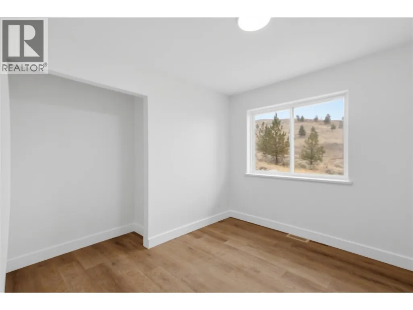
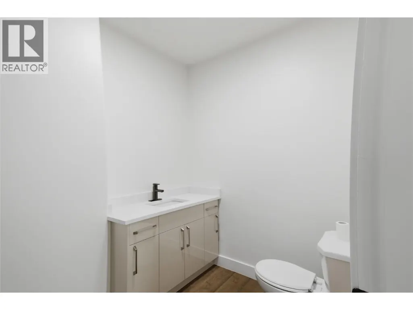
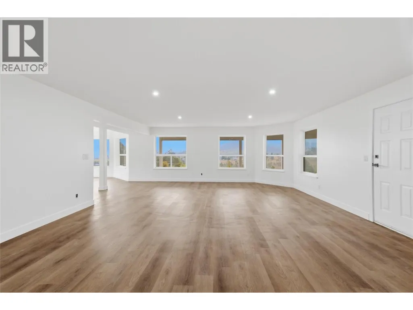
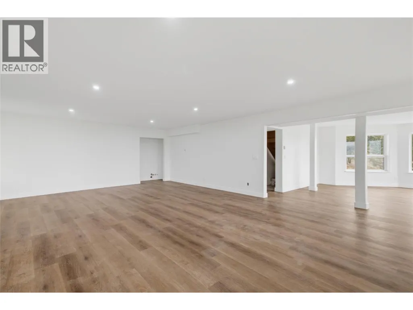
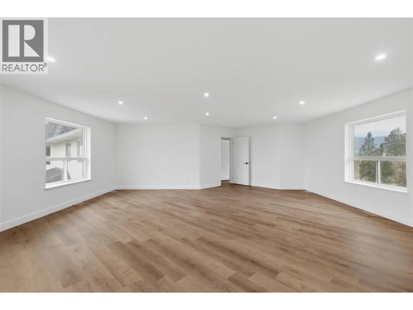
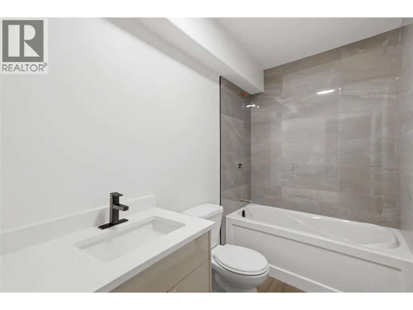
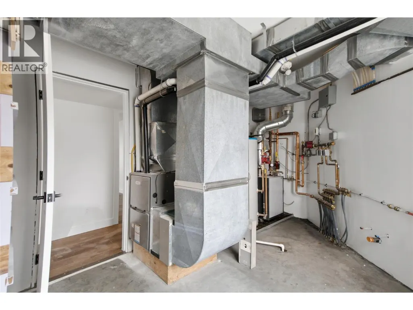
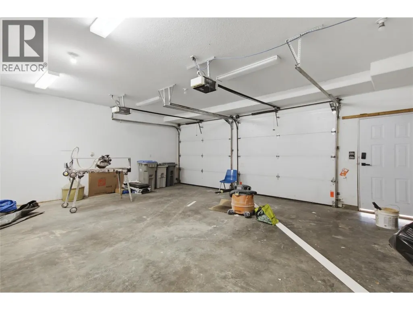
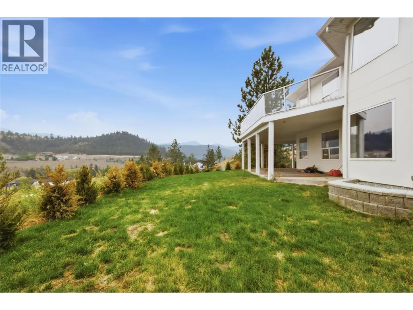
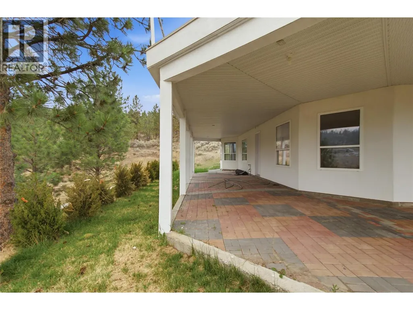
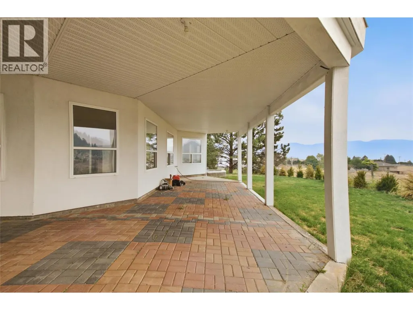
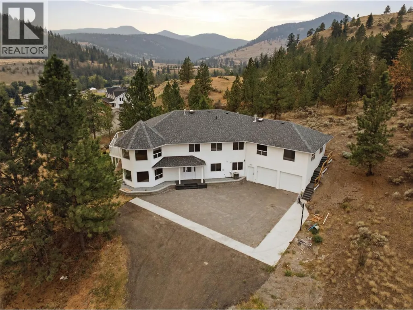
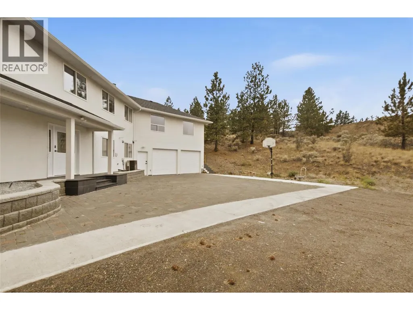
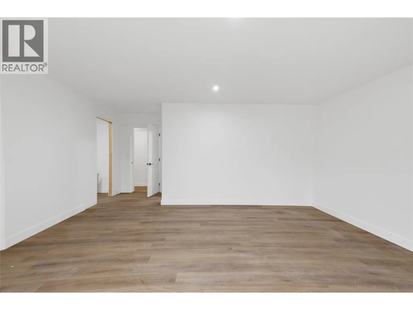
Welcome to this stunning custom-built home on 5 scenic acres in the heart of Barnhartvale—one of Kamloops' most sought-after communities. With nearly 5,000 sq. ft. of living space, this move-in-ready property blends space, comfort, and breathtaking views. The main floor features vaulted ceilings, a natural gas fireplace, and oversized windows filling the home with natural light. A brand-new kitchen anchors the open-concept kitchen, dining, and living area, while fresh paint throughout gives the home a crisp, updated feel. The layout includes four spacious bedrooms, two full bathrooms, and a massive bonus room above the garage—perfect for a home office, games room, or guest space. Step outside to the wrap-around deck and take in panoramic views over freshly laid grass and updated landscaping. Downstairs offers an additional bedroom with walk-in closet and ensuite, a den, a large rec room with roughed-in wet bar, cold room, and direct garage access. Built with comfort in mind: radiant in-floor heating throughout (including the garage), dual hot water tanks, built-in central vac, 200-amp service, city water plus a drilled well. With new paint, a brand-new kitchen, new grass, and a long list of updates, this estate-sized property offers country privacy without sacrificing convenience—reach out today to book your private viewing! (id:7434)
General Features
| Features | Balcony |
|---|---|
| Property Type | Single Family |
| Neighbourhood | Barnhartvale |
| Building Cooling Type | Central air conditioning |
| Parking Space Total | 2 |
| Building Type | House |
| Ownership Type | Freehold |
| Building.StoriesTotal | 2 |
Interior Features
| Building Fireplace Present | True |
|---|---|
| Building Fireplace Total | 1 |
| Building Fireplace Type | Unknown |
| Building Heating Type | In Floor Heating, Forced air |
| Construction Style Attachment | Detached |
| Fireplace Fuel | Gas |
| Living Area Range | 4717 |
| Bedrooms | 5 |
Exterior Features
| ViewType | Mountain view |
|---|---|
| Building Roof Material | Asphalt shingle |
| Building Roof Style | Unknown |
| Exterior Finish | Stucco |
Room Details
| Room | Dimensions | Level | Flooring | Details |
|---|---|---|---|---|
| Bedroom | 9' x 10' | Main level | ||
| Dining room | 12' x 11' | Main level | ||
| Foyer | 7'8'' x 10' | Lower level | ||
| Full bathroom | Measurements not available | Main level | ||
| Games room | 19'2'' x 29'6'' | Lower level | ||
| Kitchen | 14'3'' x 12'10'' | Main level | ||
| Living room | 15'4'' x 11' | Main level | ||
| Office | 11'3'' x 10'3'' | Lower level | ||
| Other | 8' x 11'4'' | Lower level | ||
| Primary Bedroom | 13'4'' x 16'4'' | Main level | ||
| Recreation room | 25'6'' x 23' | Main level |
Amenities
- Views
- New Construction
- Adult 55+
- Lease To Own
- No Strata Fees
- Furnished
- Primary On Main
- Air Conditioning
- Seller Finance
- Green
- Fixer Upper
- Horse
- Golf
- Fireplace
- Deck
- Garage
- Basement
- Pool

Property vs Single Family Average in V2C 6V8
Price
Year Built
In The Neighbourhood
Kamloops
$ 974,900
- Type
- Single Family
- Size
- 2,200 SqFt
- Rooms
- 3 Beds + 2 Baths
Royal LePage Westwin Realty
Kamloops
$ 624,900
- Type
- Single Family
- Size
- 1,929 SqFt
- Rooms
- 4 Beds + 1 Baths
Royal LePage Westwin Realty
Kamloops
$ 1,495,000
- Type
- Single Family
- Size
- 1,949 SqFt
- Rooms
- 3 Beds + 2.5 Baths
Century 21 Assurance Realty Ltd
Kamloops
$ 1,050,000
- Type
- Single Family
- Size
- 2,284 SqFt
- Rooms
- 3 Beds + 2.5 Baths
Royal LePage Westwin Realty
Kamloops
$ 1,599,900
- Type
- Single Family
- Size
- 4,618 SqFt
- Rooms
- 8 Beds + 6 Baths
Stonehaus Realty Corp
Kamloops
$ 989,900
- Type
- Single Family
- Size
- 2,660 SqFt
- Rooms
- 5 Beds + 2.5 Baths
Royal LePage Westwin Realty
Kamloops
$ 1,749,000
- Type
- Single Family
- Size
- 3,780 SqFt
- Rooms
- 7 Beds + 3.5 Baths
eXp Realty (Kamloops)
Kamloops
$ 679,900
- Type
- Single Family
- Size
- 2,750 SqFt
- Rooms
- 3 Beds + 2 Baths
Royal LePage Westwin Realty
Kamloops
$ 2,350,000
- Type
- Single Family
- Size
- 7,029 SqFt
- Rooms
- 9 Beds + 7 Baths
Century 21 Assurance Realty Ltd
Kamloops
$ 719,900
- Type
- Single Family
- Size
- 2,126 SqFt
- Rooms
- 4 Beds + 2 Baths
Riley & Associates Realty Ltd.

 All information deemed reliable but not guaranteed. All properties are subject to prior sale, change or withdrawal. Neither listing broker(s) or information provider(s) shall be responsible for any typographical errors, misinformation, misprints and shall be held totally harmless. Listing(s) information is provided for consumer's personal, non-commercial use and may not be used for any purpose other than to identify prospective properties consumers may be interested in purchasing. The data relating