
Address
127 Okanagan Avenue W, Penticton, BC
Price
$ 895,000
Property Attributes
- ID#10397834
- TypeSingle Family
- Listing Status Active
- MunicipalityPenticton
- CityPenticton
- AreaPenticton
- NeighbourhoodMain South
- Postal CodeV2A 3L2
- Style
- Year Built1970
- Price$ 895,000
- Bedrooms4
- Bathrooms2
- Half Bathrooms0
- Sqr Footage2136
- Lot Size0.16 Acres
Data Source:
Canadian Real Estate Association (CREA)
Property Description
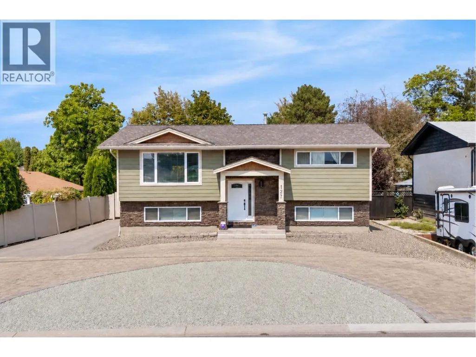
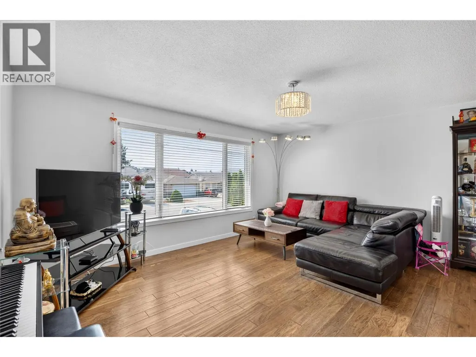
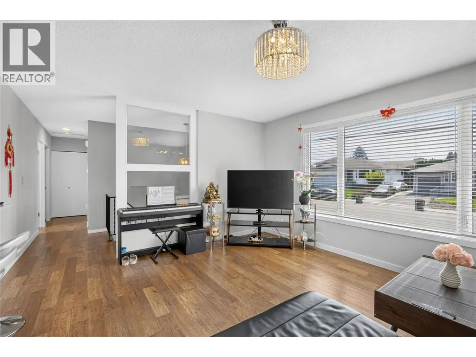
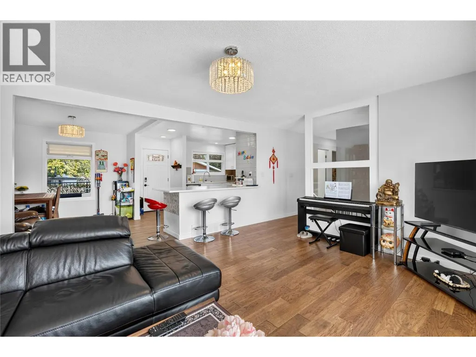
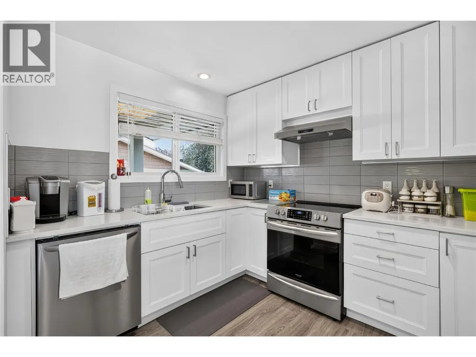
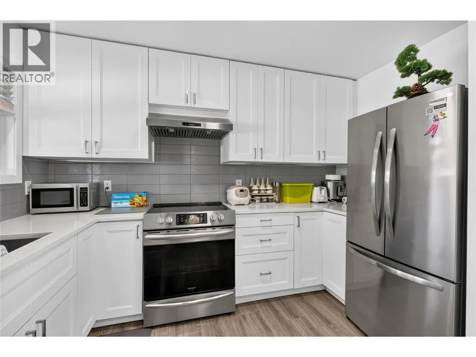
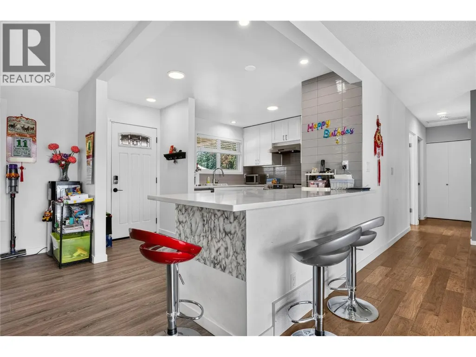
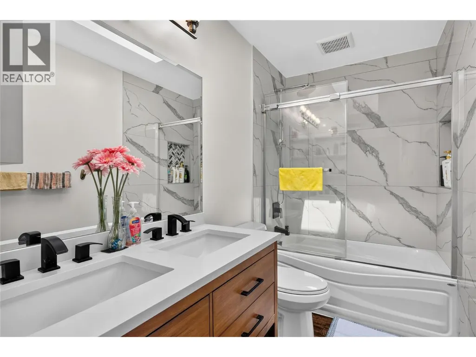
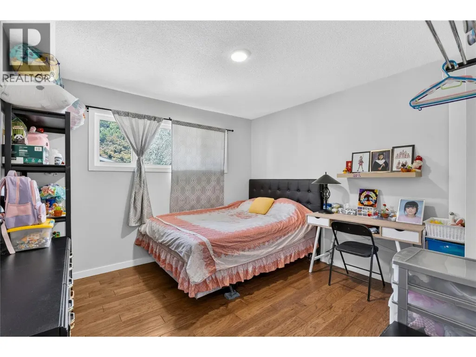
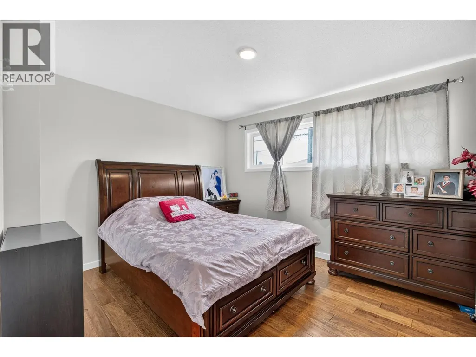
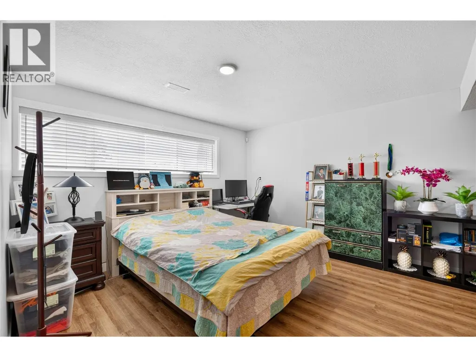
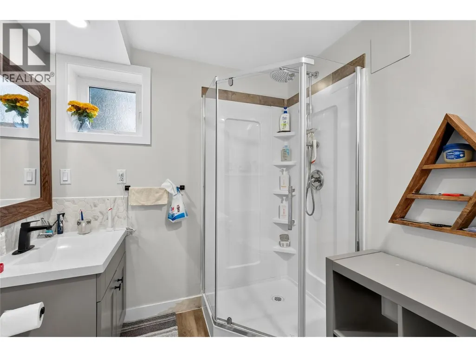
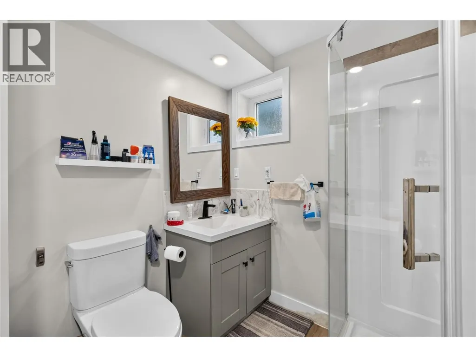
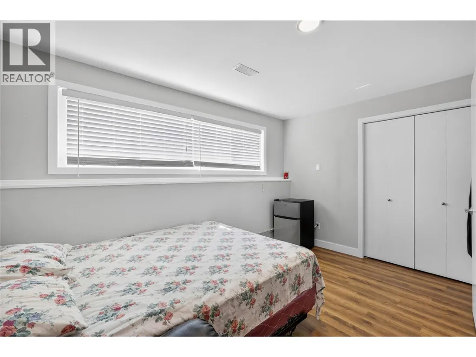
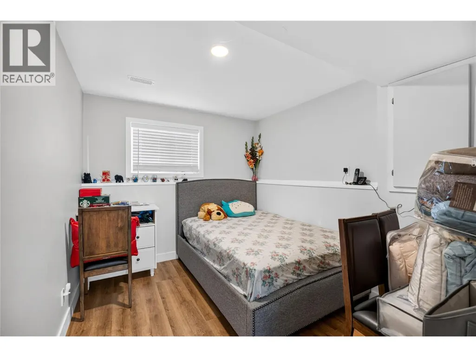
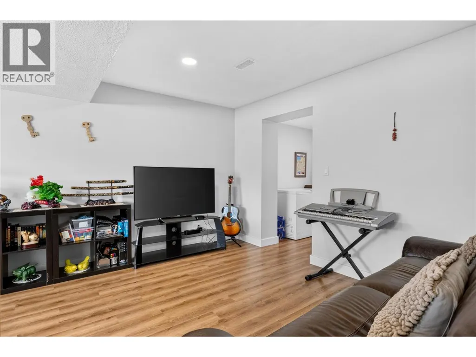
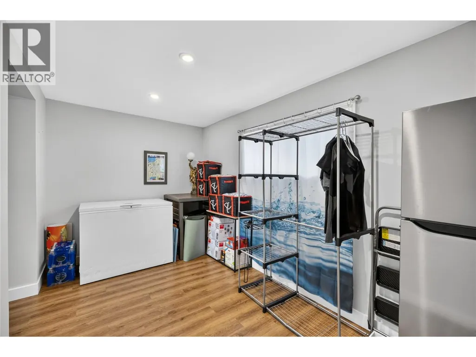
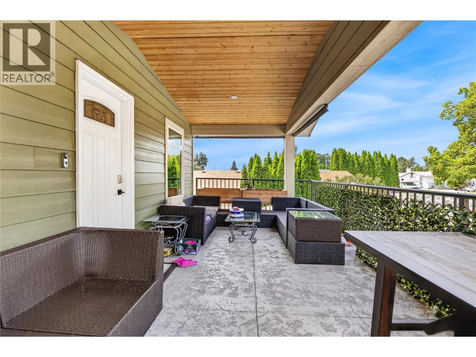
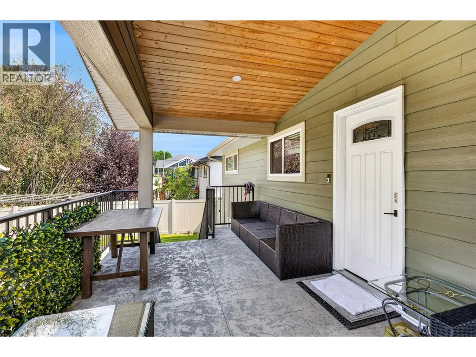
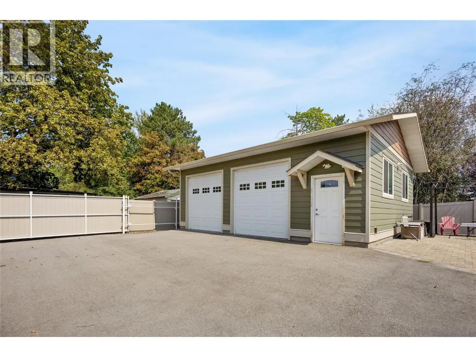
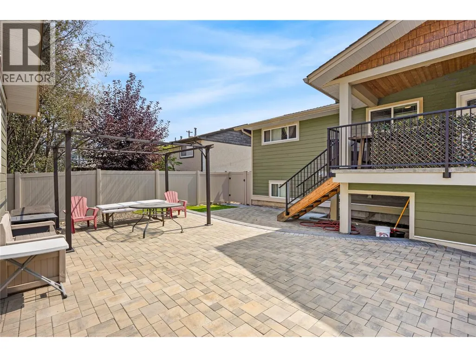
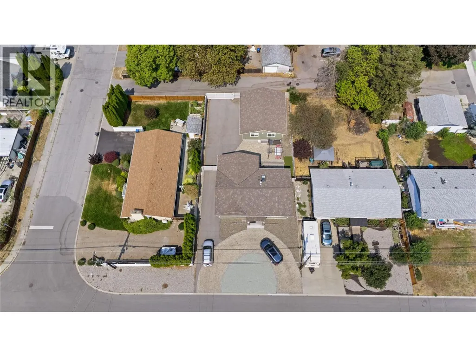
This 4-bedroom, 2-bathroom, 2,137 sq ft home offers updated living on a lot with excellent parking and low-maintenance grounds. With 2 bedrooms on the main floor and 2 more downstairs, this layout makes for a perfect family home. The main floor kitchen has been tastefully renovated with crisp white cabinetry, quartz countertops, a stainless steel appliance package, and a textured grey tile backsplash that runs the full height of the wall — a clean, modern space that's easy to keep up. The main floor bathroom has also been refreshed, featuring a grey vanity, framed mirror, hexagon tile backsplash, and a glass-enclosed shower. With 1,051 sq ft up and 1,086 sq ft down, the layout offers real flexibility for extended family or additional living space, and the basement includes a separate entrance — buyers interested in developing a legal suite downstairs should complete their own due diligence with the City of Penticton regarding current zoning and suite requirements. Outside, the property offers a huge amount of parking in addition to a 722 sq ft detached double garage, ideal for a boat, trailer, or workshop use. The yard is designed for low upkeep, giving owners more time to enjoy the location rather than maintain it. Centrally located, this home puts groceries, restaurants, shopping, and everyday amenities all within easy reach — a practical, well-connected spot for daily living. (id:7434)
General Features
| Features | Level lot, Balcony, One Balcony |
|---|---|
| Community Features | Family Oriented |
| Property Type | Single Family |
| Neighbourhood | Main South |
| Amenities | Golf Nearby, Public Transit, Airport, Park, Recreation, Schools, Shopping |
| Building Appliances | Range, Refrigerator, Dishwasher, Oven, Hood Fan, Washer & Dryer |
| Building Cooling Type | Central air conditioning |
| Parking Space Total | 7 |
| Building Type | House |
| Ownership Type | Freehold |
| Building.StoriesTotal | 1 |
Interior Features
| Building Fireplace Present | False |
|---|---|
| Building Heating Type | Forced air, See remarks |
| Basement Type | Full |
| Construction Style Attachment | Detached |
| Flooring Type | Hardwood, Vinyl |
| Living Area Range | 2136 |
| Bedrooms | 4 |
Exterior Features
| ViewType | City view, Mountain view |
|---|---|
| Building Roof Material | Asphalt shingle |
| Building Roof Style | Unknown |
| Land Amenities | Golf Nearby, Public Transit, Airport, Park, Recreation, Schools, Shopping |
| Landscape Features | Landscaped, Level |
| Sewer | Municipal sewage system |
| Exterior Finish | Other |
| Fence Type | Fence |
Room Details
| Room | Dimensions | Level | Flooring | Details |
|---|---|---|---|---|
| 3pc Bathroom | 11'0'' x 9'3'' | Basement | ||
| 5pc Bathroom | 11'1'' x 5'1'' | Main level | ||
| Bedroom | 11'1'' x 11'1'' | Main level | ||
| Dining room | 11'4'' x 9'7'' | Main level | ||
| Kitchen | 11'0'' x 13'3'' | Main level | ||
| Laundry room | 7'5'' x 8'10'' | Basement | ||
| Living room | 13'11'' x 16'7'' | Main level | ||
| Mud room | 7'9'' x 13'10'' | Basement | ||
| Other | 3'7'' x 5'11'' | Basement | ||
| Primary Bedroom | 10'6'' x 13'4'' | Main level | ||
| Recreation room | 23'0'' x 14'11'' | Basement | ||
| Storage | 7'11'' x 2'11'' | Basement | ||
| Utility room | 3'6'' x 4'5'' | Basement |
Amenities
- Views
- New Construction
- Adult 55+
- Lease To Own
- No Strata Fees
- Furnished
- Primary On Main
- Air Conditioning
- Seller Finance
- Green
- Fixer Upper
- Horse
- Golf
- Fireplace
- Deck
- Garage
- Basement
- Pool

Property vs Single Family Average in V2A 3L2
Price
Year Built
In The Neighbourhood
Just Listed
Penticton
$ 699,900
- Type
- Single Family
- Size
- 1,261 SqFt
- Rooms
- 4 Beds + 1 Baths
Chamberlain Property Group
Penticton
$ 2,479,000
- Type
- Single Family
- Size
- 2,086 SqFt
- Rooms
- 3 Beds + 2.5 Baths
RE/MAX Orchard Country
Penticton
$ 1,249,000
- Type
- Single Family
- Size
- 3,238 SqFt
- Rooms
- 5 Beds + 4.5 Baths
RE/MAX Penticton Realty
Penticton
$ 1,289,000
- Type
- Single Family
- Size
- 2,008 SqFt
- Rooms
- 4 Beds + 2 Baths
RE/MAX Orchard Country
Penticton
$ 975,000
- Type
- Single Family
- Size
- 1,827 SqFt
- Rooms
- 2 Beds + 2.5 Baths
Chamberlain Property Group Inc.
Penticton
$ 999,999
- Type
- Single Family
- Size
- 1,651 SqFt
- Rooms
- 3 Beds + 2 Baths
Canada Flex Realty Group Ltd.
Penticton
$ 729,000
- Type
- Single Family
- Size
- 1,941 SqFt
- Rooms
- 2 Beds + 2 Baths
Chamberlain Property Group
Penticton
$ 749,000
- Type
- Single Family
- Size
- 1,885 SqFt
- Rooms
- 3 Beds + 2 Baths
Royal LePage Locations West
Penticton
$ 689,000
- Type
- Single Family
- Size
- 1,071 SqFt
- Rooms
- 2 Beds + 2 Baths
2 Percent Realty Interior Inc.
Penticton
$ 3,300,000
- Type
- Single Family
- Size
- 3,978 SqFt
- Rooms
- 6 Beds + 4.5 Baths
RE/MAX Penticton Realty
Penticton
$ 799,999
- Type
- Single Family
- Size
- 1,849 SqFt
- Rooms
- 4 Beds + 2 Baths
Chamberlain Property Group

 All information deemed reliable but not guaranteed. All properties are subject to prior sale, change or withdrawal. Neither listing broker(s) or information provider(s) shall be responsible for any typographical errors, misinformation, misprints and shall be held totally harmless. Listing(s) information is provided for consumer's personal, non-commercial use and may not be used for any purpose other than to identify prospective properties consumers may be interested in purchasing. The data relating