




Address
4597 Lakeside Road, Penticton, BC
Price
$ 2,479,000
Property Attributes
- ID#10400778
- TypeSingle Family
- Listing Status Active
- MunicipalityPenticton
- CityPenticton
- AreaPenticton
- NeighbourhoodMain South
- Postal CodeV2A 8W4
- Style
- Year Built2000
- Price$ 2,479,000
- Bedrooms3
- Bathrooms2
- Half Bathrooms1
- Sqr Footage2086
- Lot Size0.16 Acres
Data Source:
Canadian Real Estate Association (CREA)
Property Description
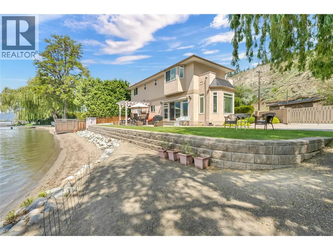
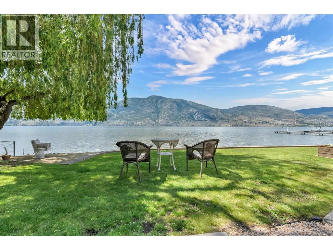
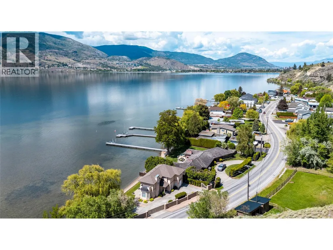
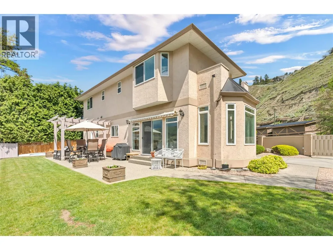
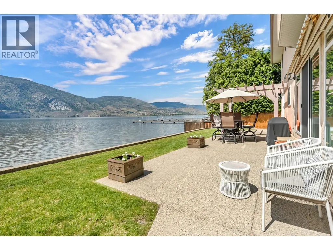
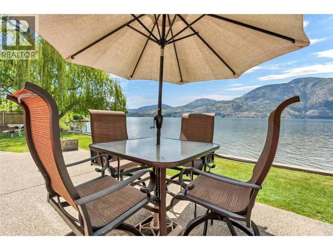
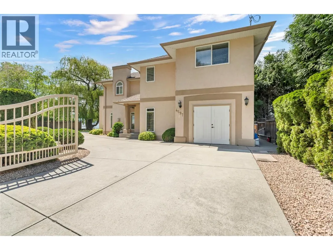
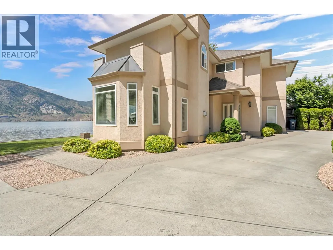
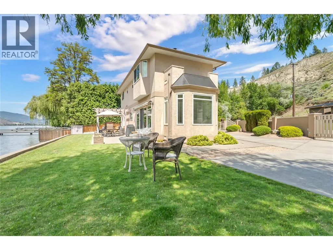
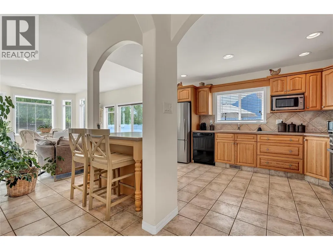
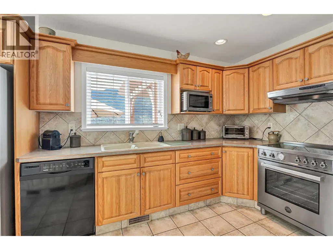
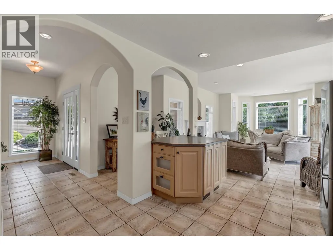
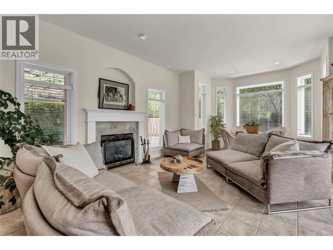
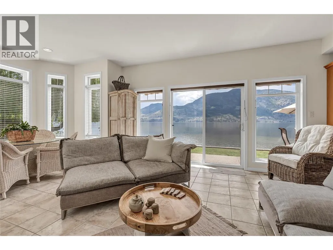
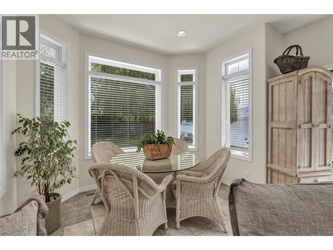
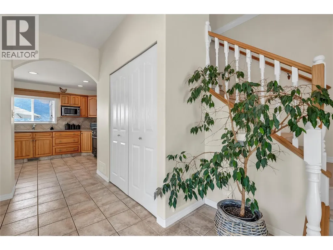
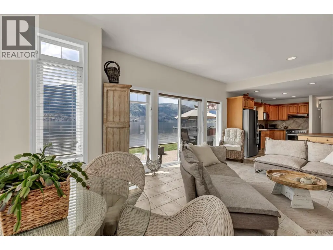
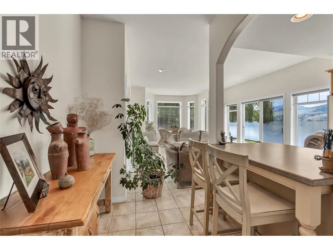
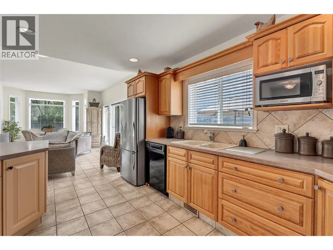
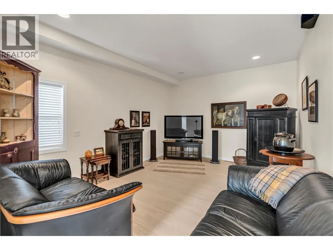
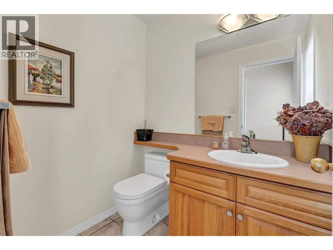
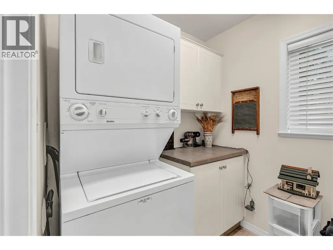
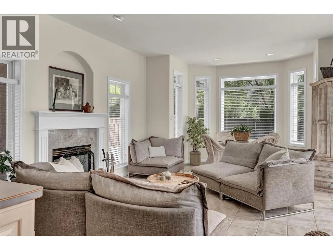
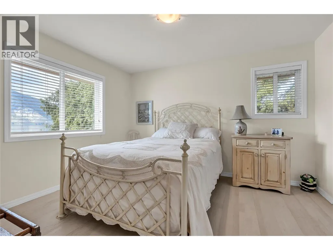
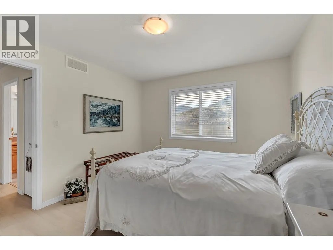
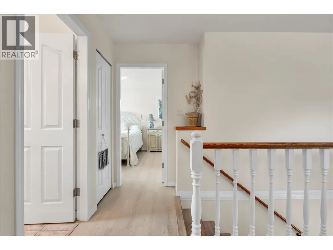
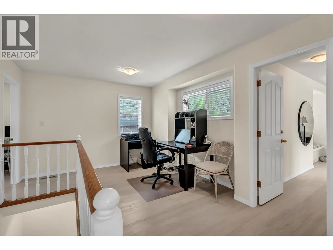
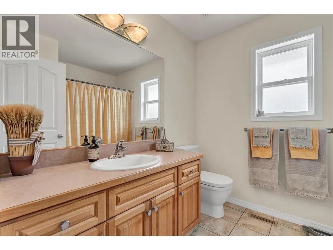
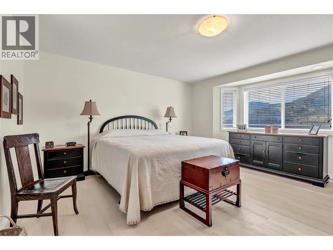
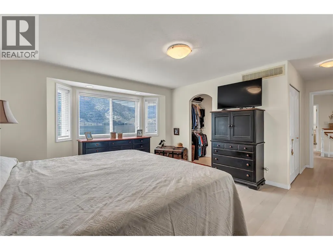
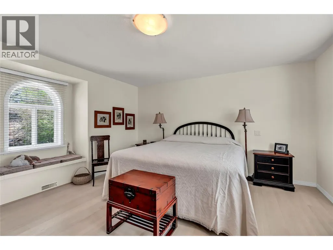
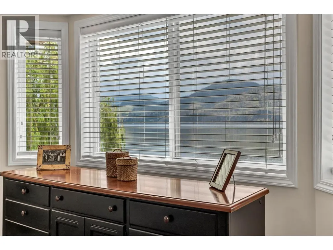
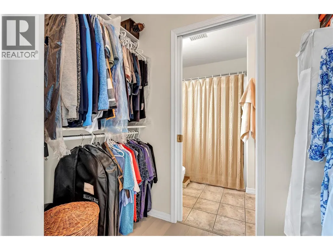
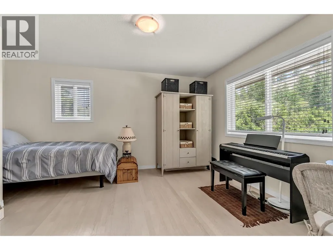
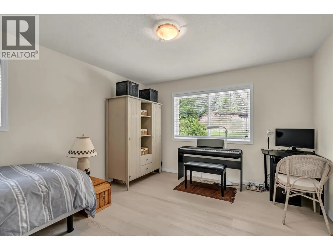
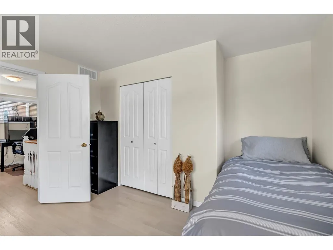
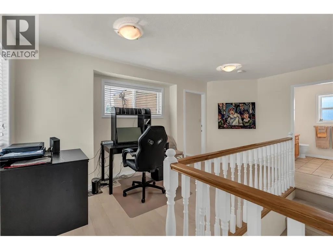
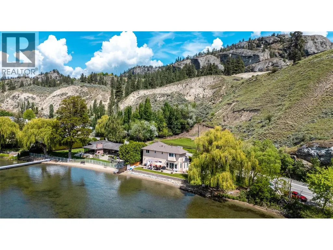
RARE FIND 100+ ft. of SKAHA LAKEFRONT. This flat, sandy, easy access beachfront comes with an immaculate semi-custom home on Penticton city water and sewer. Swim or paddle right from your beach, head up to Skaha Bluffs, meet friends at the neighbourhood pub, and benefit from close proximity to all amenities for summer or year-round living. The property is securely gated, offering privacy on a nicely landscaped lot complete with a sun-shading weeping willow, natural shoreline, and panoramic views. This home is filled with light in every room, with dual aspect windows framing views of the lake and surrounding hills. Relax by the lake, lounge in the sunroom, or cozy up in the family room—all conveniently located near the open kitchen, complete with Bertazzoni range, powder room, and laundry area. Upstairs opens to a bright landing suitable for an office or flex space, plus three spacious bedrooms, including a well-appointed primary bedroom overlooking the lake. An ensuite, walk-in closet, four-piece bathroom, and ample storage ensure comfort for homeowners and guests. Take advantage of the large outdoor patio and shower, easy-maintenance yard, and indoor storage for garden equipment. This highly sought-after wide, flat lakefront could accommodate a future dock or be enjoyed as is with unobstructed views. Whether you're seeking a full-time residence, a luxurious vacation retreat, or an investment opportunity, this rare lakefront offering captures the best of Okanagan living. (id:7434)
General Features
| Property Type | Single Family |
|---|---|
| Neighbourhood | Main South |
| Building Appliances | Refrigerator, Dishwasher, Range - Gas, Hood Fan, Washer/Dryer Stack-Up |
| Building Cooling Type | Central air conditioning |
| Building Type | House |
| Ownership Type | Freehold |
| Building.StoriesTotal | 2 |
Interior Features
| Building Fireplace Present | True |
|---|---|
| Building Fireplace Total | 1 |
| Building Fireplace Type | Unknown |
| Building Heating Type | Forced air, See remarks |
| Construction Style Attachment | Detached |
| Fireplace Fuel | Gas |
| Flooring Type | Laminate, Tile |
| Living Area Range | 2086 |
| Bedrooms | 3 |
Exterior Features
| ViewType | Lake view, Mountain view |
|---|---|
| Building Roof Material | Asphalt shingle |
| Building Roof Style | Unknown |
| Sewer | Municipal sewage system |
| Exterior Finish | Stucco |
Room Details
| Room | Dimensions | Level | Flooring | Details |
|---|---|---|---|---|
| 2pc Bathroom | Measurements not available | Main level | ||
| Bedroom | 12'5'' x 10'11'' | Second level | ||
| Family room | 15'6'' x 12' | Main level | ||
| Foyer | 7'3'' x 6'9'' | Main level | ||
| Full bathroom | Measurements not available | Second level | ||
| Full ensuite bathroom | Measurements not available | Second level | ||
| Kitchen | 16' x 14'8'' | Main level | ||
| Laundry room | 6'7'' x 6'1'' | Main level | ||
| Living room | 16'1'' x 21'5'' | Main level | ||
| Primary Bedroom | 15'10'' x 21'1'' | Second level | ||
| Storage | 4' x 12'1'' | Main level |
Amenities
- Views
- New Construction
- Adult 55+
- Lease To Own
- No Strata Fees
- Furnished
- Primary On Main
- Air Conditioning
- Seller Finance
- Green
- Fixer Upper
- Horse
- Golf
- Fireplace
- Deck
- Garage
- Basement
- Pool

Property vs Single Family Average in V2A 8W4
Price
Year Built
In The Neighbourhood
Penticton
$ 699,900
- Type
- Single Family
- Size
- 1,261 SqFt
- Rooms
- 4 Beds + 1 Baths
Chamberlain Property Group
Penticton
$ 1,249,000
- Type
- Single Family
- Size
- 3,238 SqFt
- Rooms
- 5 Beds + 4.5 Baths
RE/MAX Penticton Realty
Penticton
$ 1,289,000
- Type
- Single Family
- Size
- 2,008 SqFt
- Rooms
- 4 Beds + 2 Baths
RE/MAX Orchard Country
Penticton
$ 975,000
- Type
- Single Family
- Size
- 1,827 SqFt
- Rooms
- 2 Beds + 2.5 Baths
Chamberlain Property Group Inc.
Penticton
$ 999,999
- Type
- Single Family
- Size
- 1,651 SqFt
- Rooms
- 3 Beds + 2 Baths
Canada Flex Realty Group Ltd.
Penticton
$ 699,000
- Type
- Single Family
- Size
- 1,941 SqFt
- Rooms
- 2 Beds + 2 Baths
Chamberlain Property Group
Penticton
$ 749,000
- Type
- Single Family
- Size
- 1,885 SqFt
- Rooms
- 3 Beds + 2 Baths
Royal LePage Locations West
Penticton
$ 689,000
- Type
- Single Family
- Size
- 1,071 SqFt
- Rooms
- 2 Beds + 2 Baths
2 Percent Realty Interior Inc.
Penticton
$ 895,000
- Type
- Single Family
- Size
- 2,136 SqFt
- Rooms
- 4 Beds + 2 Baths
Chamberlain Property Group Inc.
Penticton
$ 3,300,000
- Type
- Single Family
- Size
- 3,978 SqFt
- Rooms
- 6 Beds + 4.5 Baths
RE/MAX Penticton Realty
Penticton
$ 799,999
- Type
- Single Family
- Size
- 1,849 SqFt
- Rooms
- 4 Beds + 2 Baths
Chamberlain Property Group

 All information deemed reliable but not guaranteed. All properties are subject to prior sale, change or withdrawal. Neither listing broker(s) or information provider(s) shall be responsible for any typographical errors, misinformation, misprints and shall be held totally harmless. Listing(s) information is provided for consumer's personal, non-commercial use and may not be used for any purpose other than to identify prospective properties consumers may be interested in purchasing. The data relating