
Address
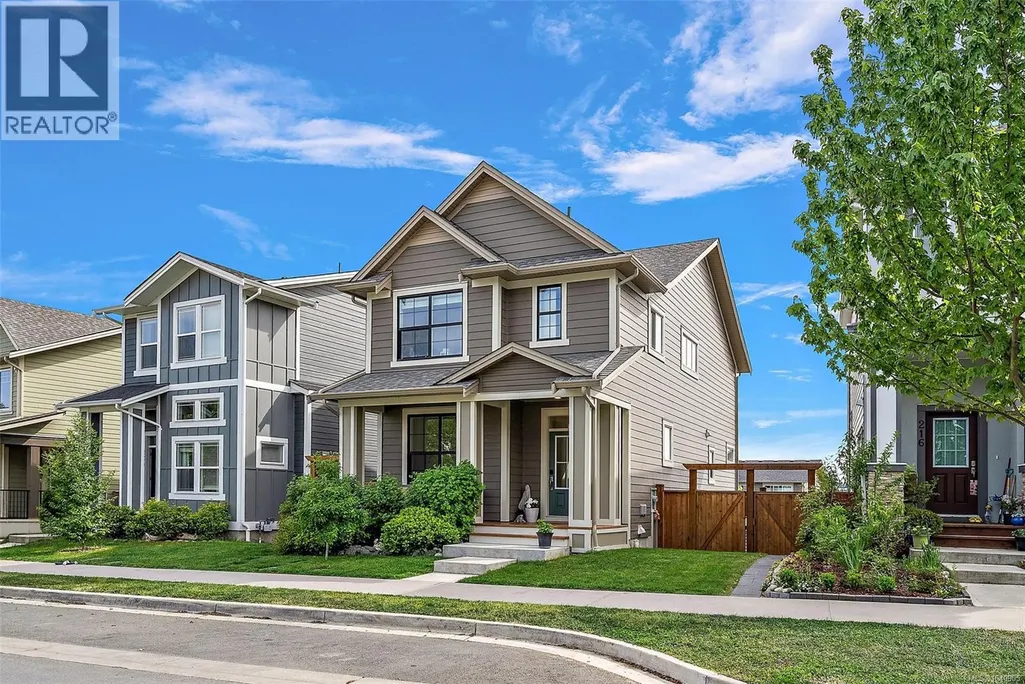
220 Caspian Dr, Colwood, BC
Price
$ 1,249,999
Property Attributes
- ID#1040905
- TypeSingle Family
- Listing Status Active
- MunicipalityColwood
- CityColwood
- AreaColwood
- NeighbourhoodRoyal Bay
- Postal CodeV9C 0P8
- Style
- Year Built2020
- Price$ 1,249,999
- Bedrooms4
- Bathrooms4
- Half Bathrooms0
- Sqr Footage2644
Data Source:
Canadian Real Estate Association (CREA)
Property Description
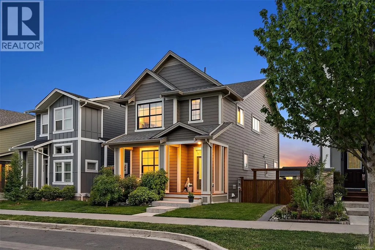
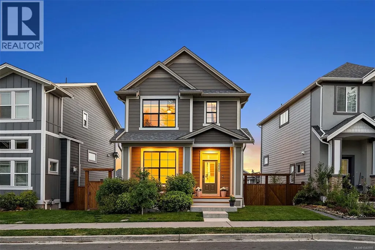
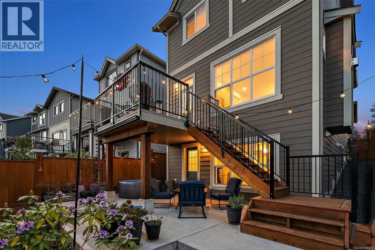
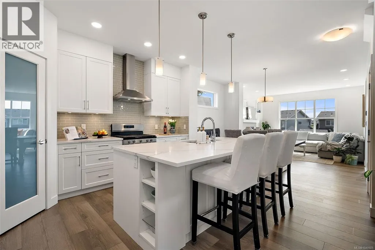
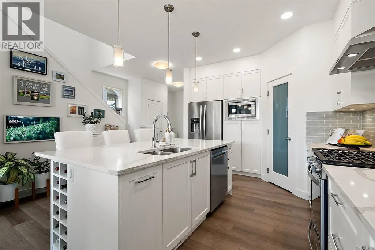
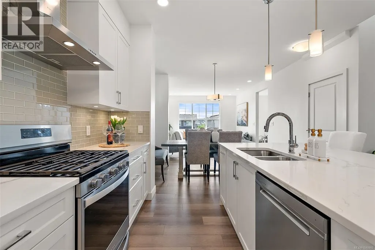
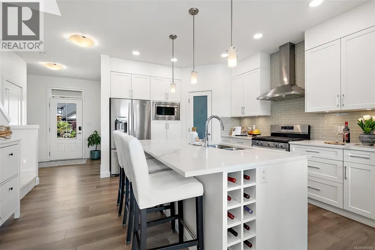
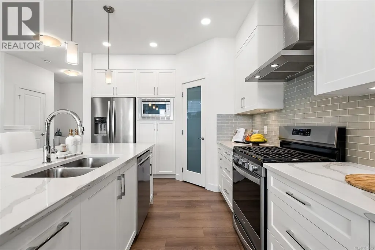
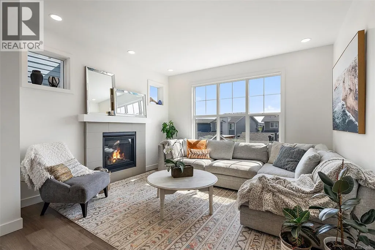
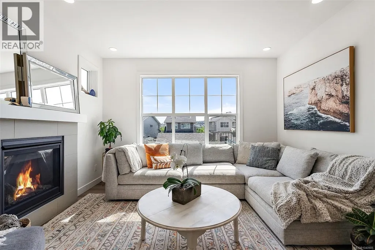
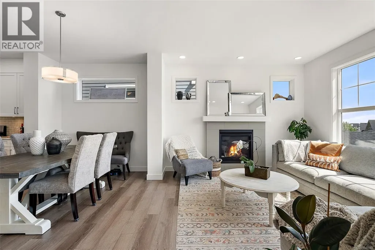
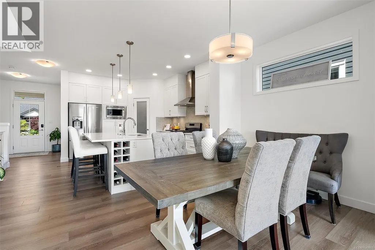
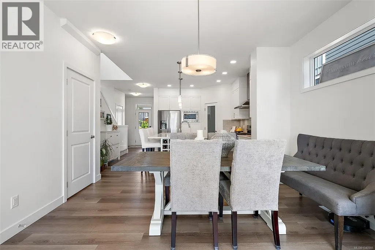
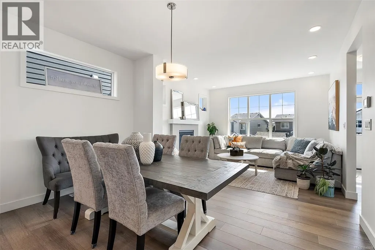
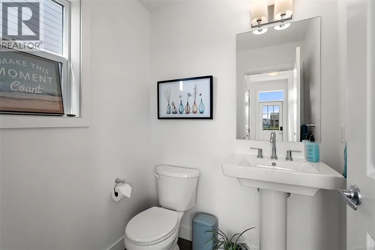
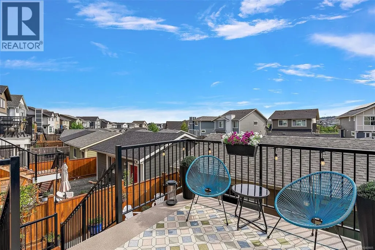
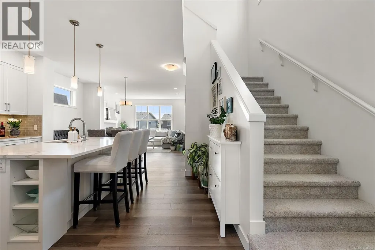
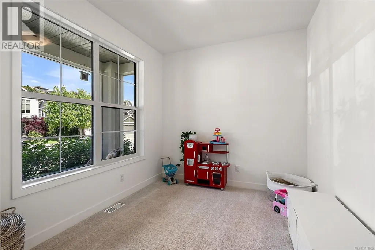
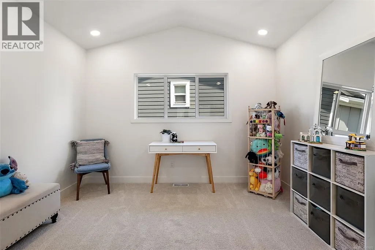
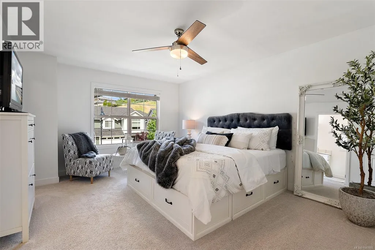
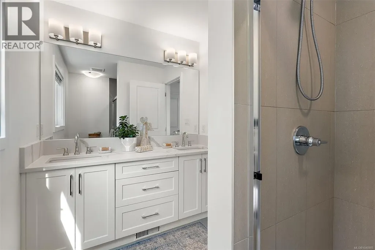
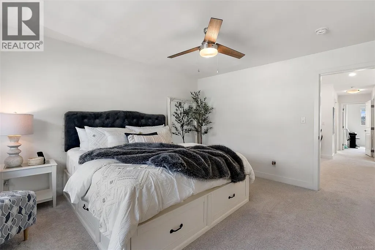
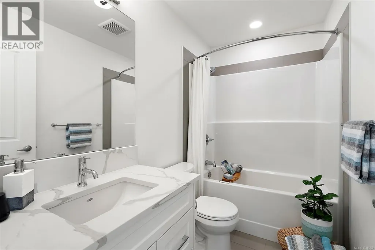
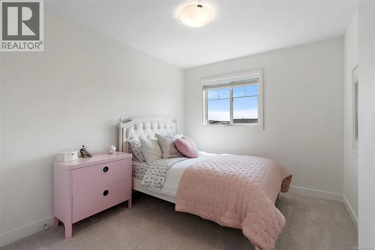
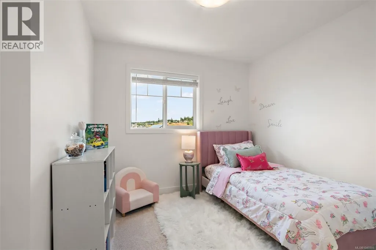
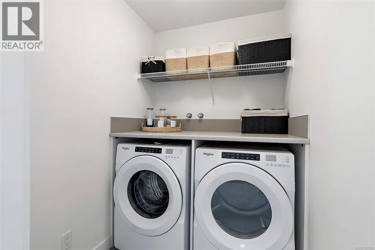
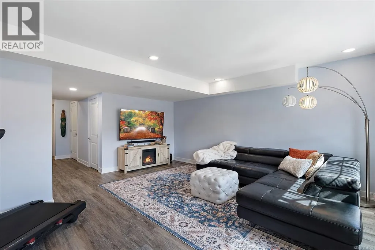
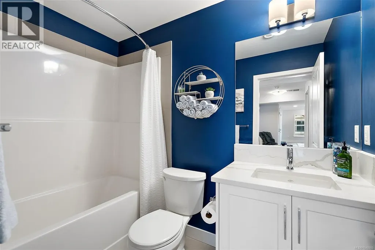
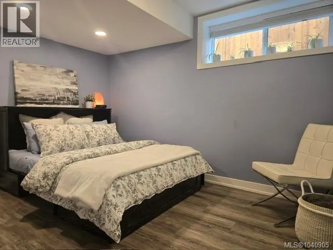
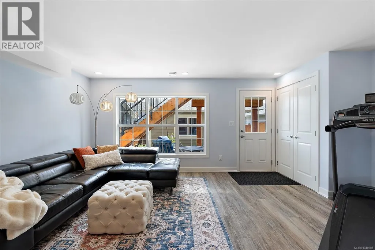
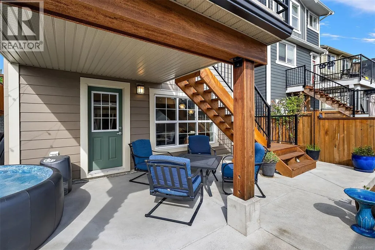
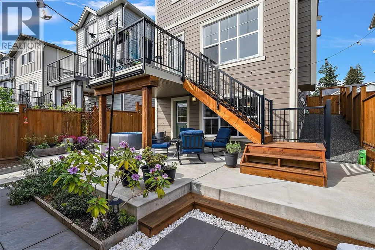
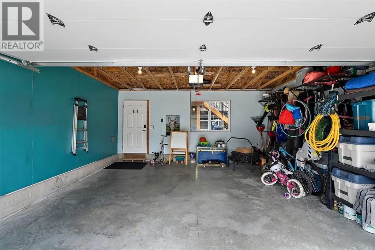
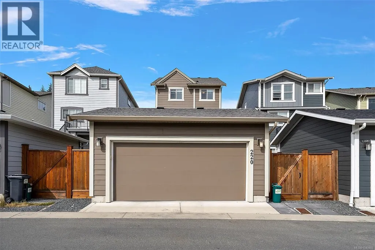
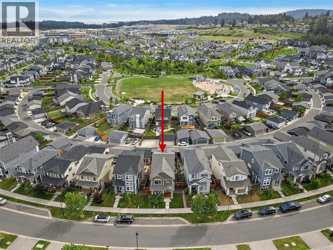
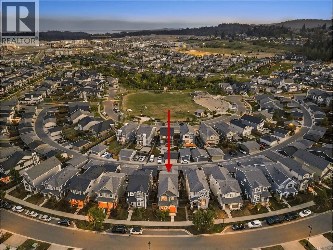
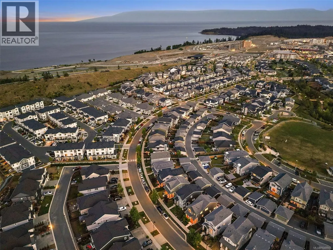
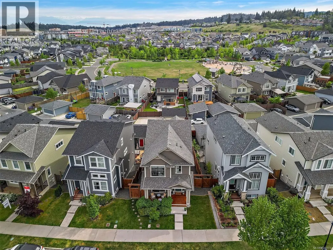
Welcome to 220 Caspian Drive in the heart of Royal Bay—an ideal family home offering space, comfort, and a great lifestyle. The main floor features 9 ft ceilings, a bright open layout, and a central kitchen with quartz countertops that flows easily into the living and dining areas. A versatile flex room on the main makes a perfect office, playroom, or extra sitting area, along with a convenient 2-piece bath. Upstairs offers three well-sized bedrooms, two bathrooms, and full laundry with a full-size washer and dryer. The primary bedroom includes a walk-in closet and a beautifully finished ensuite with stone details. The fully finished basement adds even more living space with larger windows, making it feel open and inviting. Outside, enjoy a solid cement deck, fully fenced yard, and added privacy from surrounding trees. Mountain views and a hot tub complete the outdoor space. A double detached garage, gas furnace, and hot water on demand add everyday convenience. Located in a sought-after, family-friendly neighbourhood close to parks, trails, and Royal Bay’s stunning oceanfront—this home truly offers something for every lifestyle. (id:7434)
General Features
| Features | Irregular lot size |
|---|---|
| Property Type | Single Family |
| ZoningType | Residential |
| Neighbourhood | Royal Bay |
| Building Appliances | Dishwasher, Dryer, Microwave, Refrigerator, Washer |
| Building Cooling Type | None |
| Parking Space Total | 2 |
| Building Type | House |
| Ownership Type | Freehold |
Interior Features
| Building Fireplace Present | True |
|---|---|
| Building Fireplace Total | 1 |
| Building Heating Type | Forced air |
| Building Heating Fuel | Natural gas |
| Living Area Range | 2644 |
| Bedrooms | 4 |
Room Details
| Room | Dimensions | Level | Flooring | Details |
|---|---|---|---|---|
| Bathroom | 2-Piece | Main level | ||
| Bedroom | 9' x 12' | Lower level | ||
| Den | 11' x 9' | Main level | ||
| Dining room | 13' x 8' | Main level | ||
| Entrance | 8' x 4' | Main level | ||
| Kitchen | 15' x 14' | Main level | ||
| Living room | 13' x 12' | Main level | ||
| Loft | 12' x 12' | Second level | ||
| Mud room | 6' x 12' | Main level | ||
| Primary Bedroom | 12' x 15' | Second level | ||
| Recreation room | 18' x 16' | Lower level | ||
| Storage | 5' x 5' | Lower level | ||
| Utility room | 8' x 10' | Lower level |
Amenities
- Views
- New Construction
- Adult 55+
- Lease To Own
- No Strata Fees
- Furnished
- Primary On Main
- Air Conditioning
- Seller Finance
- Green
- Fixer Upper
- Horse
- Golf
- Fireplace
- Deck
- Garage
- Basement
- Pool

Property vs Single Family Average in V9C 0P8
Price
Year Built
In The Neighbourhood
Open House
Colwood
$ 1,388,000
- Type
- Single Family
- Size
- 3,069 SqFt
- Rooms
- 6 Beds + 4 Baths
Coldwell Banker Oceanside Real Estate
Colwood
$ 1,388,800
- Type
- Single Family
- Size
- 2,750 SqFt
- Rooms
- 4 Beds + 4 Baths
Royal LePage Coast Capital - Sooke
Open House
Colwood
$ 1,225,000
- Type
- Single Family
- Size
- 2,424 SqFt
- Rooms
- 4 Beds + 4 Baths
Royal LePage Coast Capital - Westshore
Open House
Colwood
$ 1,400,000
- Type
- Single Family
- Size
- 2,571 SqFt
- Rooms
- 4 Beds + 4 Baths
Royal LePage Coast Capital - Westshore
Colwood
$ 1,899,000
- Type
- Single Family
- Size
- 3,349 SqFt
- Rooms
- 6 Beds + 3 Baths
Sotheby's International Realty Canada
Open House
Colwood
$ 1,425,000
- Type
- Single Family
- Size
- 2,459 SqFt
- Rooms
- 4 Beds + 4 Baths
Royal LePage Coast Capital - Westshore

 All information deemed reliable but not guaranteed. All properties are subject to prior sale, change or withdrawal. Neither listing broker(s) or information provider(s) shall be responsible for any typographical errors, misinformation, misprints and shall be held totally harmless. Listing(s) information is provided for consumer's personal, non-commercial use and may not be used for any purpose other than to identify prospective properties consumers may be interested in purchasing. The data relating