



Address
488 Regency Pl, Colwood, BC
Price
$ 1,388,800
Property Attributes
- ID#1049008
- TypeSingle Family
- Listing Status Active
- MunicipalityColwood
- CityColwood
- AreaColwood
- NeighbourhoodRoyal Bay
- Postal CodeV9C 0C3
- StyleWestcoast
- Year Built2016
- Price$ 1,388,800
- Bedrooms4
- Bathrooms4
- Half Bathrooms0
- Sqr Footage2750
Data Source:
Canadian Real Estate Association (CREA)
Property Description
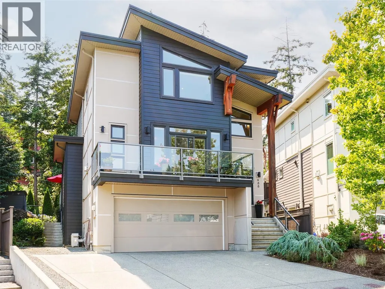
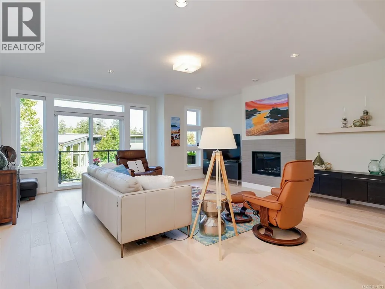
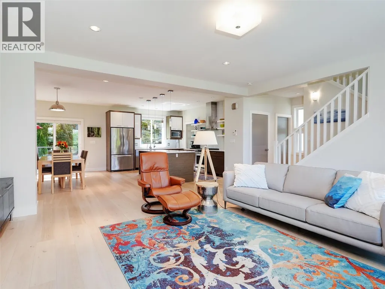
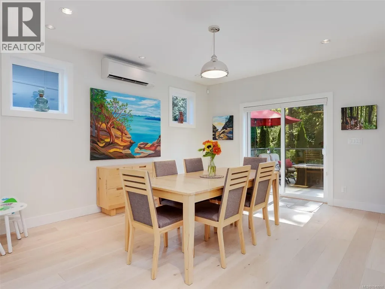
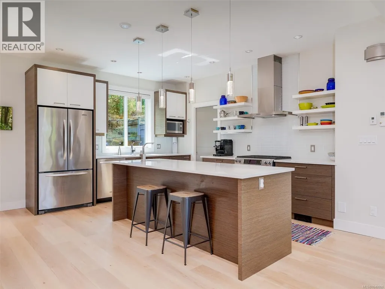
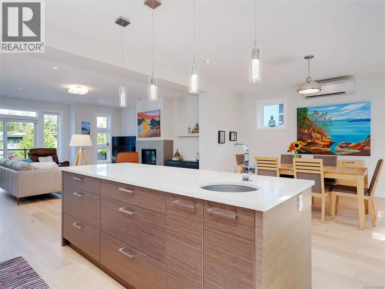
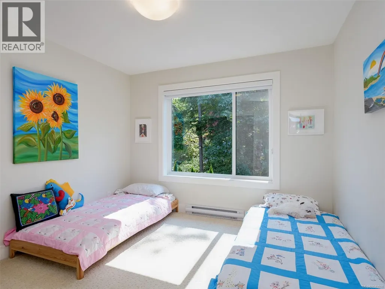
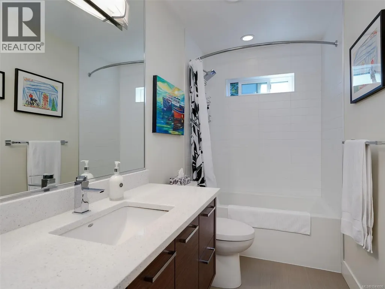
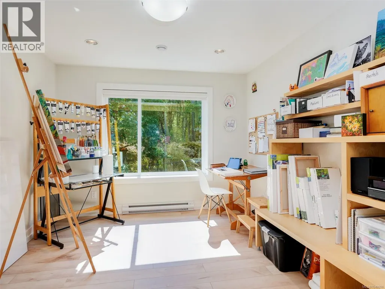
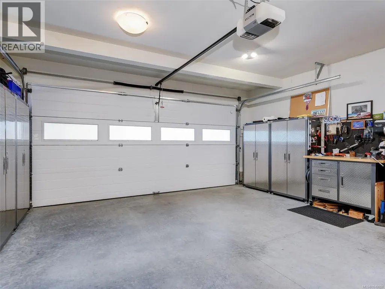
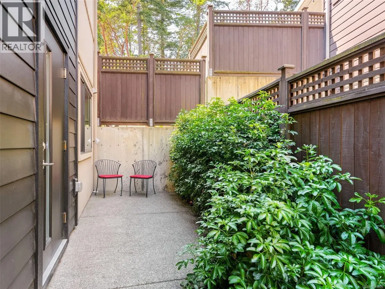
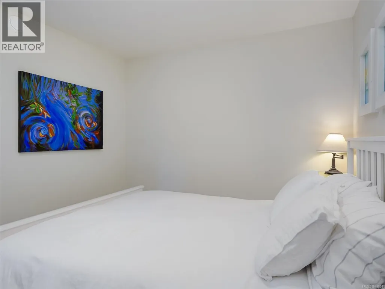
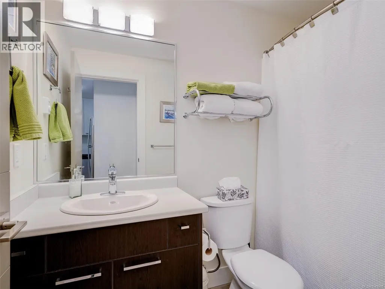
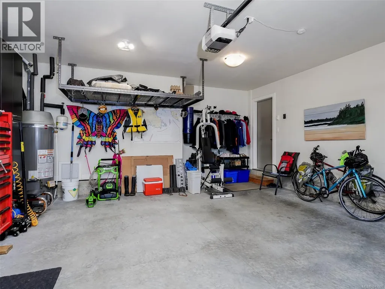
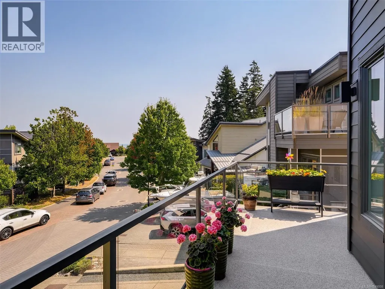
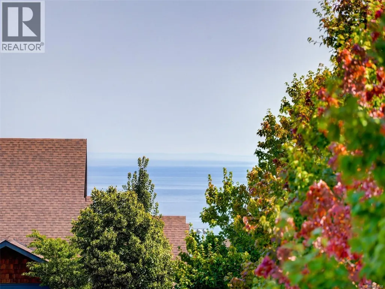
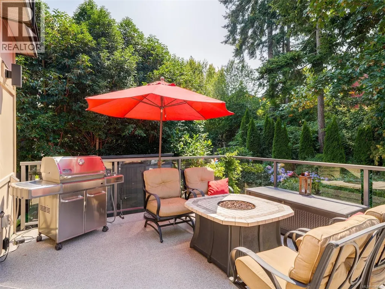
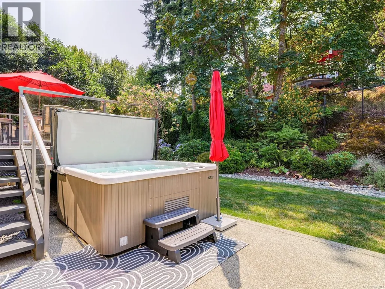
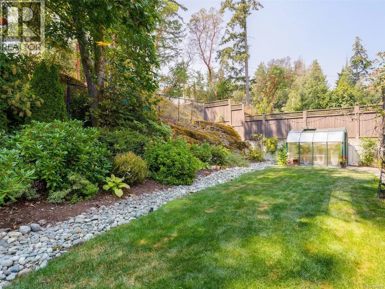
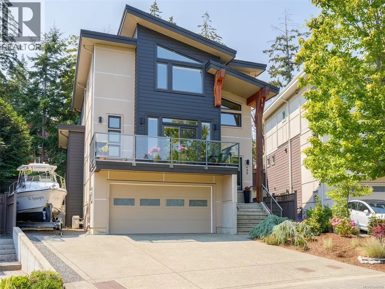
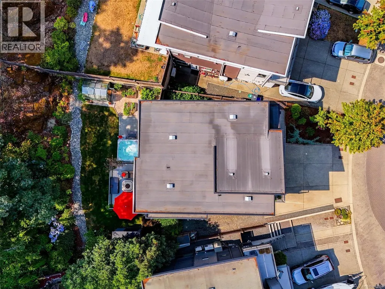
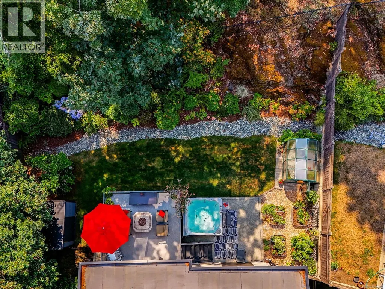
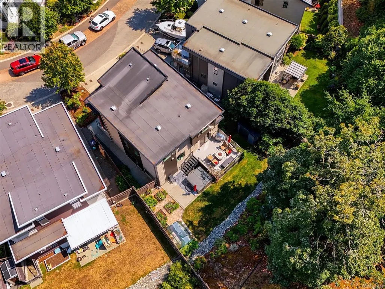
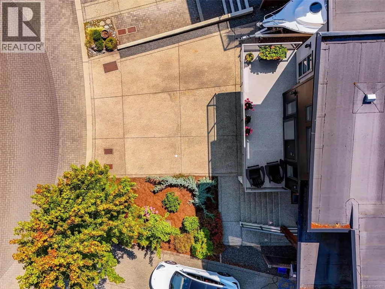
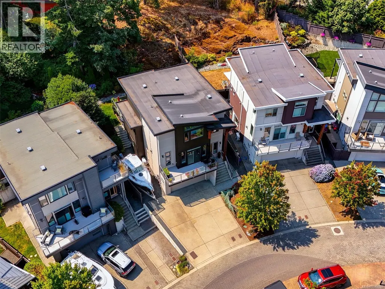
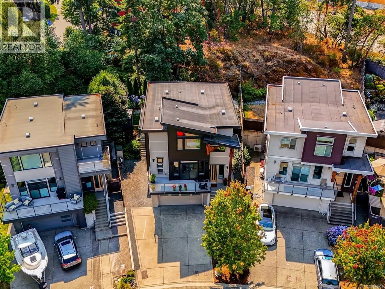
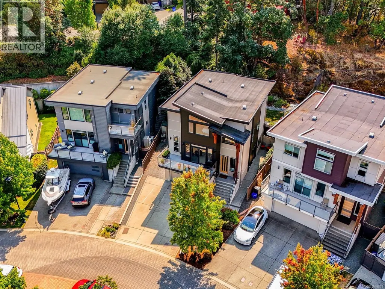
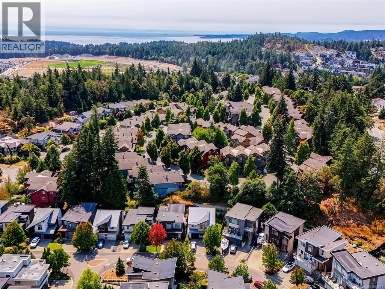
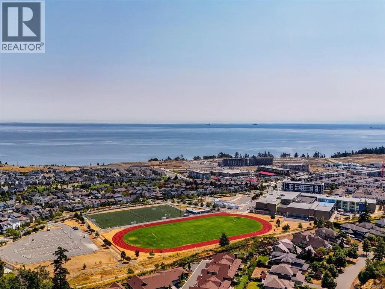
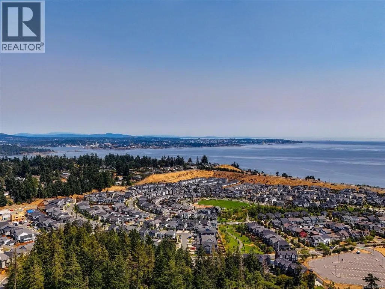
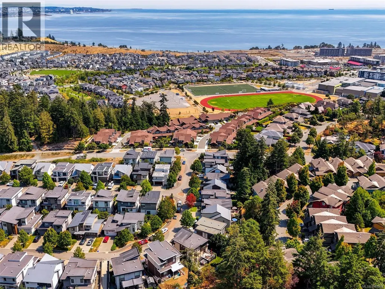
Below Assessed Value. All the upgrades are here. Move right into this beautiful “like new” West Coast contemporary build! Built in 2016, this home offers 2,700sf of meticulous living w/ 3BR & 3BA in the main house plus a legal 1-BR ground-level suite. The open living area features over-height ceilings, wide-plank wood floors & gas fireplace. Enjoy ocean views from multiple spots throughout the home. Modern 2-tone kitchen includes open shelving, a pantry, quartz counters, stainless appliances & an island w/prep sink. Formal dining flows to a tiered deck & patio, perfect for summertime entertaining. The beautifully landscape & fenced yard includes multiple zone irrigation system, garden boxes, sheds, & a greenhouse. Primary suite offers WIC, double-shower/sink ensuite & water views. Bonus: a double garage & massive parking (6), including RV/boat space. Too many upgrades to list! Located in quiet, sought-after Parkside at Royal Bay. A perfect Family/Income or Generational home. Won’t last (id:7434)
General Features
| Features | Level lot, Park setting, Other |
|---|---|
| Property Type | Single Family |
| ZoningType | Residential |
| Neighbourhood | Royal Bay |
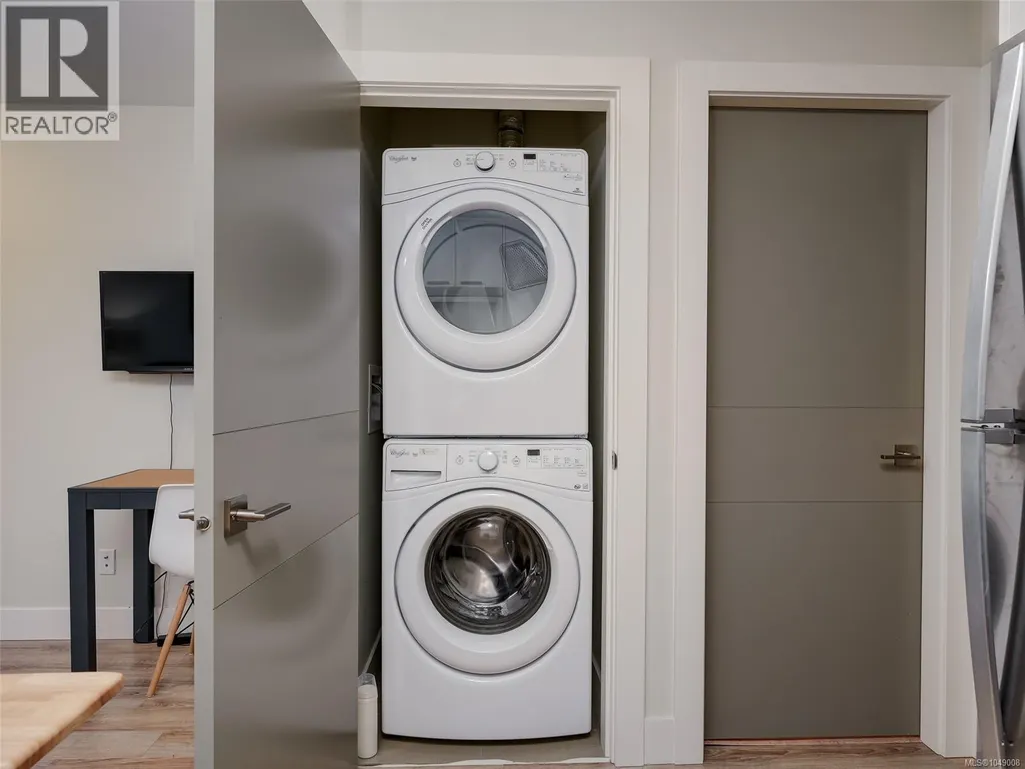
| Building Appliances | Range, Dishwasher, Dryer, Microwave, Refrigerator, Washer |
| Building Architectural Style | Westcoast |
| Building Cooling Type | Air Conditioned |
| Parking Space Total | 6 |
| Building Type | House |
| Ownership Type | Freehold |
Interior Features
| Building Fireplace Present | True |
|---|---|
| Building Fireplace Total | 1 |
| Building Heating Type | Baseboard heaters, Heat Pump |
| Building Heating Fuel | Electric, Natural gas |
| Living Area Range | 2750 |
| Bedrooms | 4 |
Exterior Features
| Structure | Patio(s) |
|---|
Room Details
| Room | Dimensions | Level | Flooring | Details |
|---|---|---|---|---|
| Balcony | 21' x 6' | Main level | ||
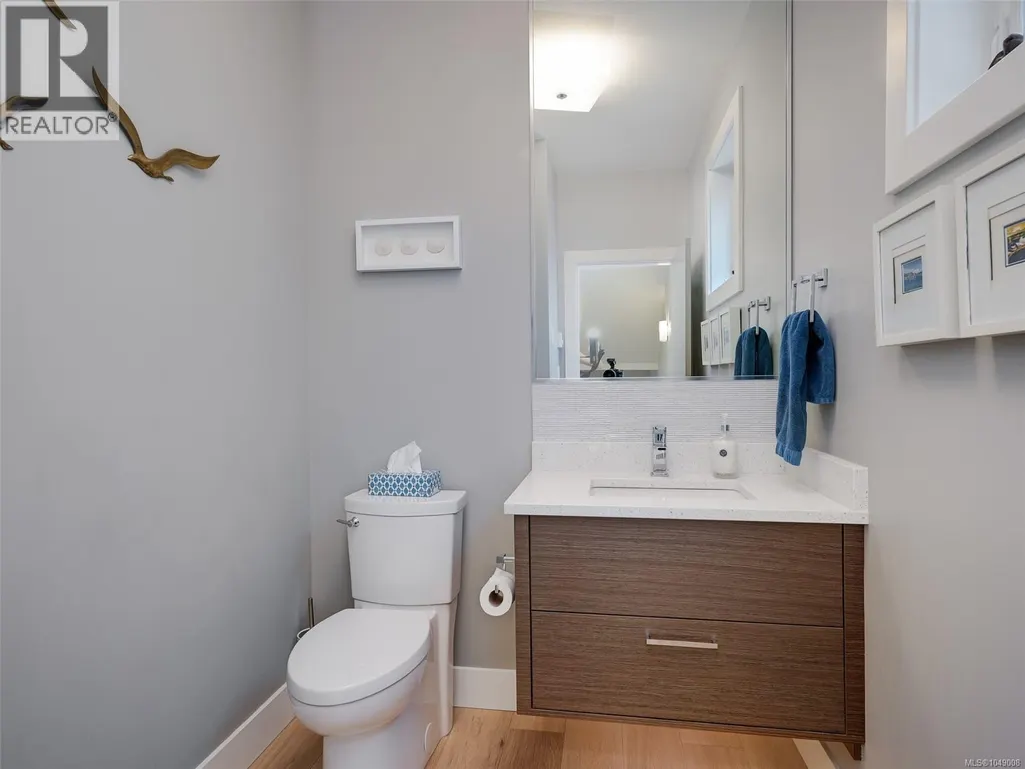
| Bathroom | 2-Piece | Main level | ||
| Bedroom | 12' x 10' | Lower level | ||
| Dining room | 16' x 15' | Main level | ||
| Ensuite | 4-Piece | Second level | ||
| Entrance | 7' x 5' | Main level | ||
| Kitchen | 17' x 9' | Main level | ||
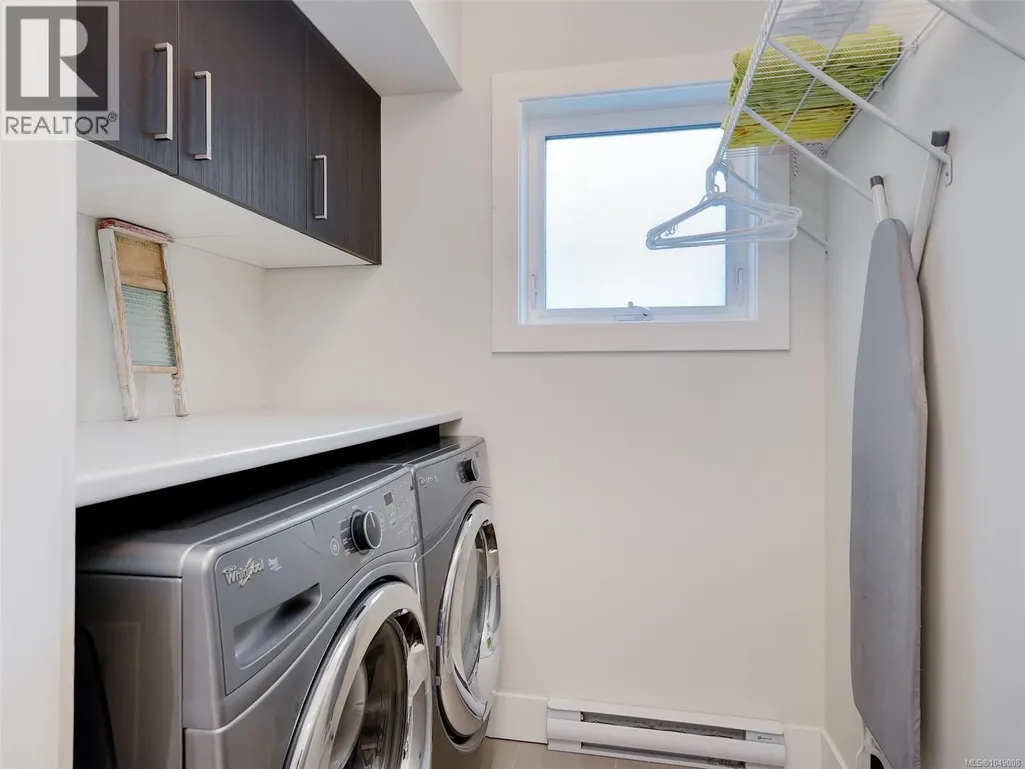
| Laundry room | 7' x 6' | Second level | ||
| Living room | 19' x 19' | Main level | ||
| Pantry | 8' x 6' | Main level | ||
| Patio | 16' x 13' | Main level | ||
| Primary Bedroom | 14' x 13' | Second level | ||
| Sitting room | 8' x 7' | Second level |
Amenities
- Views
- New Construction
- Adult 55+
- Lease To Own
- No Strata Fees
- Furnished
- Primary On Main
- Air Conditioning
- Seller Finance
- Green
- Fixer Upper
- Horse
- Golf
- Fireplace
- Deck
- Garage
- Basement
- Pool

Property vs Single Family Average in V9C 0C3
Price
Year Built
In The Neighbourhood
Open House
Colwood
$ 1,388,000
- Type
- Single Family
- Size
- 3,069 SqFt
- Rooms
- 6 Beds + 4 Baths
Coldwell Banker Oceanside Real Estate
Open House
Colwood
$ 1,225,000
- Type
- Single Family
- Size
- 2,424 SqFt
- Rooms
- 4 Beds + 4 Baths
Royal LePage Coast Capital - Westshore
Open House
Colwood
$ 1,400,000
- Type
- Single Family
- Size
- 2,571 SqFt
- Rooms
- 4 Beds + 4 Baths
Royal LePage Coast Capital - Westshore
Colwood
$ 1,899,000
- Type
- Single Family
- Size
- 3,349 SqFt
- Rooms
- 6 Beds + 3 Baths
Sotheby's International Realty Canada
Open House
Colwood
$ 1,425,000
- Type
- Single Family
- Size
- 2,459 SqFt
- Rooms
- 4 Beds + 4 Baths
Royal LePage Coast Capital - Westshore
Colwood
$ 1,249,999
- Type
- Single Family
- Size
- 2,644 SqFt
- Rooms
- 4 Beds + 4 Baths
Coldwell Banker Oceanside Real Estate

 All information deemed reliable but not guaranteed. All properties are subject to prior sale, change or withdrawal. Neither listing broker(s) or information provider(s) shall be responsible for any typographical errors, misinformation, misprints and shall be held totally harmless. Listing(s) information is provided for consumer's personal, non-commercial use and may not be used for any purpose other than to identify prospective properties consumers may be interested in purchasing. The data relating