
Address
2575 Coho Dr, Gabriola Island, BC
Price
$ 959,000
Property Attributes
- ID#1046495
- TypeSingle Family
- Listing Status Active
- MunicipalityGabriola Island
- CityGabriola Island
- AreaGabriola Island
- NeighbourhoodGabriola Island
- Postal CodeV0R 1X7
- Style
- Year Built2006
- Price$ 959,000
- Bedrooms2
- Bathrooms2
- Half Bathrooms0
- Sqr Footage1252
- Lot Size0.8 Acres
Data Source:
Canadian Real Estate Association (CREA)
Property Description



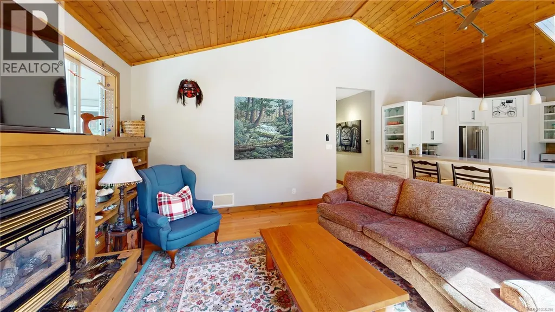

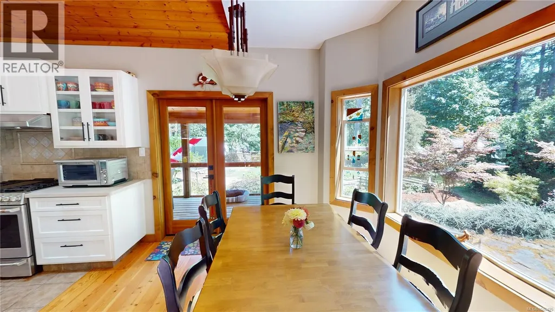
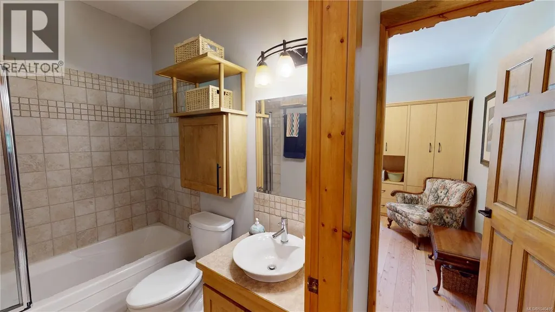
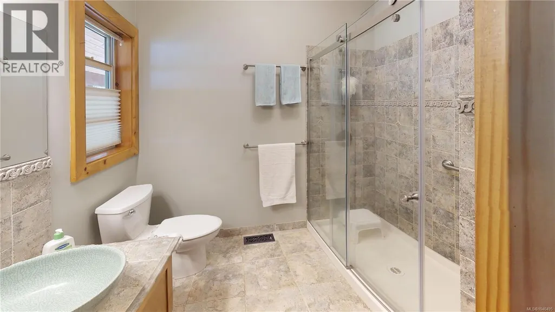
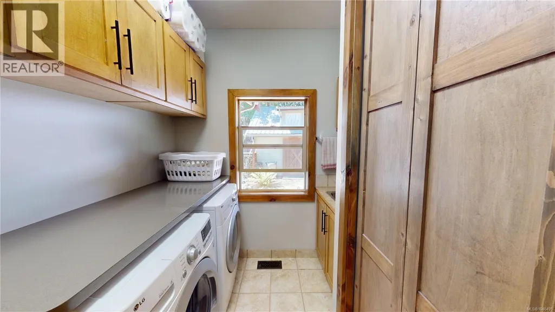

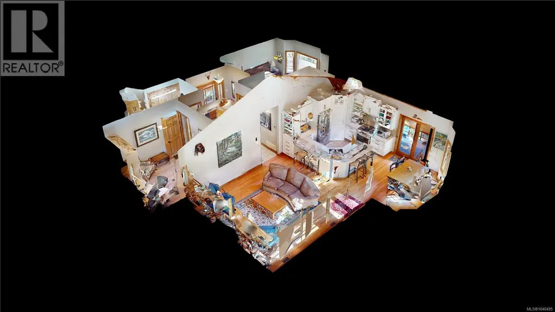


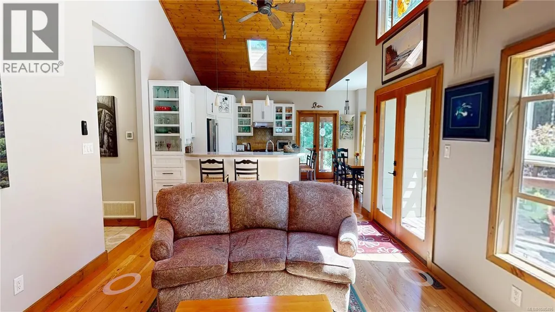
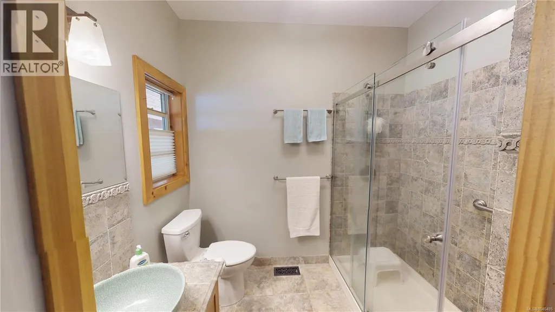
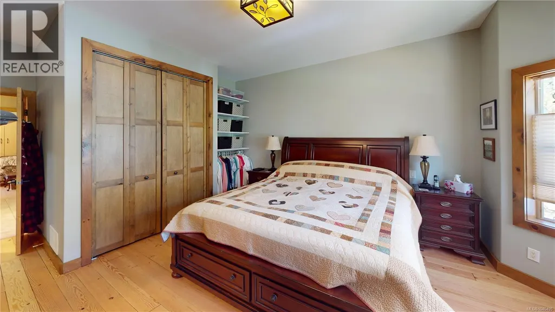
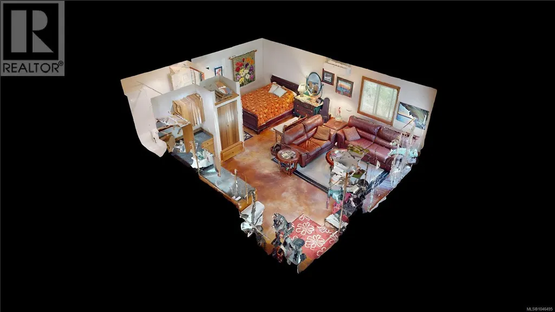
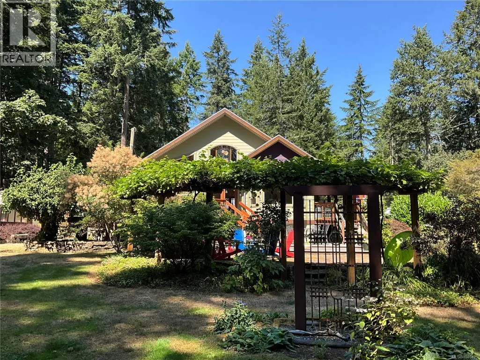
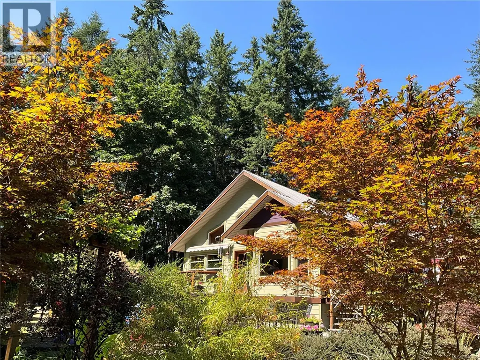
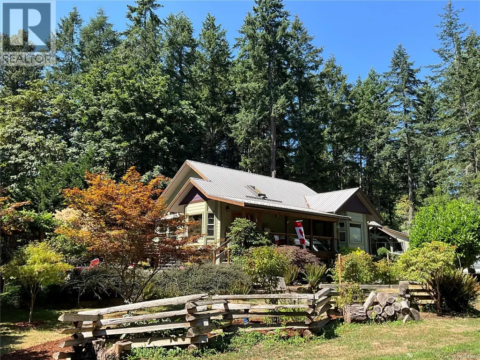
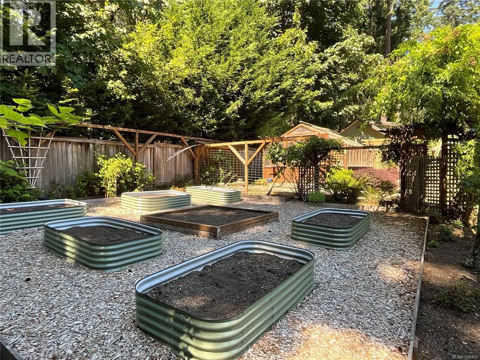
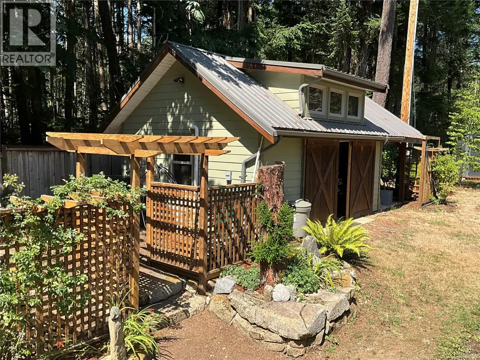
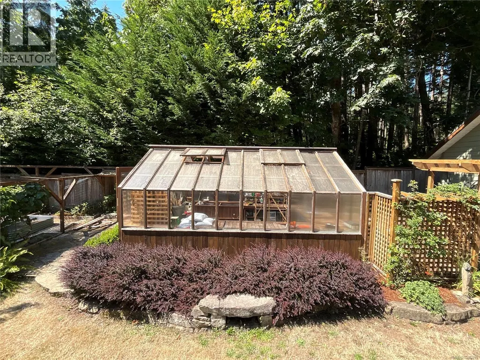
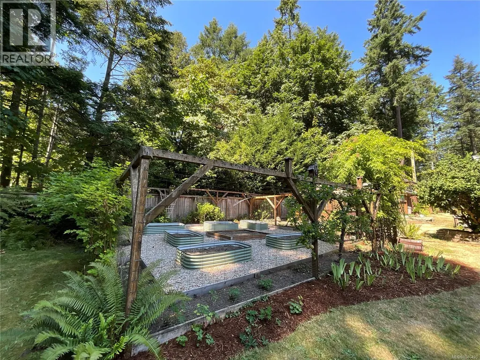
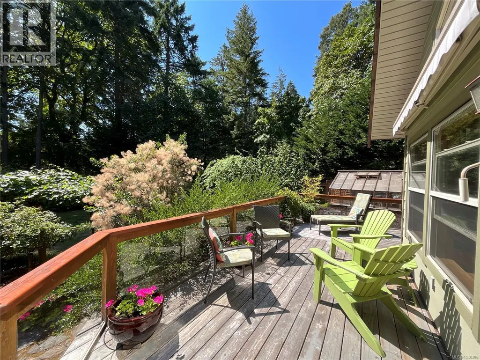
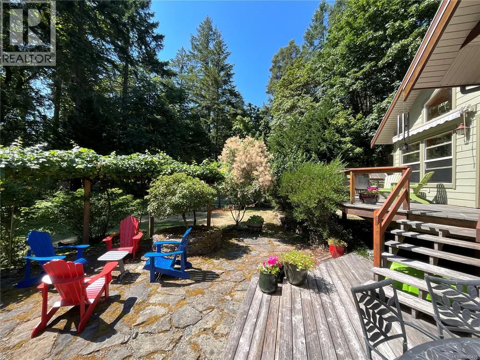
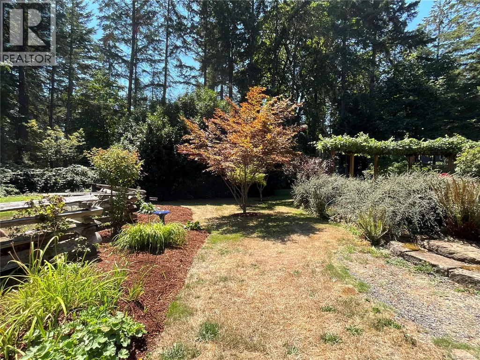
Situated in the south end of Gabriola Island, you'll find this stunning custom built tidy 2 bedroom 2 bathroom rancher. The home features 9 ft high ceilings in main living area and an abundance of windows providing light in all rooms. The fully fenced .8 acre lot boasts many mature gardens, fruit and nut trees, vegetable gardens and a heated greenhouse. Other outbuildings include a fully finished 435 sq ft studio,a work shop and a covered open carport. Workshop is insulated and has a heat pump for the year round hobbyist and the studio also boasts its own heat pump. The outside decks provide additional year round space to enjoy the tranquility of the private gardens. Close to trails, beach access and local marinas This is a must see home! Measurements are approximate and should be verified if important. (id:7434)
General Features
| Features | Level lot, Park setting, Partially cleared, Other |
|---|---|
| Property Type | Single Family |
| Zoning Description | SRR |
| ZoningType | Residential |
| Neighbourhood | Gabriola Island |
| Building Appliances | Dishwasher, Dryer, Oven - Built-In, Range - Gas, Refrigerator, Washer |
| Building Cooling Type | Central air conditioning |
| Parking Space Total | 5 |
| Building Type | House |
| Ownership Type | Freehold |
Interior Features
| Building Fireplace Present | True |
|---|---|
| Building Fireplace Total | 1 |
| Building Heating Type | Heat Pump |
| Building Heating Fuel | Other |
| Living Area Range | 1252 |
| Bedrooms | 2 |
Exterior Features
| Structure | Greenhouse, Shed, Workshop |
|---|
Room Details
| Room | Dimensions | Level | Flooring | Details |
|---|---|---|---|---|

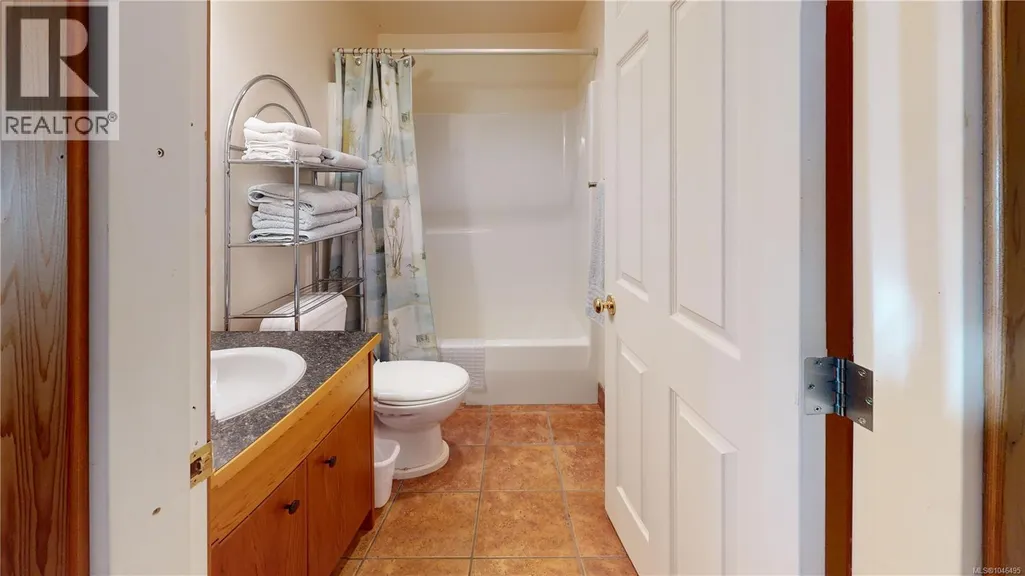
| Bathroom | 4-Piece | Main level | ||
| Bedroom | 11 ft x 11 ft | Main level | 11 ft | |
| Dining room | 11 ft x 9 ft | Main level | 9 ft | |
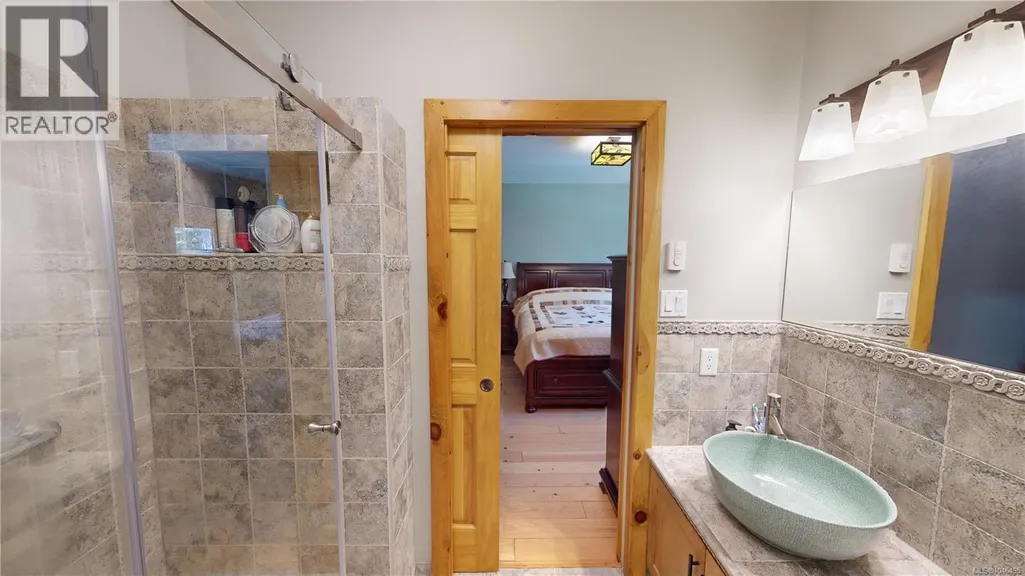
| Ensuite | 3-Piece | Main level | ||
| Kitchen | 12 ft x 11 ft | Main level | 11 ft | |
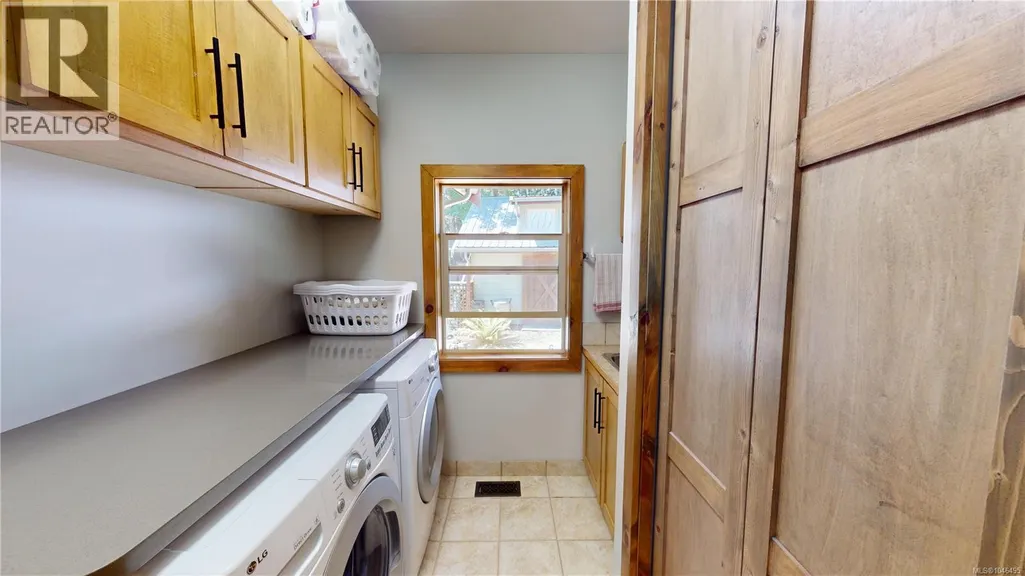
| Laundry room | 9 ft x 7 ft | Main level | 7 ft | |
| Living room | 17 ft x 15 ft | Main level | 15 ft | |

| Office | 11 ft x 11 ft | Main level | 11 ft | |
| Primary Bedroom | 14 ft x 13 ft | Main level | 13 ft |
Amenities
- Views
- New Construction
- Adult 55+
- Lease To Own
- No Strata Fees
- Furnished
- Primary On Main
- Air Conditioning
- Seller Finance
- Green
- Fixer Upper
- Horse
- Golf
- Fireplace
- Deck
- Garage
- Basement
- Pool

Property vs Single Family Average in V0R 1X7
Price
Year Built
In The Neighbourhood
Gabriola Island
$ 749,000
- Type
- Single Family
- Size
- 2,117 SqFt
- Rooms
- 2 Beds + 2 Baths
Royal LePage Nanaimo Realty Gabriola
Gabriola Island
$ 898,000
- Type
- Single Family
- Size
- 2,576 SqFt
- Rooms
- 2 Beds + 3 Baths
REMAX Professionals (NA)
Gabriola Island
$ 549,900
- Type
- Single Family
- Size
- 1,041 SqFt
- Rooms
- 2 Beds + 1 Baths
Royal LePage Nanaimo Realty Gabriola
Gabriola Island
$ 1,490,000
- Type
- Single Family
- Size
- 5,020 SqFt
- Rooms
- 5 Beds + 3 Baths
Royal LePage Nanaimo Realty Gabriola
Open House
Gabriola Island
$ 515,000
- Type
- Single Family
- Size
- 696 SqFt
- Rooms
- 1 Beds + 1 Baths
Royal LePage Nanaimo Realty (NanIsHwyN)
Gabriola Island
$ 799,000
- Type
- Single Family
- Size
- 1,238 SqFt
- Rooms
- 3 Beds + 2 Baths
Royal LePage Nanaimo Realty Gabriola
Gabriola Island
$ 450,000
- Type
- Single Family
- Size
- 923 SqFt
- Rooms
- 2 Beds + 1 Baths
Royal LePage Nanaimo Realty (NanIsHwyN)
Gabriola Island
$ 899,000
- Type
- Single Family
- Size
- 2,581 SqFt
- Rooms
- 4 Beds + 4 Baths
Easy List Realty
Gabriola Island
$ 625,000
- Type
- Single Family
- Size
- 1,131 SqFt
- Rooms
- 3 Beds + 2 Baths
Royal LePage Nanaimo Realty Gabriola
Gabriola Island
$ 2,295,000
- Type
- Single Family
- Size
- 2,707 SqFt
- Rooms
- 4 Beds + 3 Baths
Royal LePage Nanaimo Realty (NanIsHwyN)

 All information deemed reliable but not guaranteed. All properties are subject to prior sale, change or withdrawal. Neither listing broker(s) or information provider(s) shall be responsible for any typographical errors, misinformation, misprints and shall be held totally harmless. Listing(s) information is provided for consumer's personal, non-commercial use and may not be used for any purpose other than to identify prospective properties consumers may be interested in purchasing. The data relating