





Address
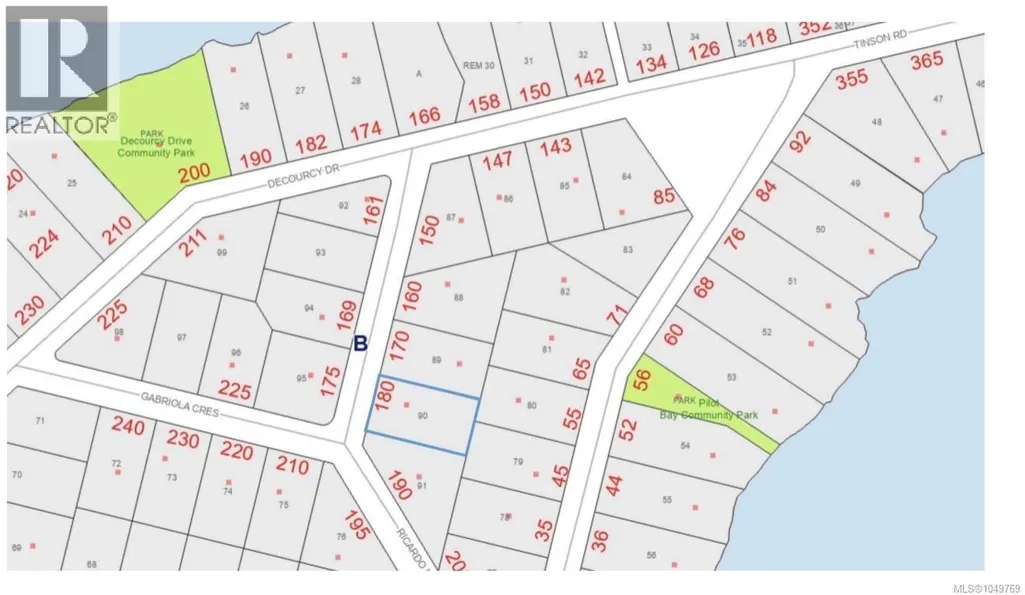
180 Gabriola Cres, Gabriola Island, BC
Price
$ 549,900
Property Attributes
- ID#1049769
- TypeSingle Family
- Listing Status Active
- MunicipalityGabriola Island
- CityGabriola Island
- AreaGabriola Island
- NeighbourhoodGabriola Island
- Postal CodeV0R 1X1
- StyleWestcoast
- Year Built1983
- Price$ 549,900
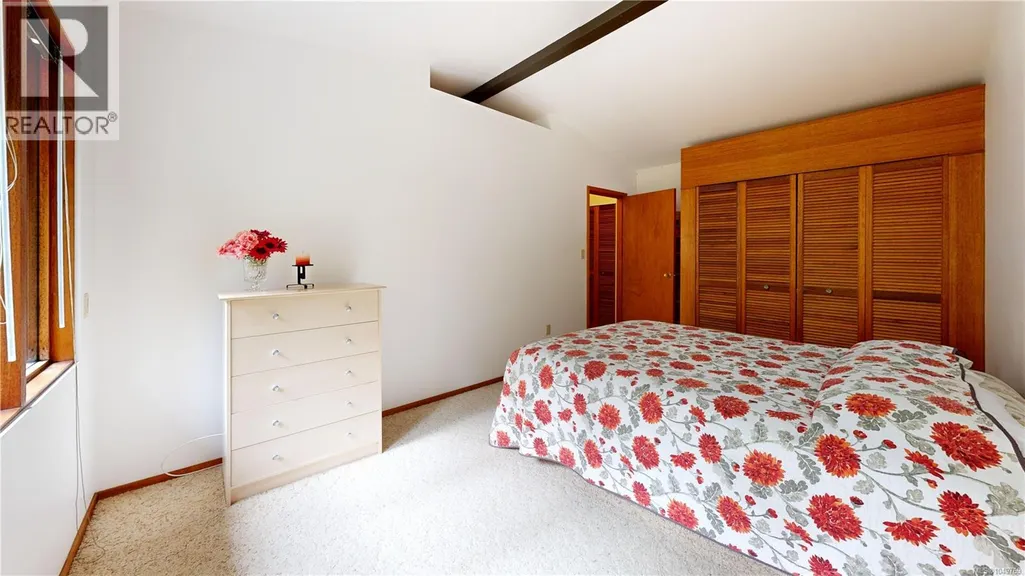
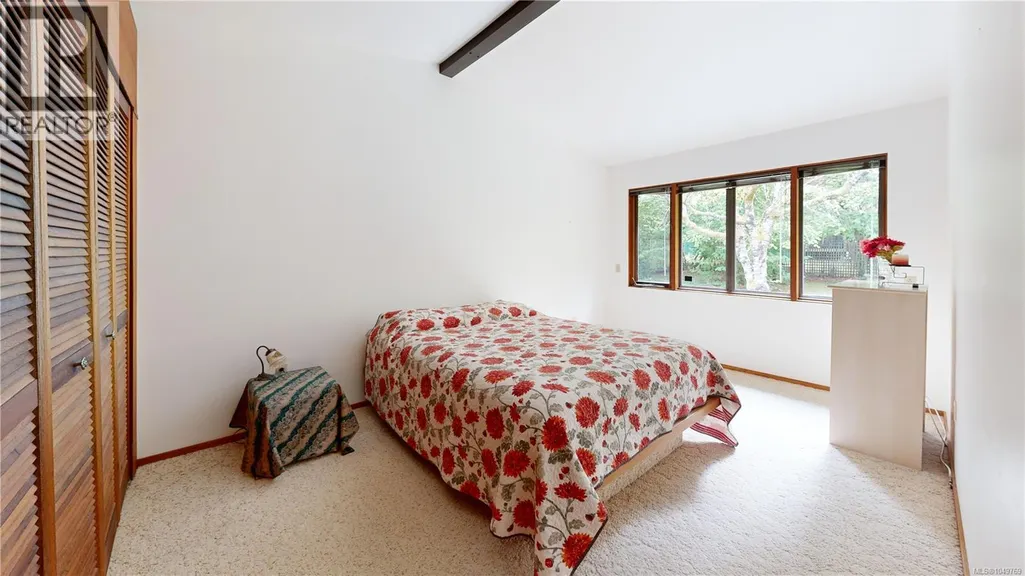
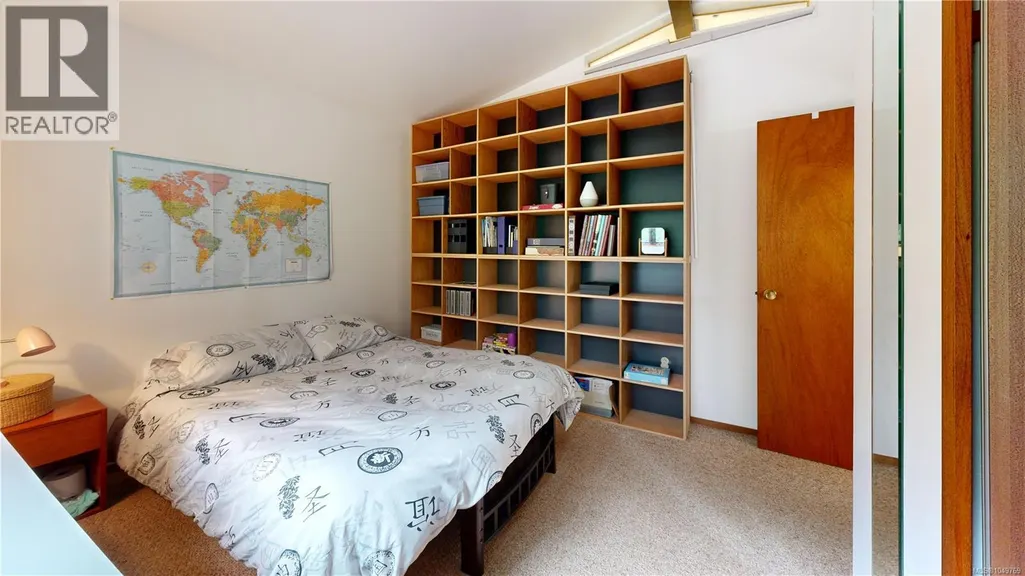
- Bedrooms2
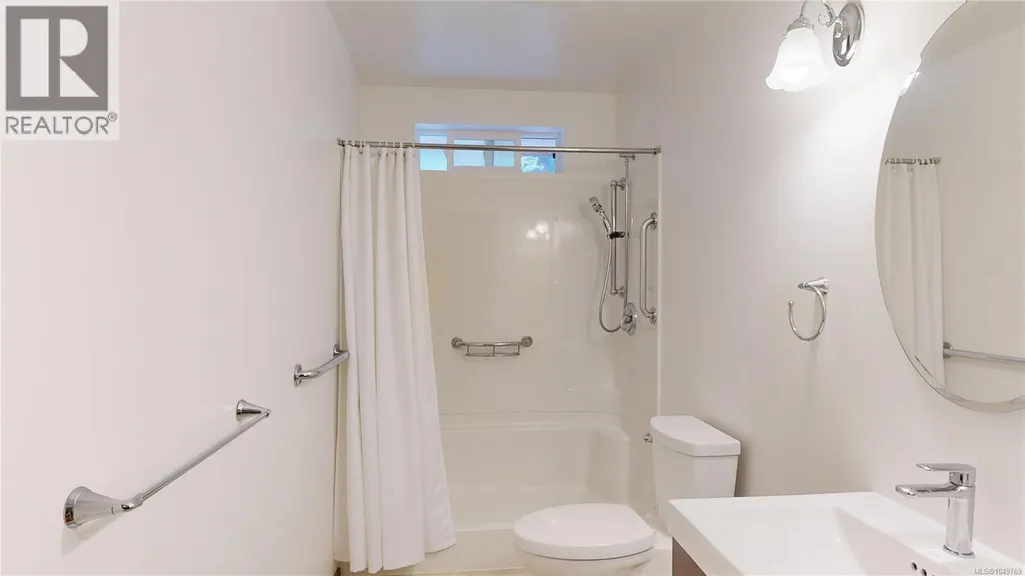
- Bathrooms1
- Half Bathrooms0
- Sqr Footage1041
Data Source:
Canadian Real Estate Association (CREA)
Property Description
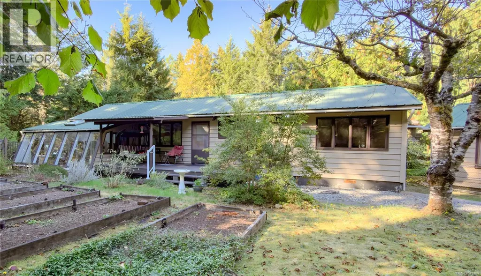
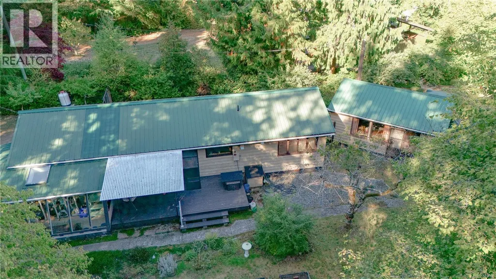
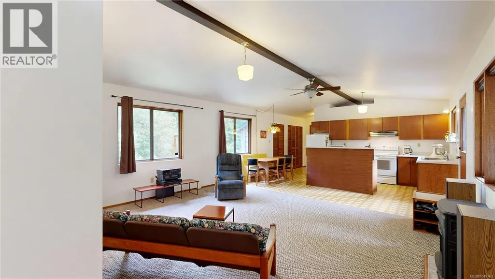
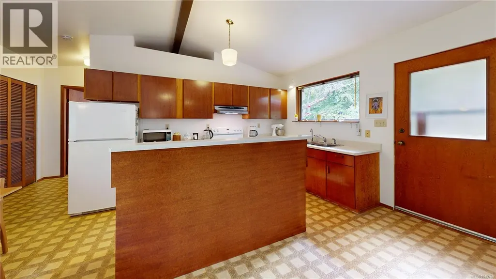
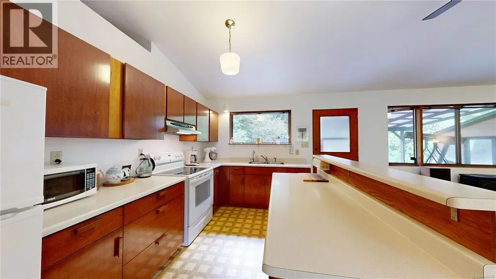
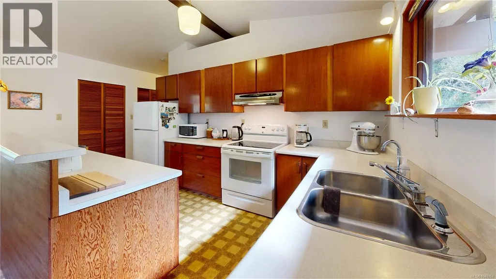
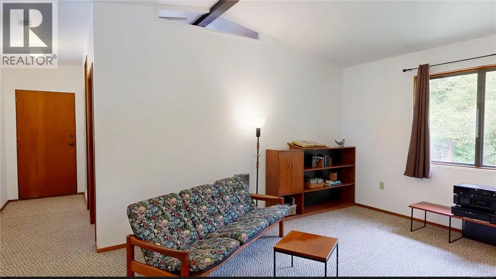
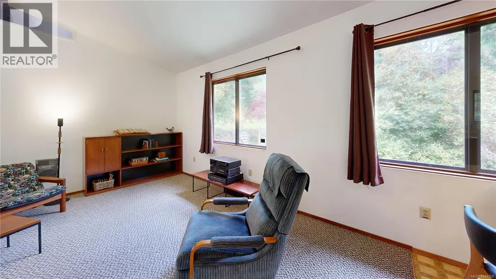
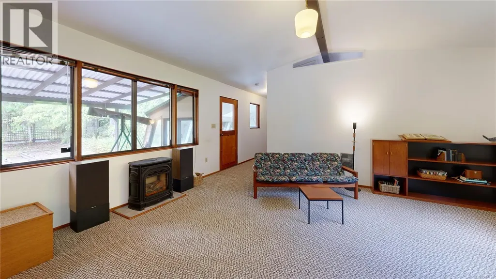
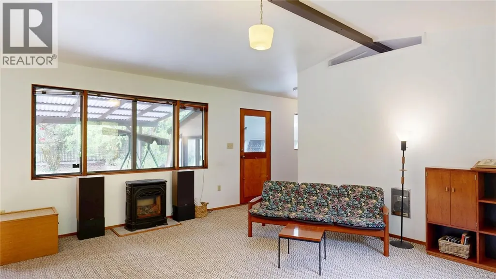
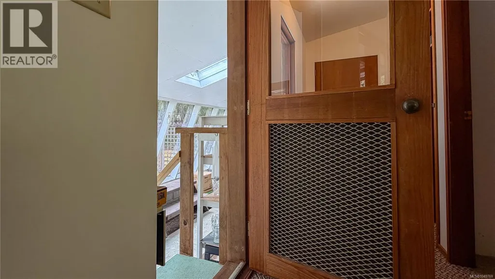
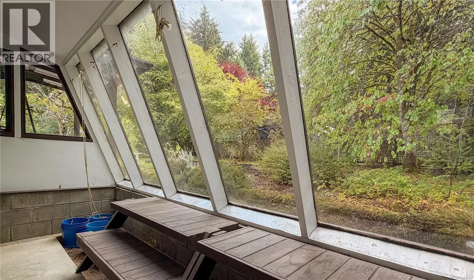
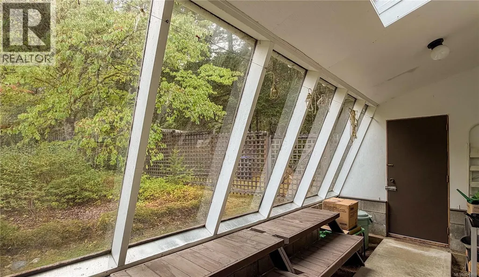
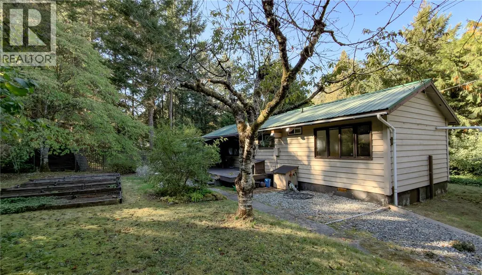
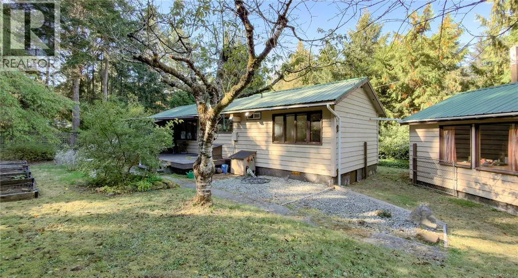
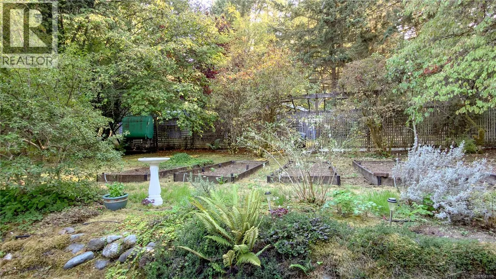
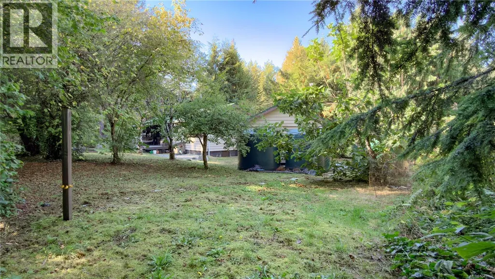
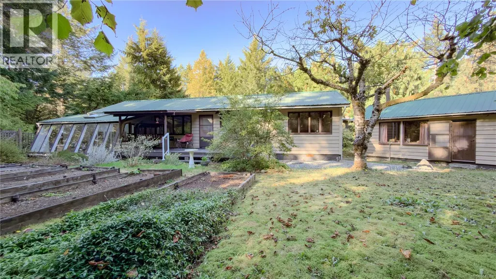
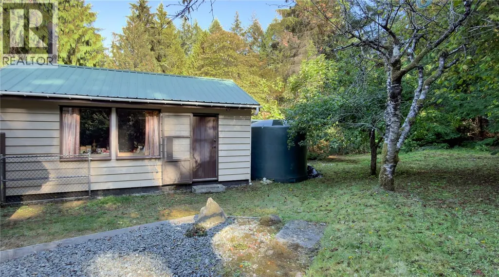
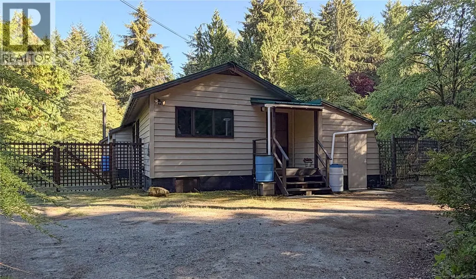
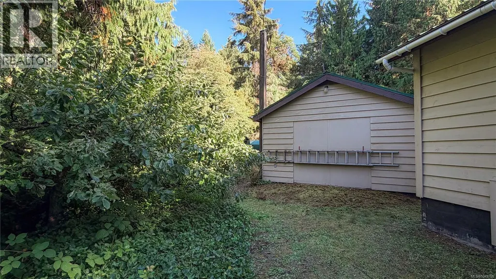
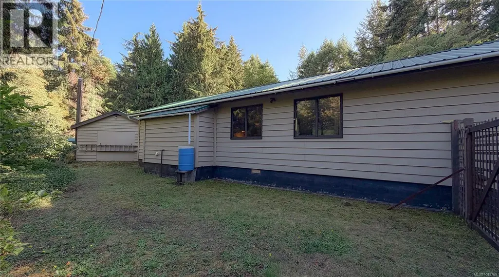
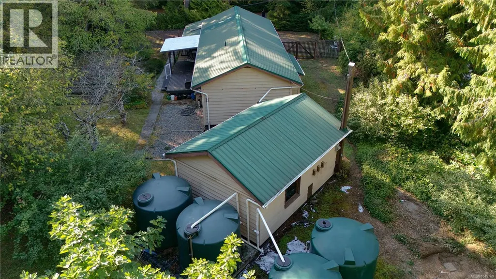
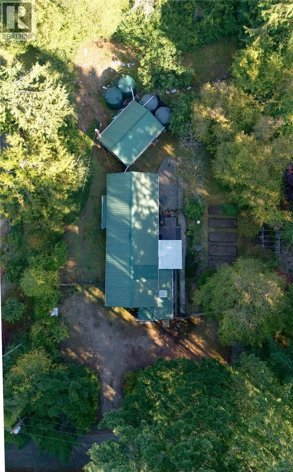
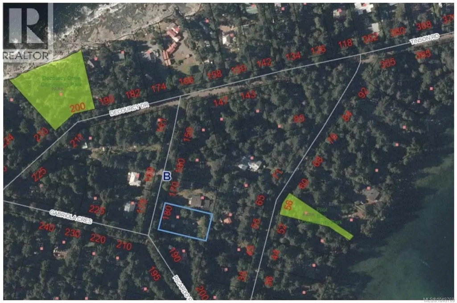
Enjoy island living near Twin Beaches from this private, level and fenced property on Gabriola Crescent. This inviting two-bedroom, one-bathroom rancher features wood siding, a metal roof, a propane fireplace and an updated bathroom. An attached greenhouse/sunroom complements the established garden beds and variety of fruit and nut trees on the property. The detached 22' × 16' workshop provides excellent space for projects, hobbies or storage. Additional features include 200-amp electrical service and an included portable generator. Located on a quiet road near Gabriola Sands Provincial Park, with two sandy swimming beaches and shoreline walks nearby, this property offers a sought-after location with privacy, gardening space and a versatile workshop. (id:7434)
General Features
| Features | Level lot, Private setting, Other |
|---|---|
| Property Type | Single Family |
| ZoningType | Unknown |
| Neighbourhood | Gabriola Island |
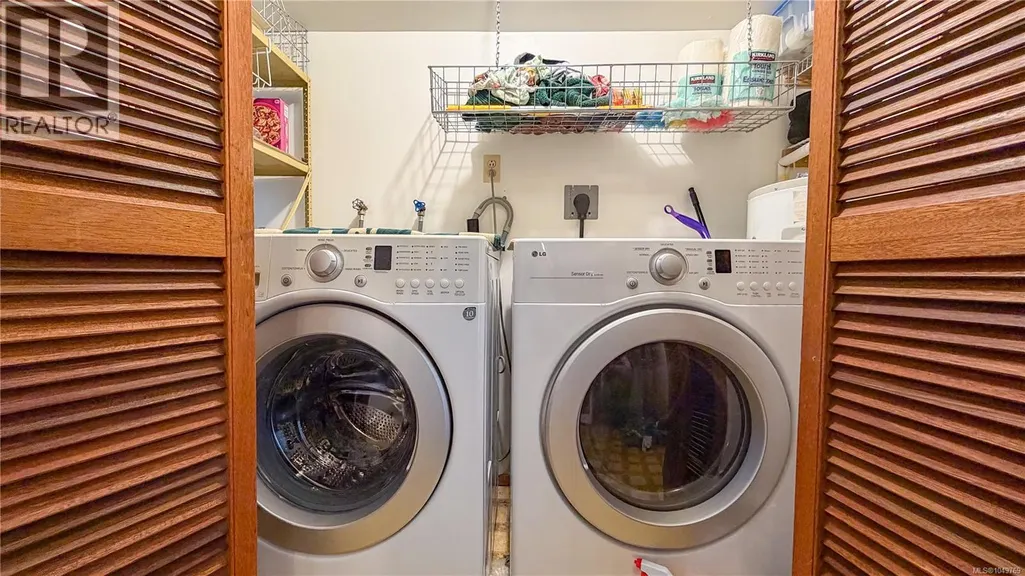
| Building Appliances | Dryer, Range - Electric, Refrigerator, Washer |
| Building Architectural Style | Westcoast |
| Building Cooling Type | None |
| Parking Space Total | 3 |
| Building Type | House |
| Ownership Type | Freehold |
Interior Features
| Building Fireplace Present | True |
|---|---|
| Building Fireplace Total | 1 |
| Building Heating Type | Baseboard heaters |
| Building Heating Fuel | Electric, Propane |
| Living Area Range | 1041 |
| Bedrooms | 2 |
Exterior Features
| Structure | Greenhouse, Workshop |
|---|
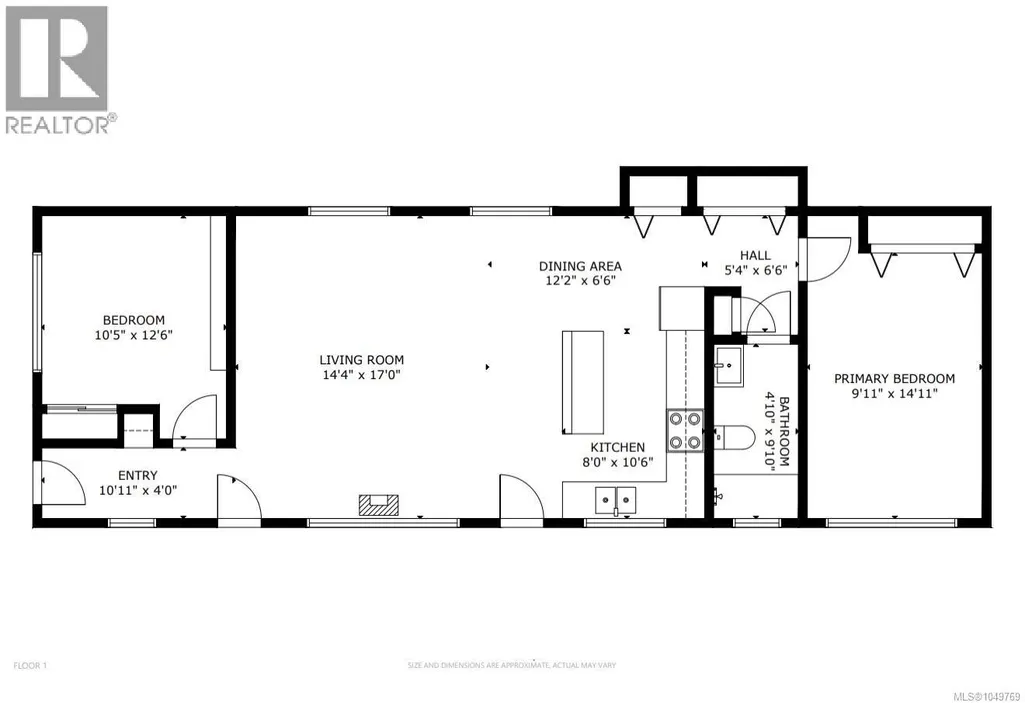
Room Details
| Room | Dimensions | Level | Flooring | Details |
|---|---|---|---|---|
| Bathroom | 10 ft x Measurements not avail | Main level | ||
| Bedroom | 12'8 x 10'5 | Main level | ||
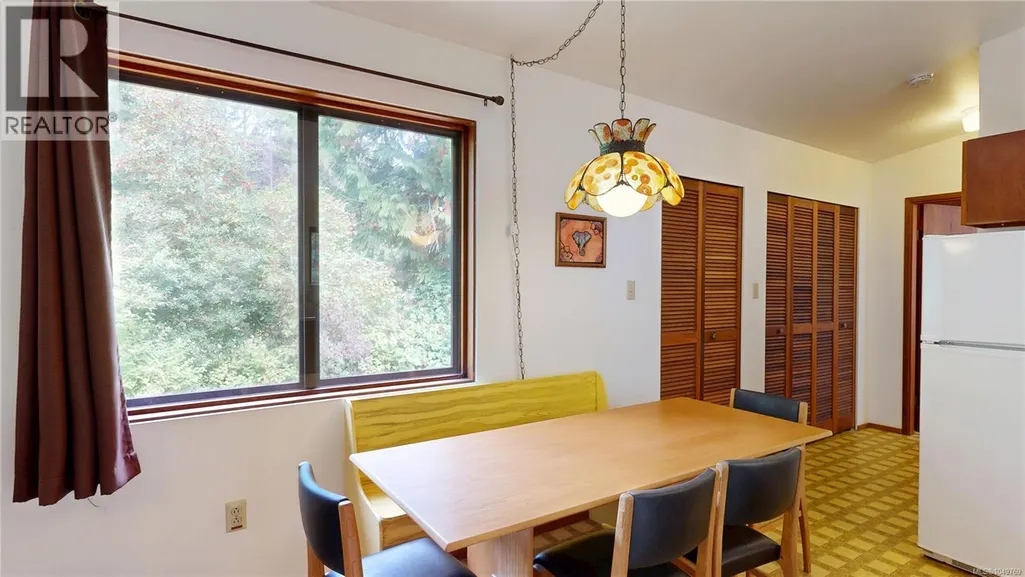
| Dining room | 6'4 x 7'6 | Main level | ||
| Kitchen | Measurements not available x 8 | Main level | 8 ft | |
| Laundry room | Measurements not available x 3 | Main level | 3 ft | |
| Living room | 14'3 x 16'10 | Main level | ||
| Primary Bedroom | 17 ft x 10 ft | Main level | 10 ft | |
| Workshop | 22'5 x 16'4 | Other |
Amenities
- Views
- New Construction
- Adult 55+
- Lease To Own
- No Strata Fees
- Furnished
- Primary On Main
- Air Conditioning
- Seller Finance
- Green
- Fixer Upper
- Horse
- Golf
- Fireplace
- Deck
- Garage
- Basement
- Pool

Property vs Single Family Average in V0R 1X1
Price
Year Built
In The Neighbourhood
Gabriola Island
$ 749,000
- Type
- Single Family
- Size
- 2,117 SqFt
- Rooms
- 2 Beds + 2 Baths
Royal LePage Nanaimo Realty Gabriola
Gabriola Island
$ 898,000
- Type
- Single Family
- Size
- 2,576 SqFt
- Rooms
- 2 Beds + 3 Baths
REMAX Professionals (NA)
Gabriola Island
$ 1,490,000
- Type
- Single Family
- Size
- 5,020 SqFt
- Rooms
- 5 Beds + 3 Baths
Royal LePage Nanaimo Realty Gabriola
Gabriola Island
$ 515,000
- Type
- Single Family
- Size
- 696 SqFt
- Rooms
- 1 Beds + 1 Baths
Royal LePage Nanaimo Realty (NanIsHwyN)
Gabriola Island
$ 799,000
- Type
- Single Family
- Size
- 1,238 SqFt
- Rooms
- 3 Beds + 2 Baths
Royal LePage Nanaimo Realty Gabriola
Gabriola Island
$ 450,000
- Type
- Single Family
- Size
- 923 SqFt
- Rooms
- 2 Beds + 1 Baths
Royal LePage Nanaimo Realty (NanIsHwyN)
Gabriola Island
$ 899,000
- Type
- Single Family
- Size
- 2,581 SqFt
- Rooms
- 4 Beds + 4 Baths
Easy List Realty
Gabriola Island
$ 625,000
- Type
- Single Family
- Size
- 1,131 SqFt
- Rooms
- 3 Beds + 2 Baths
Royal LePage Nanaimo Realty Gabriola
Gabriola Island
$ 2,295,000
- Type
- Single Family
- Size
- 2,707 SqFt
- Rooms
- 4 Beds + 3 Baths
Royal LePage Nanaimo Realty (NanIsHwyN)
Gabriola Island
$ 2,000,000
- Type
- Single Family
- Size
- 2,926 SqFt
- Rooms
- 4 Beds + 4 Baths
eXp Realty (NA)

 All information deemed reliable but not guaranteed. All properties are subject to prior sale, change or withdrawal. Neither listing broker(s) or information provider(s) shall be responsible for any typographical errors, misinformation, misprints and shall be held totally harmless. Listing(s) information is provided for consumer's personal, non-commercial use and may not be used for any purpose other than to identify prospective properties consumers may be interested in purchasing. The data relating