
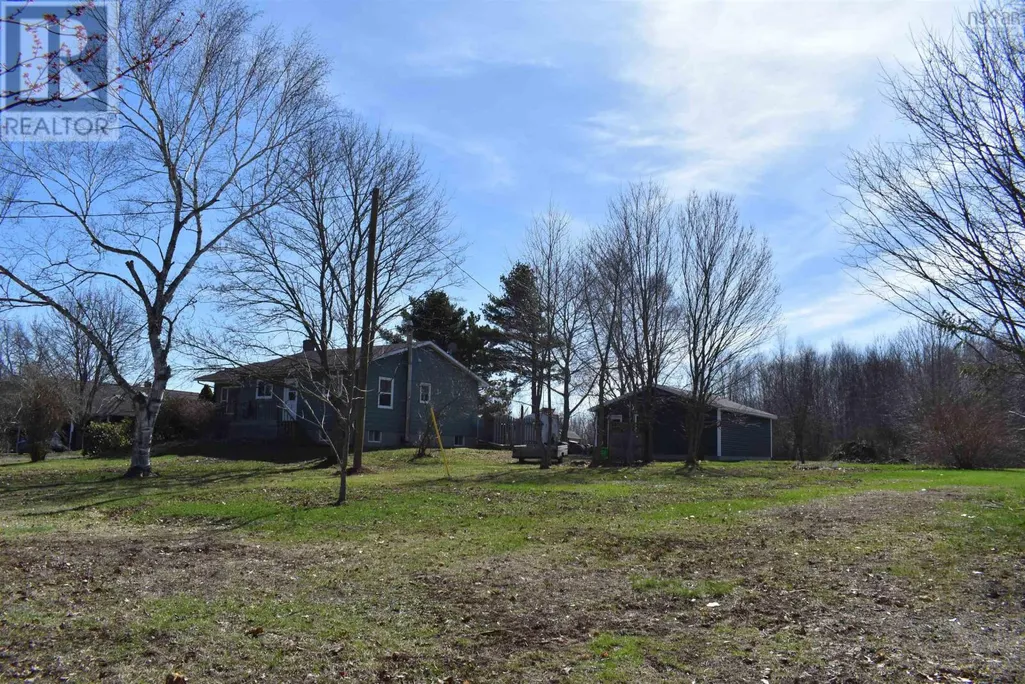
Address
515 Highway 360, Somerset, NS
Price
$ 469,900
Property Attributes
- ID#202608084
- TypeSingle Family
- Listing Status Active
- MunicipalitySomerset
- CitySomerset
- AreaSomerset
- NeighbourhoodSomerset
- Postal CodeB0P 1E0
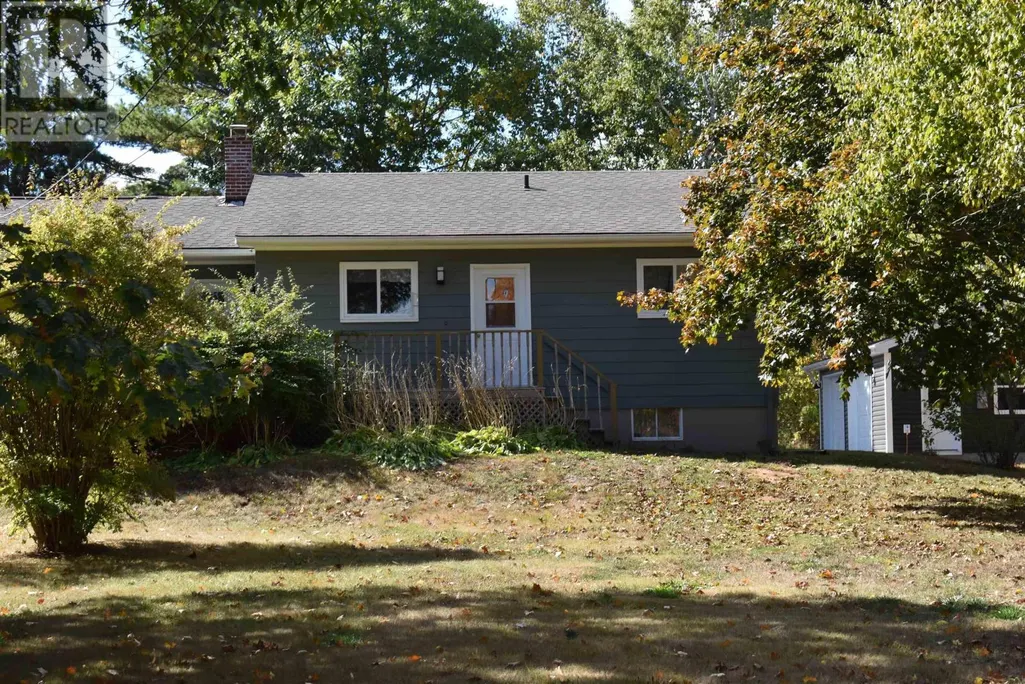
- StyleBungalow
- Year Built1982
- Price$ 469,900
- Bedrooms3+1
- Bathrooms1
- Half Bathrooms1
- Sqr Footage1509
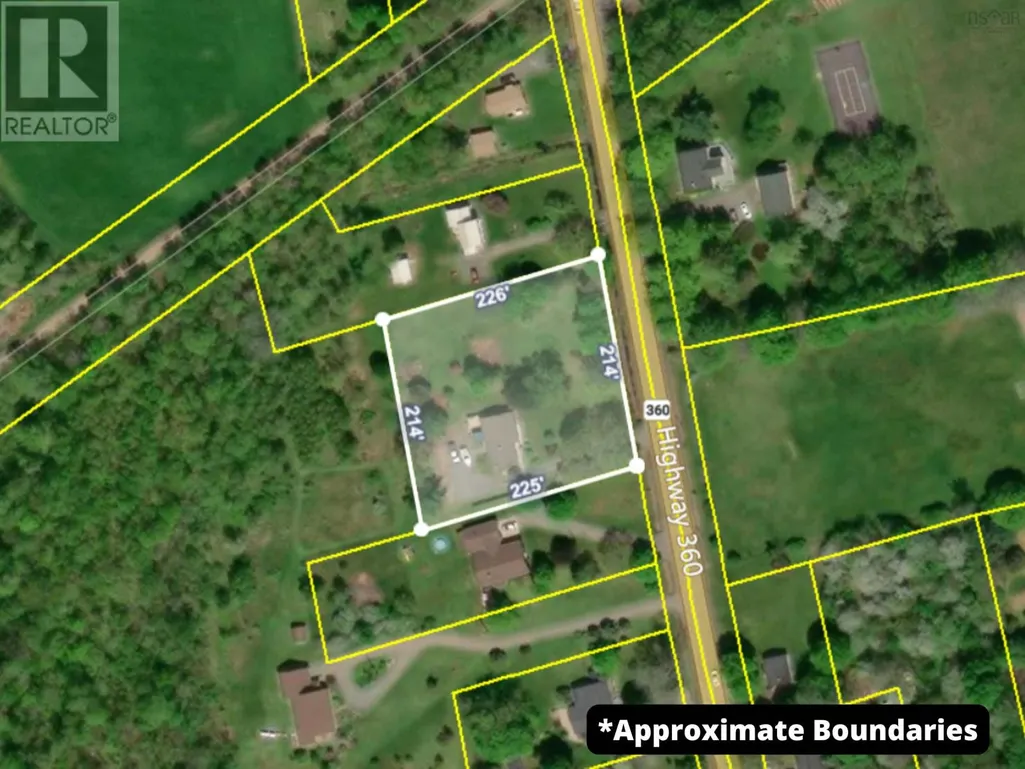
- Lot Size1.1 Acres
Data Source:
Canadian Real Estate Association (CREA)
Property Description
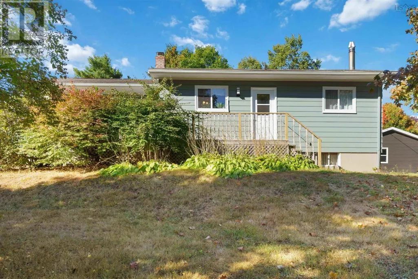
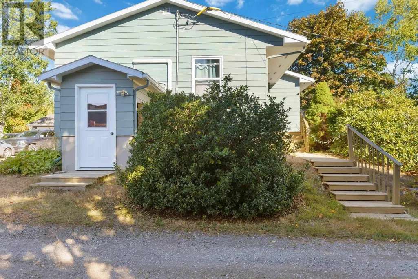
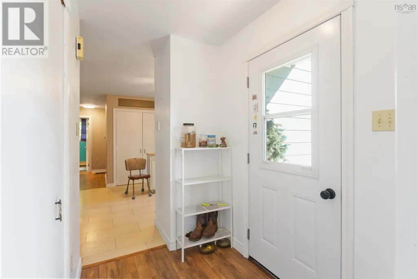
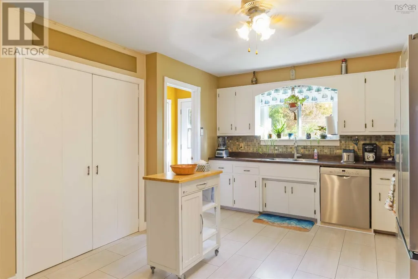
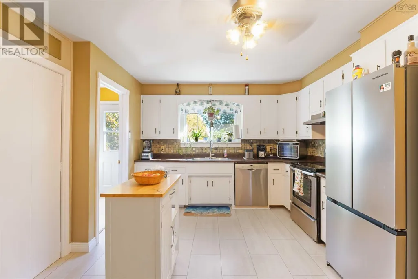
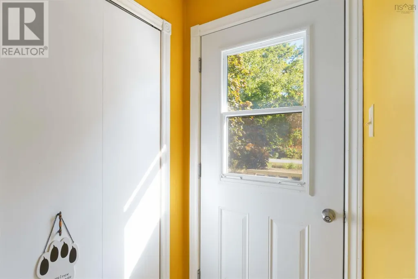
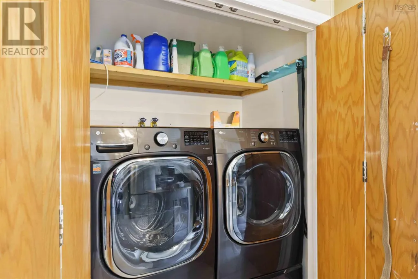
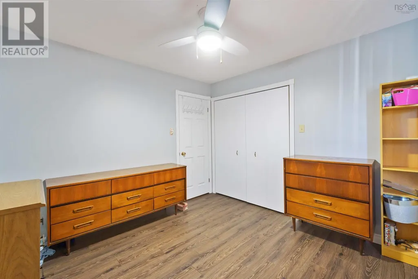
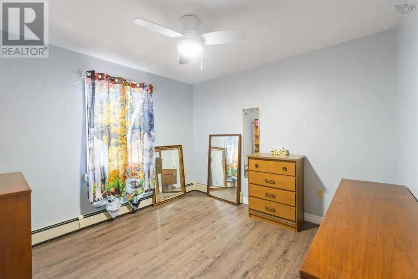
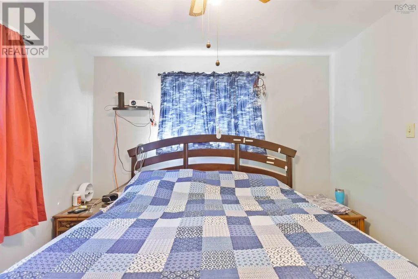
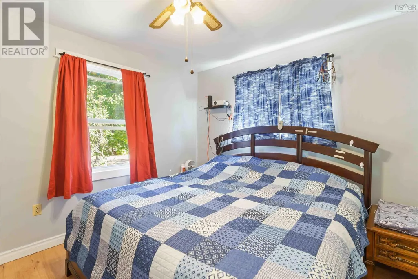
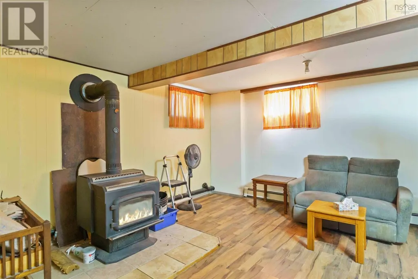
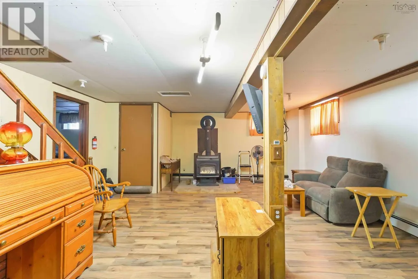
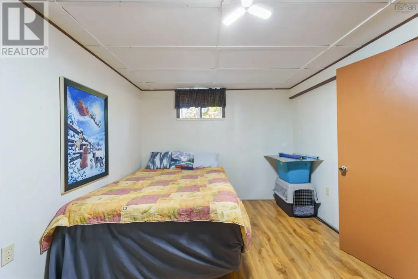
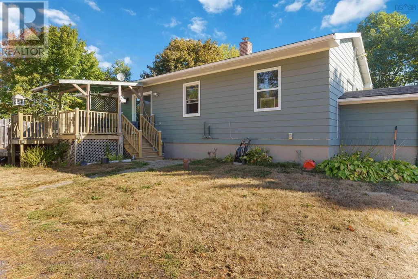
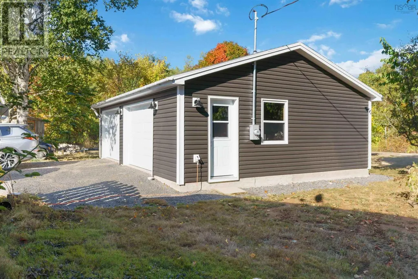
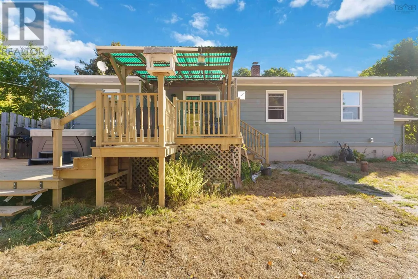
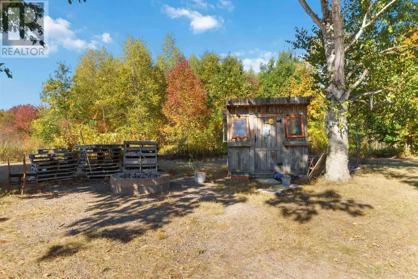
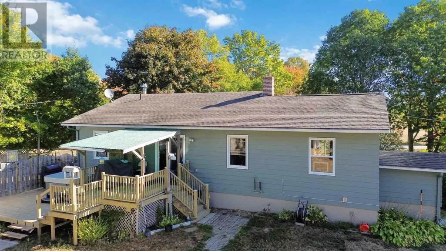
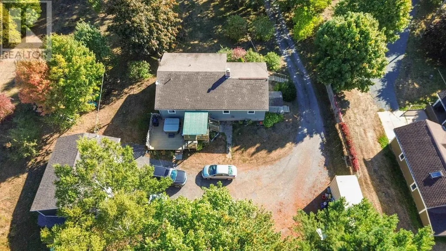
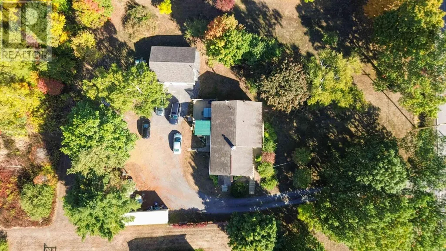
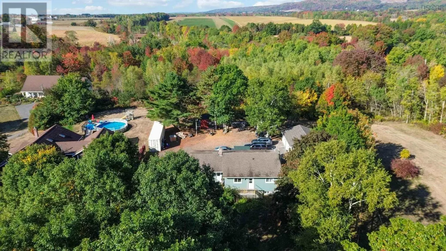
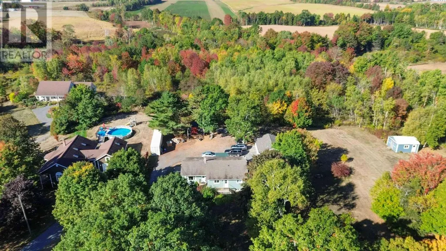
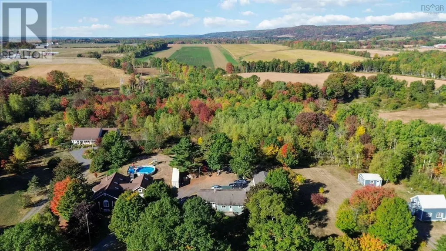
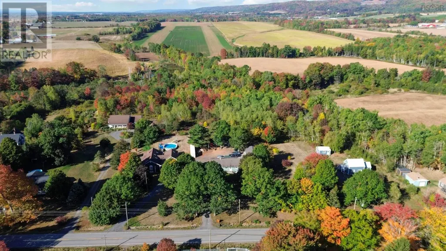
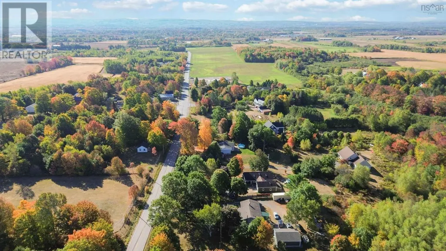
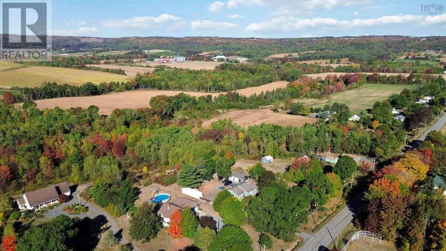
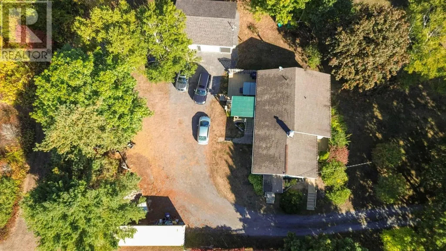
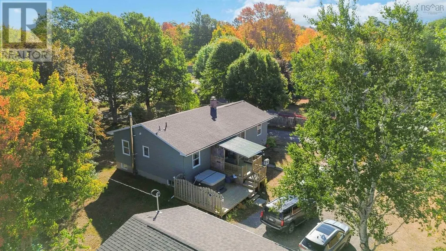
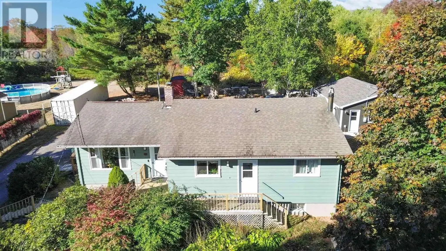
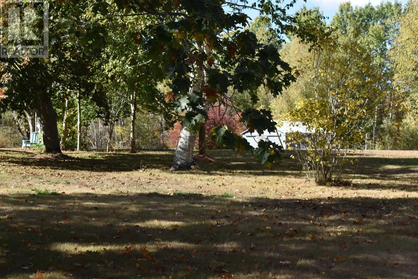
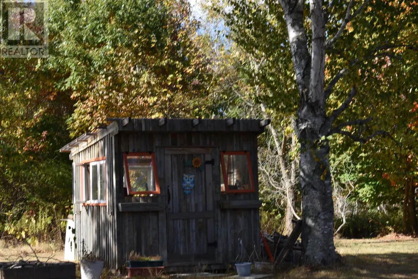
Charming Somerset bungalow 3+1 bedrooms ( 1 presently being used as an office).1,5 bathroom home set on a generous 1.1-acre lot . Conveniently located across from Somerset School and only a 20-minute drive to CFB Greenwood. This versatile property also has a separate side entrance along with a small office that you could use for a business. Plenty of recent upgrades including a new double car insulated wired garage, new furnace, oil tank and wiring for a generator providing peace of mind. Plenty of land to use for gardening if you wish and a greenhouse stays with the property .The propertys location is hard to beat under 5 minutes to Highway 101 or to the quaint town of Berwick , with its shops , restaurants and amenities. The ATV trail is just down the road . Dont miss your chance to own a well-maintained home in a wonderful country setting . (id:7434)
General Features
| Features | Level |
|---|---|
| Community Features | School Bus |
| Property Type | Single Family |
| CommunityName | Somerset |
| Amenities | Golf Course, Playground, Shopping, Place of Worship |
| Building Appliances | Oven - Electric, Stove, Dishwasher, Dryer - Electric, Washer, Refrigerator, Hot Tub |
| Building Architectural Style | Bungalow |
| Building Basement Features | Walk out |
| Building Cooling Type | Air Conditioned, Wall unit |
| Location Description | From Berwick North on Highway 360 to civic address 515 in Somerset |
| Foundation Type | Poured Concrete |
| Building Type | House |
| Ownership Type | Freehold |
| Building.StoriesTotal | 1 |
Interior Features
| Building Fireplace Present | False |
|---|---|
| Building Heating Type | Furnace, Heat Pump, Ductless, Hot Water, Stove |
| Building Heating Fuel | Electric, Oil, Wood |
| Basement Development | Partially finished |
| Basement Type | Full (Partially finished) |
| Construction Style Attachment | Detached |
| Flooring Type | Laminate |
| Living Area Range | 1509 |
| Bedrooms | 3+1 |
Exterior Features
| Land Amenities | Golf Course, Playground, Shopping, Place of Worship |
|---|---|
| Landscape Features | Landscaped |
| Sewer | Septic System |
Room Details
| Room | Dimensions | Level | Flooring | Details |
|---|---|---|---|---|
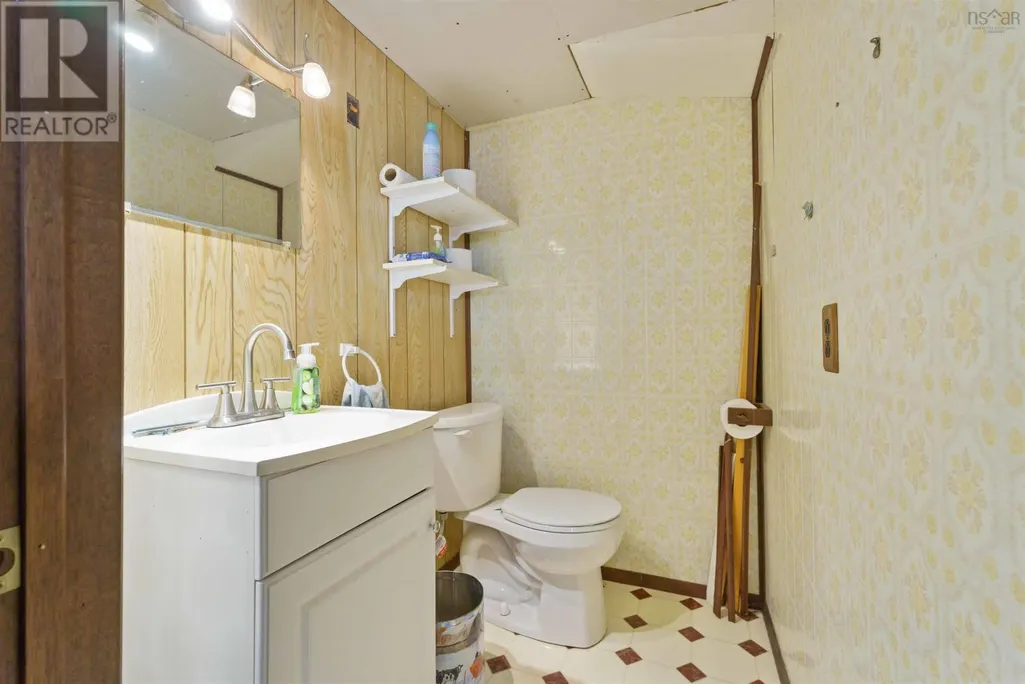
| 2pc Bathroom | 5 x 4 (2pc) | Basement | ||
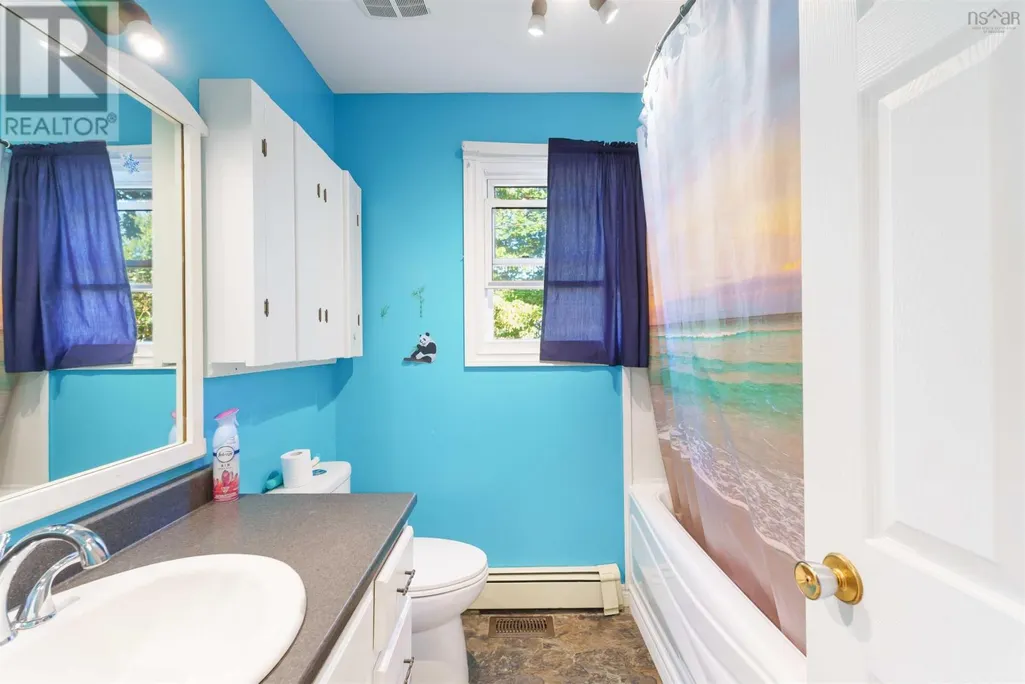
| 4pc Bathroom | 4pc | Main level | ||
| Bath (# pieces 1-6) | 4pc | Main level | ||
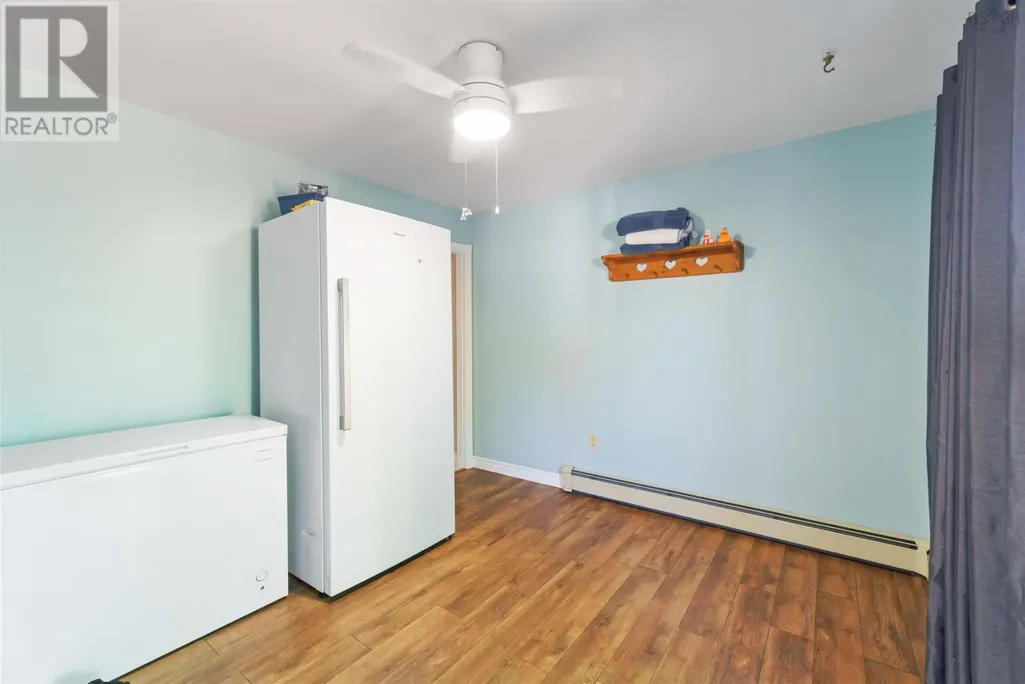
| Bedroom | 10.6 x 10.8 | Main level | ||
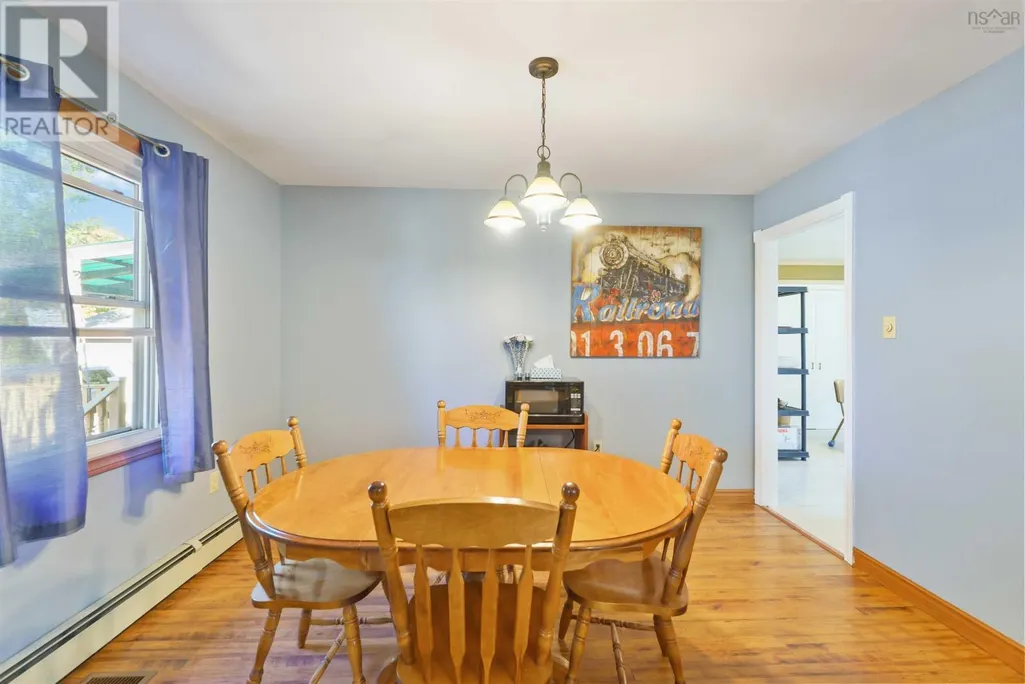
| Dining room | 13.9 x 10 | Main level | ||
| Family room | 17.9 x 21.10 | Basement | ||
| Foyer | 5. x 6.5 | Main level | ||
| Kitchen | 14.11 x 11.6 | Main level | ||
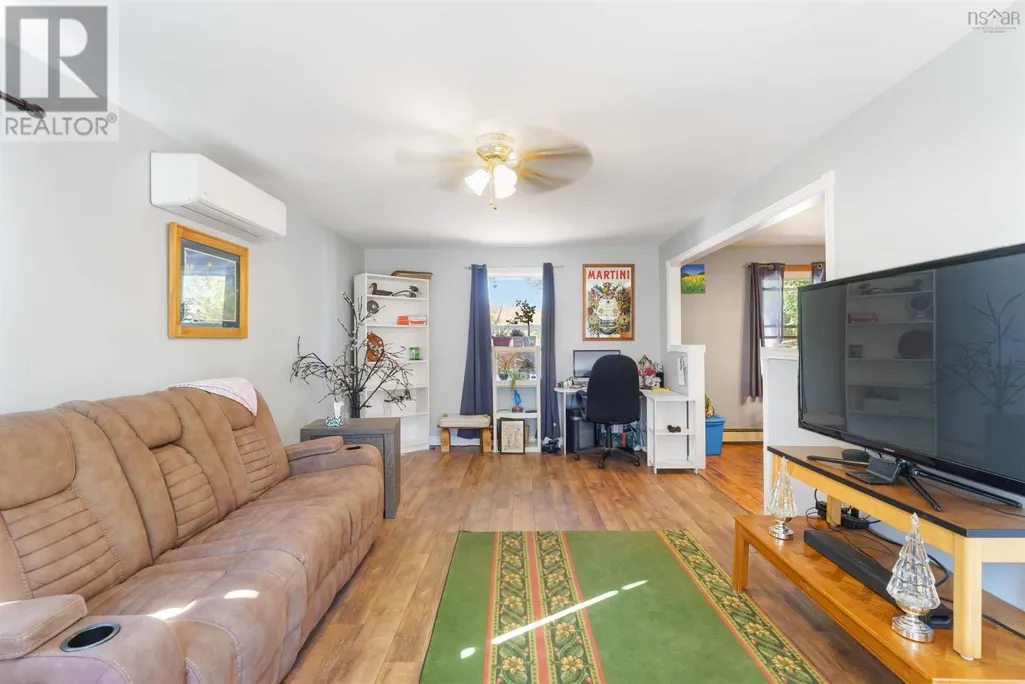
| Living room | 21.6 x 11.11 | Main level | ||
| Primary Bedroom | 10.11 x 10.8 | Main level | ||
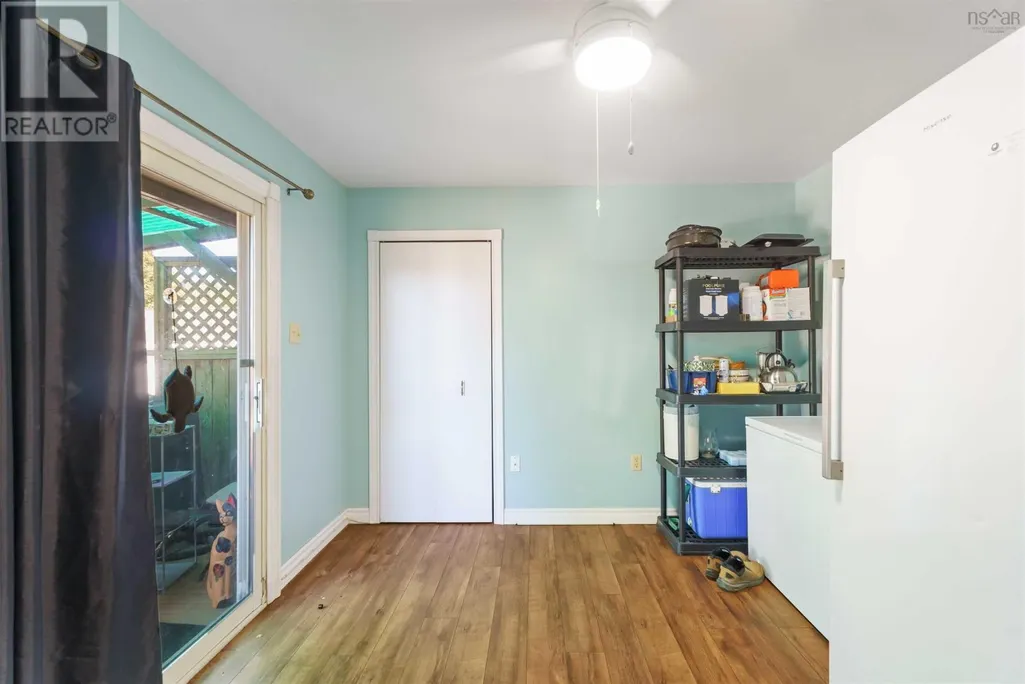
| Storage | 6x3.8 (Pantry) | Main level | ||
| Sunroom | 10.7 x 11.6 | Main level | ||
| Utility room | 24. x 20 | Basement |
Amenities
- Views
- New Construction
- Adult 55+
- Lease To Own
- No Strata Fees
- Furnished
- Primary On Main
- Air Conditioning
- Seller Finance
- Green
- Fixer Upper
- Horse
- Golf
- Fireplace
- Deck
- Garage
- Basement
- Pool

Property vs Single Family Average in B0P 1E0
Price
Year Built
In The Neighbourhood
Calgary
$ 599,900
- Type
- Single Family
- Size
- 1,447 SqFt
- Rooms
- 3 Beds + 2.5 Baths
Stonemere Real Estate Solutions
Calgary
$ 625,000
- Type
- Single Family
- Size
- 1,501 SqFt
- Rooms
- 4 Beds + 2.5 Baths
MaxWell Capital Realty
Calgary
$ 684,500
- Type
- Single Family
- Size
- 2,041 SqFt
- Rooms
- 4 Beds + 3.5 Baths
Royal LePage Solutions
Calgary
$ 619,800
- Type
- Single Family
- Size
- 1,817 SqFt
- Rooms
- 3 Beds + 3.5 Baths
Century 21 Bamber Realty LTD.

 All information deemed reliable but not guaranteed. All properties are subject to prior sale, change or withdrawal. Neither listing broker(s) or information provider(s) shall be responsible for any typographical errors, misinformation, misprints and shall be held totally harmless. Listing(s) information is provided for consumer's personal, non-commercial use and may not be used for any purpose other than to identify prospective properties consumers may be interested in purchasing. The data relating