
Address
46 Highway 335, Pubnico, NS
Price
$ 199,000
Property Attributes
- ID#202608998
- TypeSingle Family
- Listing Status Active
- MunicipalityPubnico
- CityPubnico
- AreaPubnico
- NeighbourhoodPubnico
- Postal CodeB0W 3S0
- Style
- Year Built1858
- Price$ 199,000
- Bedrooms4
- Bathrooms2
- Half Bathrooms0
- Sqr Footage1501
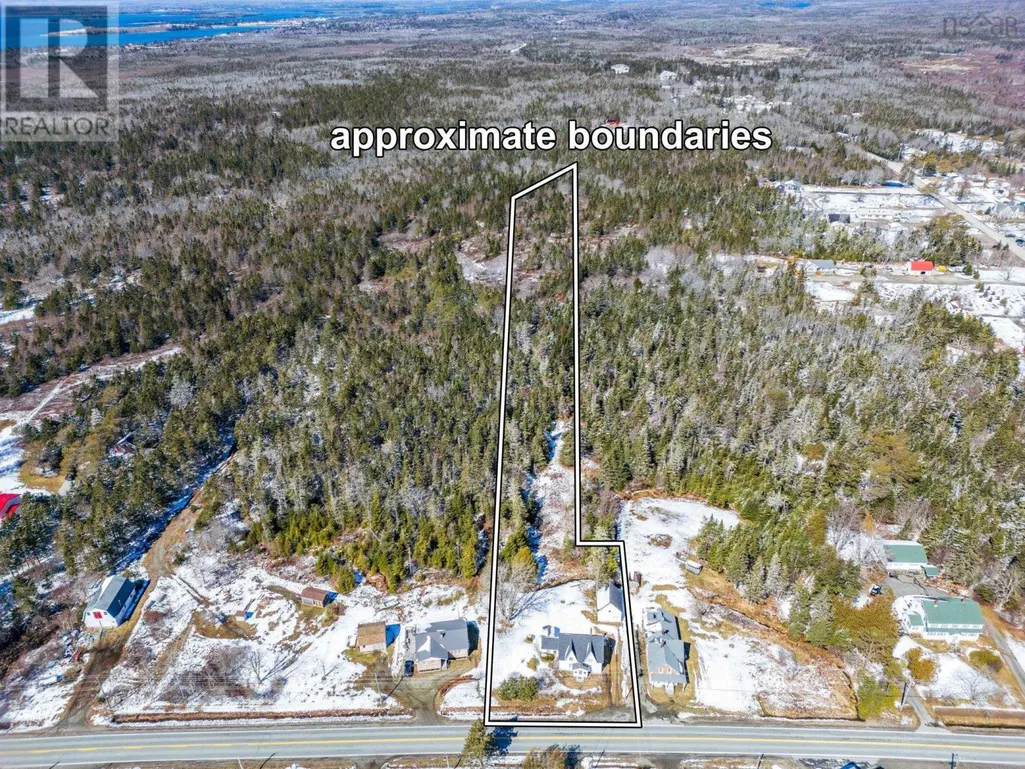
- Lot Size3.2 Acres
Data Source:
Canadian Real Estate Association (CREA)
Property Description
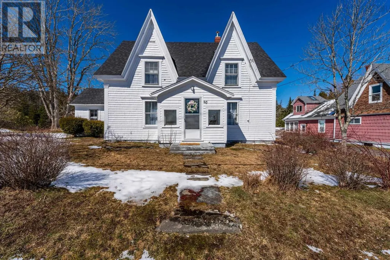
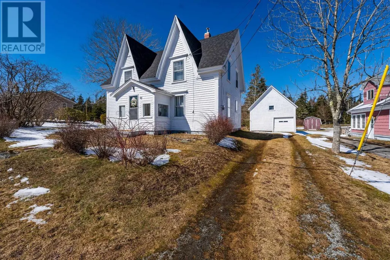
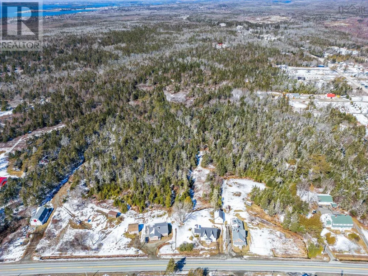
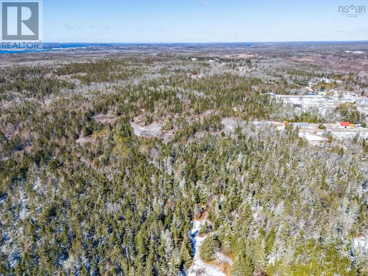
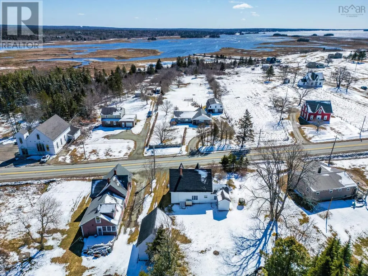
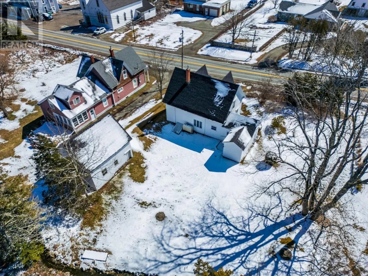
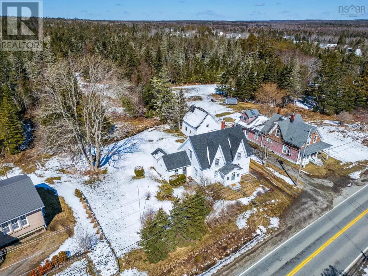
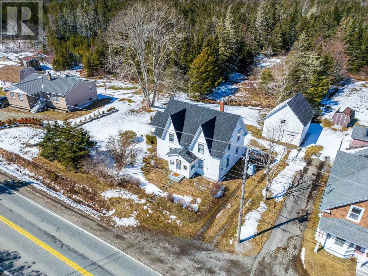
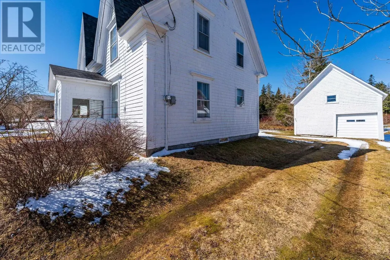
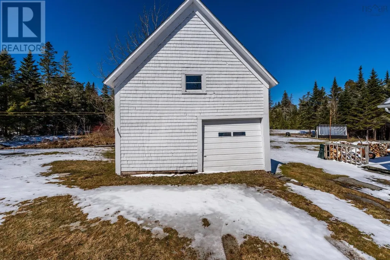
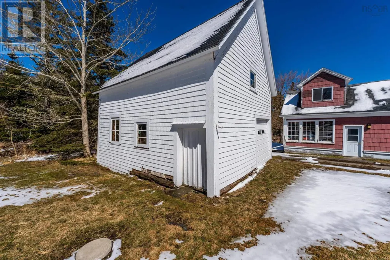
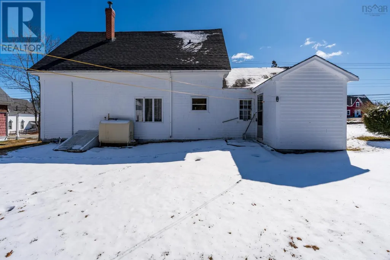
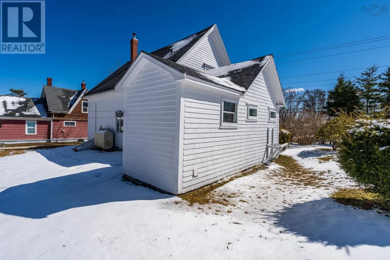
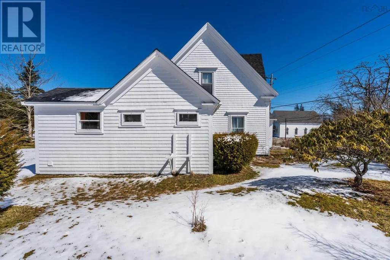
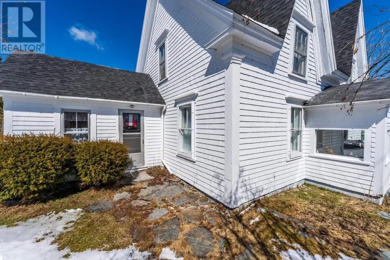
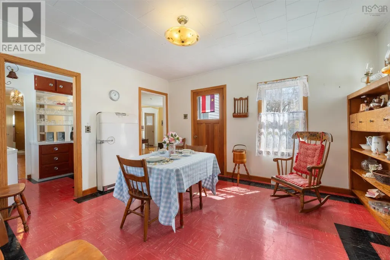
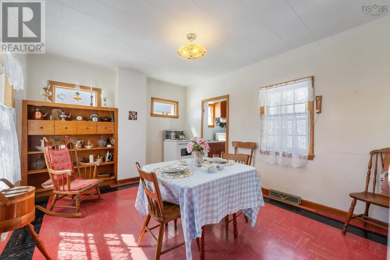
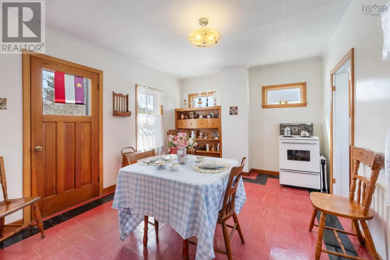
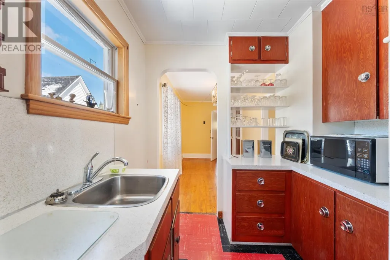
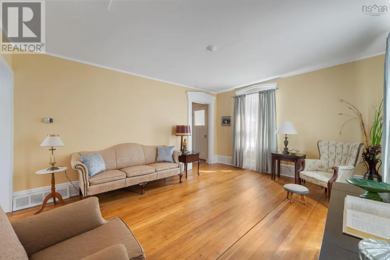
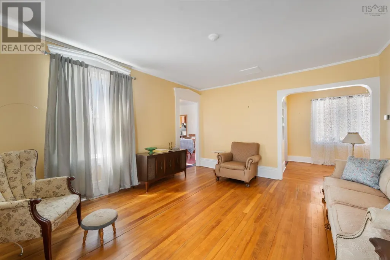
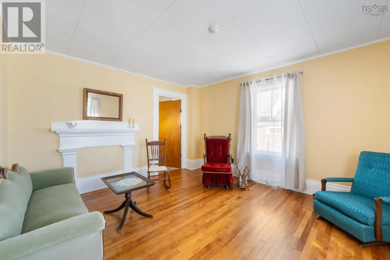
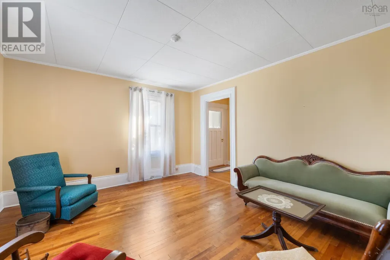
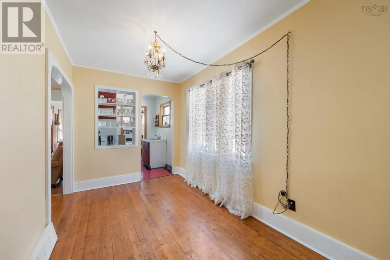
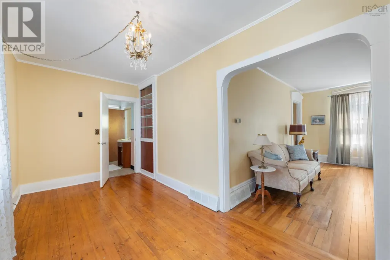
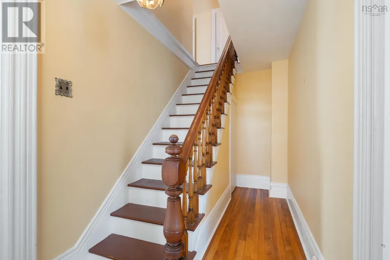
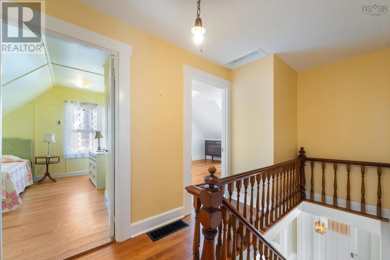
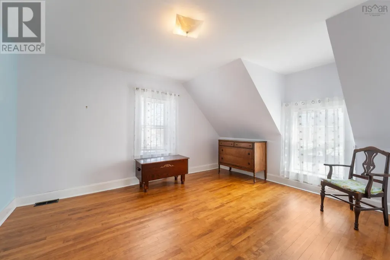
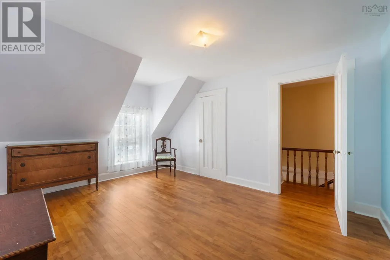
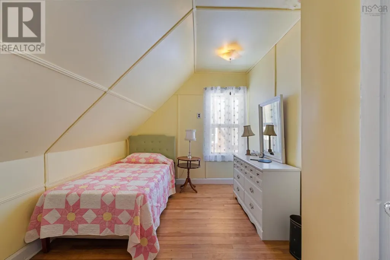
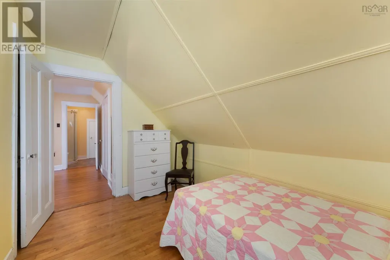
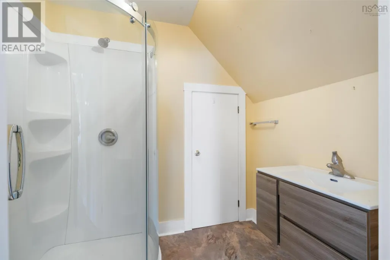
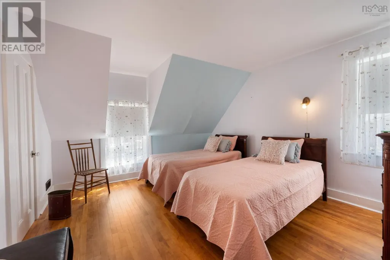
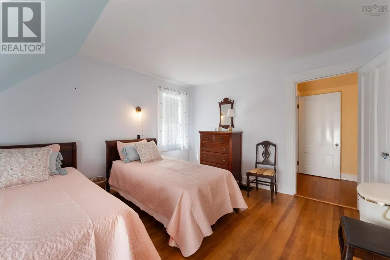
Own a timeless piece of Nova Scotia's past with this captivating Gothic Revival home in the coastal community of Pubnico. Built in 1858 and proudly maintained by the same family since 1963, this 3.2-acre property offers a rare blend of historic character and comfortable living. Inside, you'll find a main-floor primary bedroom with its own ensuite, a formal dining room, and a welcoming living room suited for both entertaining and quiet evenings. Original wood floors and a beautifully crafted staircase add warmth and showcase the home's enduring craftsmanship. Upstairs features three cozy bedrooms and an updated 3-piece bath. Outside, the 18' x 21' detached outbuilding adds flexibility for a workshop, studio, or extra storage. Set on expansive grounds with mature trees, this property offers a peaceful setting just minutes from the sea - perfect for those looking to enjoy the charm and history of coastal Nova Scotia. (id:7434)
General Features
| Features | Treed, Sump Pump |
|---|---|
| Community Features | Recreational Facilities, School Bus |
| Property Type | Single Family |
| CommunityName | Pubnico |
| Amenities | Golf Course, Park, Playground, Shopping, Place of Worship, Beach |
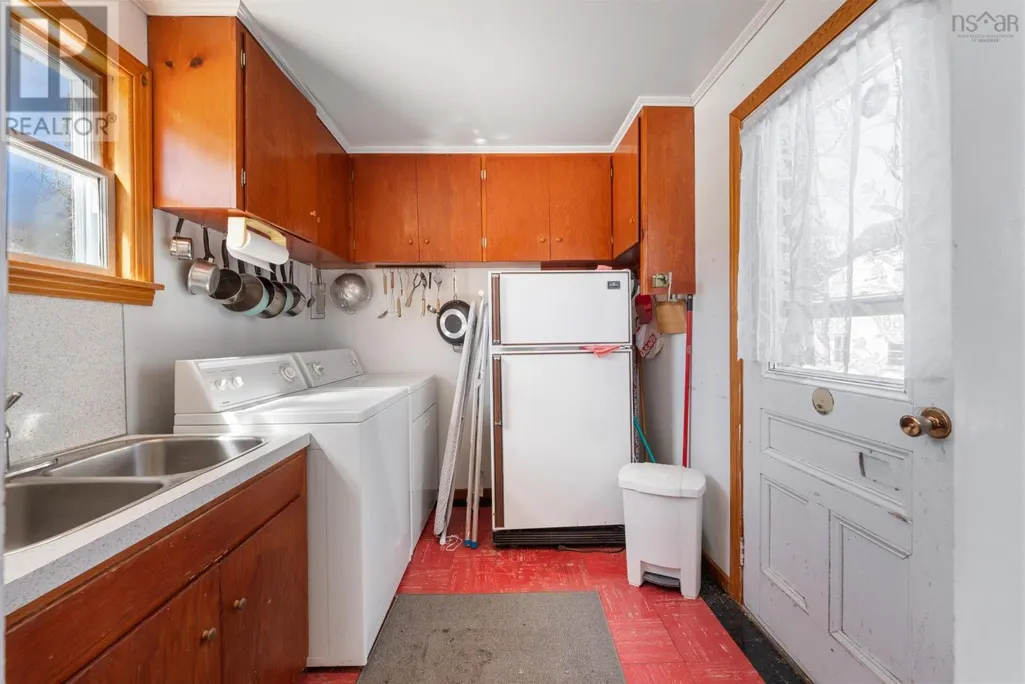
| Building Appliances | Stove, Dryer, Washer, Refrigerator |
| Location Description | From Hwy 103, take Exit 31 which becomes Highway 335. Property signed on right. |
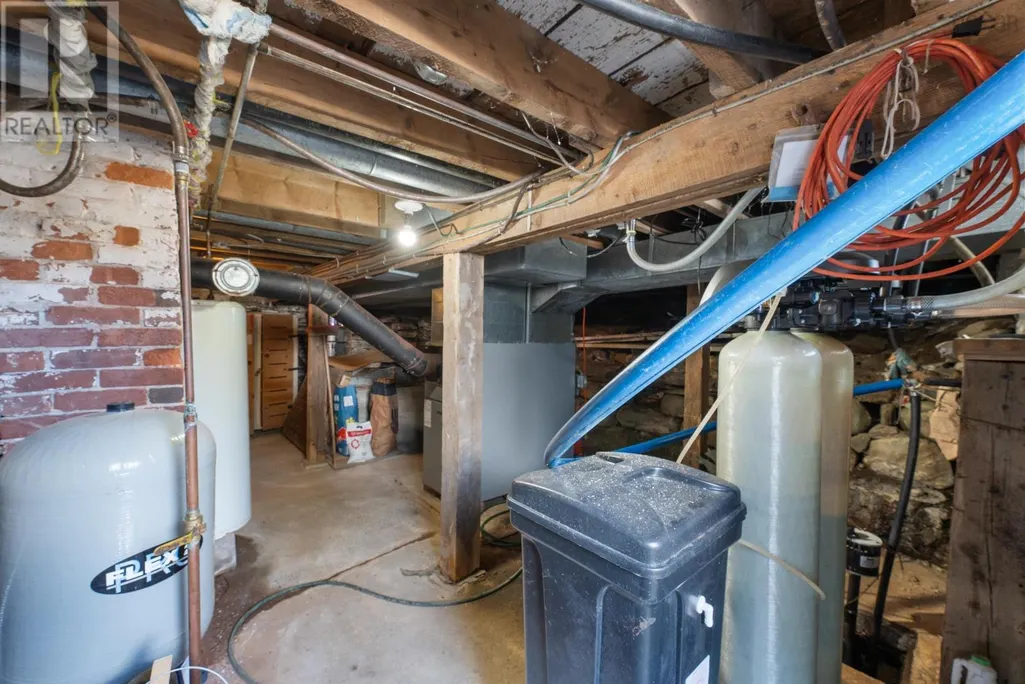
| Foundation Type | Stone |
| Building Type | House |
| Ownership Type | Freehold |
| Building.StoriesTotal | 1.5 |
Interior Features
| Building Fireplace Present | False |
|---|---|
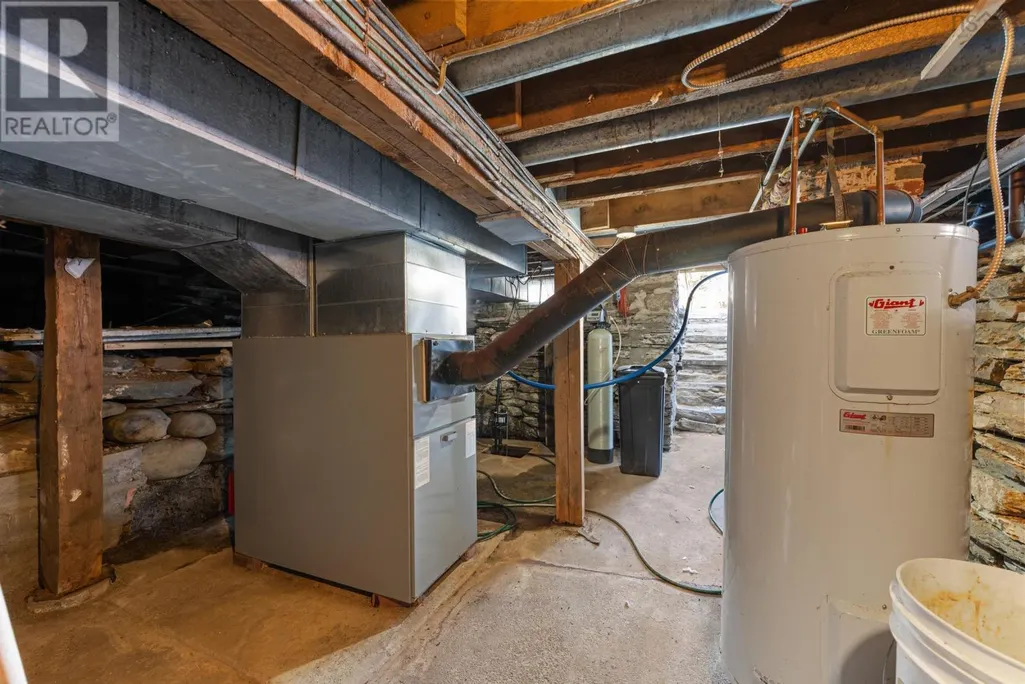
| Building Heating Type | Forced air |
| Building Heating Fuel | Oil |
| Construction Style Attachment | Detached |
| Flooring Type | Hardwood, Linoleum, Vinyl |
| Living Area Range | 1501 |
| Bedrooms | 4 |
Exterior Features
| Land Amenities | Golf Course, Park, Playground, Shopping, Place of Worship, Beach |
|---|---|
| Landscape Features | Partially landscaped |
| Sewer | Municipal sewage system |
| Exterior Finish | Wood shingles |
Room Details
| Room | Dimensions | Level | Flooring | Details |
|---|---|---|---|---|
| 3pc Bathroom | 7.4x5.4 | Second level | ||
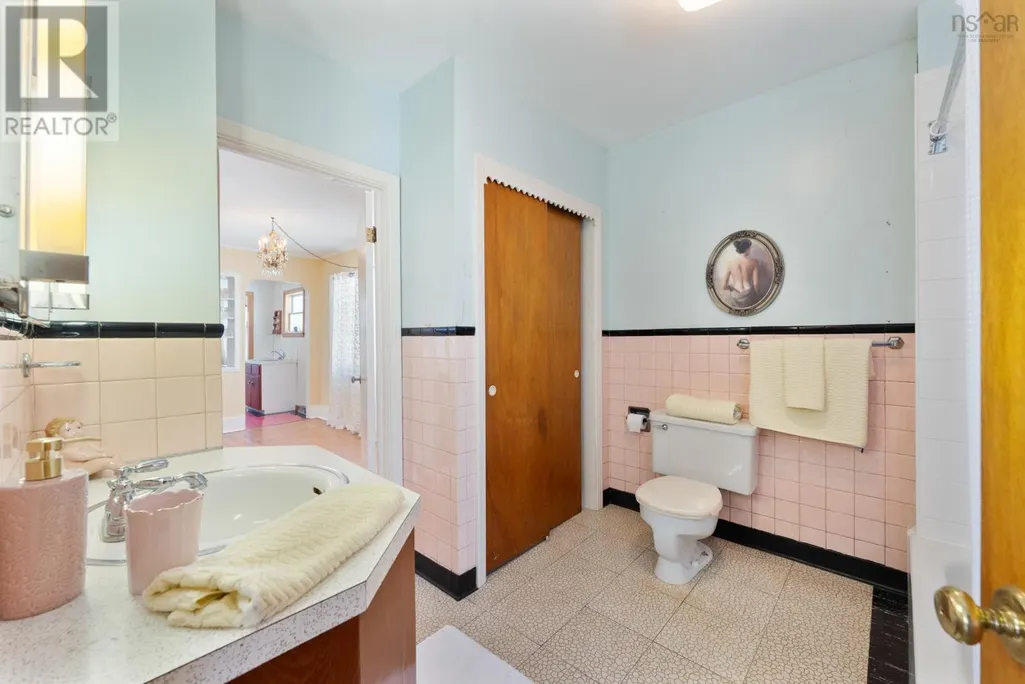
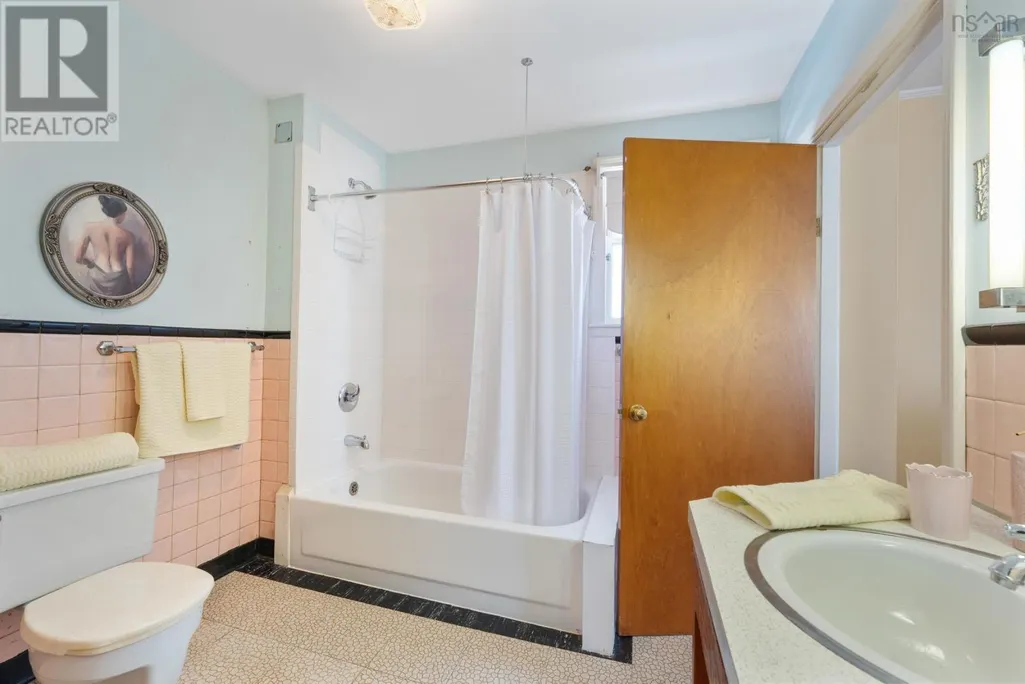
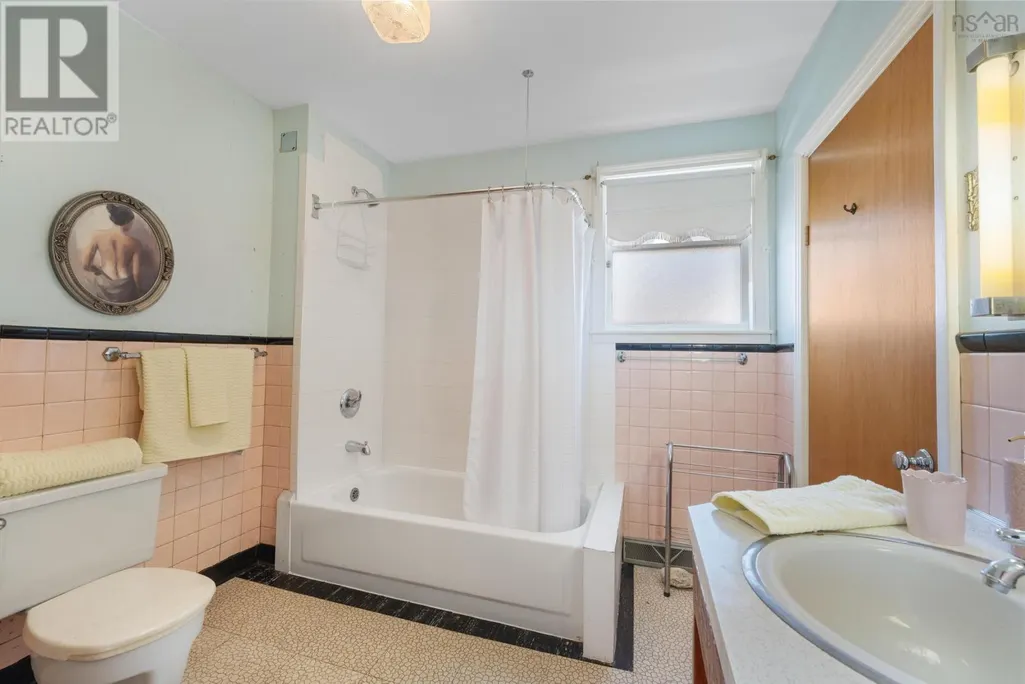
| 4pc Bathroom | 8.10x8.6 | Main level | ||
| Bath (# pieces 1-6) | 8.10x8.6 | Main level | ||
| Bedroom | 13.9x12.4 | Second level | ||
| Dining room | 14.8x7.6 | Main level | ||
| Foyer | 15.5x5.10 | Main level | ||
| Kitchen | 13.7x11.1 | Main level | ||
| Living room | 15.4x12.8 | Main level | ||
| Other | 7.5x6.8 | Main level | ||
| Porch | 9.10x4.8 | Main level | ||
| Primary Bedroom | 14.1x12.1 | Main level | ||
| Utility room | 8.6x7.5 | Main level |
Amenities
- Views
- New Construction
- Adult 55+
- Lease To Own
- No Strata Fees
- Furnished
- Primary On Main
- Air Conditioning
- Seller Finance
- Green
- Fixer Upper
- Horse
- Golf
- Fireplace
- Deck
- Garage
- Basement
- Pool

Property vs Single Family Average in B0W 3S0
Price
Year Built

 All information deemed reliable but not guaranteed. All properties are subject to prior sale, change or withdrawal. Neither listing broker(s) or information provider(s) shall be responsible for any typographical errors, misinformation, misprints and shall be held totally harmless. Listing(s) information is provided for consumer's personal, non-commercial use and may not be used for any purpose other than to identify prospective properties consumers may be interested in purchasing. The data relating