
Address
2292 Highway 3, Pubnico, NS
Price
$ 499,000
Property Attributes
- ID#202612485
- TypeSingle Family
- Listing Status Active
- MunicipalityPubnico
- CityPubnico
- AreaPubnico
- NeighbourhoodPubnico
- Postal CodeB0W 3S0
- Style
- Year Built1979
- Price$ 499,000
- Bedrooms1
- Bathrooms1
- Half Bathrooms1
- Sqr Footage4001
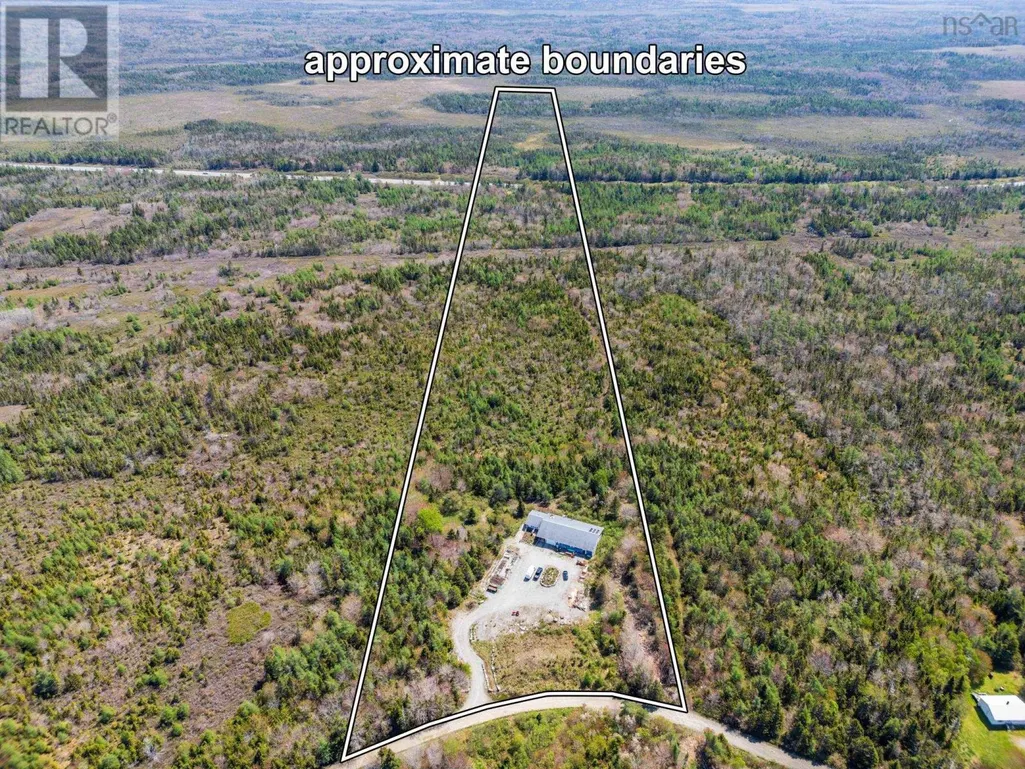
- Lot Size29.27 Acres
Data Source:
Canadian Real Estate Association (CREA)
Property Description
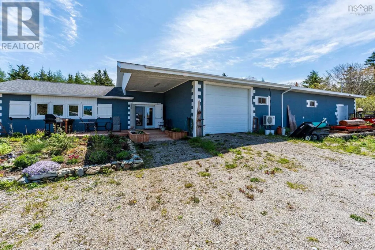
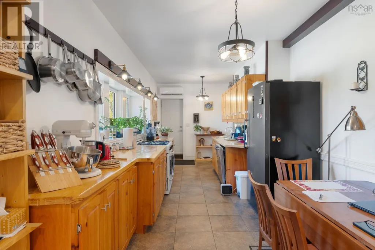
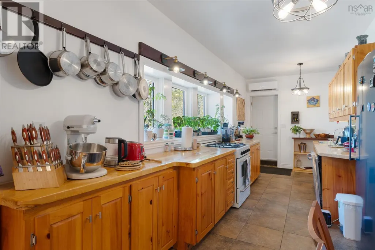
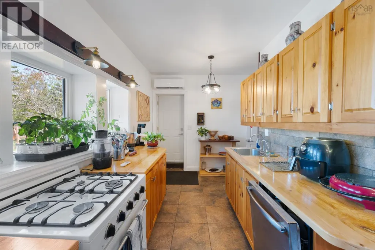
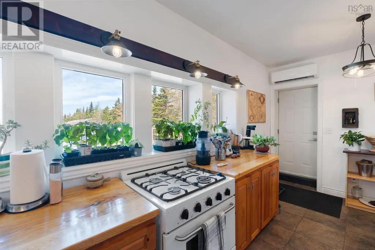
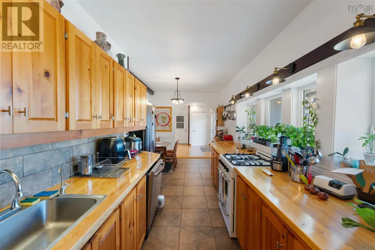
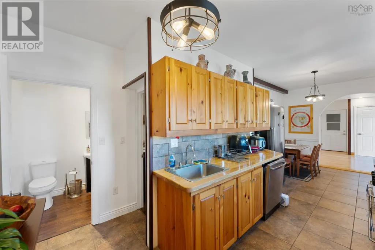
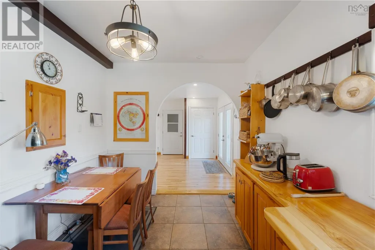
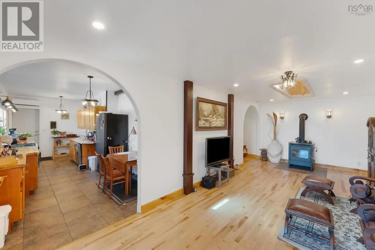
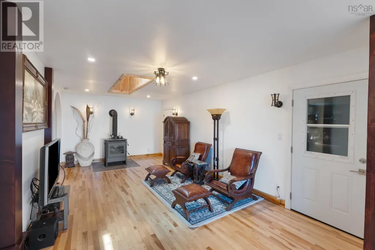
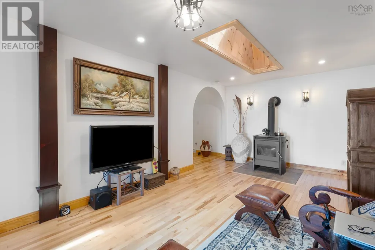

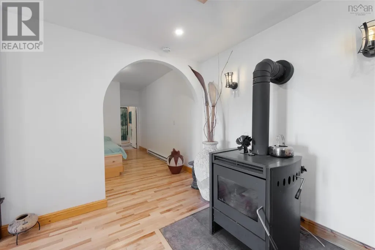
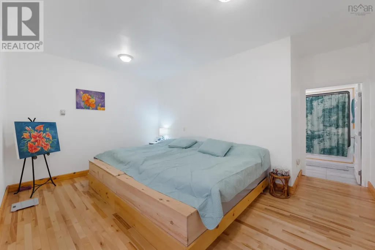
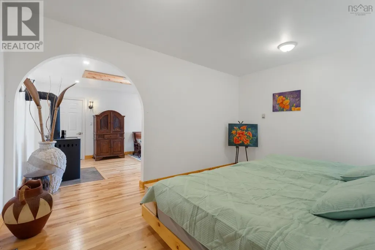
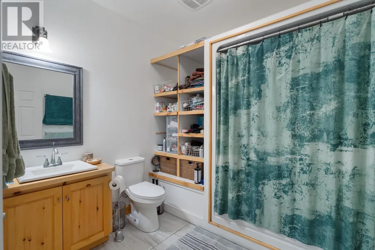
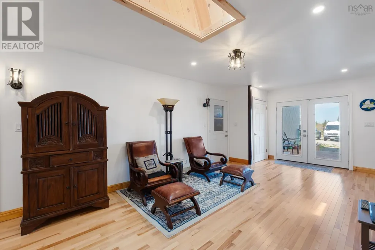
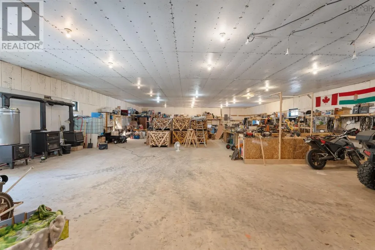
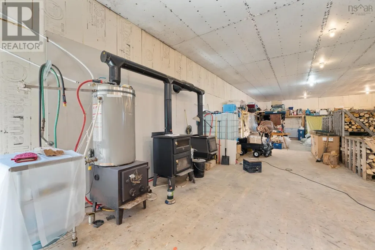
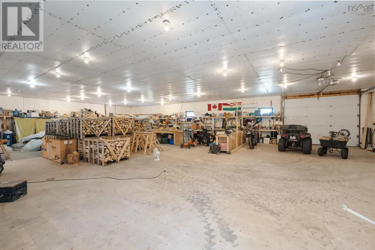
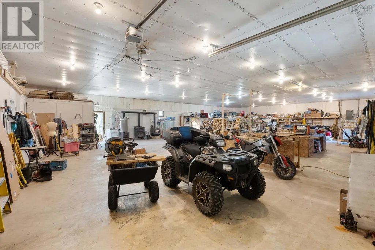
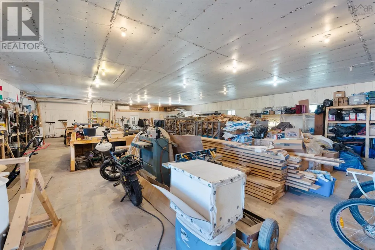
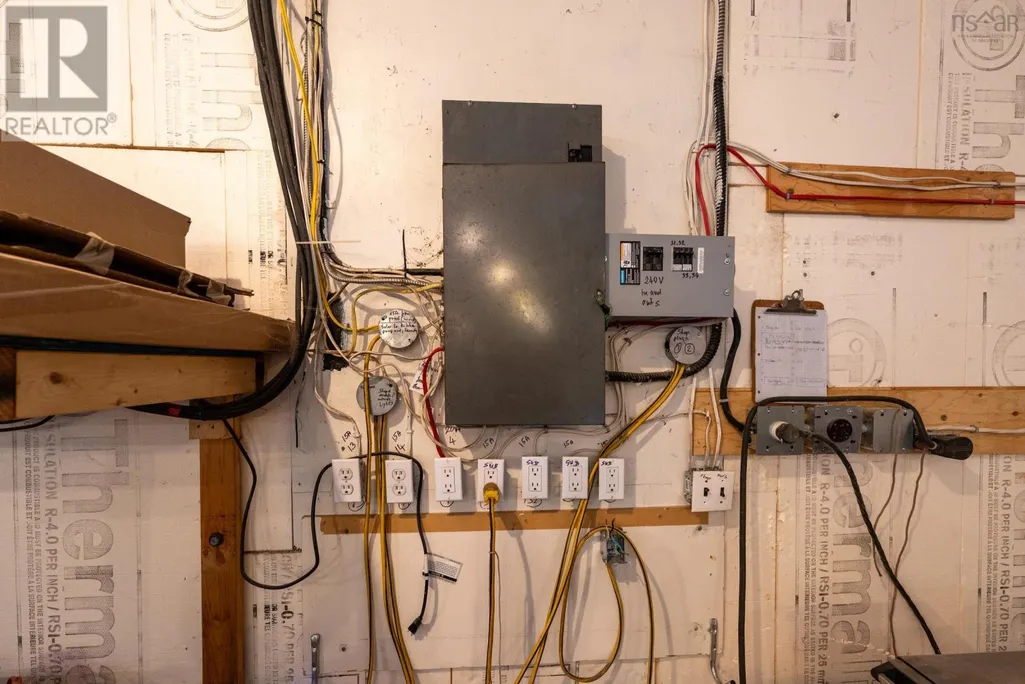
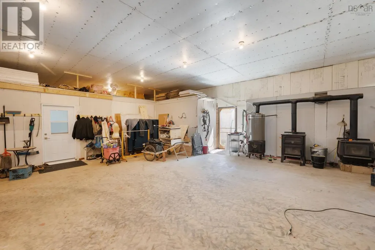
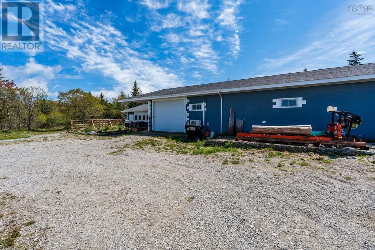
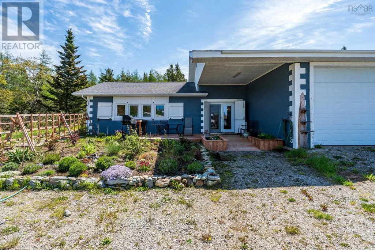
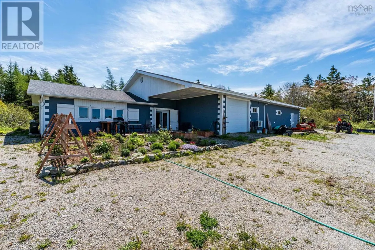
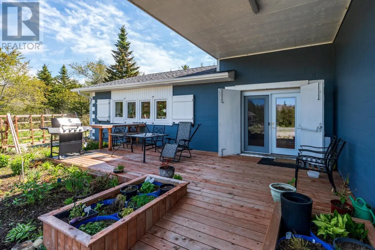
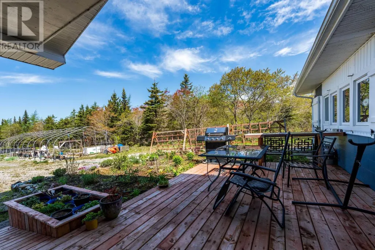
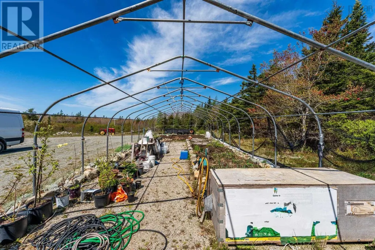
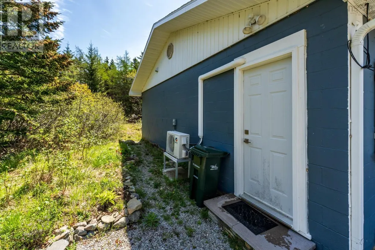
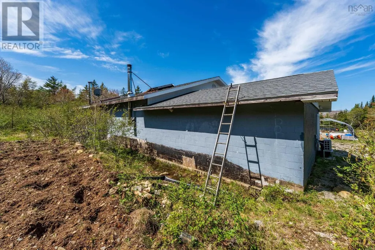
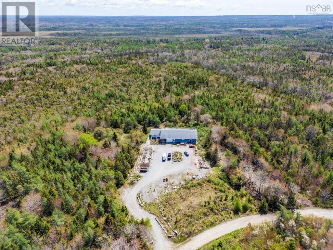
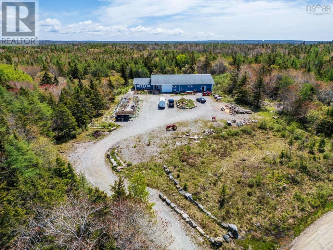
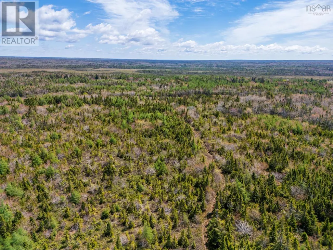
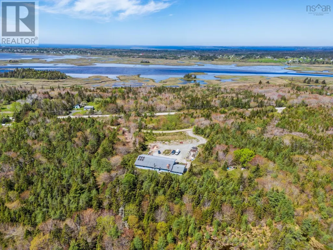
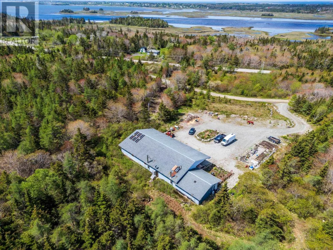
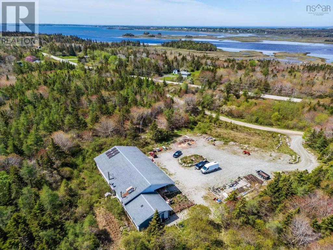
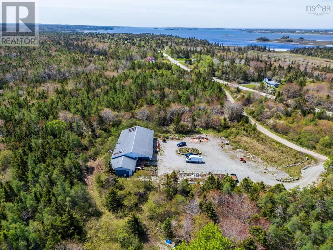
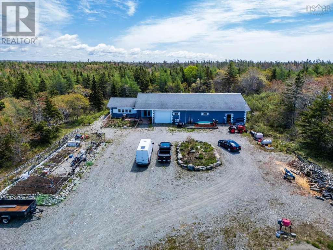
Set on approximately 29 acres in Pubnico, this one-of-a-kind property blends comfortable living space with an impressive amount of workshop and storage space, all in a quiet location with easy access to Highway 103. The property offers approximately 4,000 sq. ft. of versatile space, including a beautifully finished 885 sq. ft. studio-style living area with 1 bedroom and 1.5 bathrooms. Hardwood and ceramic tile flooring, custom kitchen countertops, a catalytic wood stove, walk-in closet, and ductless heat pump create a warm and inviting space with quality finishes throughout. The standout 70 x 48 garage/workshop is built for functionality, featuring 116 ceilings, a 12 x 10 door, 2-inch foam insulation, a heat pump, and a Blaze King wood/cook stove. Whether you need room for equipment, vehicles, hobbies, or a growing operation, this space is ready to handle it. With ample parking, a drilled well, and acreage on both sides of Highway 103, this property offers flexibility, privacy, and endless potential for tradespeople, hobbyists, collectors, or anyone looking for a unique opportunity in Southwestern Nova Scotia. (id:7434)
General Features
| Features | Treed, Walk-In Closet |
|---|---|
| Community Features | School Bus |
| Property Type | Single Family |
| CommunityName | Pubnico |
| Amenities | Golf Course, Place of Worship |
| Building Appliances | Gas stove(s), Dishwasher, Washer, Refrigerator, Water purifier |
| Building Cooling Type | Air Conditioned |
| Location Description | From Hwy 103, Take exit to Pubnico then turn on Hwy 3 to East Pubnico. Turn right at Baker's Road. Civic #2292, the only house on Baker's Road. |
| Foundation Type | Poured Concrete, Concrete Slab |
| Building Type | House |
| Ownership Type | Freehold |
| Building.StoriesTotal | 1 |
Interior Features
| Building Fireplace Present | False |
|---|---|
| Building Heating Type | Heat Pump, Ductless, Stove |
| Building Heating Fuel | Electric, Wood |
| Basement Type | Unknown |
| Construction Style Attachment | Detached |
| Flooring Type | Ceramic Tile, Concrete, Hardwood, Laminate, Tile |
| Living Area Range | 4001 |
| Bedrooms | 1 |
Exterior Features
| Land Amenities | Golf Course, Place of Worship |
|---|---|
| Landscape Features | Partially landscaped |
| Sewer | Septic System |
| Exterior Finish | Other |
Room Details
| Room | Dimensions | Level | Flooring | Details |
|---|---|---|---|---|
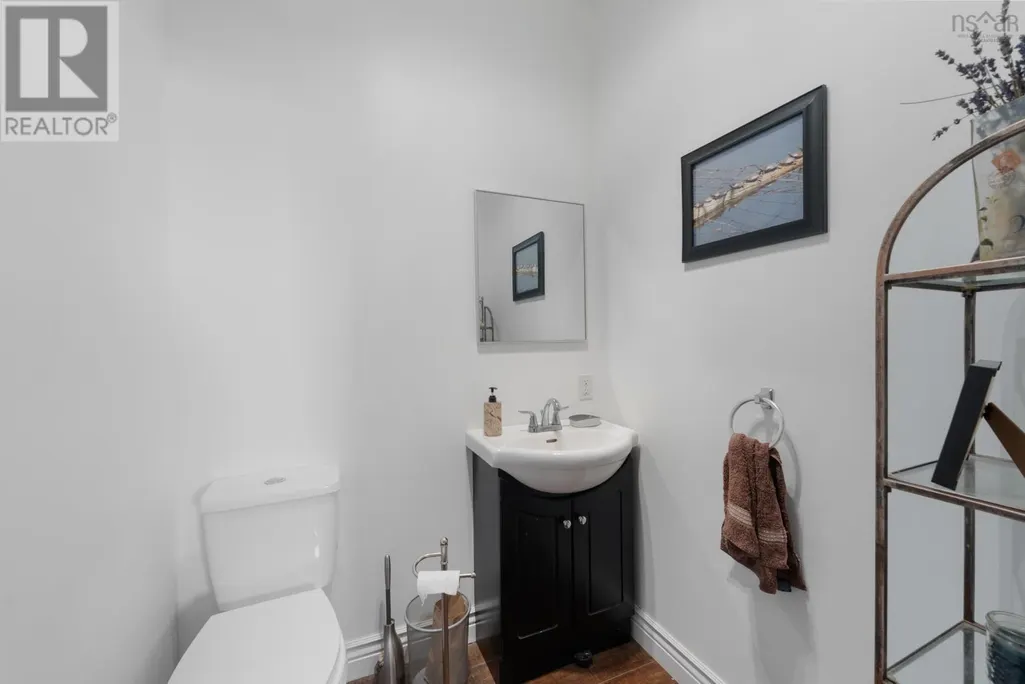
| 2pc Bathroom | 5.11x4.11 | Main level | ||
| 4pc Bathroom | 8.7x8.2 | Main level | ||
| Bath (# pieces 1-6) | 8.7x8.2 | Main level | ||
| Bedroom | 15.9x10.11 | Main level | ||
| Eat in kitchen | 10.11x9.3+12.10x7.10 | Main level | ||
| Foyer | 9.1x4.4 | Main level | ||
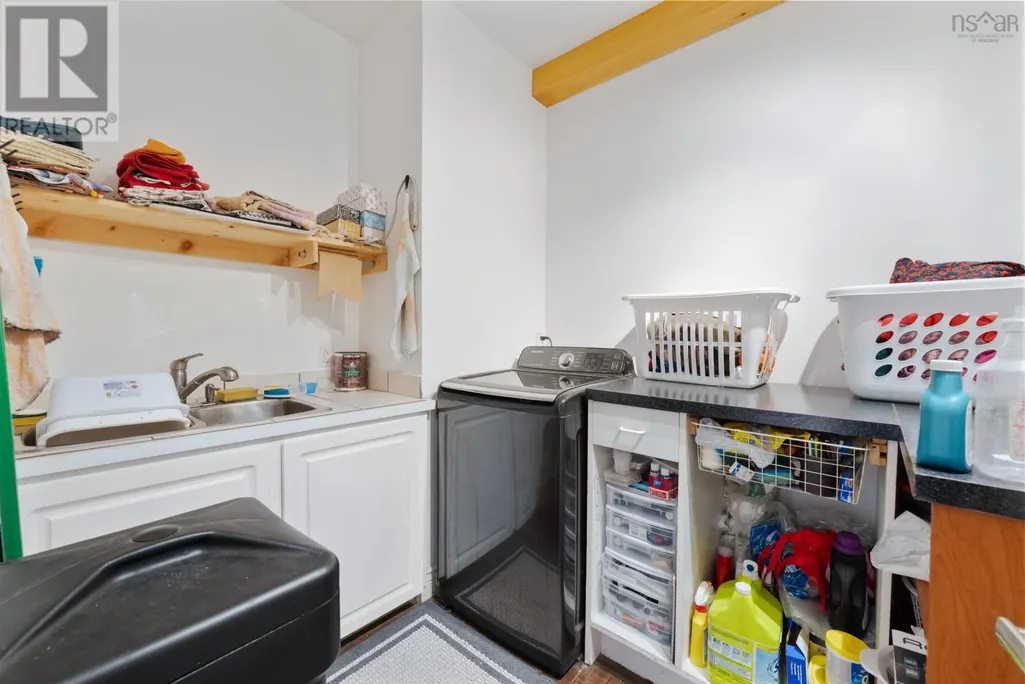
| Laundry / Bath | Measurements not available | Main level | ||
| Living room | 21.3x11.8 | Main level | ||
| Other | 9.9x4.11 | Main level | ||
| Workshop | 68.4x46.4+5.0x10.0 | Main level |
Amenities
- Views
- New Construction
- Adult 55+
- Lease To Own
- No Strata Fees
- Furnished
- Primary On Main
- Air Conditioning
- Seller Finance
- Green
- Fixer Upper
- Horse
- Golf
- Fireplace
- Deck
- Garage
- Basement
- Pool

Property vs Single Family Average in B0W 3S0
Price
Year Built

 All information deemed reliable but not guaranteed. All properties are subject to prior sale, change or withdrawal. Neither listing broker(s) or information provider(s) shall be responsible for any typographical errors, misinformation, misprints and shall be held totally harmless. Listing(s) information is provided for consumer's personal, non-commercial use and may not be used for any purpose other than to identify prospective properties consumers may be interested in purchasing. The data relating