
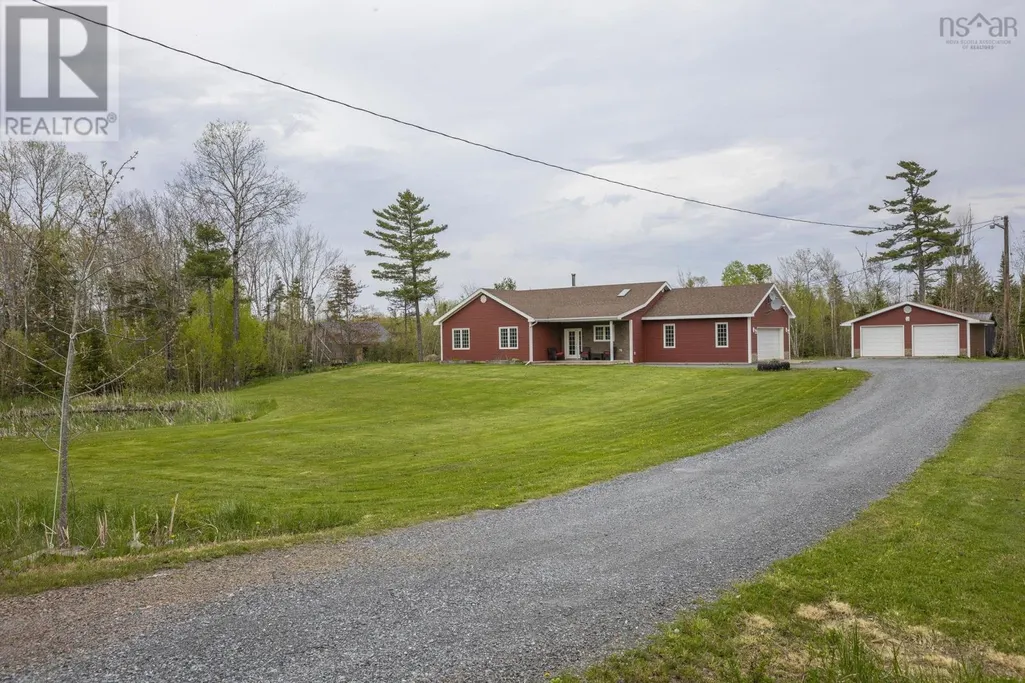
Address
3548 Gairloch Road, Rocklin, NS
Price
$ 549,900
Property Attributes
- ID#202611921
- TypeSingle Family
- Listing Status Active
- MunicipalityRocklin
- CityRocklin
- AreaRocklin
- NeighbourhoodRocklin
- Postal CodeB0H 5C7
- Style
- Year Built2015
- Price$ 549,900
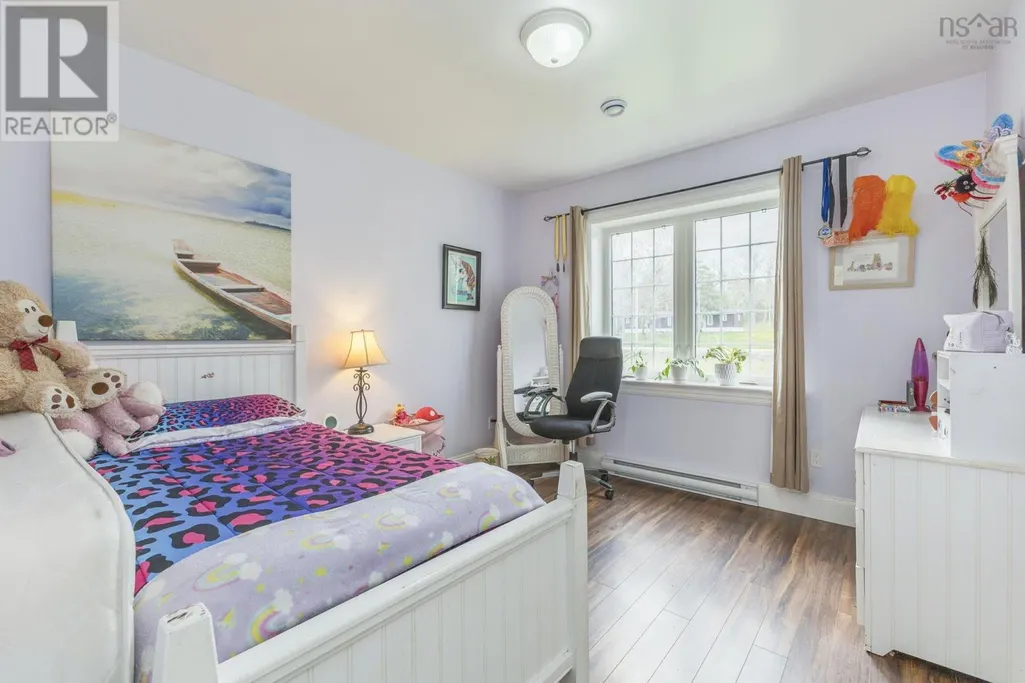
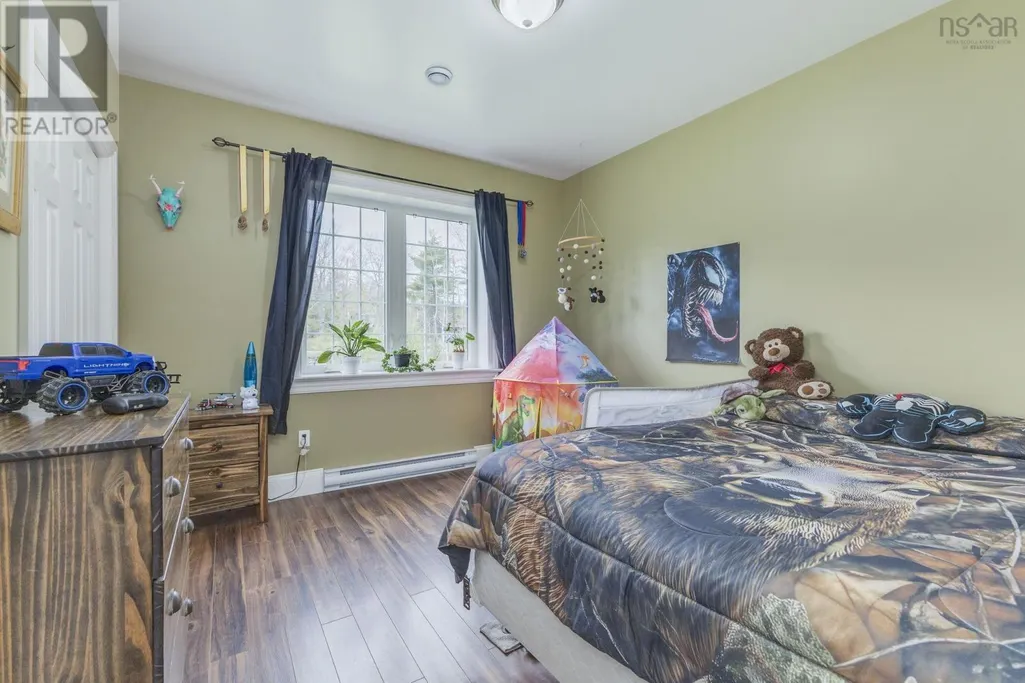
- Bedrooms3
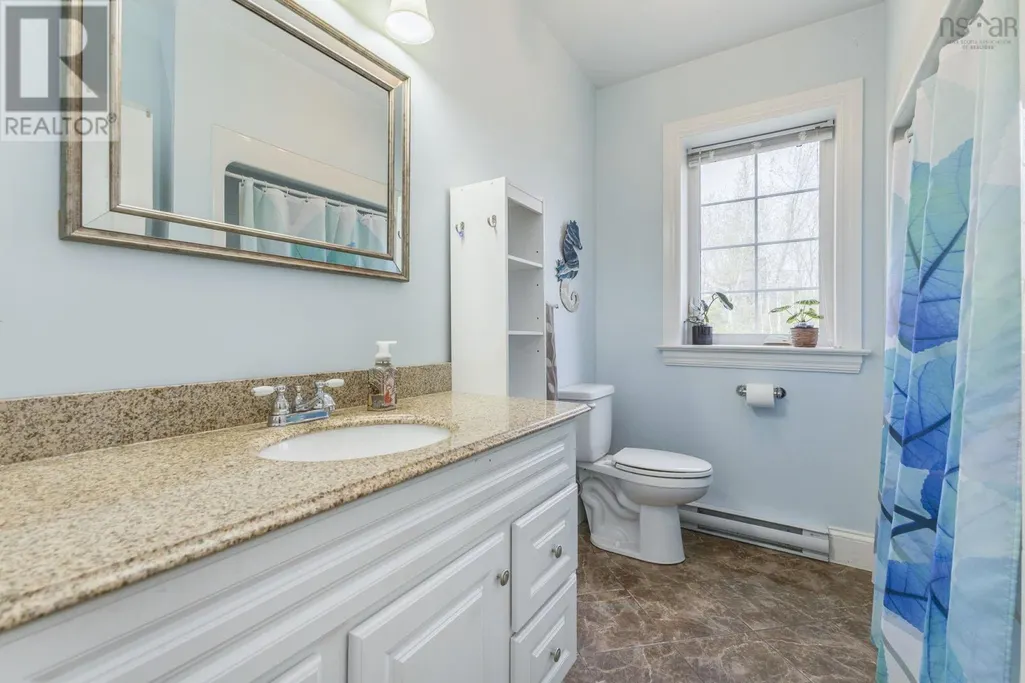
- Bathrooms2
- Half Bathrooms0
- Sqr Footage2040
- Lot Size2.3 Acres
Data Source:
Canadian Real Estate Association (CREA)
Property Description
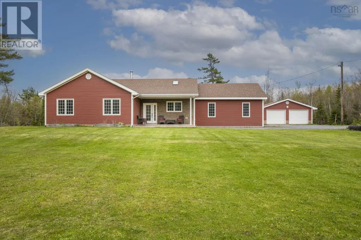
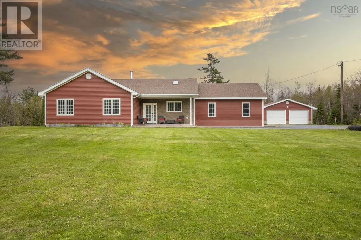
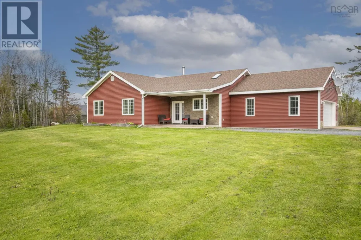
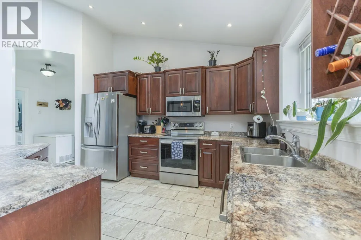
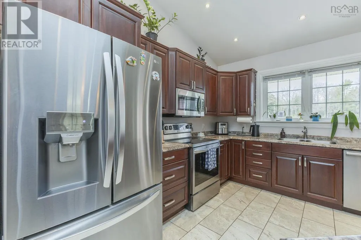
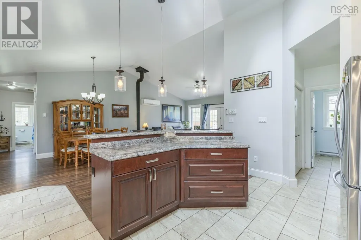
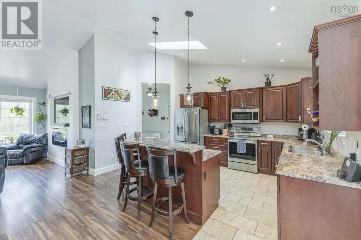
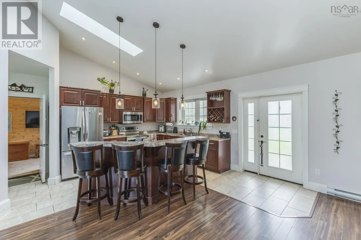
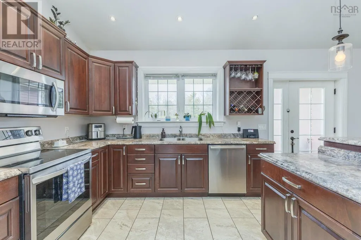
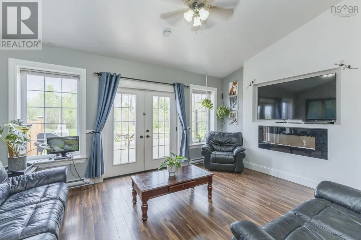
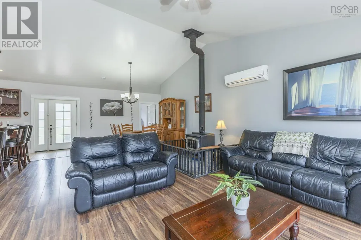
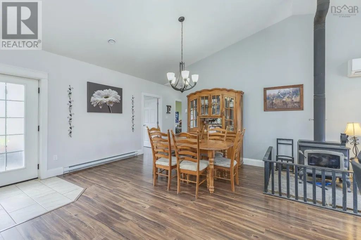
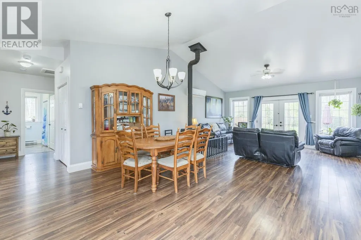
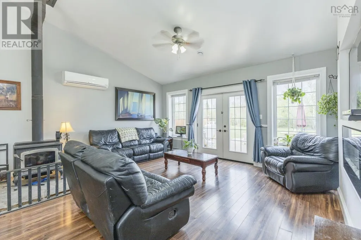
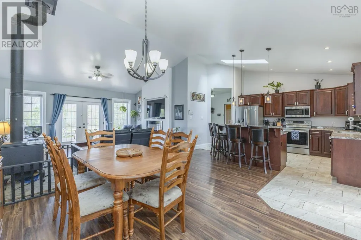
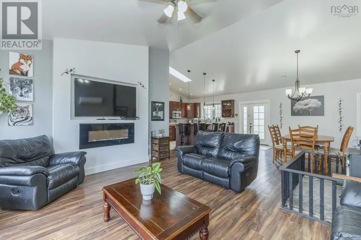
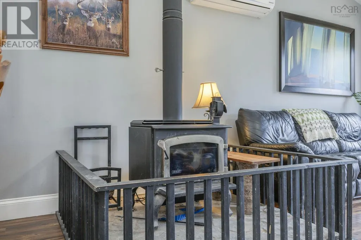
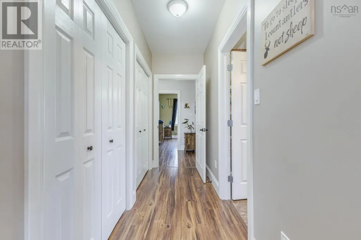
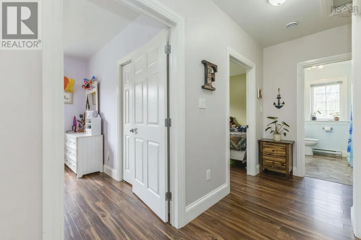
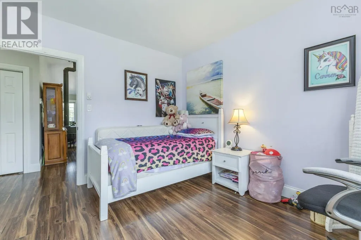
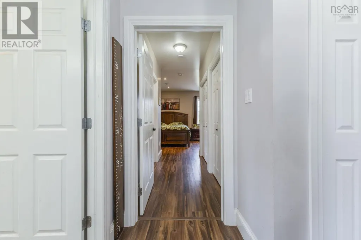
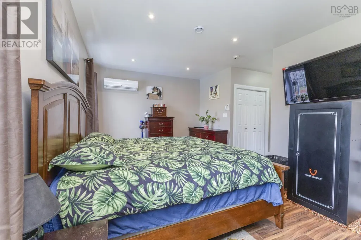
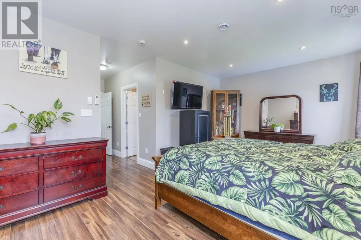
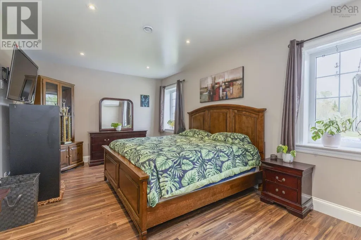
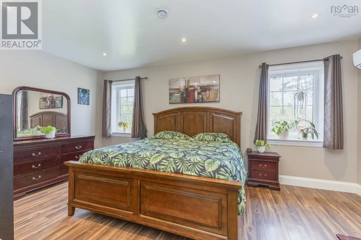
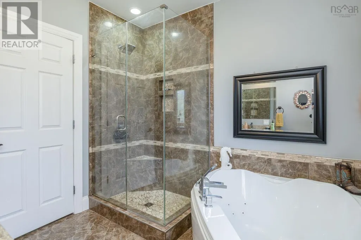
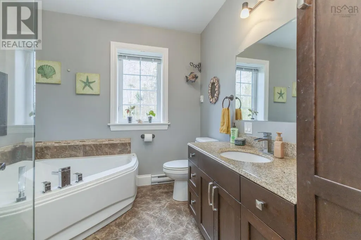
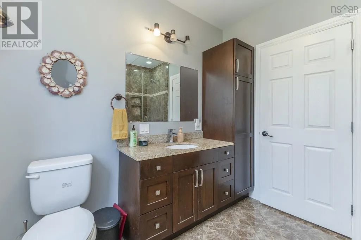
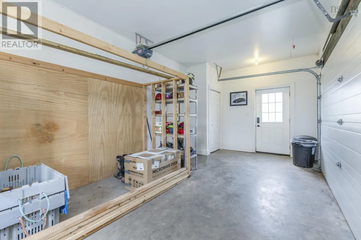
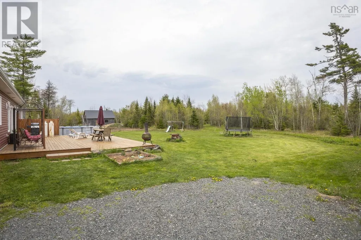
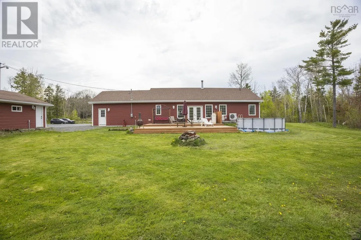
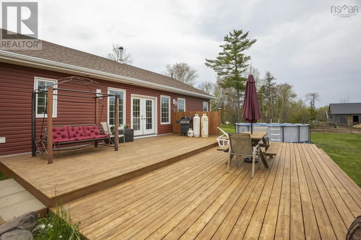
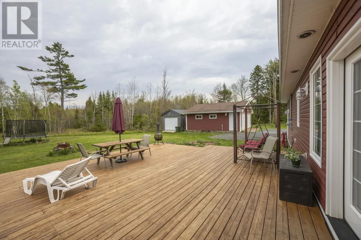
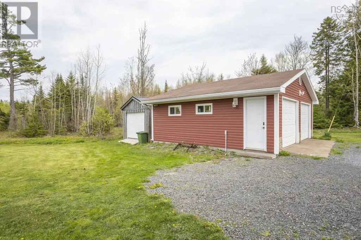
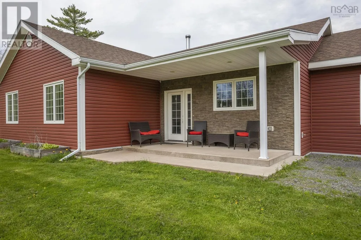
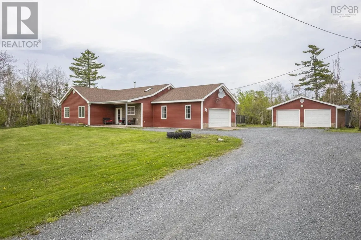
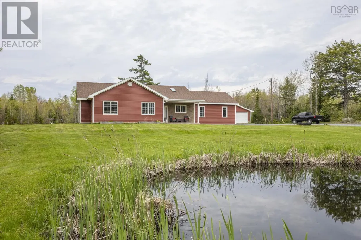
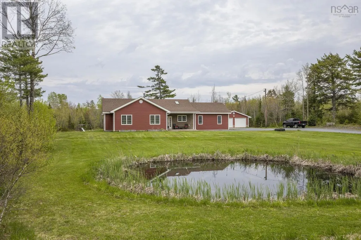
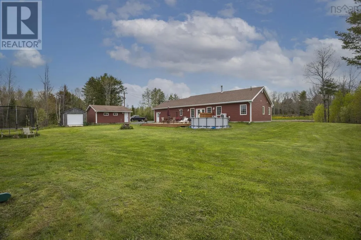
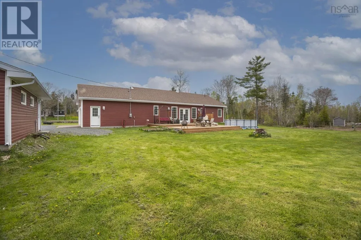
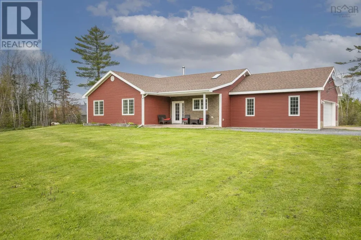
Beautifully designed ICF-constructed home is a must see. Set on 2.3 acres with peaceful pond views in front and a private backyard oasis, it offers comfort, space, and privacy in a stunning country setting. This well-maintained 3-bedroom, 2-bath home features an open concept main living area with soaring cathedral ceilings, a cozy wood stove, and efficient heat pumps for year-round comfort. The bright kitchen offers an abundance of cabinetry and counter space, a large V-shaped island, and a skylight, all open to the dining and living areasperfect for entertaining. The spacious primary bedroom includes a relaxing ensuite with jet tub and separate shower. An attached 24x24 garage plus a detached 24x24 garage provide excellent storage, workshop, or hobby space. A rare blend of thoughtful design, functionality, and peaceful living. (id:7434)
General Features
| Features | Walk-In Closet |
|---|---|
| Community Features | School Bus |
| Property Type | Single Family |
| CommunityName | Rocklin |
| Amenities | Place of Worship |
| Building Appliances | Stove, Dishwasher, Microwave, Refrigerator |
| Building Cooling Type | Air Conditioned |
| Location Description | 104 Highway exit 20 Pleasant Valley onto the 289. Watch for civic sign 3548 |
| Foundation Type | Poured Concrete, Concrete Slab |
| Building Type | House |
| Ownership Type | Freehold |
| Building.StoriesTotal | 1 |
Interior Features
| Building Fireplace Present | True |
|---|---|
| Building Heating Type | Baseboard heaters, Heat Pump, Ductless, Stove |
| Building Heating Fuel | Electric, Wood |
| Basement Type | None |
| Construction Style Attachment | Detached |
| Flooring Type | Ceramic Tile, Laminate |
| Living Area Range | 2040 |
| Bedrooms | 3 |
Exterior Features
| Pool Type | Above ground pool |
|---|---|
| Structure | Shed |
| Land Amenities | Place of Worship |
| Landscape Features | Landscaped |
| Sewer | Septic System |
| Exterior Finish | Vinyl, Concrete |
Room Details
| Room | Dimensions | Level | Flooring | Details |
|---|---|---|---|---|
| 4pc Bathroom | 5.6x9 | Main level | ||
| 4pc Ensuite bath | 8.8x8.6 | Main level | ||
| Bath (# pieces 1-6) | 5.6x9 | Main level | ||
| Bedroom | 11.6x10.8 | Main level | ||
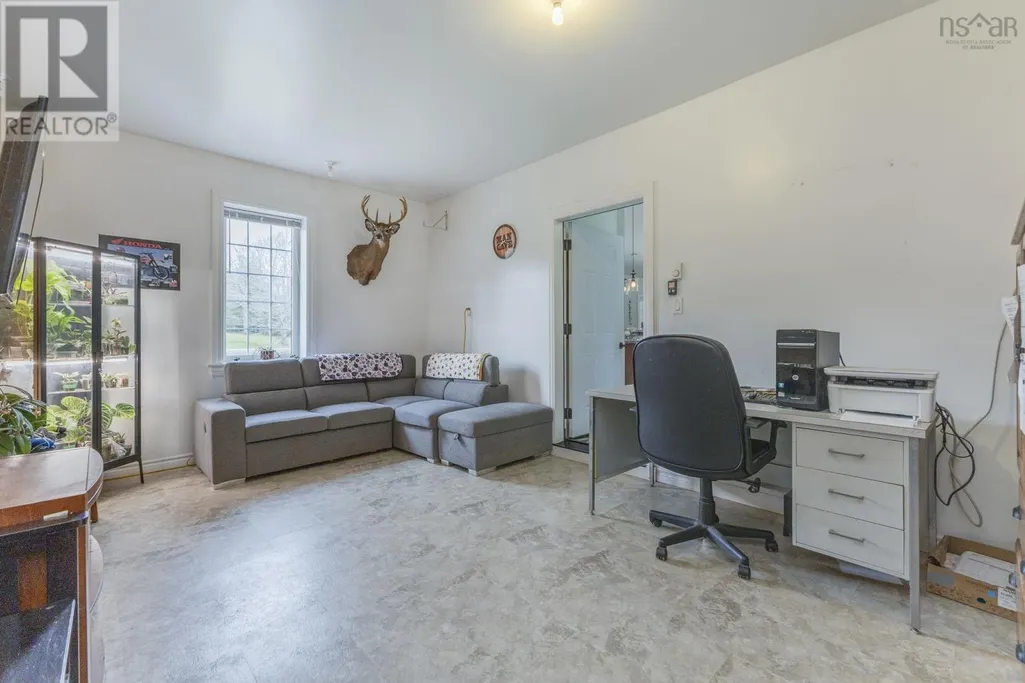
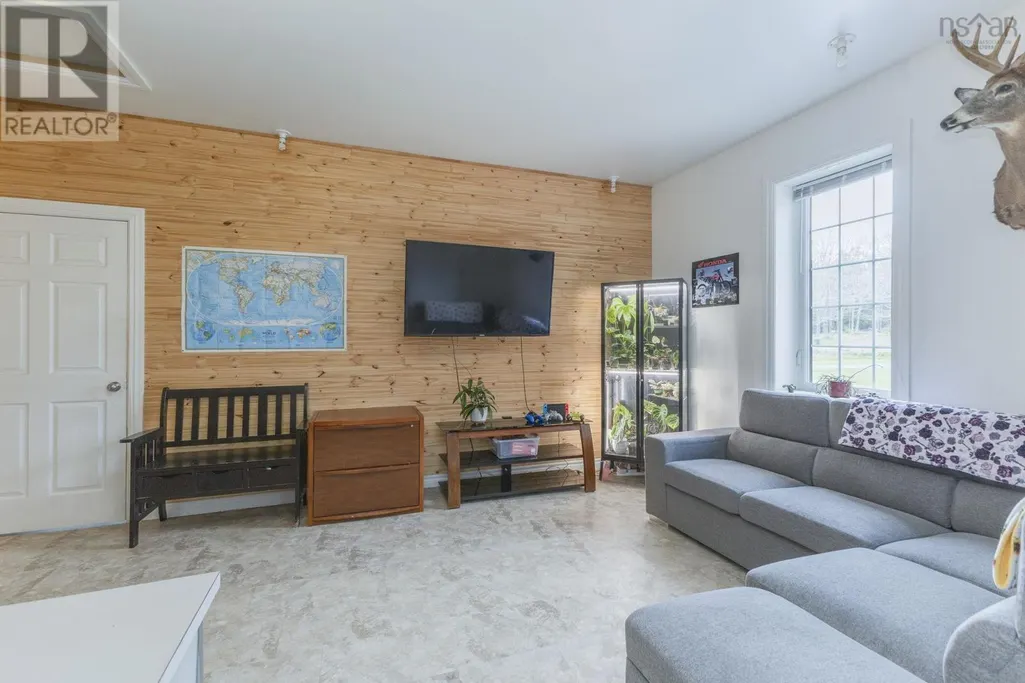
| Den | 11.8x174 | Main level | ||
| Dining room | 14x15 | Main level | ||
| Ensuite (# pieces 2-6) | 8.8x8.6 | Main level | ||
| Kitchen | 13x15 | Main level | ||
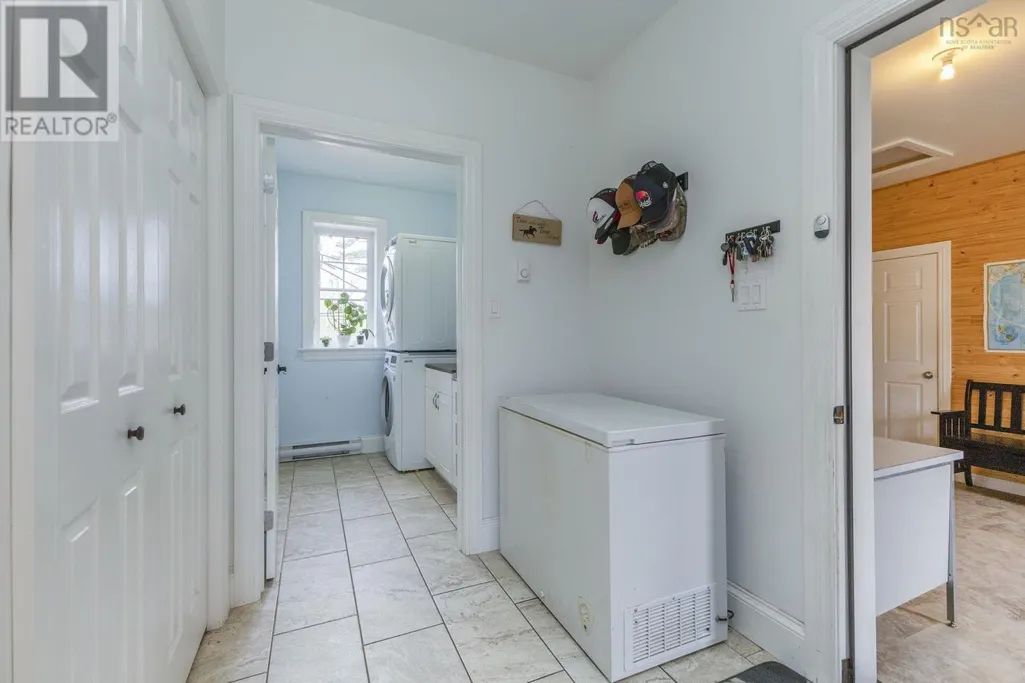
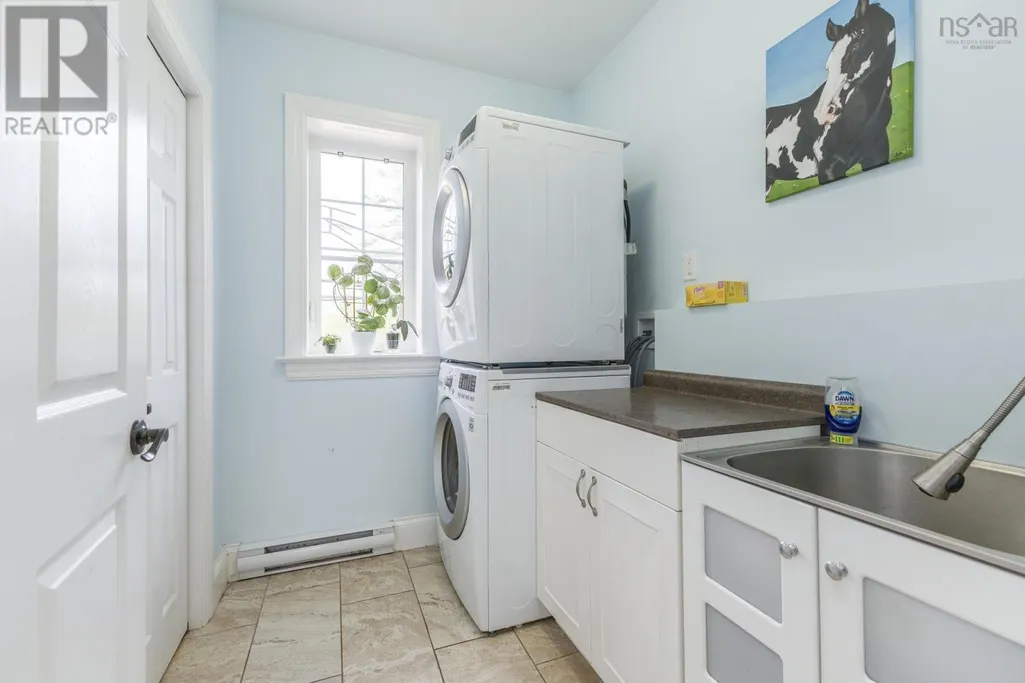
| Laundry room | 7.2x6.2 | Main level | ||
| Living room | 16.2x10 | Main level | ||
| Primary Bedroom | 18.4x11.6 + | Main level |
Amenities
- Views
- New Construction
- Adult 55+
- Lease To Own
- No Strata Fees
- Furnished
- Primary On Main
- Air Conditioning
- Seller Finance
- Green
- Fixer Upper
- Horse
- Golf
- Fireplace
- Deck
- Garage
- Basement
- Pool

Property vs Single Family Average in B0H 5C7
Price
Year Built

 All information deemed reliable but not guaranteed. All properties are subject to prior sale, change or withdrawal. Neither listing broker(s) or information provider(s) shall be responsible for any typographical errors, misinformation, misprints and shall be held totally harmless. Listing(s) information is provided for consumer's personal, non-commercial use and may not be used for any purpose other than to identify prospective properties consumers may be interested in purchasing. The data relating