




















Address
1781 Montreal Road, Rocklin, NS
Price
$ 399,500
Property Attributes
- ID#202617914
- TypeSingle Family
- Listing Status Active
- MunicipalityRocklin
- CityRocklin
- AreaRocklin
- NeighbourhoodRocklin
- Postal CodeB0K 2A0
- StyleBungalow
- Year Built1996
- Price$ 399,500
- Bedrooms3
- Bathrooms1
- Half Bathrooms1
- Sqr Footage2280
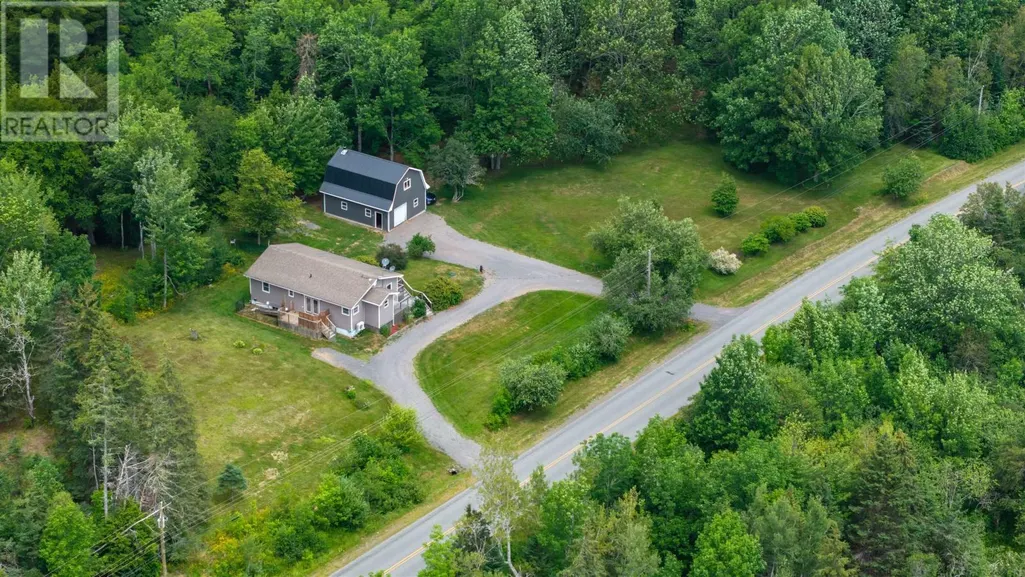
- Lot Size2.9 Acres
Data Source:
Canadian Real Estate Association (CREA)
Property Description
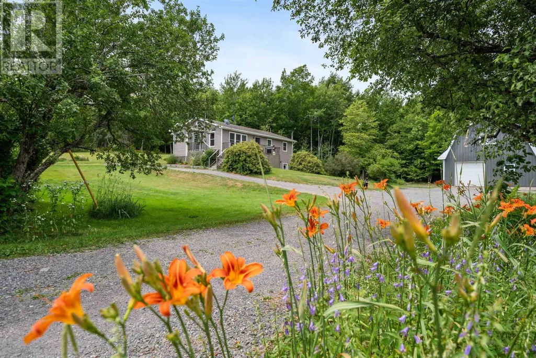
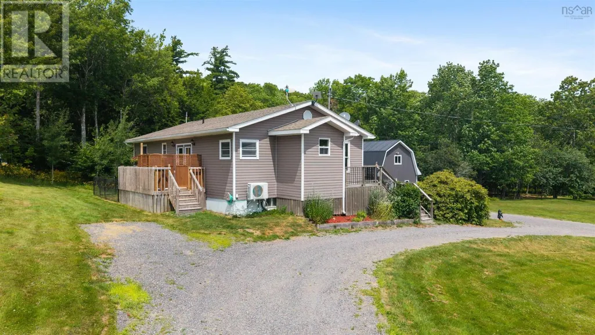
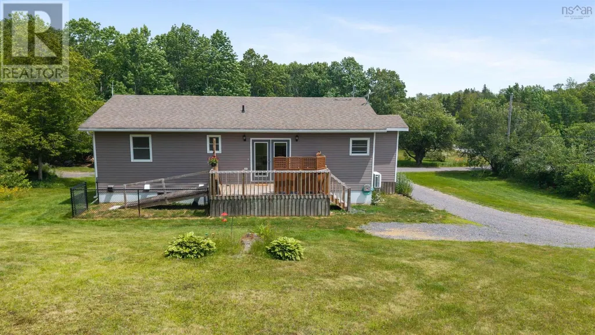
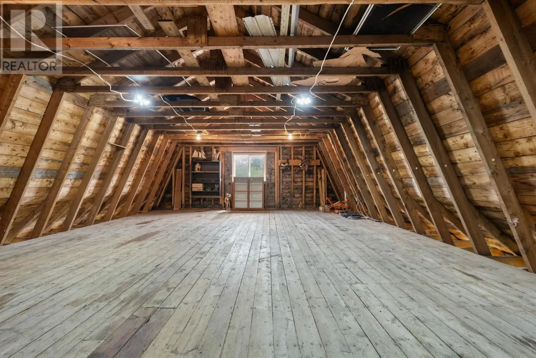
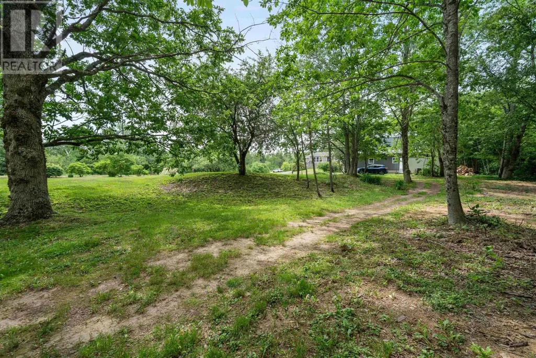
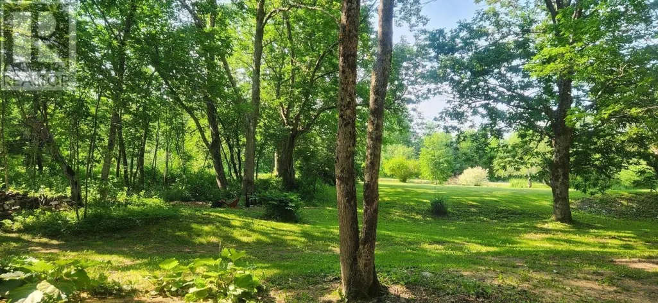
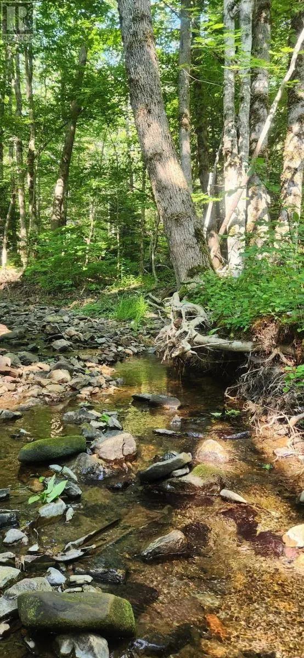
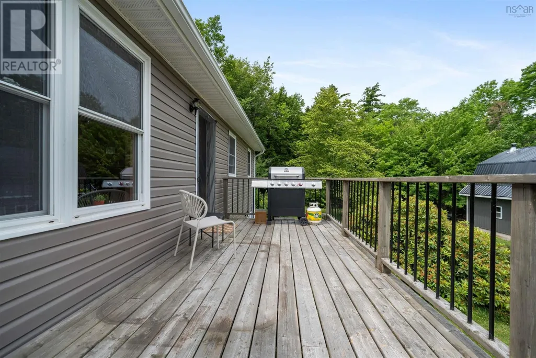
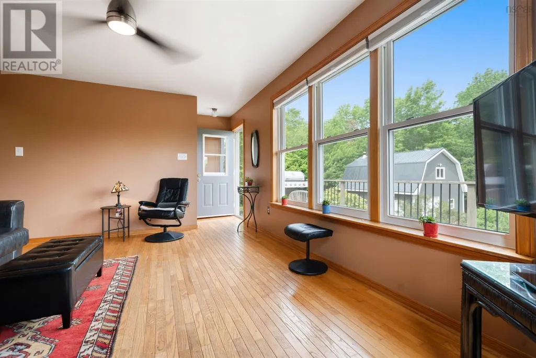
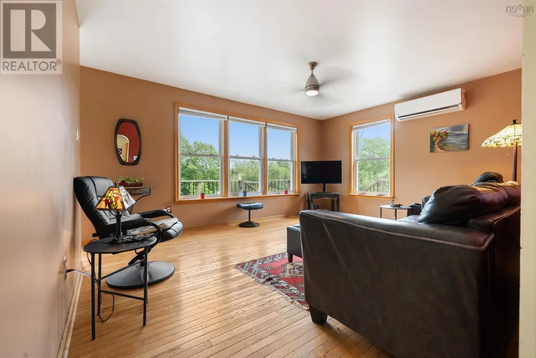
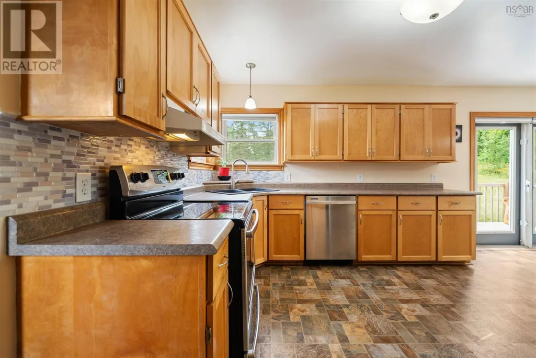
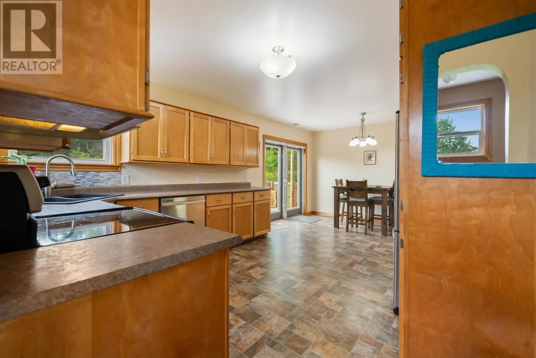
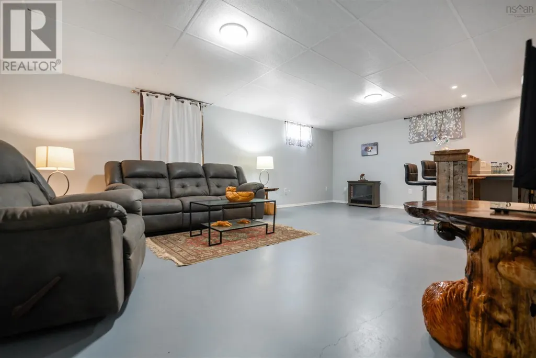
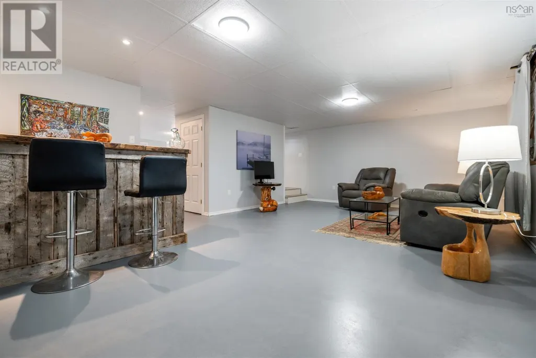
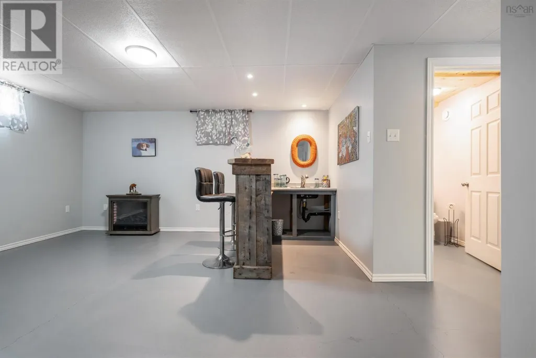
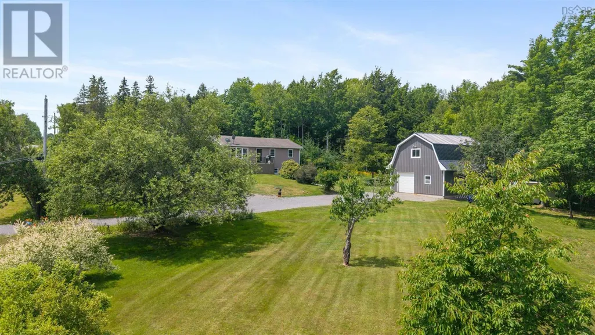
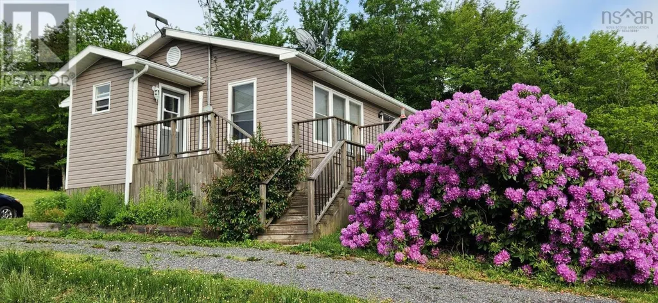
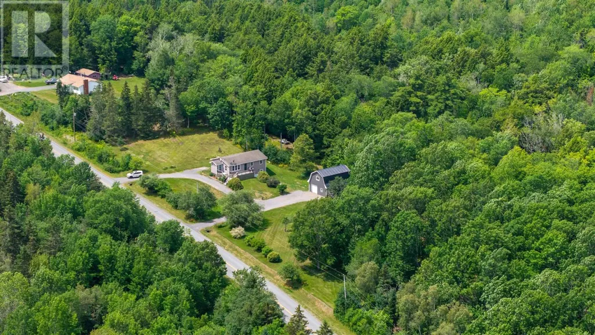
Escape to your own private paradise in this enchanting 3 bedroom, 2 bathroom bungalow nestled on nearly 3 acres of picturesque land. Discover this tranquil haven with a captivating two-story garage that provides not only ample storage but also a workshop space for your creative endeavours. Imagine meandering on a walking path that winds through the trees, accompanied by the soothing melody of a babbling brook, then sitting and immersing yourself in the serenity that surrounds you. Inside the home you you will find it's equipped with a newer high efficiency electric boiler that efficiently delivers in-floor heat on both levels, ensuring warmth and comfort throughout. Step outside onto the expansive newer decks, complete with secure gates, offering a safe and spacious area for children and pets to frolic and play. The walkout basement, featuring a wet bar, beckons you to unwind and entertain in style, creating a welcoming atmosphere for relaxation and social gatherings. But wait! Thats not all! The Seller extends to the Buyer a unique opportunity to experience a live maple syrup tap, allowing you to witness and savor the exquisite flavor of homemade maple syrup harvested right from your own backyard. The landscape is adorned with blooming perennials, apple trees and more infusing your surroundings with bursts of color and fragrant allure. What a gratifying experience of harvesting your very own maple syrup from the trees on your property, relishing a sweet delicacy that is truly one-of-a-kind and a testament to the beauty of your personal paradise. Conveniently located just minutes to town, this property seamlessly blends convenience with tranquility, providing a perfect retreat from the hustle and bustle of everyday life. This remarkable property is a true gem that must be seen to be fully appreciated, offering endless possibilities and unparalleled beauty that will captivate your heart and soul. (id:7434)
General Features
| Features | Sloping, Level, Walk-In Closet |
|---|---|
| Community Features | Recreational Facilities, School Bus |
| Property Type | Single Family |
| CommunityName | Rocklin |
| Amenities | Place of Worship |
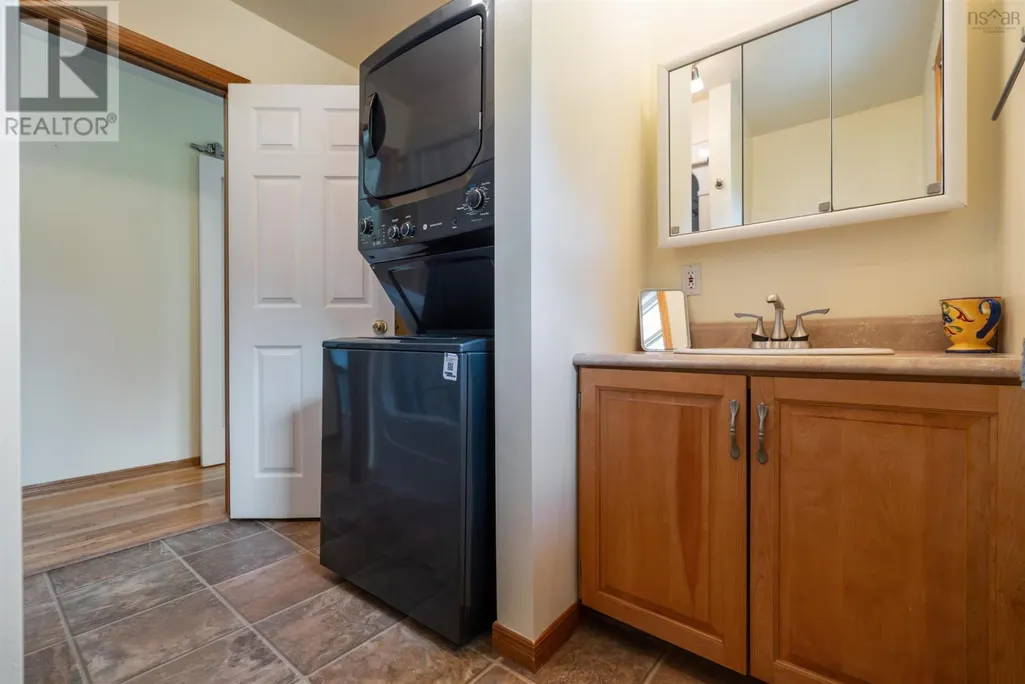
| Building Appliances | Range - Electric, Dishwasher, Dryer, Washer/Dryer Combo, Microwave, Refrigerator |
| Building Architectural Style | Bungalow |
| Building Basement Features | Walk out |
| Building Cooling Type | Air Conditioned |
| Location Description | Exit on TCH 104 towards Pleasant Valley to Montreal Rd, turn right on Montreal Rd at the corner past Salters Rd. Or Through Westville to Montreal Rd |
| Foundation Type | Poured Concrete |
| Building Type | House |
| Ownership Type | Freehold |
| Building.StoriesTotal | 1 |
Interior Features
| Building Fireplace Present | False |
|---|---|
| Building Heating Type | Heat Pump, Ductless, In Floor Heating, Radiant heat |
| Building Heating Fuel | Electric |
| Basement Development | Finished |
| Basement Type | Full (Finished) |
| Construction Style Attachment | Detached |
| Flooring Type | Concrete, Hardwood, Vinyl |
| Living Area Range | 2280 |
| Bedrooms | 3 |
Exterior Features
| Land Amenities | Place of Worship |
|---|---|
| Landscape Features | Landscaped |
| Sewer | Septic System |
| Exterior Finish | Vinyl |
Room Details
| Room | Dimensions | Level | Flooring | Details |
|---|---|---|---|---|
| 2pc Bathroom | 6.5x5.6 | Lower level | ||
| 4pc Bathroom | 11.1x8.6 | Main level | ||
| Bath (# pieces 1-6) | 11.1x8.6 | Main level | ||
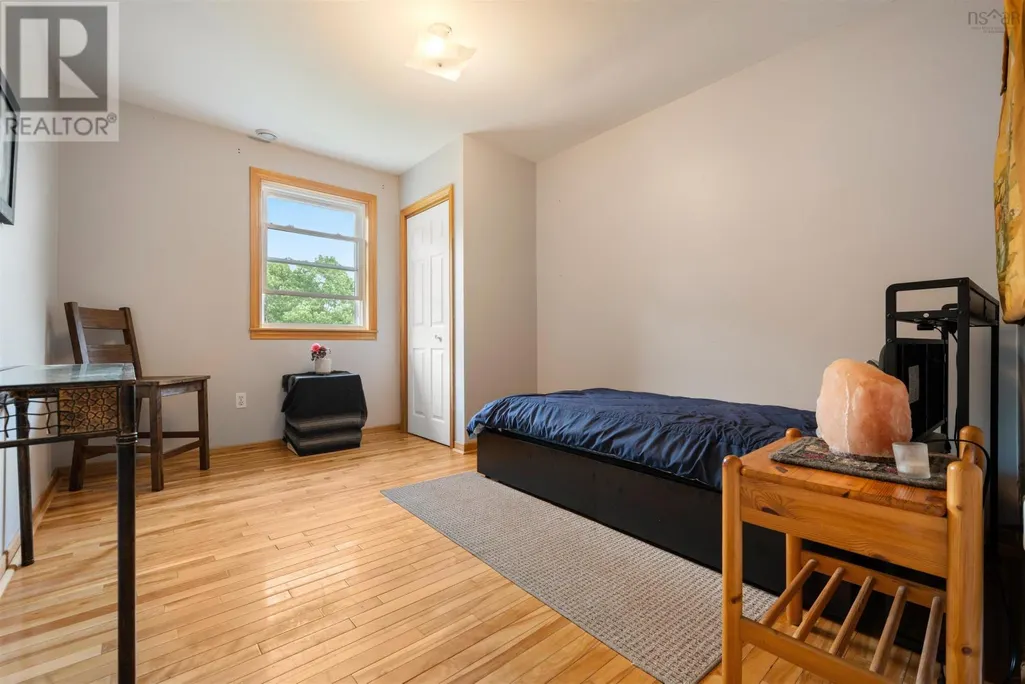
| Bedroom | 12x8.6 | Main level | ||
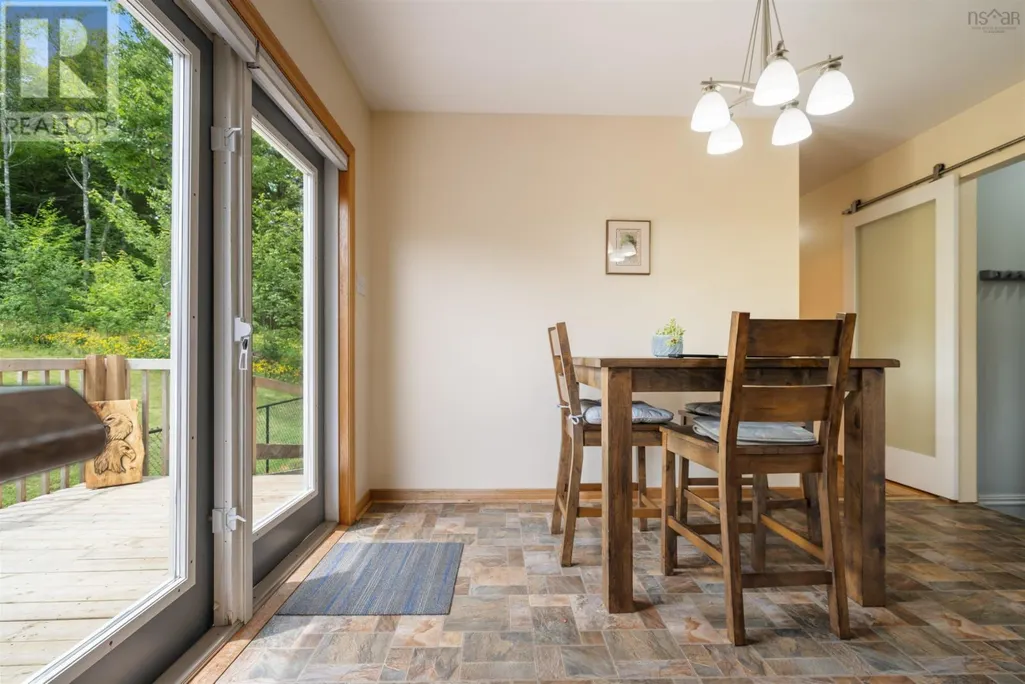
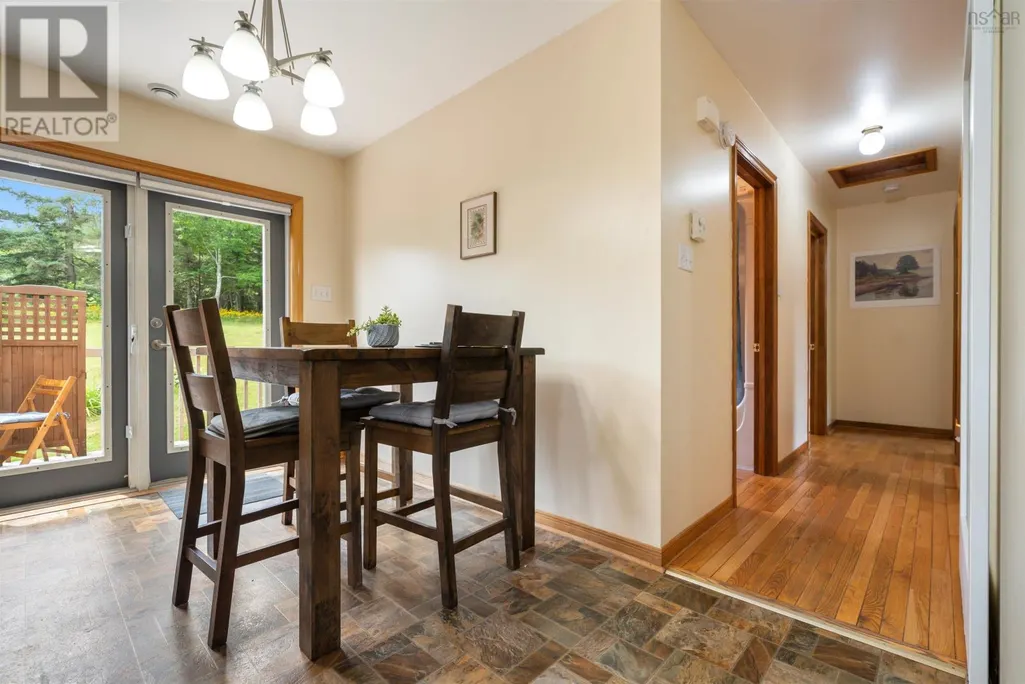
| Eat in kitchen | 12X19.10 | Main level | ||
| Family room | 16.9x15.6 | Lower level | ||
| Living room | 15.11x12.7+ 3.1X4.1 | Main level | ||
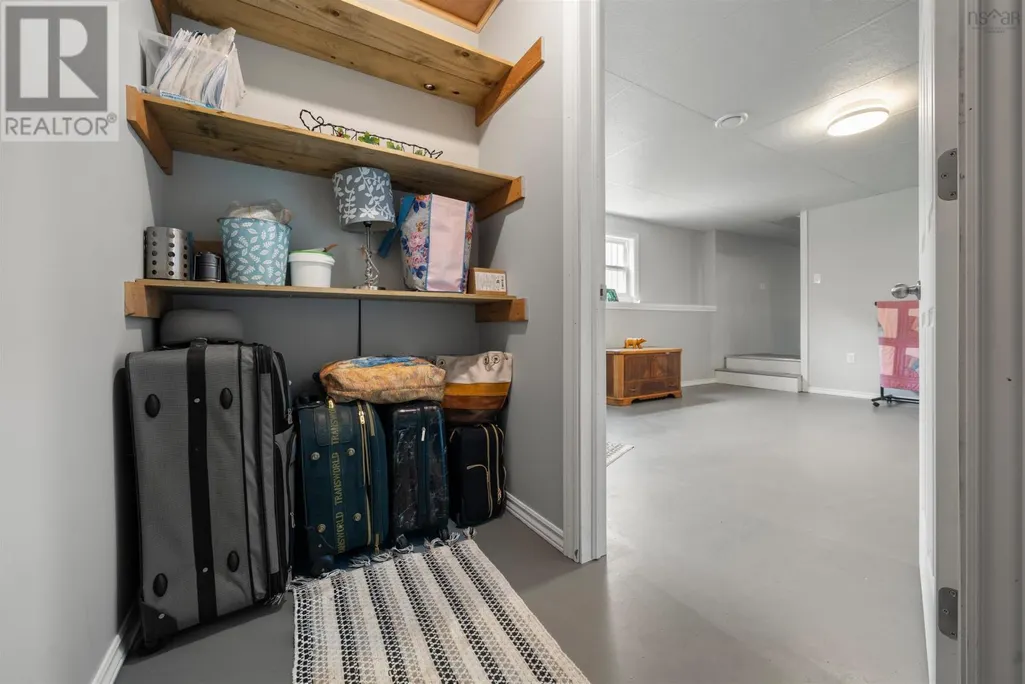
| Mud room | 7X5.5 | Main level | ||
| Other | 4X7.8 WIC | Lower level | ||
| Primary Bedroom | 12.7x10.4 | Main level | ||
| Recreational, Games room | 15.3x23.9 | Lower level | ||
| Utility room | 6.10x18.6 +4.4X3.6 | Lower level |
Amenities
- Views
- New Construction
- Adult 55+
- Lease To Own
- No Strata Fees
- Furnished
- Primary On Main
- Air Conditioning
- Seller Finance
- Green
- Fixer Upper
- Horse
- Golf
- Fireplace
- Deck
- Garage
- Basement
- Pool

Property vs Single Family Average in B0K 2A0
Price
Year Built

 All information deemed reliable but not guaranteed. All properties are subject to prior sale, change or withdrawal. Neither listing broker(s) or information provider(s) shall be responsible for any typographical errors, misinformation, misprints and shall be held totally harmless. Listing(s) information is provided for consumer's personal, non-commercial use and may not be used for any purpose other than to identify prospective properties consumers may be interested in purchasing. The data relating