















Address
53 Geiger Drive|whispering Pines, Wilmot, NS
Price
$ 459,900
Property Attributes
- ID#202614944
- TypeSingle Family
- Listing Status Active
- MunicipalityWilmot
- CityWilmot
- AreaWilmot
- NeighbourhoodWilmot
- Postal CodeB0P 1R0
- Style
- Year Built1993
- Price$ 459,900
- Bedrooms3
- Bathrooms2
- Half Bathrooms1
- Sqr Footage1786
- Lot Size0.4649 Acres
Data Source:
Canadian Real Estate Association (CREA)
Property Description
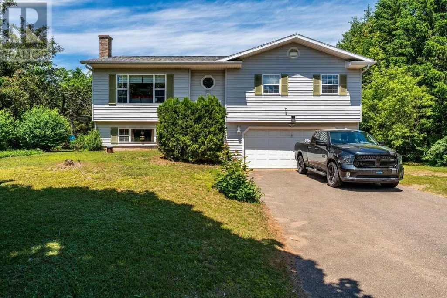
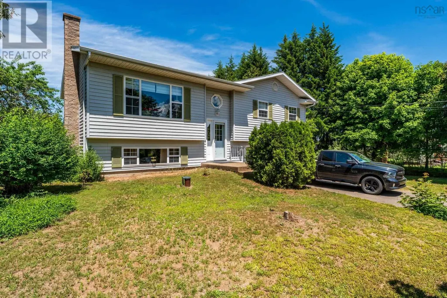
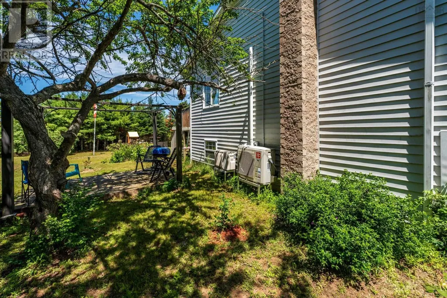
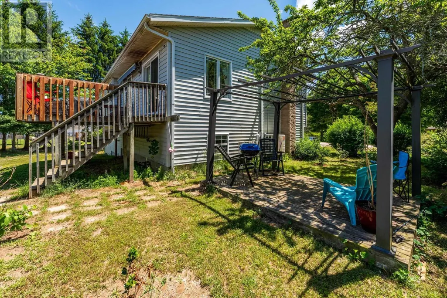
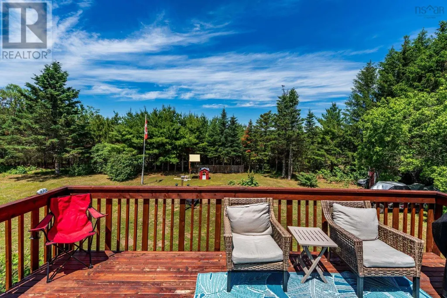
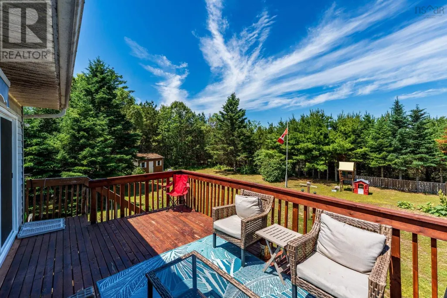
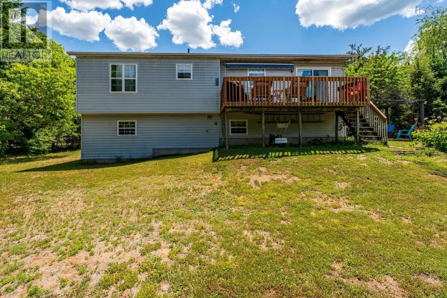
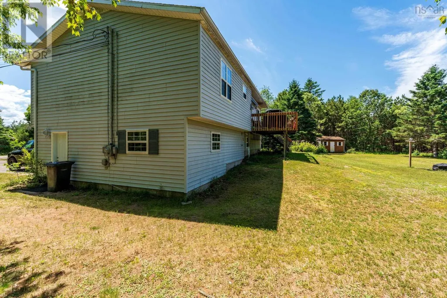
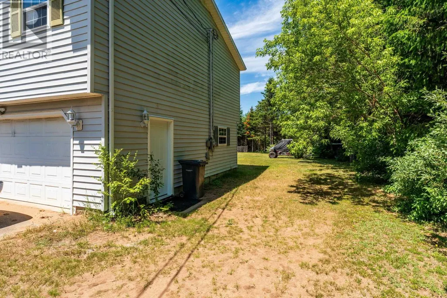
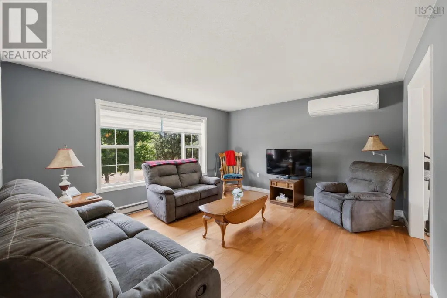
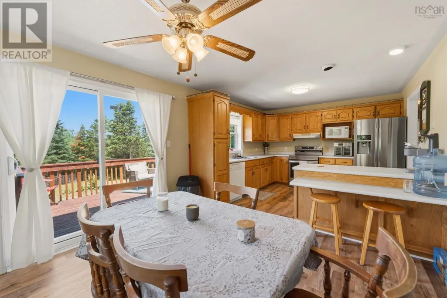
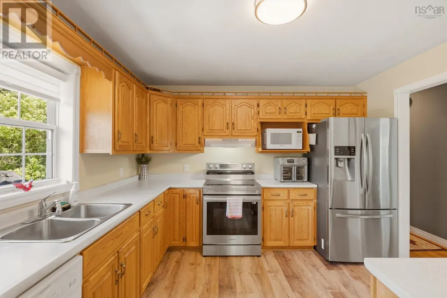
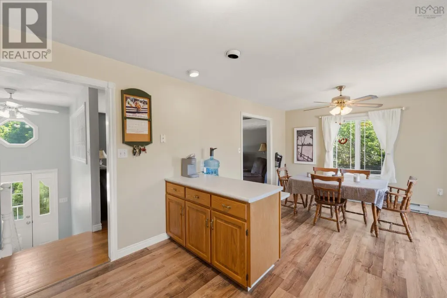
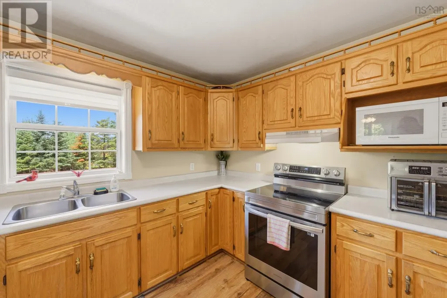
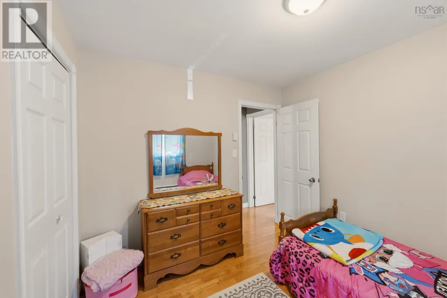
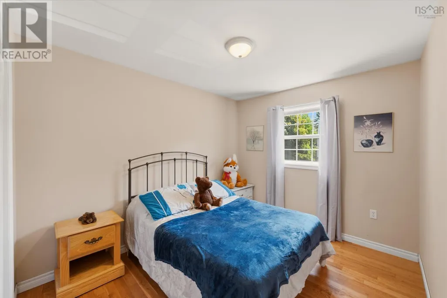
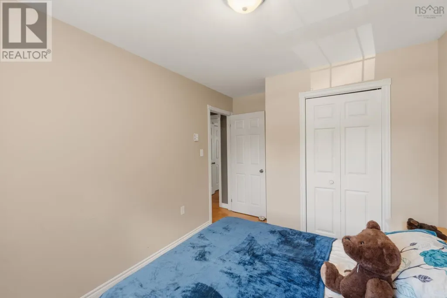
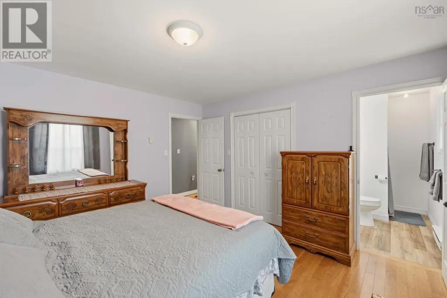
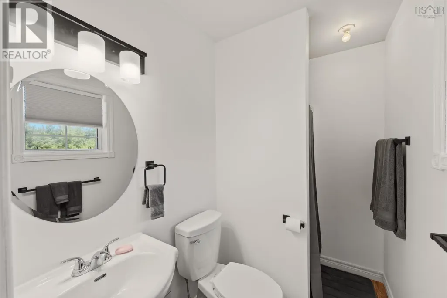
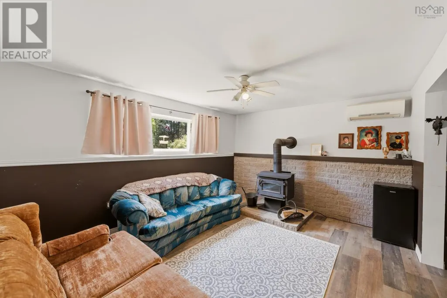
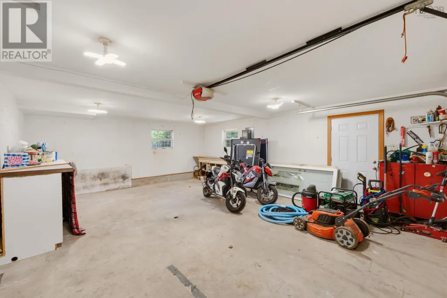
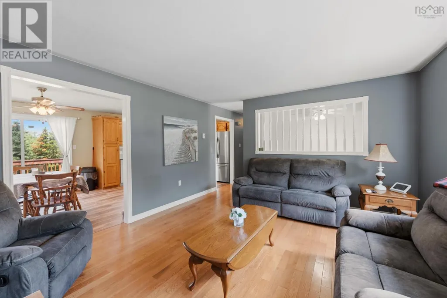
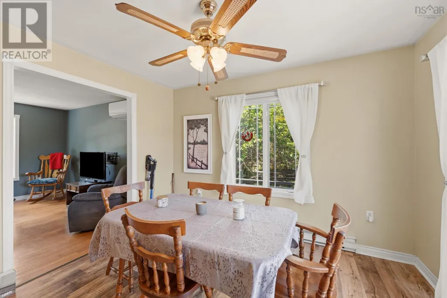
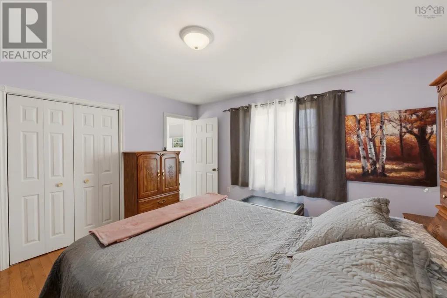
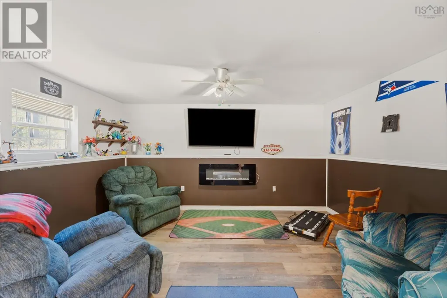
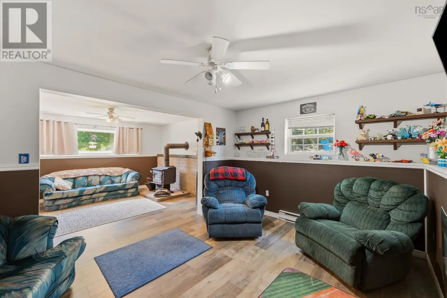
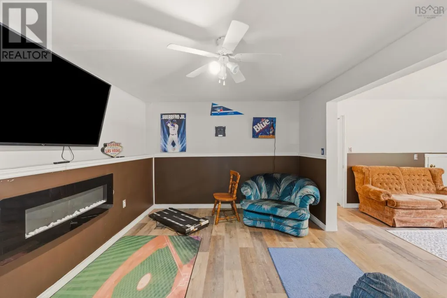
This well-maintained 3-bedroom, 2.5-bath home offers comfort, space, and privacy in a convenient country subdivision location. Set on a pretty, partially treed lot with private backyard, the property features a double paved driveway and a built-in garage. Inside, you'll find a spacious layout with a bright, open kitchen, three comfortable bedrooms, including a well-appointed primary suite, plus 2.5 baths, and a generous double family roomperfect for gatherings, hobbies, or creating separate living zones. The home has been well cared for and is in great condition throughout providing excellent functionality for families, downsizers, or anyone seeking extra room to spread out. Located just 10 minutes from Kingston and Greenwood, in Whispering Pines S/D you'll enjoy quick access to amenities, schools, CFB Greenwood, shopping, and recreation while still benefiting from a peaceful, private setting. A wonderful opportunity to own this move-in-ready home in a desirable neighbourhood, available for quick possession. (id:7434)
General Features
| Features | Level |
|---|---|
| Community Features | Recreational Facilities, School Bus |
| Property Type | Single Family |
| CommunityName | Wilmot |
| Amenities | Golf Course, Park, Playground, Public Transit, Shopping, Place of Worship |
| Building Appliances | Range, Dishwasher, Dryer, Washer, Refrigerator |
| Building Cooling Type | Air Conditioned |
| Location Description | Hwy 1 to Aldred to Pine to Geiger or Stronach Mountain Road to Aldred to Geiger |
| Foundation Type | Poured Concrete |
| Building Type | House |
| Ownership Type | Freehold |
| Building.StoriesTotal | 2 |
Interior Features
| Building Fireplace Present | False |
|---|---|
| Building Heating Type | Baseboard heaters, Heat Pump, Ductless |
| Building Heating Fuel | Electric |
| Basement Development | Finished |
| Basement Type | Full (Finished) |
| Construction Style Attachment | Detached |
| Flooring Type | Carpeted, Vinyl, Vinyl Plank |
| Living Area Range | 1786 |
| Bedrooms | 3 |
Exterior Features
| Land Amenities | Golf Course, Park, Playground, Public Transit, Shopping, Place of Worship |
|---|---|
| Landscape Features | Landscaped |
| Sewer | Septic System |
| Exterior Finish | Vinyl |
Room Details
| Room | Dimensions | Level | Flooring | Details |
|---|---|---|---|---|
| 3pc Ensuite bath | 7.7x4.8 | Main level | ||
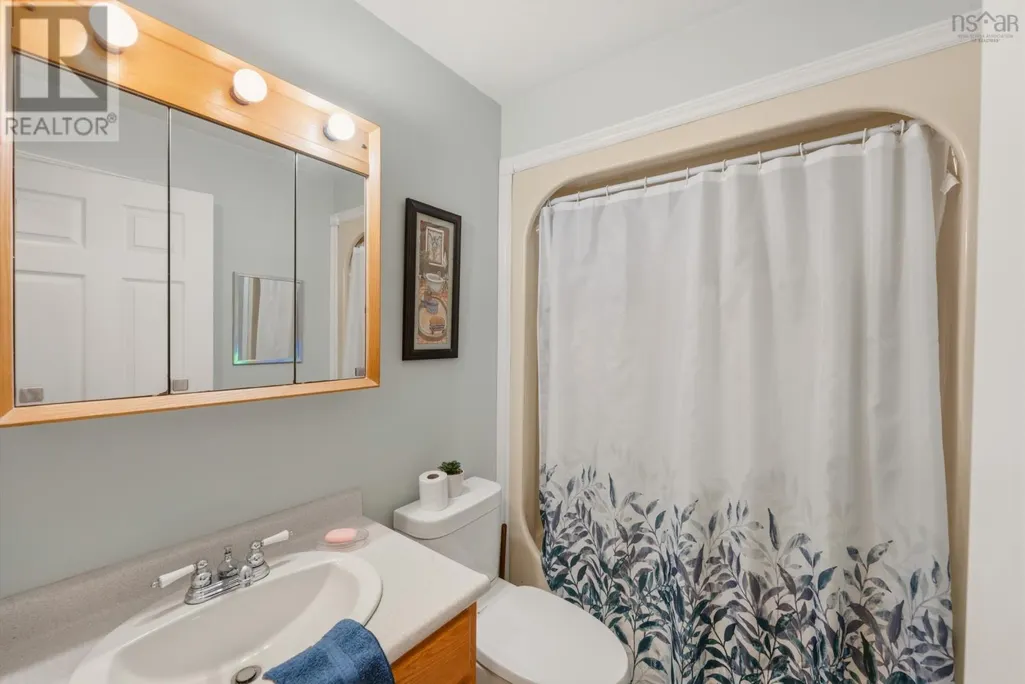
| 4pc Bathroom | 7.9x5.3 | Main level | ||
| Bath (# pieces 1-6) | 7.9x5.3 | Main level | ||
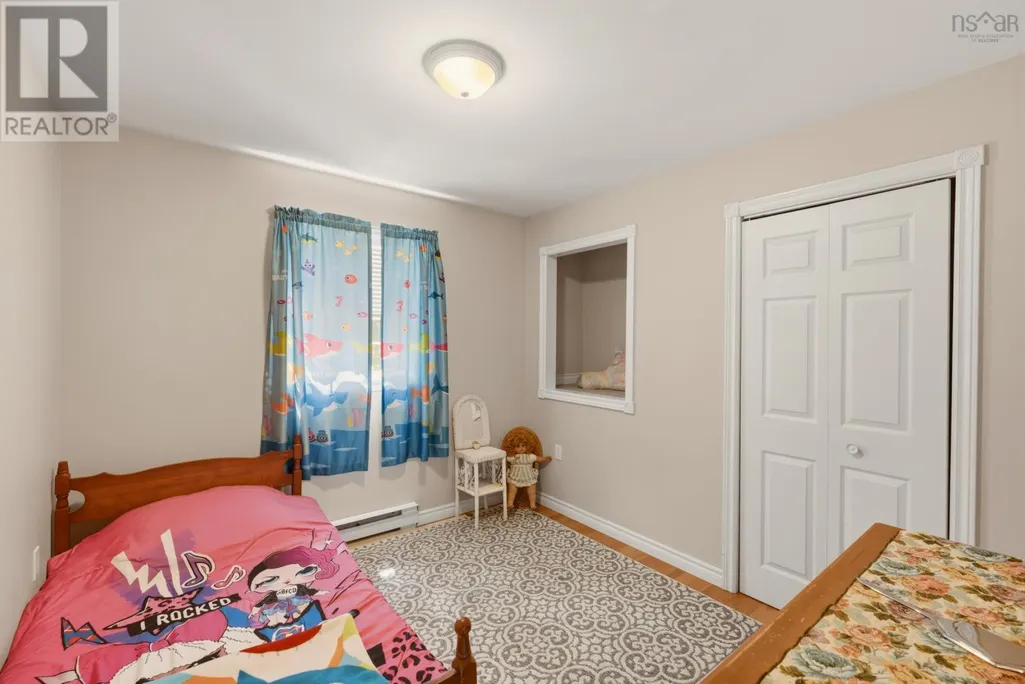
| Bedroom | 9.10x9.4 | Main level | ||
| Ensuite (# pieces 2-6) | 7.7x4.8 | Main level | ||
| Family room | 14x11.6+14.6x10.6 | Lower level | ||
| Foyer | 5.10x4.6 | Main level | ||
| Kitchen | 21.6x11.8 | Main level | ||
| Laundry / Bath | 10.6x5.4 | Second level | ||
| Living room | 15.2x13.2 | Main level | ||
| Primary Bedroom | 13.2x13 | Main level |
Amenities
- Views
- New Construction
- Adult 55+
- Lease To Own
- No Strata Fees
- Furnished
- Primary On Main
- Air Conditioning
- Seller Finance
- Green
- Fixer Upper
- Horse
- Golf
- Fireplace
- Deck
- Garage
- Basement
- Pool

Property vs Single Family Average in B0P 1R0
Price
Year Built
In The Neighbourhood
Wilmot
$ 489,900
- Type
- Single Family
- Size
- 2,308 SqFt
- Rooms
- 5 Beds + 2 Baths
Royal LePage Atlantic (Greenwood)
Wilmot
$ 350,000
- Type
- Single Family
- Size
- 1,876 SqFt
- Rooms
- 3 Beds + 2.5 Baths
Royal LePage Atlantic (Greenwood)
Wilmot
$ 289,900
- Type
- Single Family
- Size
- 625 SqFt
- Rooms
- 2 Beds + 1 Baths
Royal LePage Atlantic (Greenwood)
Wilmot
$ 629,900
- Type
- Single Family
- Size
- 2,436 SqFt
- Rooms
- 3 Beds + 2 Baths
RE/MAX Banner Real Estate(Greenwood)
Wilmot
$ 1,190,000
- Type
- Single Family
- Size
- 2,491 SqFt
- Rooms
- 4 Beds + 2.5 Baths
Royal LePage Atlantic (Greenwood)
Wilmot
$ 439,900
- Type
- Single Family
- Size
- 1,806 SqFt
- Rooms
- 5 Beds + 1.5 Baths
Exit Realty Town & Country

 All information deemed reliable but not guaranteed. All properties are subject to prior sale, change or withdrawal. Neither listing broker(s) or information provider(s) shall be responsible for any typographical errors, misinformation, misprints and shall be held totally harmless. Listing(s) information is provided for consumer's personal, non-commercial use and may not be used for any purpose other than to identify prospective properties consumers may be interested in purchasing. The data relating