















Address
186 Brookside Drive, Wilmot, NS
Price
$ 350,000
Property Attributes
- ID#202623293
- TypeSingle Family
- Listing Status Active
- MunicipalityWilmot
- CityWilmot
- AreaWilmot
- NeighbourhoodWilmot
- Postal CodeB0P 1R0
- Style
- Year Built1983
- Price$ 350,000
- Bedrooms3
- Bathrooms2
- Half Bathrooms1
- Sqr Footage1876
- Lot Size0.8298 Acres
Data Source:
Canadian Real Estate Association (CREA)
Property Description
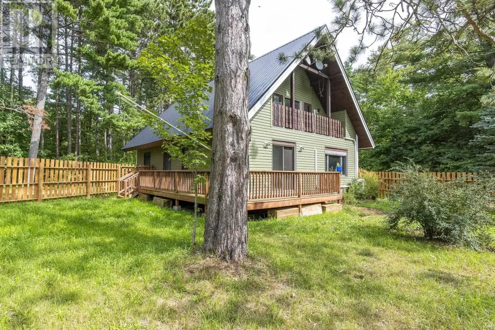
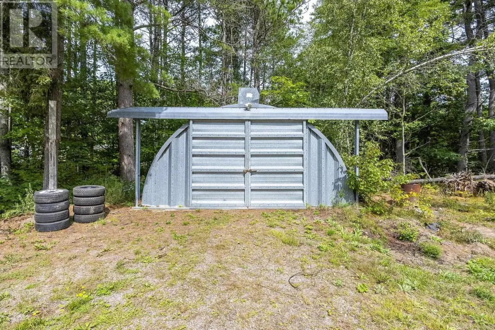
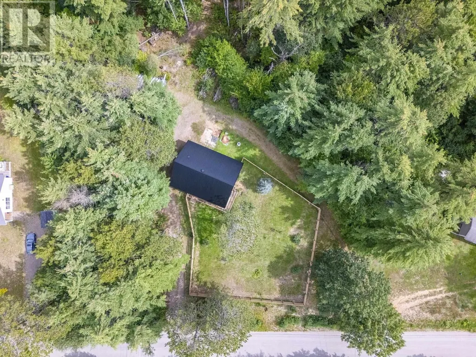
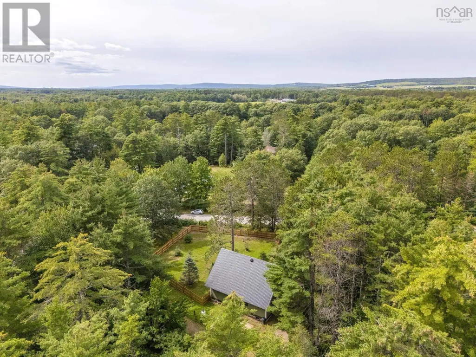
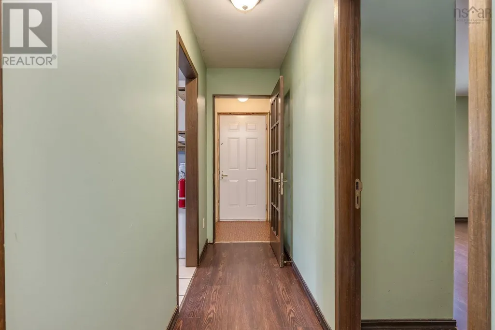
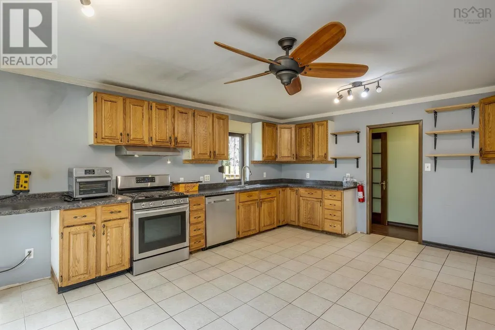
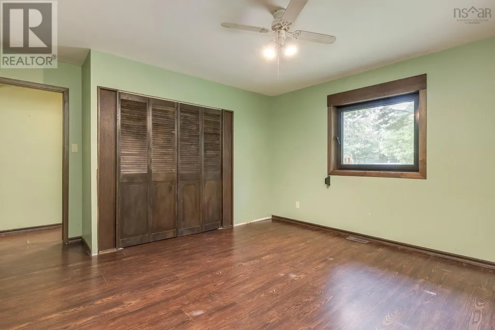
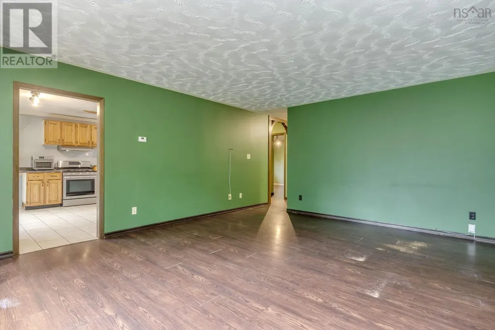
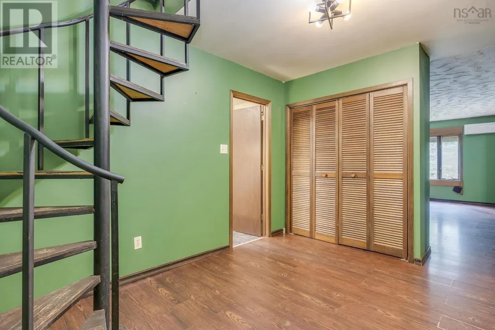
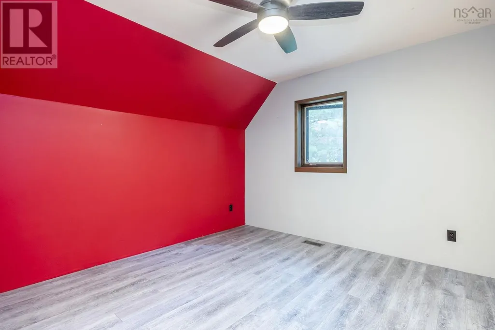
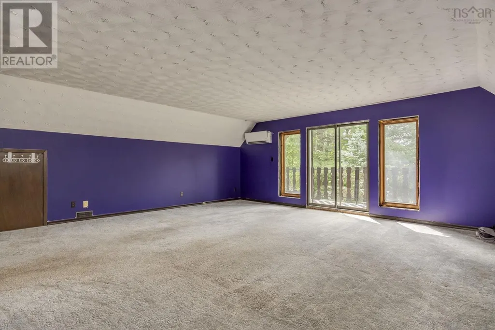
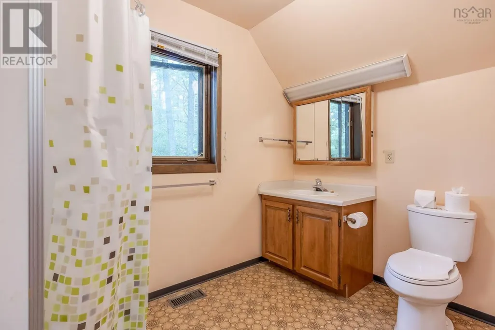
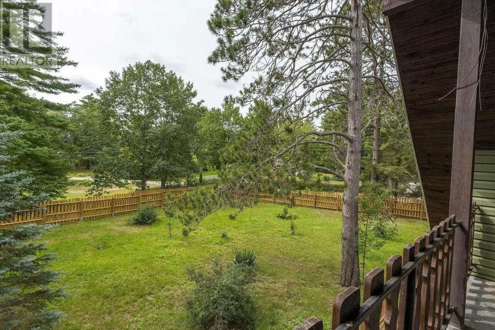
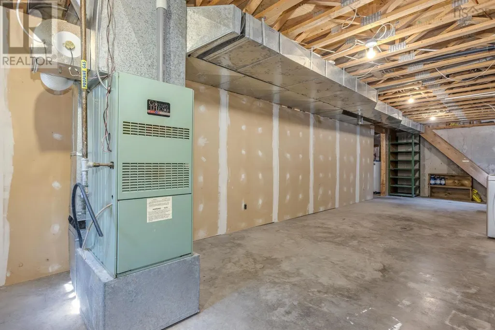
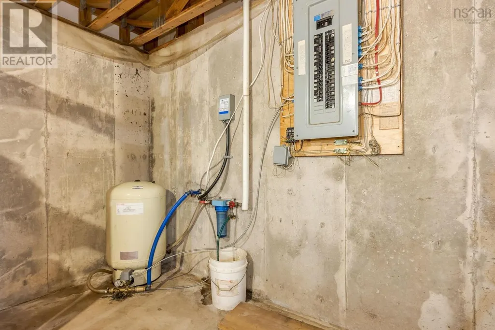
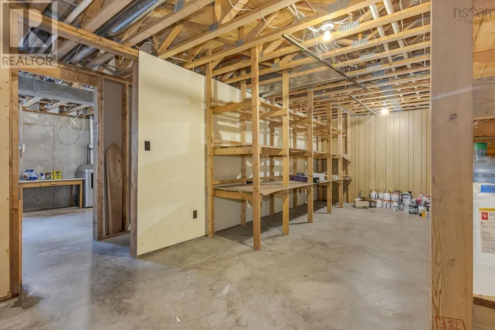
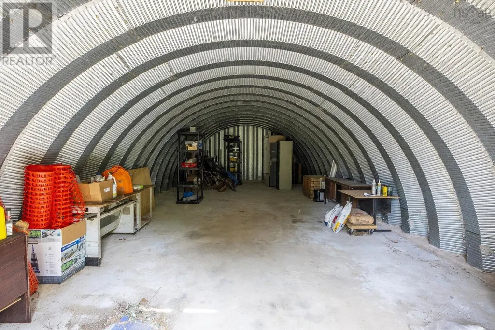
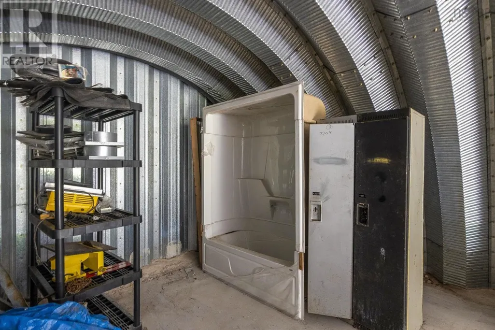
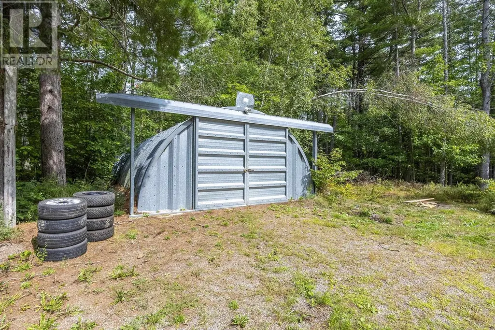
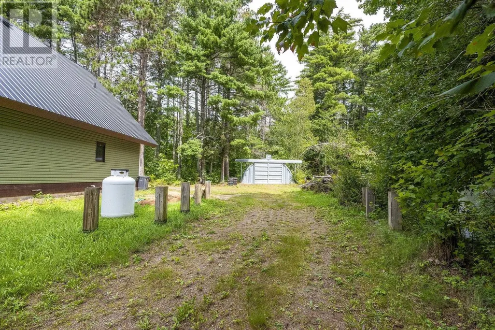
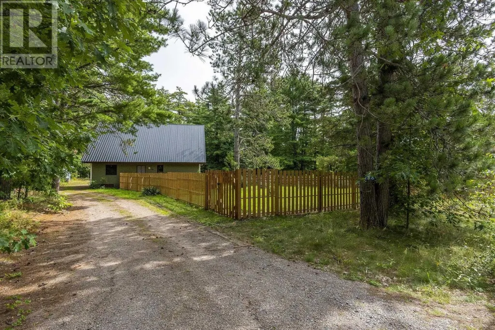
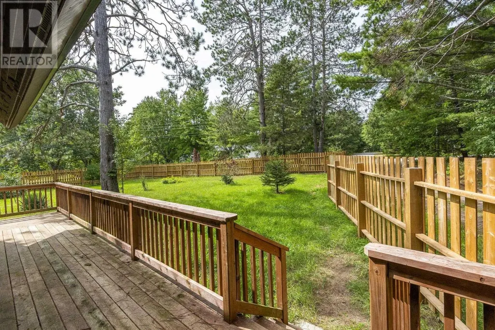
Opportunity awaits in this 1800 sq ft home, thoughtfully priced at $350,000. With the major upgrades already completed, you can move in and apply your personal style at your own pace. The roof, siding, and deck were all new in 2020, followed by a new fence in 2025. Offering 3 bedrooms and 2.5 baths, this homes European-inspired design provides a unique and functional living space with solid construction. Efficiently heated with a propane furnace and two heat pumps. The basement is a blank canvas, ready for your finishing touches, and a new tub surround is included for a future bathroom update. The 36,000 sq ft lot features an amazing firepit area and a versatile quonset hut for storage or hobbies. Located just seconds from Paragon Golf Course and minutes from Kingston and 14 Wing Greenwood, this is a fantastic chance to build equity in a great location. Book your viewing today. (id:7434)
General Features
| Features | Treed, Balcony, Level |
|---|---|
| Community Features | School Bus |
| Property Type | Single Family |
| CommunityName | Wilmot |
| Amenities | Golf Course |
| Building Appliances | Stove, Dryer, Washer, Refrigerator |
| Building Cooling Type | Air Conditioned |
| Location Description | West on Highway 1 from Kingston to left on Brookside Drive just past Paragon Golf Course to civic on left |
| Foundation Type | Poured Concrete |
| Building Type | House |
| Ownership Type | Freehold |
| Building.StoriesTotal | 2 |
Interior Features
| Building Fireplace Present | False |
|---|---|
| Building Heating Type | Forced air, Furnace, Heat Pump, Ductless |
| Building Heating Fuel | Electric, Propane |
| Basement Development | Unfinished |
| Basement Type | Full (Unfinished) |
| Construction Style Attachment | Detached |
| Flooring Type | Carpeted, Ceramic Tile, Laminate, Linoleum |
| Living Area Range | 1876 |
| Bedrooms | 3 |
Exterior Features
| Land Amenities | Golf Course |
|---|---|
| Landscape Features | Landscaped |
| Sewer | Septic System |
| Exterior Finish | Vinyl |
Room Details
| Room | Dimensions | Level | Flooring | Details |
|---|---|---|---|---|
| 2pc Bathroom | 3.4 x 5.7 | Main level | ||
| 3pc Bathroom | 6.10 x 9.2 | Second level | ||
| 4pc Bathroom | 16.8 x 5.1 | Main level | ||
| Bedroom | 11.5 x 11.4 | Second level | ||
| Foyer | 3.5 x 3.7 | Main level | ||
| Kitchen | 20.0 x 13.7 | Main level | ||
| Living room | 20.0 x 14.4 | Main level | ||
| Primary Bedroom | 14.8x13.7 | Main level |
Amenities
- Views
- New Construction
- Adult 55+
- Lease To Own
- No Strata Fees
- Furnished
- Primary On Main
- Air Conditioning
- Seller Finance
- Green
- Fixer Upper
- Horse
- Golf
- Fireplace
- Deck
- Garage
- Basement
- Pool

Property vs Single Family Average in B0P 1R0
Price
Year Built
In The Neighbourhood
Wilmot
$ 489,900
- Type
- Single Family
- Size
- 2,308 SqFt
- Rooms
- 5 Beds + 2 Baths
Royal LePage Atlantic (Greenwood)
Wilmot
$ 289,900
- Type
- Single Family
- Size
- 625 SqFt
- Rooms
- 2 Beds + 1 Baths
Royal LePage Atlantic (Greenwood)
Wilmot
$ 629,900
- Type
- Single Family
- Size
- 2,436 SqFt
- Rooms
- 3 Beds + 2 Baths
RE/MAX Banner Real Estate(Greenwood)
Wilmot
$ 1,190,000
- Type
- Single Family
- Size
- 2,491 SqFt
- Rooms
- 4 Beds + 2.5 Baths
Royal LePage Atlantic (Greenwood)
Wilmot
$ 439,900
- Type
- Single Family
- Size
- 1,806 SqFt
- Rooms
- 5 Beds + 1.5 Baths
Exit Realty Town & Country
Wilmot
$ 549,900
- Type
- Single Family
- Size
- 1,500 SqFt
- Rooms
- 3 Beds + 2 Baths
Exit Realty Town & Country

 All information deemed reliable but not guaranteed. All properties are subject to prior sale, change or withdrawal. Neither listing broker(s) or information provider(s) shall be responsible for any typographical errors, misinformation, misprints and shall be held totally harmless. Listing(s) information is provided for consumer's personal, non-commercial use and may not be used for any purpose other than to identify prospective properties consumers may be interested in purchasing. The data relating