


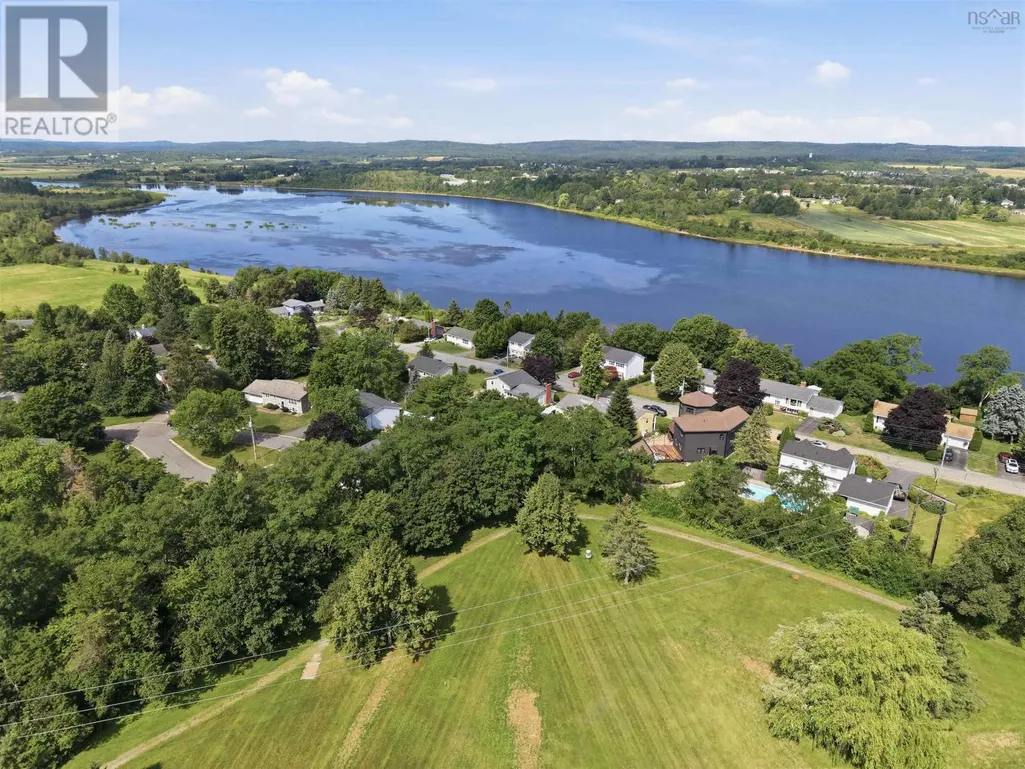
Address
8 Lakeview Drive, Windsor, NS
Price
$ 459,900
Property Attributes
- ID#202620046
- TypeSingle Family
- Listing Status Active
- MunicipalityWindsor
- CityWindsor
- AreaWindsor
- NeighbourhoodWindsor
- Postal CodeB0N 2T0
- Style4 Level
- Year Built1973
- Price$ 459,900
- Bedrooms3
- Bathrooms1
- Half Bathrooms1
- Sqr Footage2400
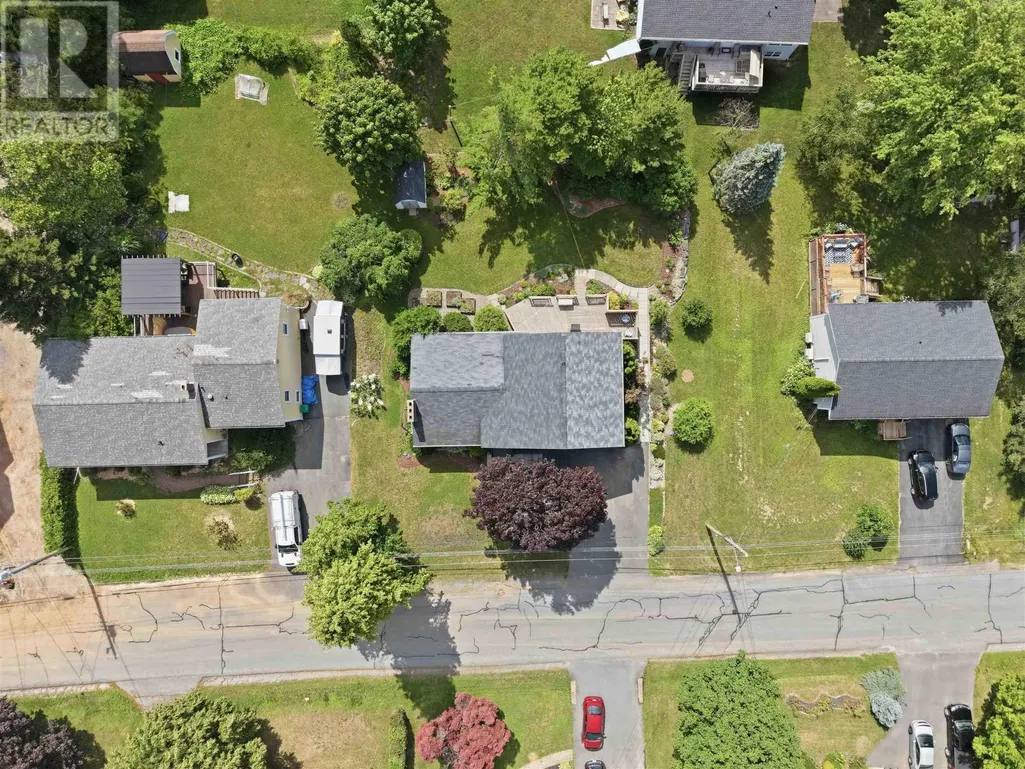
- Lot Size0.2273 Acres
Data Source:
Canadian Real Estate Association (CREA)
Property Description
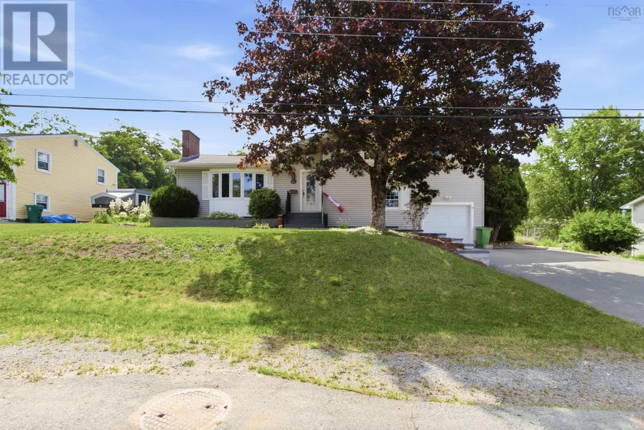
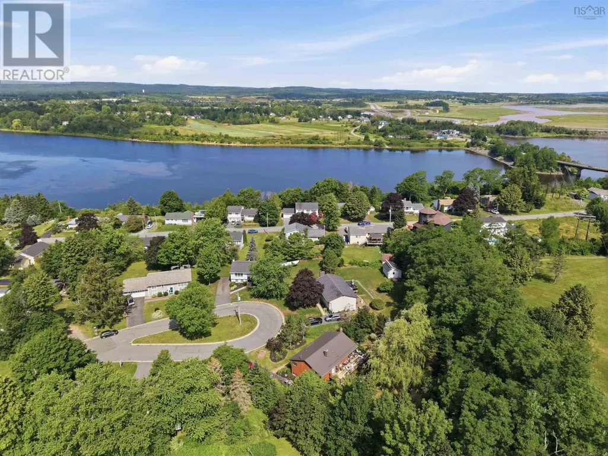
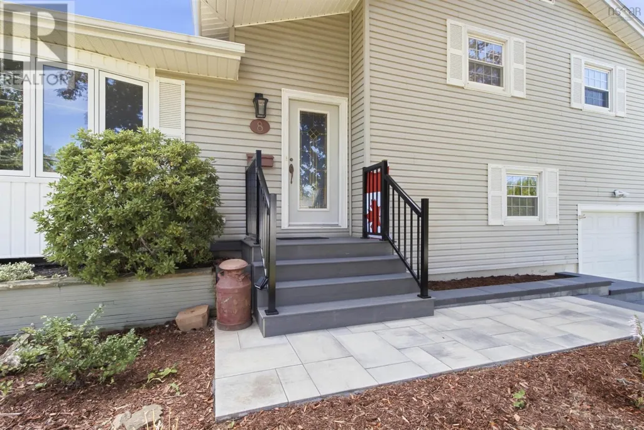
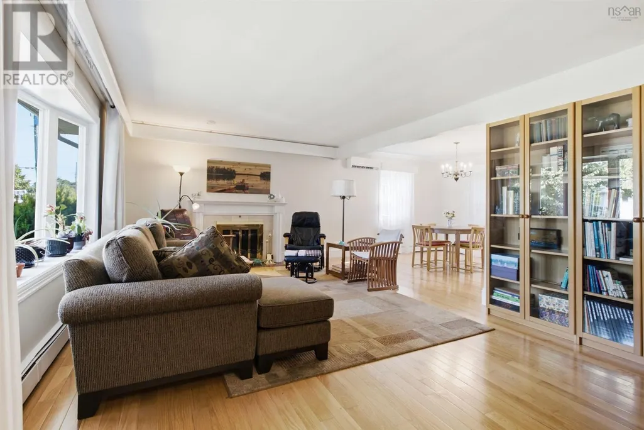
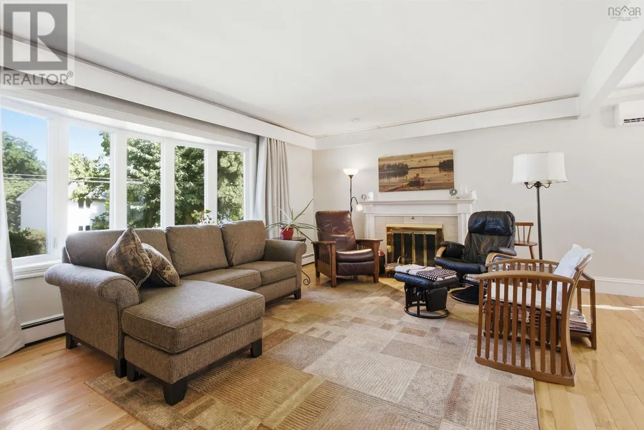
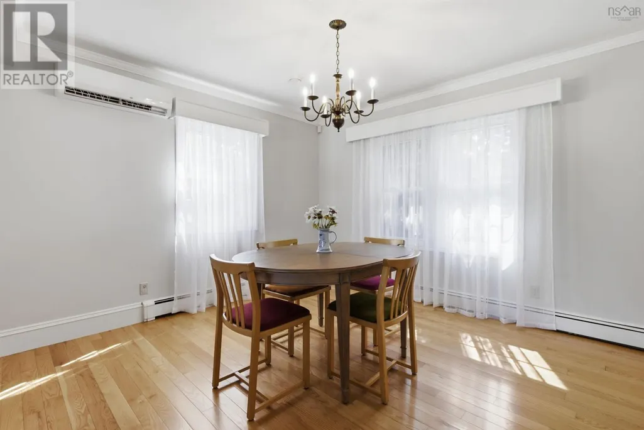
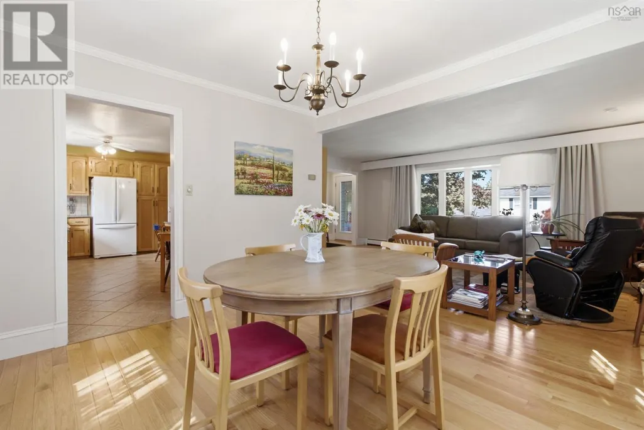
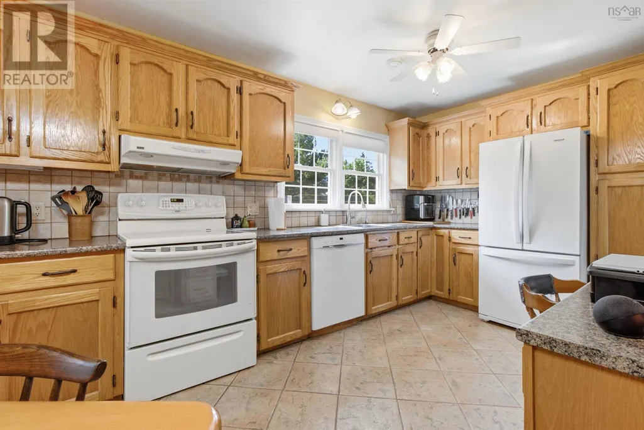
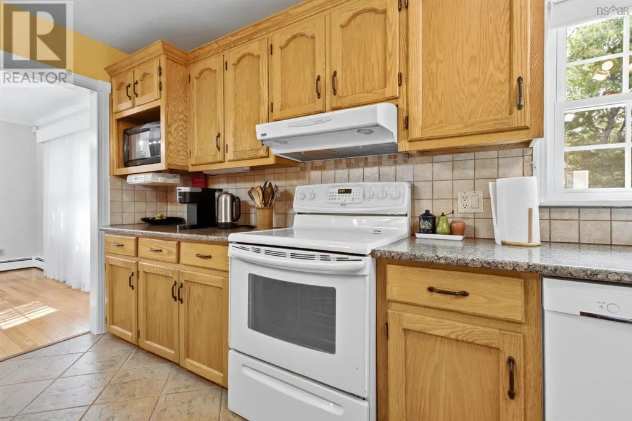
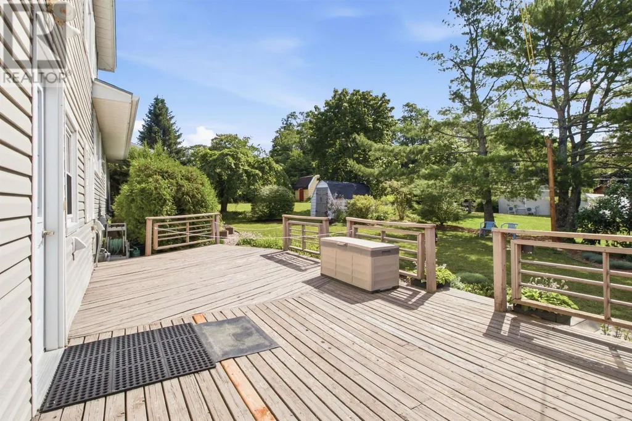
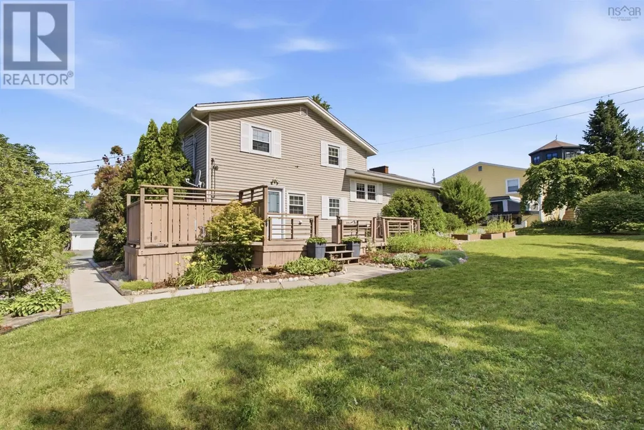
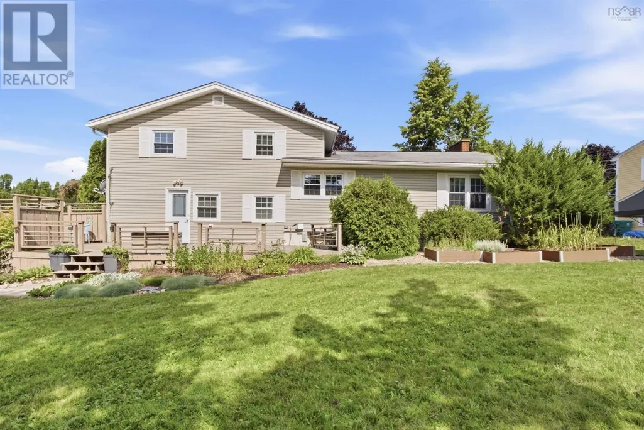
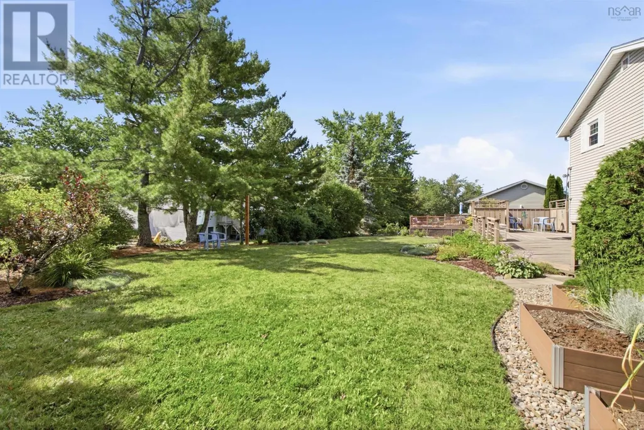
Welcome to 8 Lakeview Drive, where timeless charm meets exceptional care in one of Windsor's most established neighbourhoods. This beautifully maintained home offers spacious living areas designed for both comfortable family living and effortless entertaining. The inviting living room features gleaming hardwood floors and a large picture window that fills the space with natural light. The adjoining dining room creates the perfect setting for family gatherings and special occasions. The bright, functional kitchen offers an abundance of solid oak cabinetry, generous counter space, and a large window overlooking the backyard, making meal preparation both practical and enjoyable. Outside, you'll appreciate the attractive curb appeal with mature, landscaped gardens, a paved driveway, and an attached garage. The private yard provides plenty of space to relax, garden, or enjoy outdoor activities. Located just minutes from schools, shopping, recreation facilities, and all the amenities Windsor has to offer, this is a home that combines space, comfort, and an unbeatable location. Whether you're looking for room to grow or simply searching for a home that's been lovingly cared for, 8 Lakeview Drive is ready to welcome its next owners. Call your agent to view today! (id:7434)
General Features
| Community Features | Recreational Facilities, School Bus |
|---|---|
| Property Type | Single Family |
| CommunityName | Windsor |
| Amenities | Golf Course, Park, Playground, Shopping, Place of Worship |
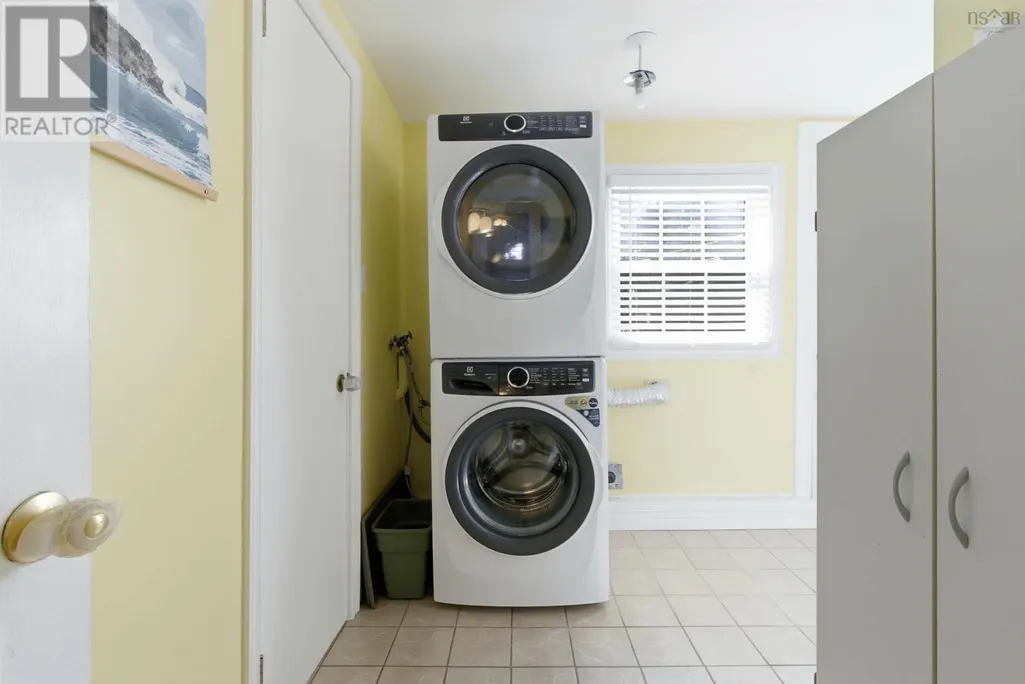
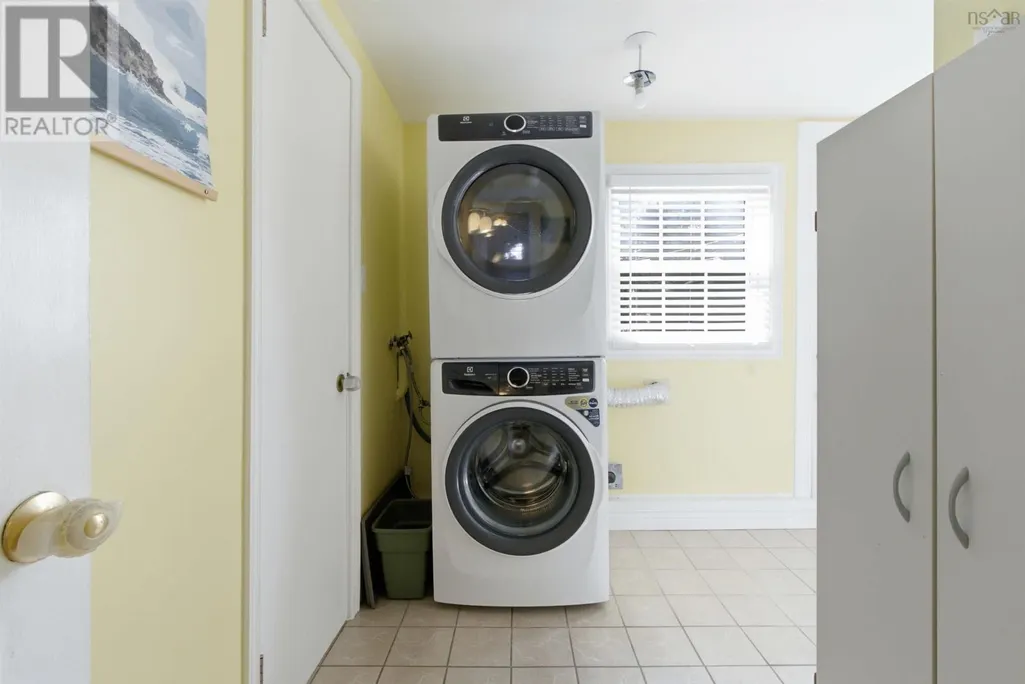
| Building Appliances | Stove, Dishwasher, Washer/Dryer Combo, Refrigerator |
| Building Architectural Style | 4 Level |
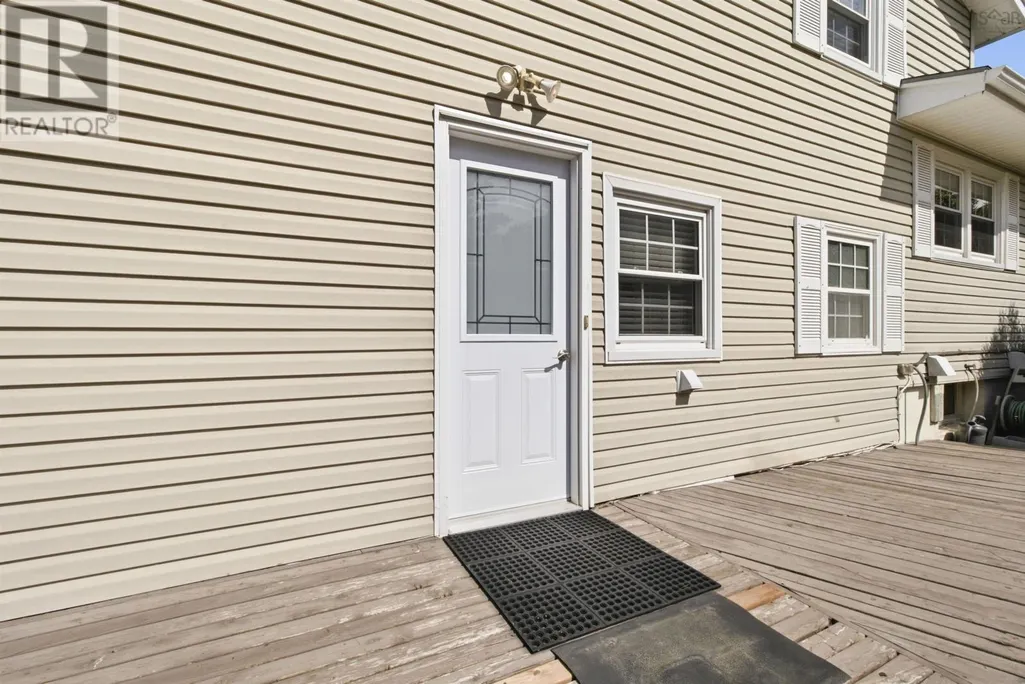
| Building Basement Features | Walk out |
| Building Cooling Type | Air Conditioned |
| Location Description | Turn left on Albert Street then right on Avon Street, left on Chestnut Street. Right on Lakeview Drive, civic is on the left. |
| Foundation Type | Poured Concrete |
| Building Type | House |
| Ownership Type | Freehold |
| Building.StoriesTotal | 2 |
Interior Features
| Building Fireplace Present | False |
|---|---|
| Building Heating Type | Baseboard heaters, Furnace, Heat Pump, Ductless, Hot Water |
| Building Heating Fuel | Electric, Oil |
| Basement Development | Finished |
| Basement Type | Full (Finished) |
| Construction Style Attachment | Detached |
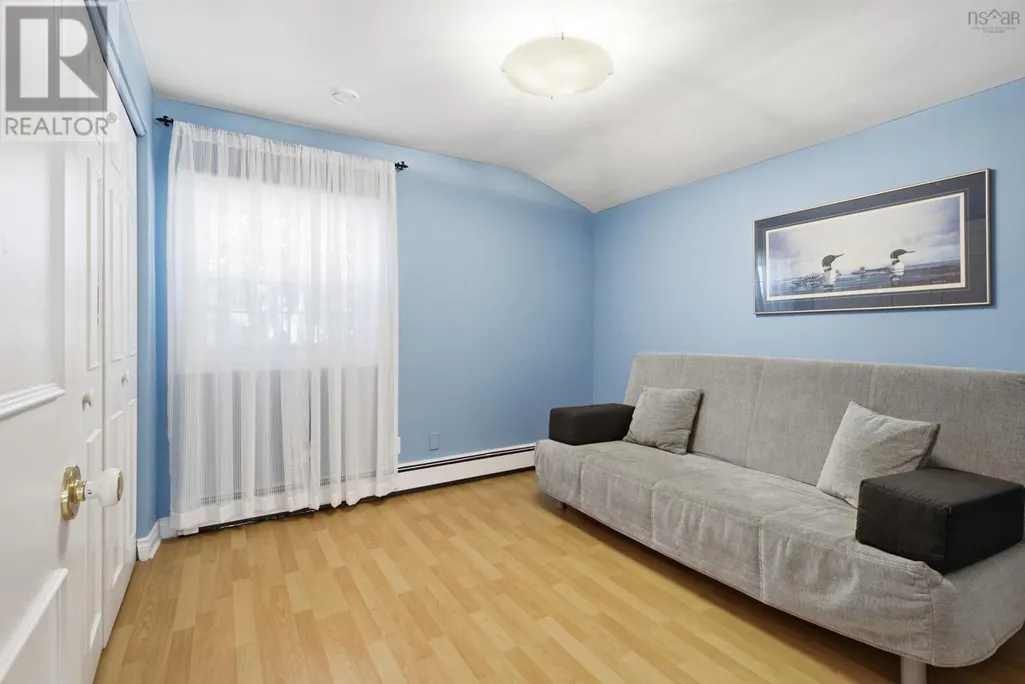
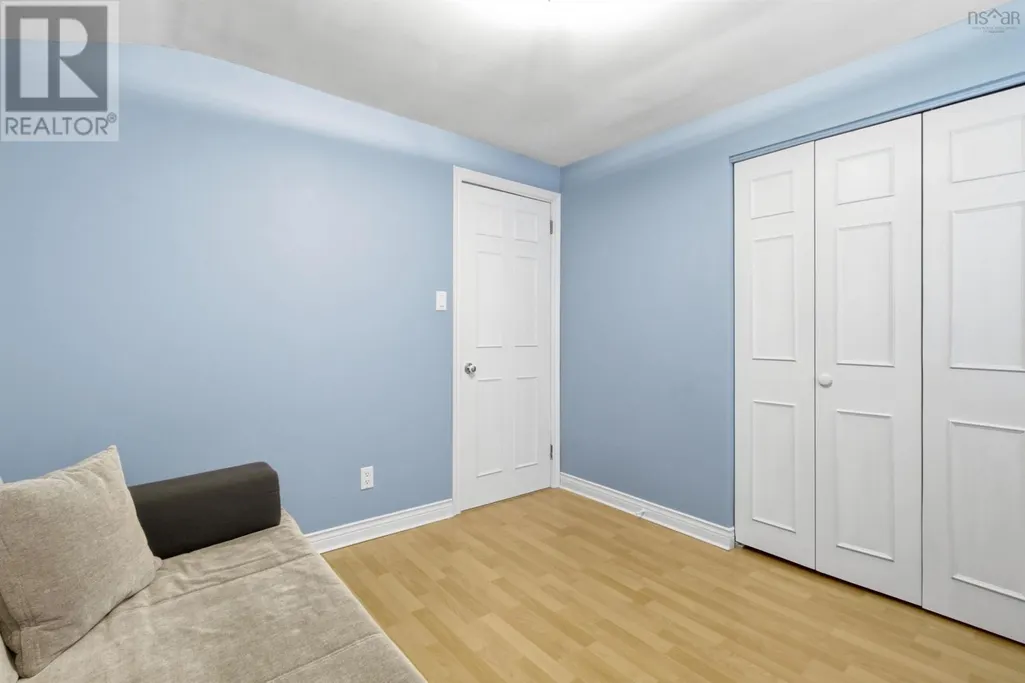
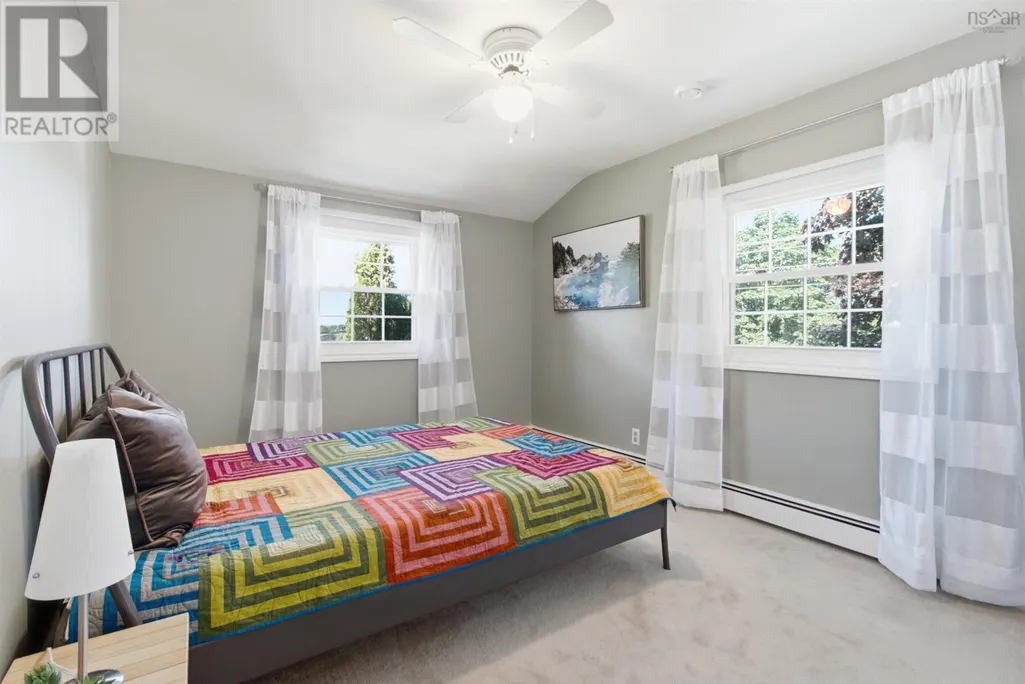
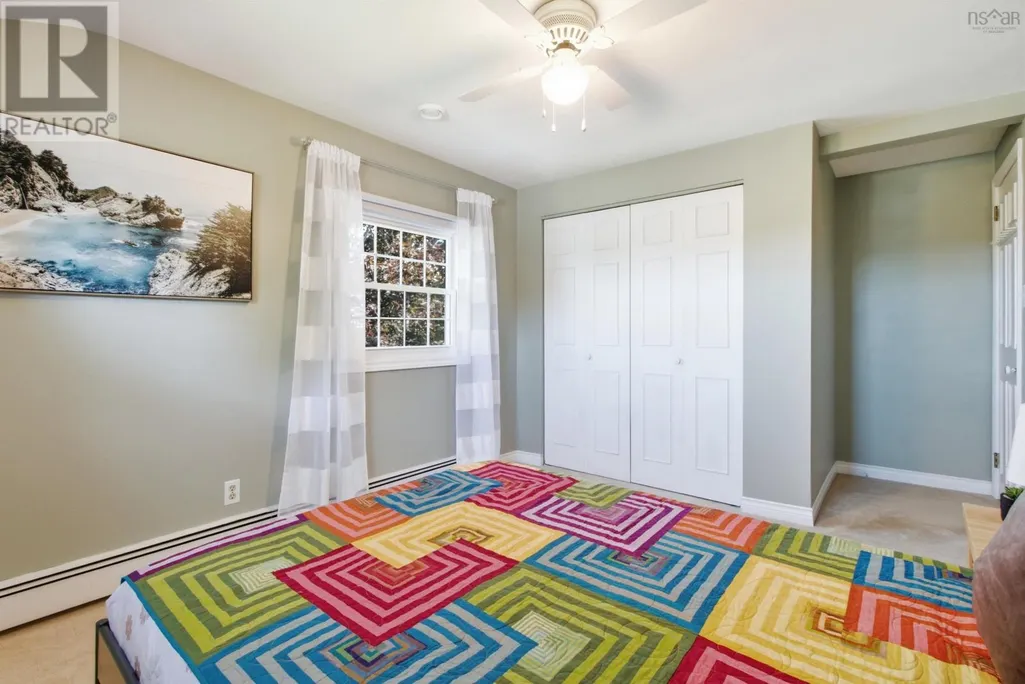
| Flooring Type | Carpeted, Ceramic Tile, Hardwood, Laminate, Linoleum |
| Living Area Range | 2400 |
| Bedrooms | 3 |
Exterior Features
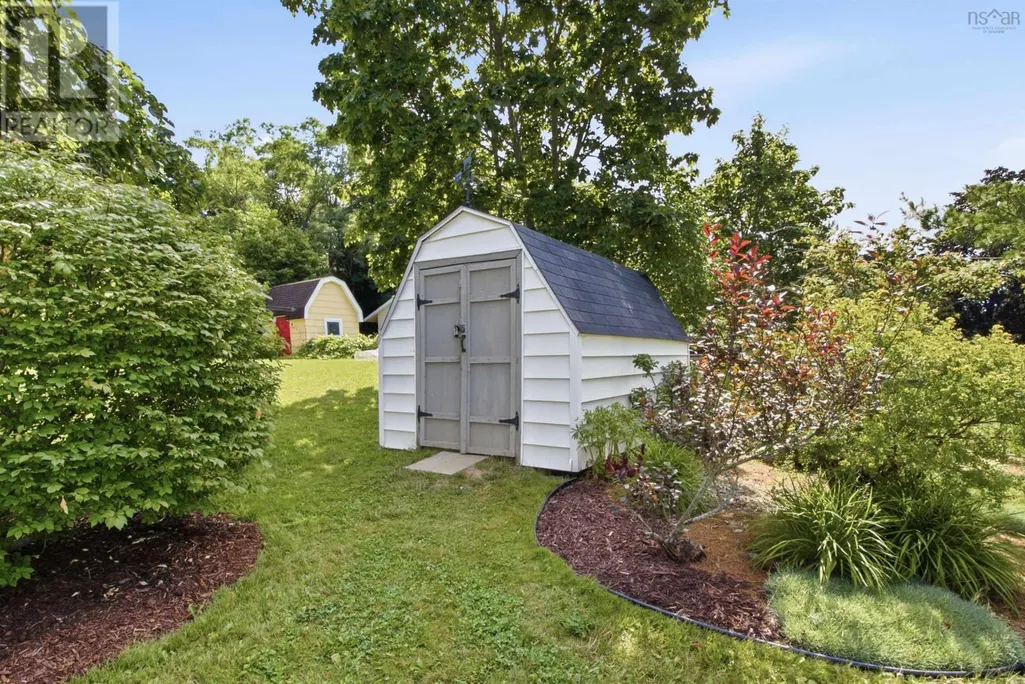
| Structure | Shed |
|---|---|
| Land Amenities | Golf Course, Park, Playground, Shopping, Place of Worship |
| Landscape Features | Partially landscaped |
| Sewer | Municipal sewage system |
| Exterior Finish | Vinyl |
Room Details
| Room | Dimensions | Level | Flooring | Details |
|---|---|---|---|---|
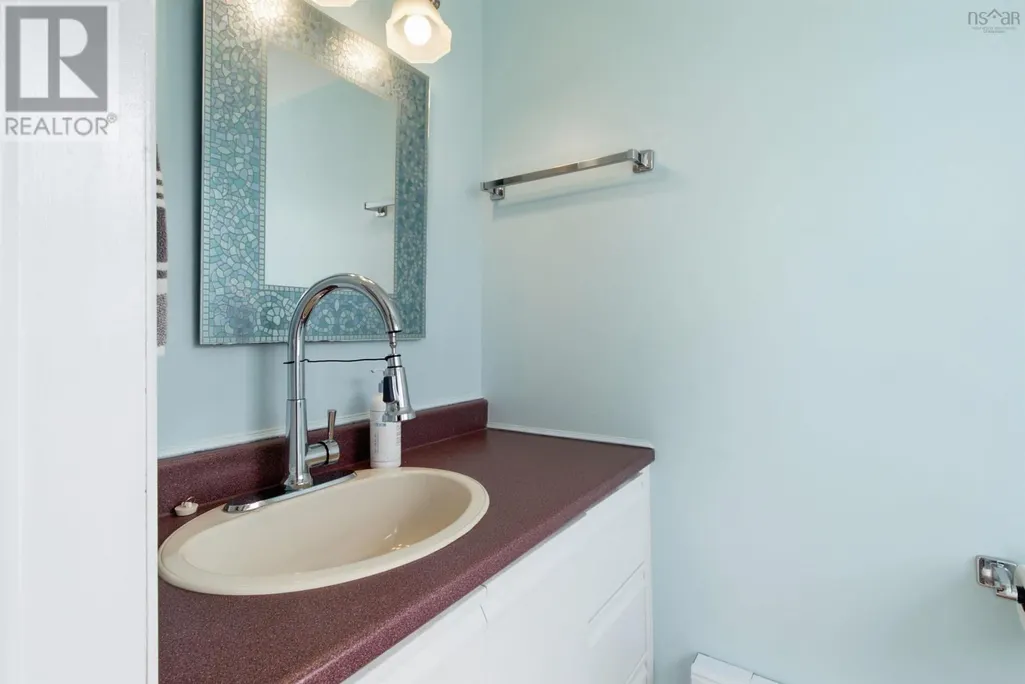
| 2pc Bathroom | 6.8x3.8 | Lower level | ||
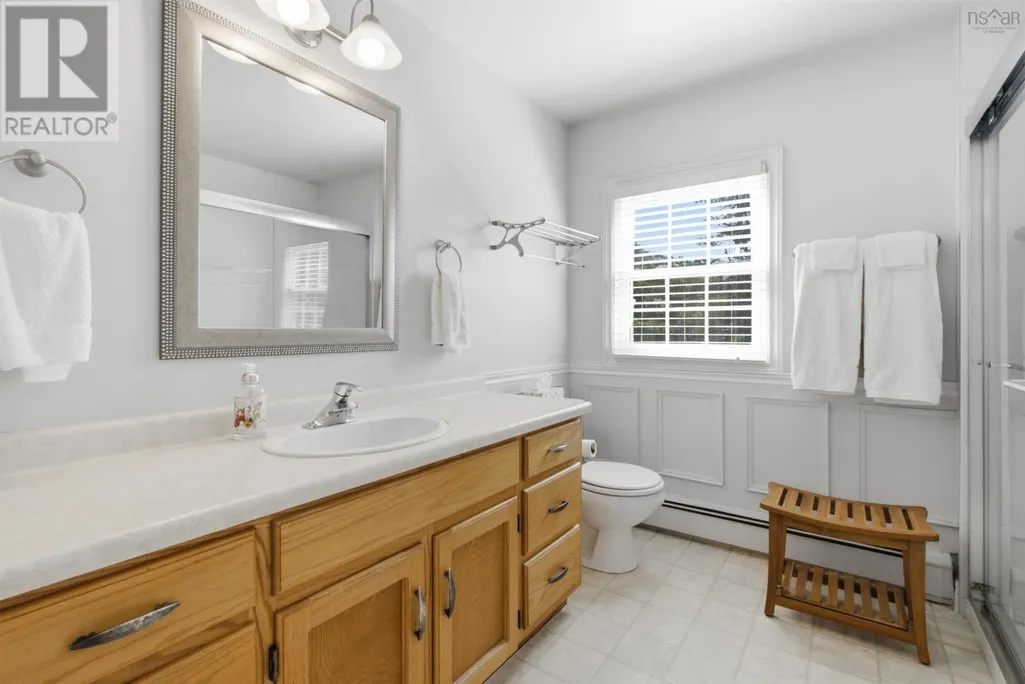
| 4pc Bathroom | 8x8 | Second level | ||
| Bedroom | 9.10x9.11 | Second level | ||
| Dining room | 11.9x11.3 | Main level | ||
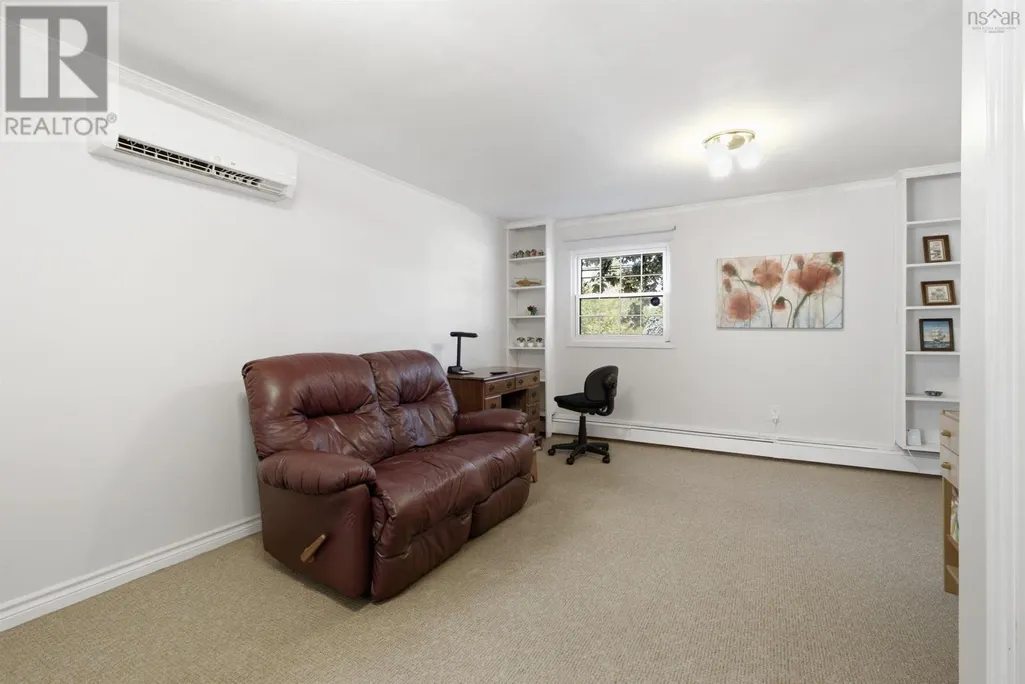
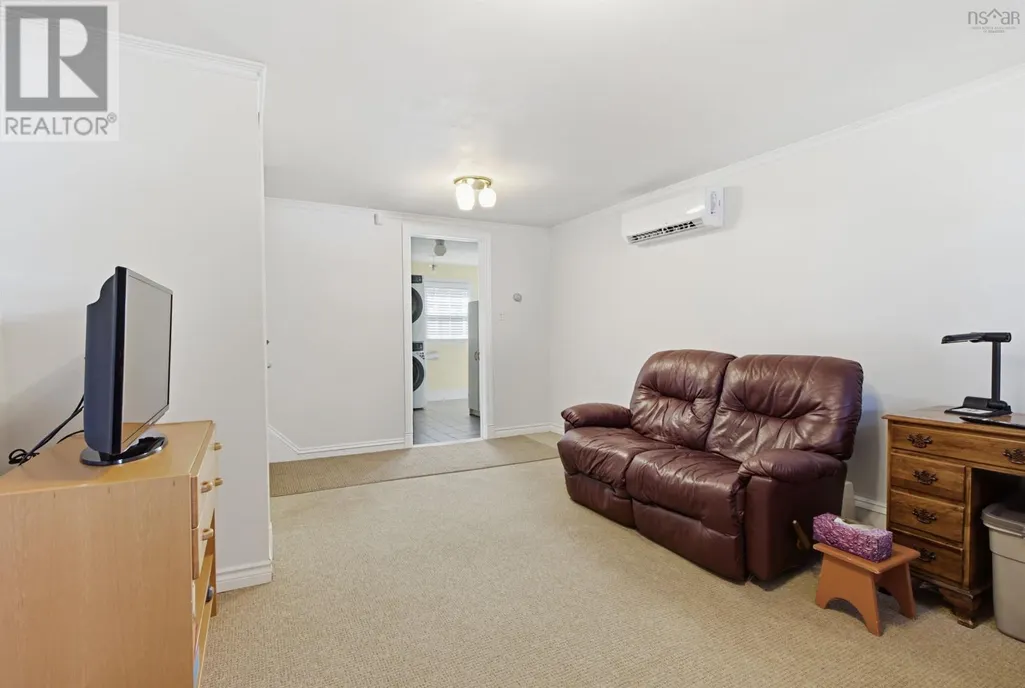
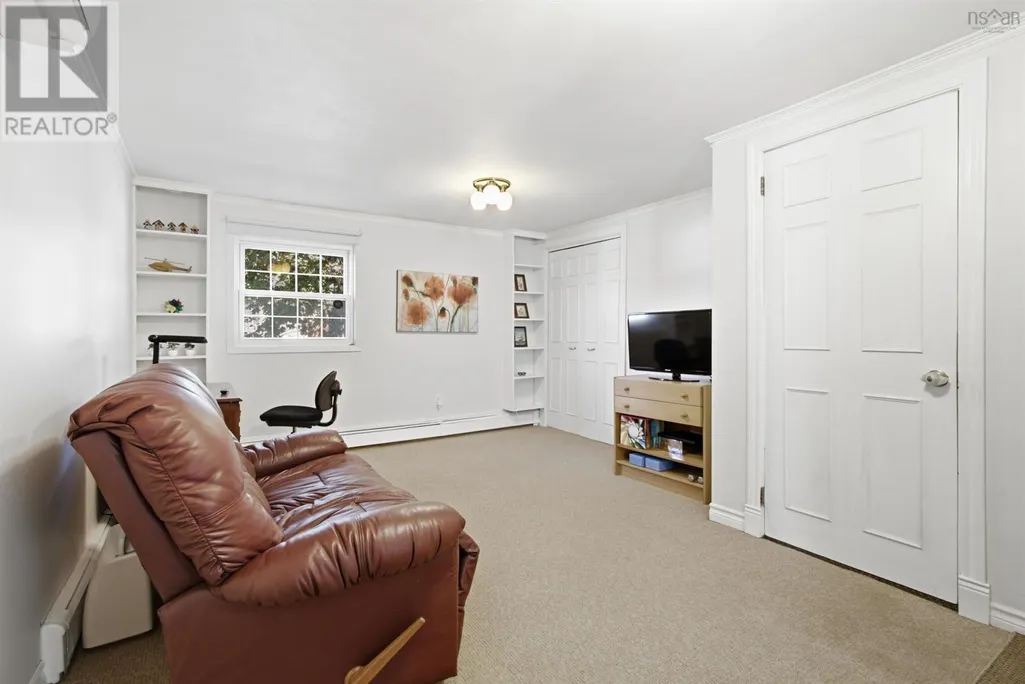
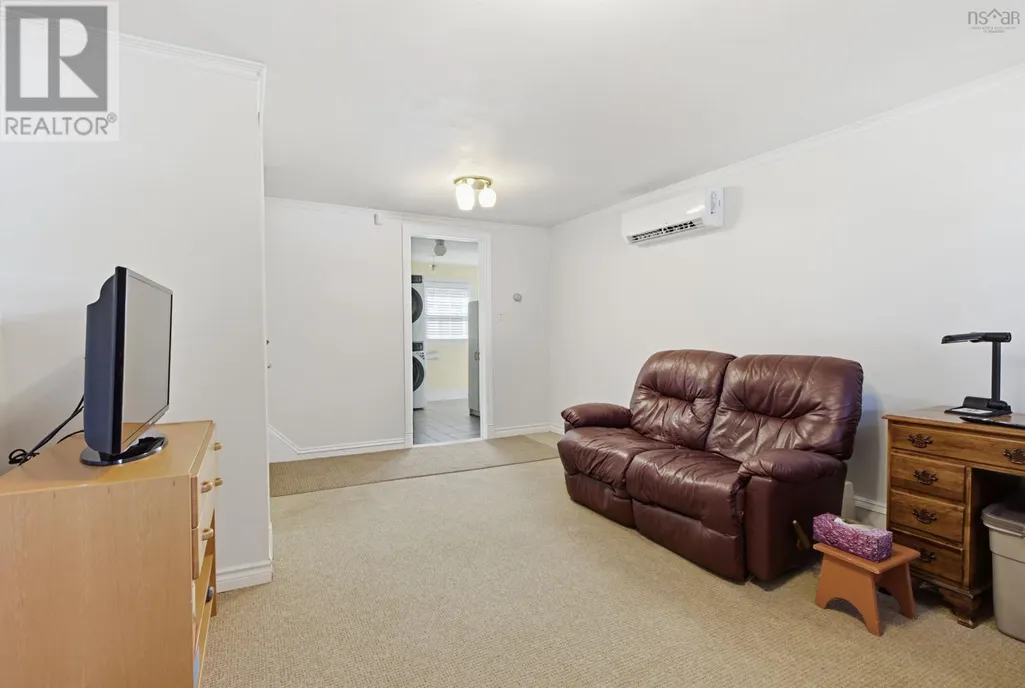
| Family room | 16x12-jog | Lower level | ||
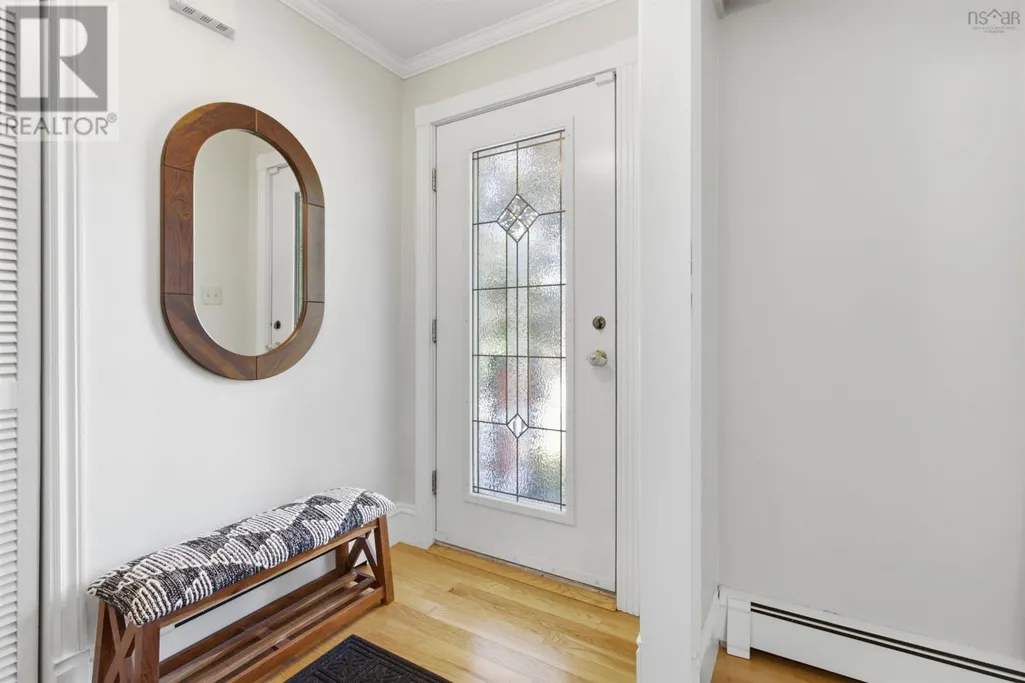
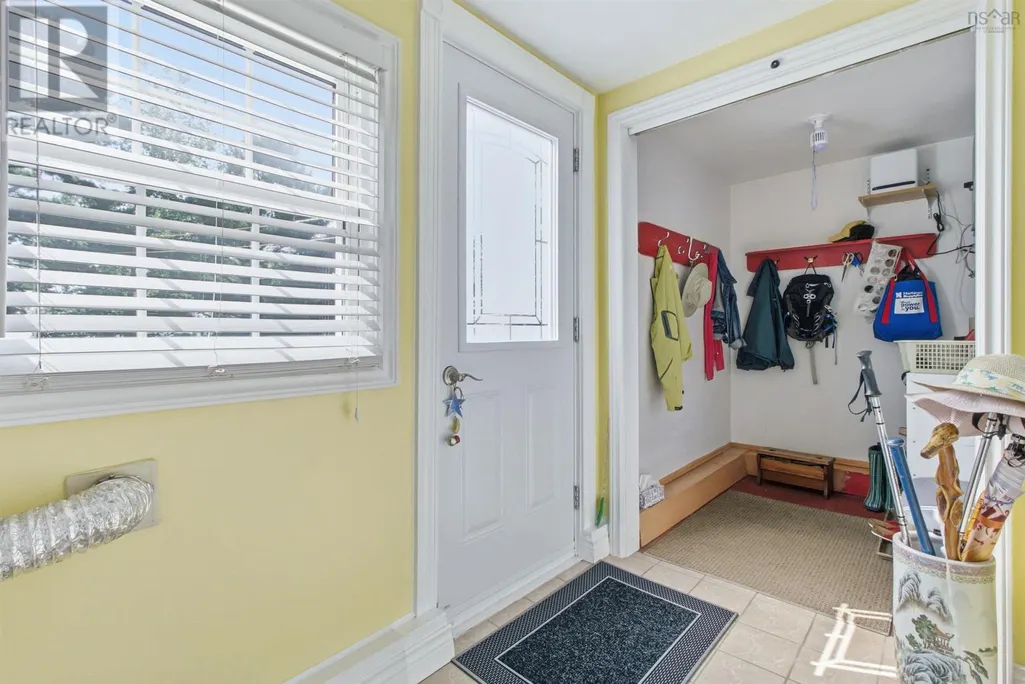
| Foyer | 4.6x8.7 | Main level | ||
| Kitchen | 9.11x9.4+7.9x10.10 | Main level | ||
| Laundry room | 5.5x9 | Lower level | ||
| Living room | 19.11x13.3 | Main level | ||
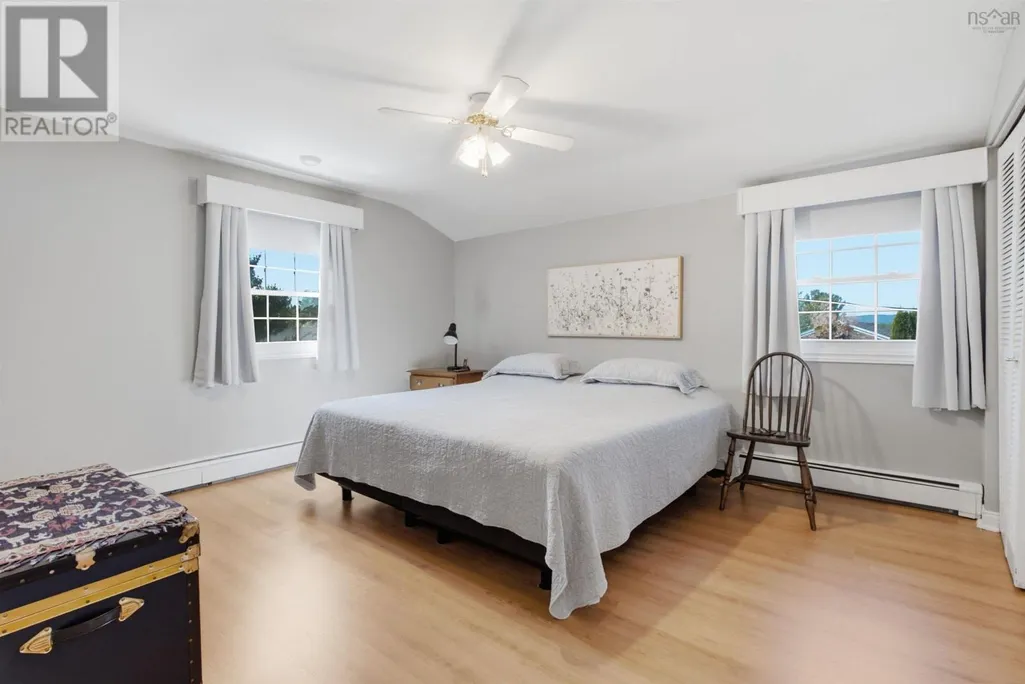
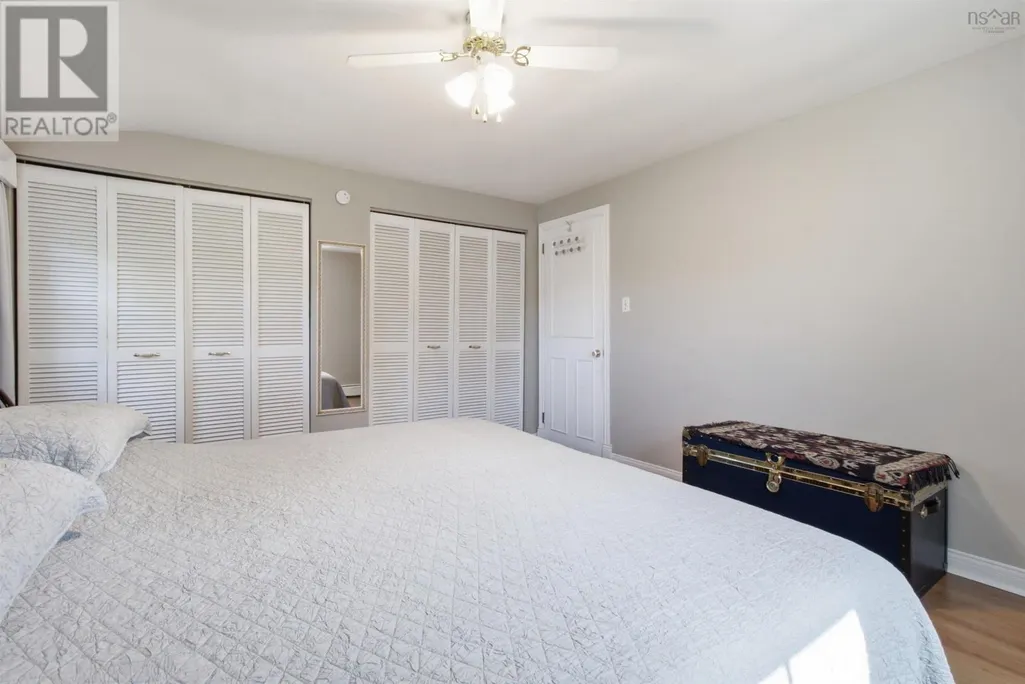
| Primary Bedroom | 13.8x12.5 | Second level | ||
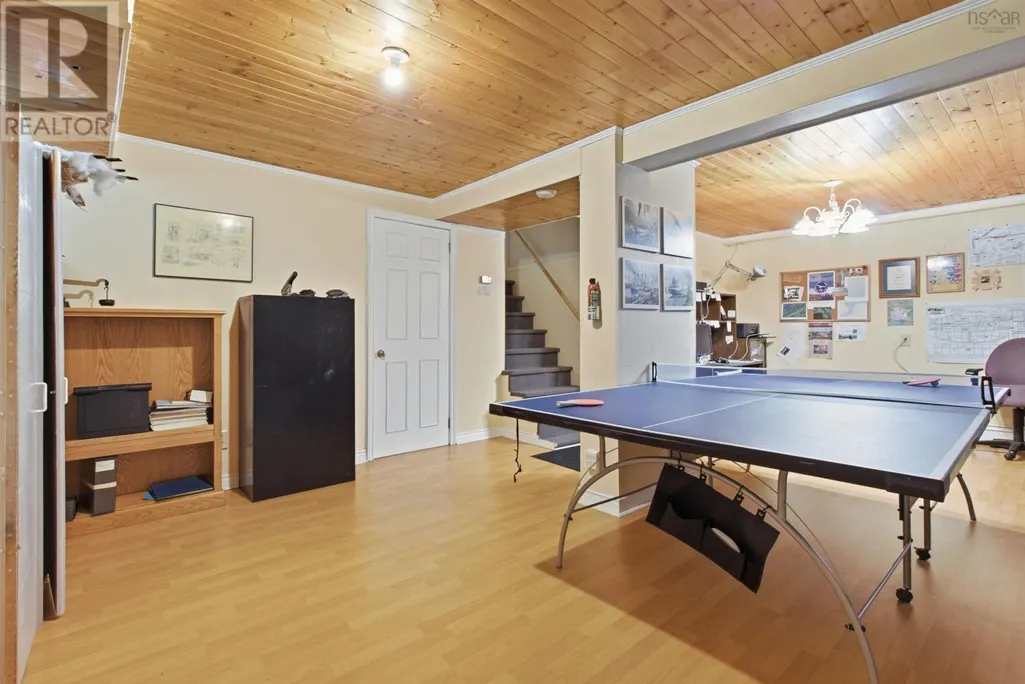
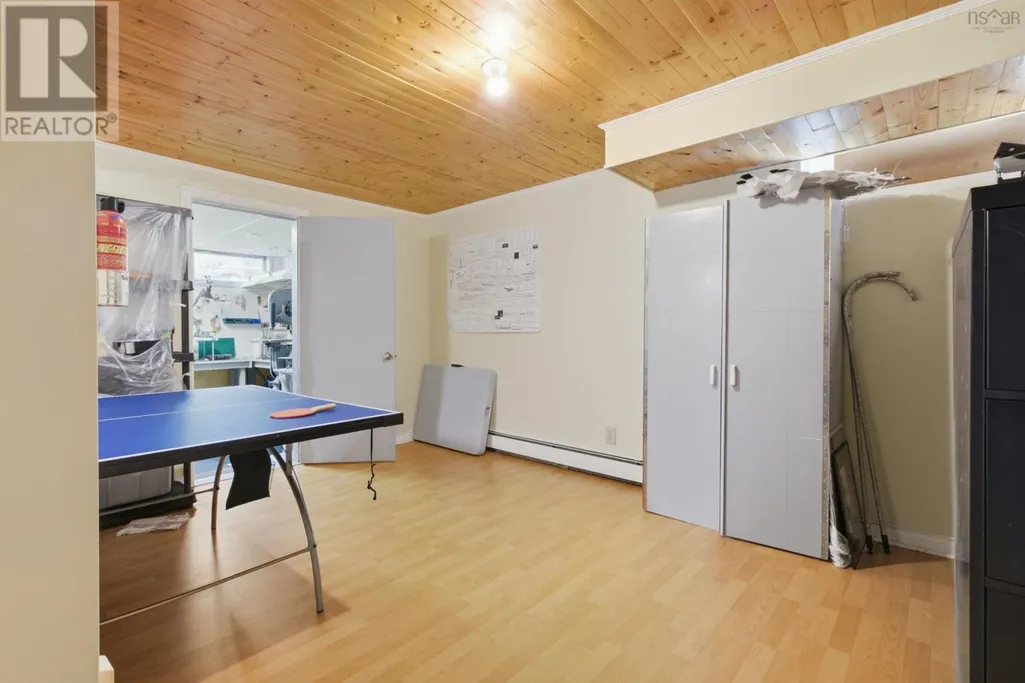
| Recreational, Games room | 23x14 | Basement | ||
| Storage | 6x4 | Lower level | ||
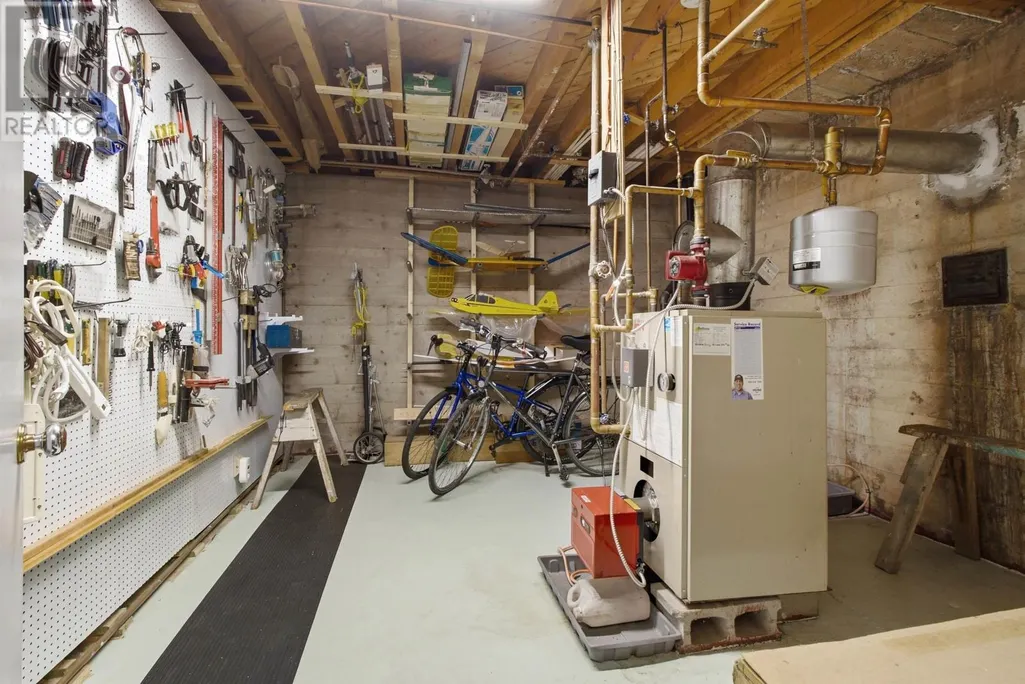
| Utility room | 11x13 | Basement | ||
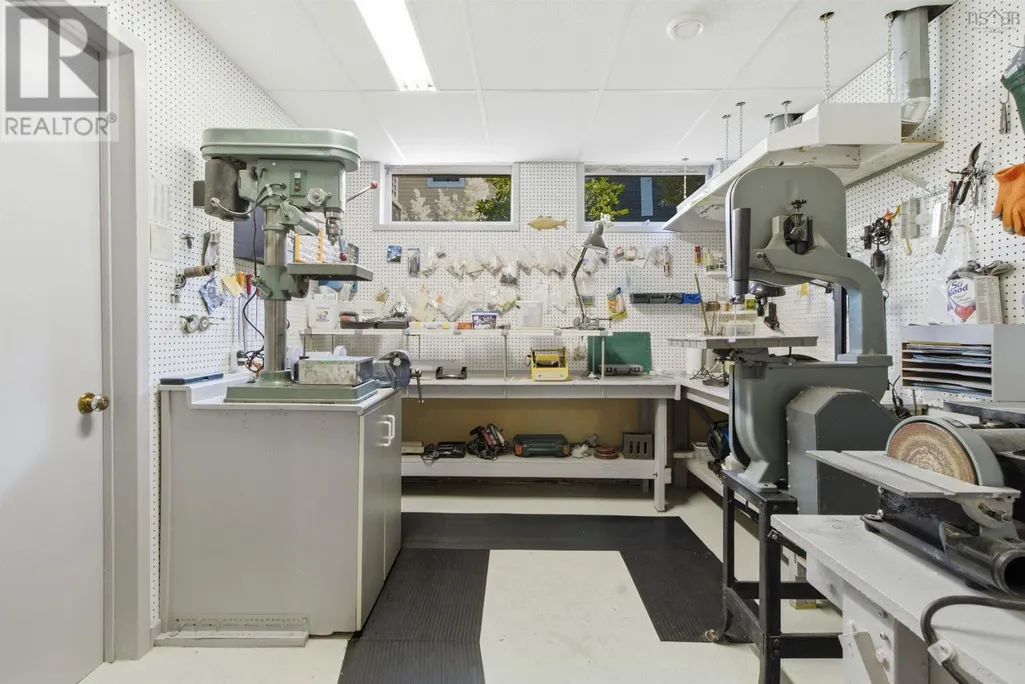
| Workshop | 11x9.7 | Basement |
Amenities
- Views
- New Construction
- Adult 55+
- Lease To Own
- No Strata Fees
- Furnished
- Primary On Main
- Air Conditioning
- Seller Finance
- Green
- Fixer Upper
- Horse
- Golf
- Fireplace
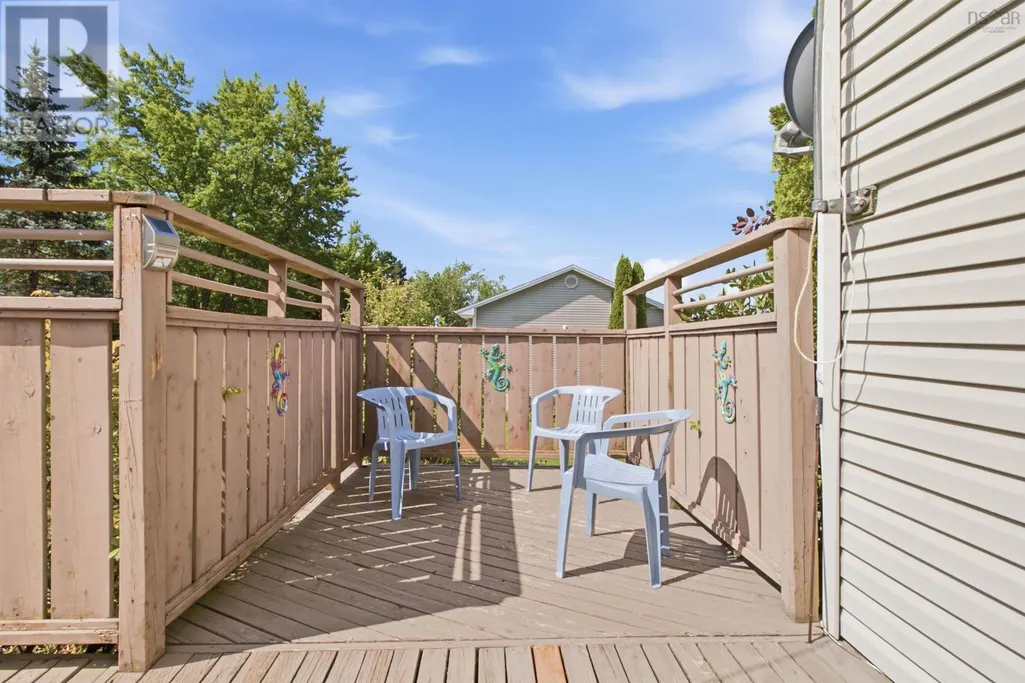
- Deck
- Garage
- Basement
- Pool

Property vs Single Family Average in B0N 2T0
Price
Year Built
In The Neighbourhood
Windsor
$ 479,900
- Type
- Single Family
- Size
- 1,200 SqFt
- Rooms
- 7 Beds + 2 Baths
RE/MAX REAL ESTATE CENTRE INC.
Windsor
$ 474,900
- Type
- Single Family
- Size
- 2,937 SqFt
- Rooms
- 6 Beds + 3 Baths
Royal LePage Atlantic - Valley(Windsor)
Windsor
$ 634,900
- Type
- Single Family
- Size
- 3,726 SqFt
- Rooms
- 8 Beds + 4.5 Baths
Royal LePage Atlantic - Valley(Windsor)
Windsor
$ 599,900
- Type
- Single Family
- Size
- 1,350 SqFt
- Rooms
- 3 Beds + 2 Baths
Royal LePage Atlantic - Valley(Windsor)
Windsor
$ 569,900
- Type
- Single Family
- Size
- 3,993 SqFt
- Rooms
- 5 Beds + 3 Baths
Royal LePage Atlantic - Valley(Windsor)
Windsor
$ 399,900
- Type
- Single Family
- Size
- 1,595 SqFt
- Rooms
- 2 Beds + 1.5 Baths
Royal LePage Atlantic - Valley(Windsor)

 All information deemed reliable but not guaranteed. All properties are subject to prior sale, change or withdrawal. Neither listing broker(s) or information provider(s) shall be responsible for any typographical errors, misinformation, misprints and shall be held totally harmless. Listing(s) information is provided for consumer's personal, non-commercial use and may not be used for any purpose other than to identify prospective properties consumers may be interested in purchasing. The data relating