








Address
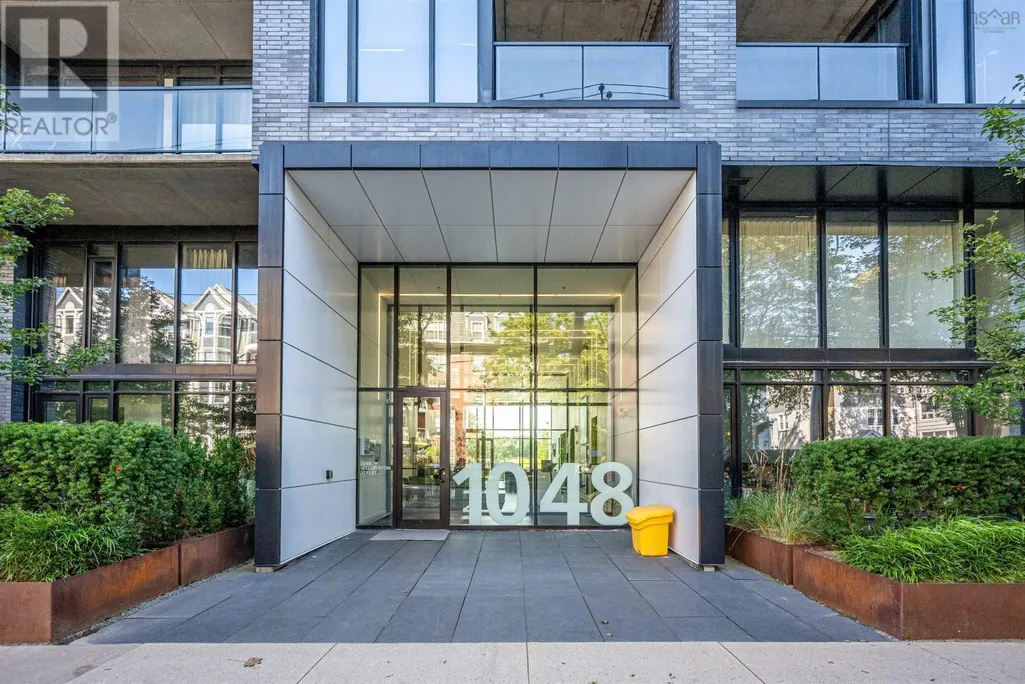
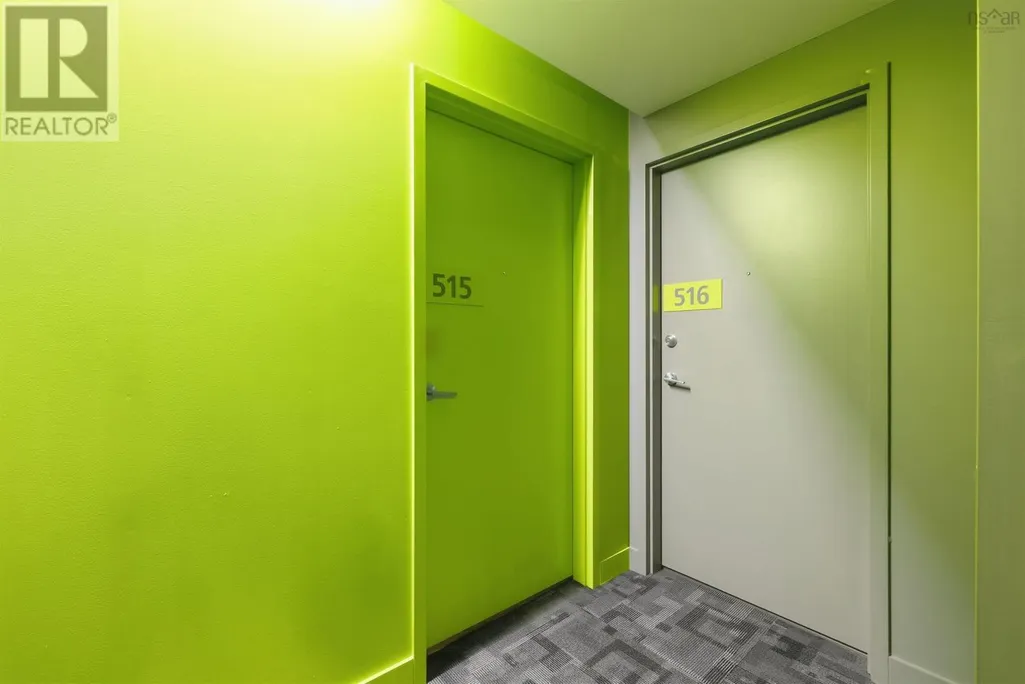
515 1048 Wellington Street, Halifax, NS
Price
$ 650,000
Property Attributes
- ID#202623362
- TypeCondos
- Listing Status Active
- MunicipalityHalifax
- CityHalifax
- AreaHalifax
- NeighbourhoodHalifax
- Postal CodeB3H 2Z8
- Style
- Year Built2020
- Price$ 650,000
- Bedrooms2
- Bathrooms2
- Half Bathrooms0
- Sqr Footage855
Data Source:
Canadian Real Estate Association (CREA)
Property Description
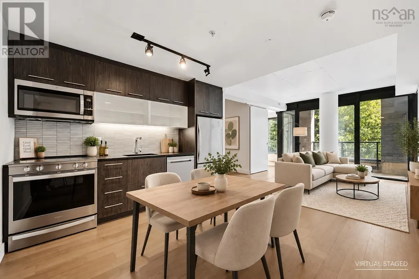
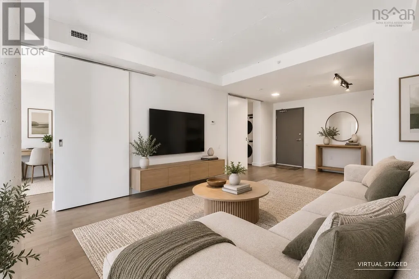
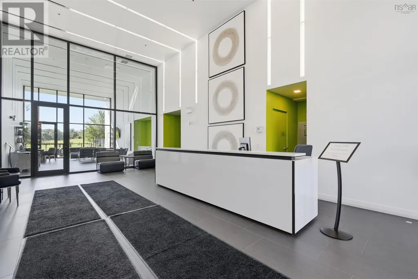
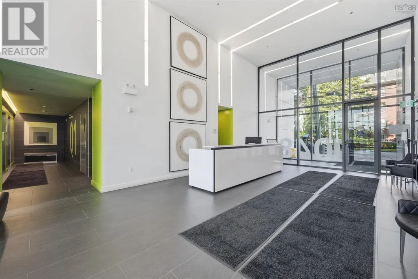
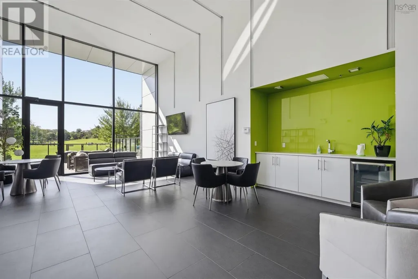
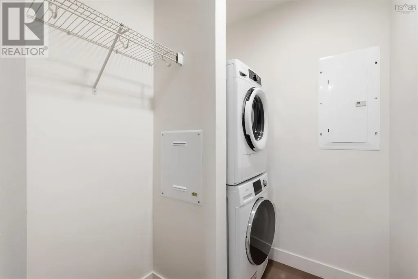
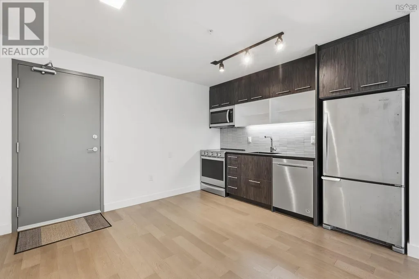
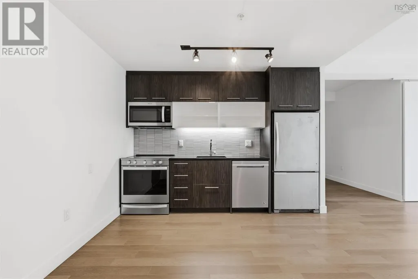
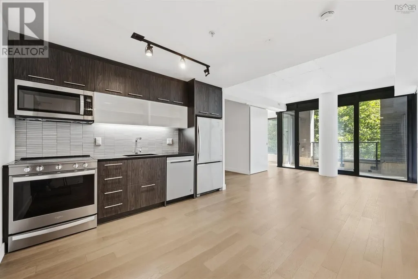
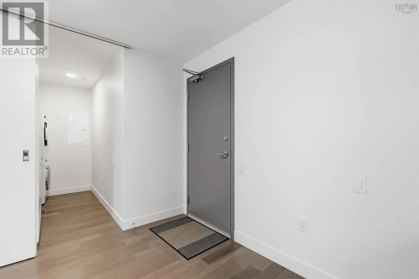
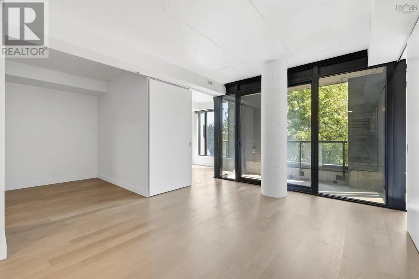
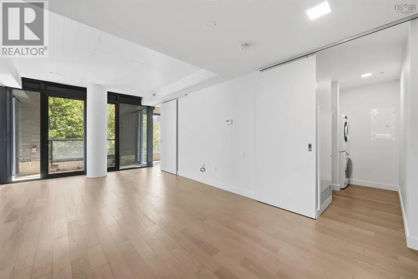
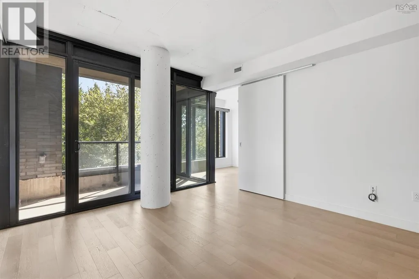
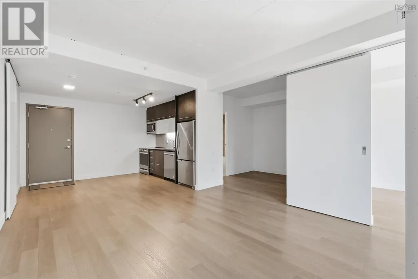
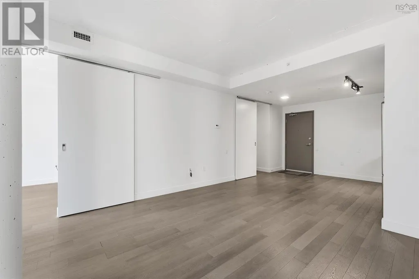
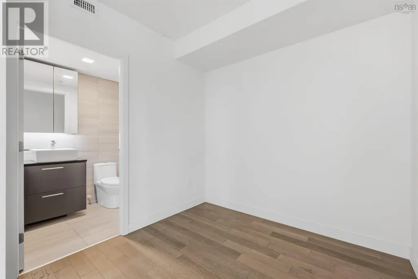
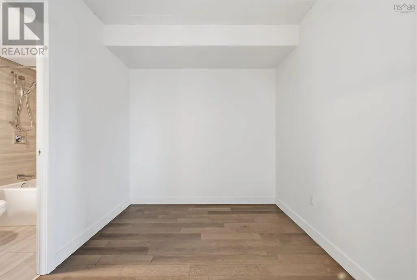
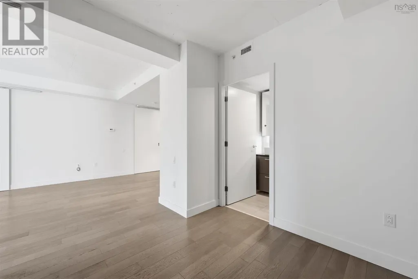
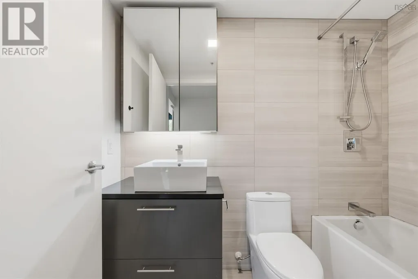
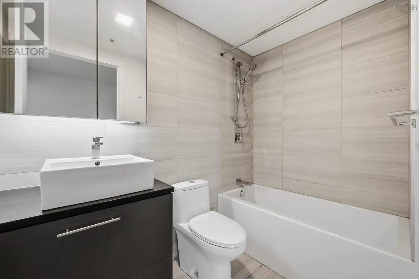
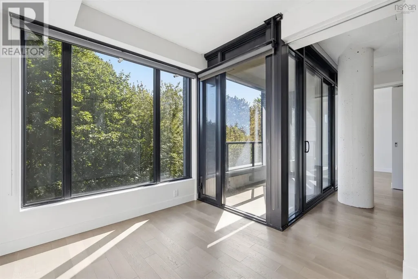
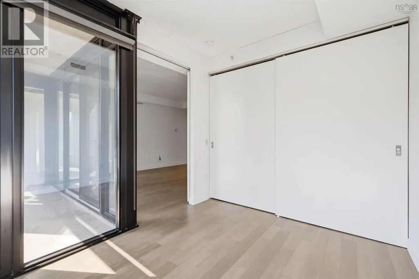
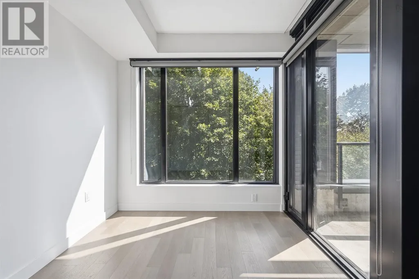
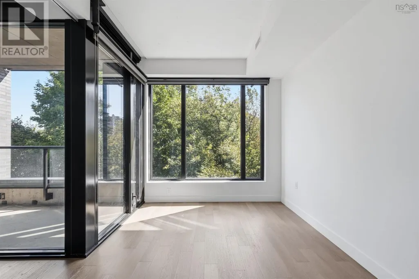
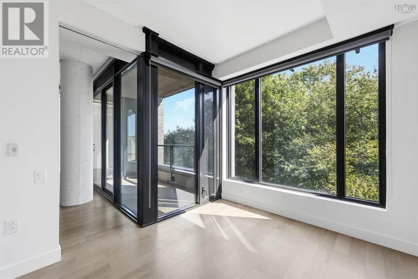
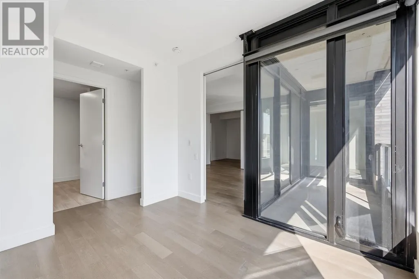
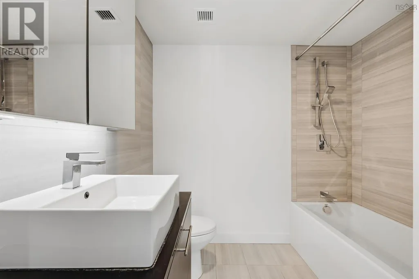
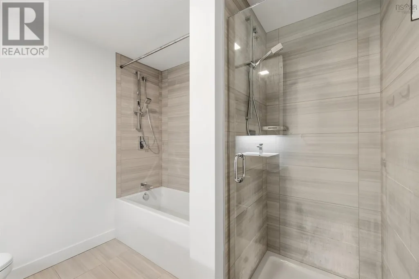
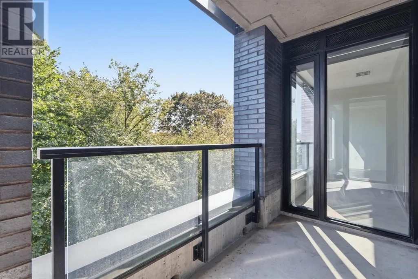
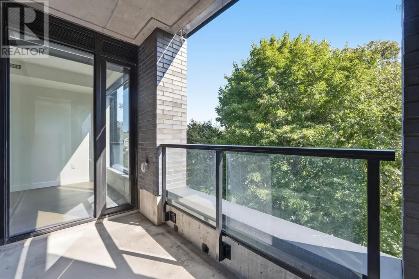
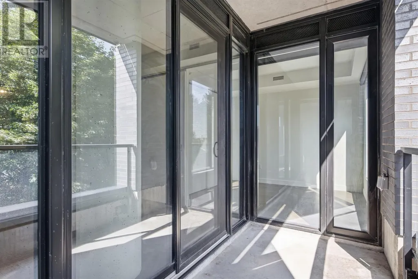
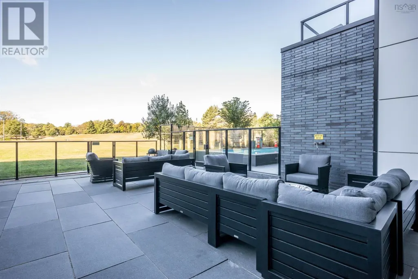
Welcome to 1048 Wellington Street at Gorsebrook on the Park, one of Halifaxs premier South End residences. Enjoy the ease and convenience of one-level living with a bright open-concept living room, dining area, and kitchenan ideal space for entertaining family and friends during the upcoming holiday season. The spacious primary bedroom features a private ensuite, complemented by a second bedroom and full bath. A convenient office or den and separate laundry area add functionality to this well-designed home. Step outside onto your private patio and enjoy the views, or take advantage of the buildings top-floor outdoor living area overlooking Halifax. Ideally located close to universities, hospitals, shopping, dining, parks, and all the activities Halifax has to offer. A wonderful place to call home! (id:7434)
General Features
| Features | Balcony |
|---|---|
| Community Features | Recreational Facilities, School Bus |
| Property Type | Single Family |
| CommunityName | Halifax |
| Amenities | Park, Playground, Public Transit, Shopping, Place of Worship |
| Building Appliances | Stove, Dishwasher, Dryer, Washer, Refrigerator |
| Building Cooling Type | Central air conditioning, Heat Pump |
| Location Description | Inglish Street to Wellington |
| Foundation Type | Poured Concrete |
| Building Type | Apartment |
| Maintenance Fee | 538.32 |
| Ownership Type | Condominium/Strata |
| Building.StoriesTotal | 1 |
Interior Features
| Building Fireplace Present | False |
|---|---|
| Building Heating Type | Heat Pump |
| Building Heating Fuel | Electric |
| Basement Development | Finished |
| Basement Type | Full (Finished) |
| Flooring Type | Ceramic Tile, Engineered hardwood |
| Living Area Range | 855 |
| Bedrooms | 2 |
Exterior Features
| Land Amenities | Park, Playground, Public Transit, Shopping, Place of Worship |
|---|---|
| Landscape Features | Landscaped |
| Sewer | Municipal sewage system |
| Exterior Finish | Brick, Steel |
Room Details
| Room | Dimensions | Level | Flooring | Details |
|---|---|---|---|---|
| 4pc Bathroom | 8.2x4.10 | Main level | ||
| 4pc Ensuite bath | 8.5x7.9 | Main level | ||
| Bedroom | 8.11x10.4 | Main level | ||
| Dining room | combo kitch | Main level | ||
| Kitchen | 10.3x12.5 | Main level | ||
| Laundry room | 8.8x2.10 | Main level | ||
| Living room | 12.5x24.7 | Main level | ||
| Primary Bedroom | 10.5x8.11 | Main level |
Amenities
- Views
- New Construction
- Adult 55+
- Lease To Own
- No Strata Fees
- Furnished
- Pets
- Primary On Main
- Air Conditioning
- Seller Finance
- Green
- Fixer Upper
- Horse
- Golf
- Fireplace
- Deck
- Garage
- Basement
- Pool

Property vs Condos Average in B3H 2Z8
Price
Year Built
In The Neighbourhood
Just Listed
Halifax
$ 399,900
- Type
- Condos
- Size
- 629 SqFt
- Rooms
- 1 Beds + 1 Baths
Royal LePage Atlantic
Just Listed
Halifax
$ 659,900
- Type
- Condos
- Size
- 1,816 SqFt
- Rooms
- 3 Beds + 2 Baths
The Agency Real Estate Brokerage
Halifax
$ 280,000
- Type
- Condos
- Size
- 685 SqFt
- Rooms
- 1 Beds + 1 Baths
Royal LePage Atlantic (Dartmouth)
Open House
Halifax
$ 329,900
- Type
- Condos
- Size
- 1,198 SqFt
- Rooms
- 2 Beds + 1.5 Baths
Royal LePage Atlantic
Open House
Halifax
$ 599,900
- Type
- Condos
- Size
- 928 SqFt
- Rooms
- 2 Beds + 2 Baths
Keller Williams Select Realty
Halifax
$ 399,900
- Type
- Condos
- Size
- 758 SqFt
- Rooms
- 1 Beds + 1 Baths
Royal LePage Atlantic - Valley(Windsor)
Halifax
$ 1,199,000
- Type
- Condos
- Size
- 1,379 SqFt
- Rooms
- 2 Beds + 2 Baths
The Agency Real Estate Brokerage
Open House
Halifax
$ 1,150,000
- Type
- Condos
- Size
- 1,234 SqFt
- Rooms
- 3 Beds + 2 Baths
Royal LePage Atlantic

 All information deemed reliable but not guaranteed. All properties are subject to prior sale, change or withdrawal. Neither listing broker(s) or information provider(s) shall be responsible for any typographical errors, misinformation, misprints and shall be held totally harmless. Listing(s) information is provided for consumer's personal, non-commercial use and may not be used for any purpose other than to identify prospective properties consumers may be interested in purchasing. The data relating