
Open House Sun, Sep 27th 02:00 PM - 04:00 PM

Address
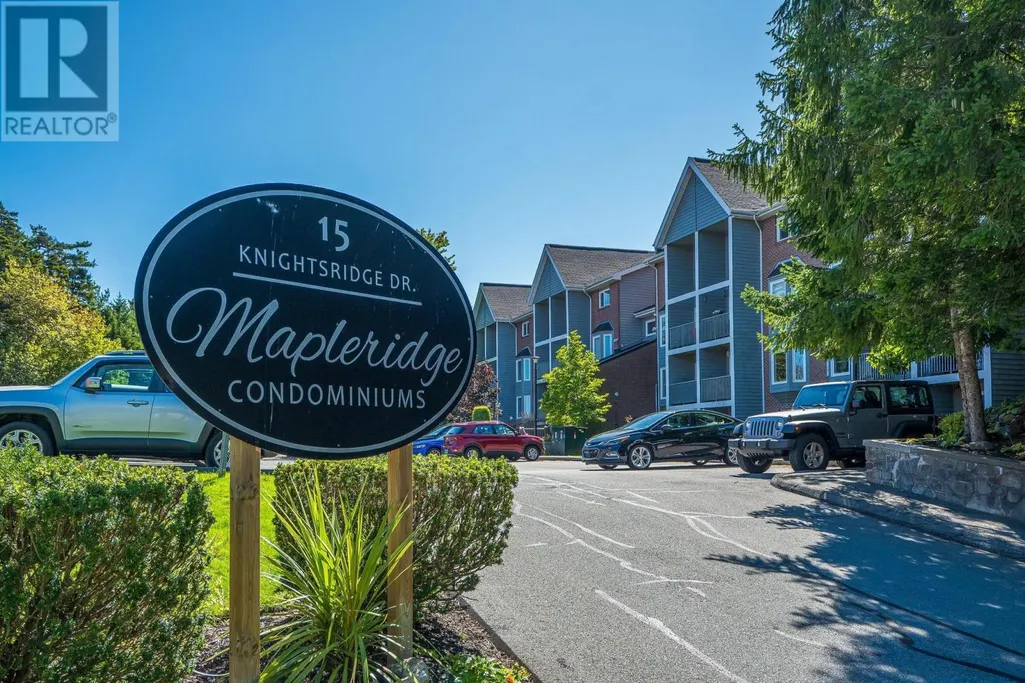
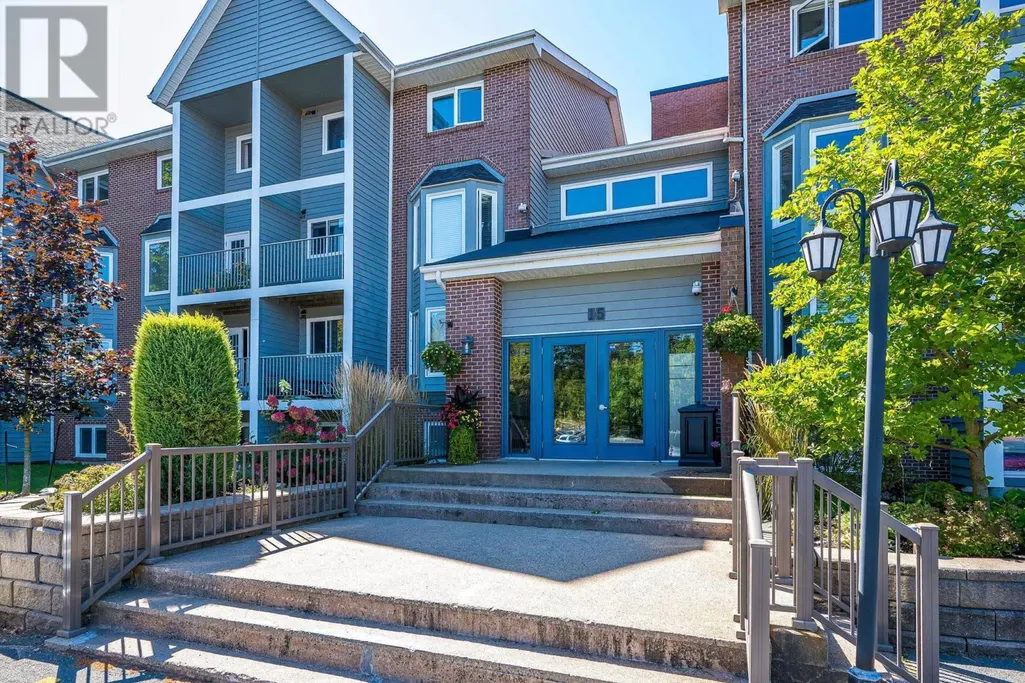
319 15 Knightsridge Drive, Halifax, NS
Price
$ 329,900
Open House Sun, Sep 27th 02:00 PM - 04:00 PM
Property Attributes
- ID#202623799
- TypeCondos
- Listing Status Active
- MunicipalityHalifax
- CityHalifax
- AreaHalifax
- NeighbourhoodHalifax
- Postal CodeB3M 3S9
- Style2 Level
- Year Built1985
- Price$ 329,900
- Bedrooms2
- Bathrooms1
- Half Bathrooms1
- Sqr Footage1198
Data Source:
Canadian Real Estate Association (CREA)
Property Description
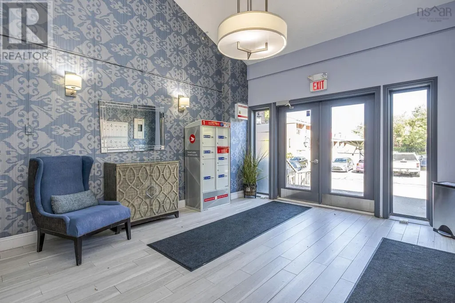
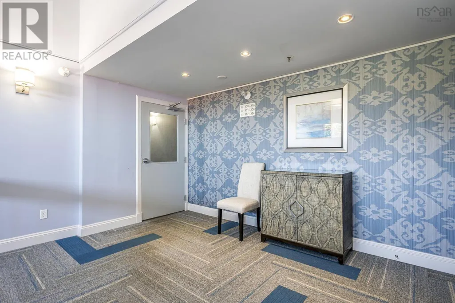
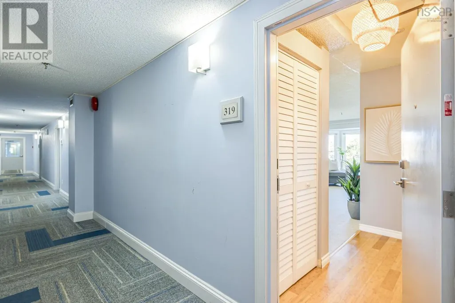
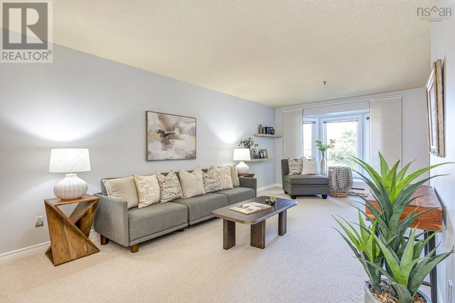
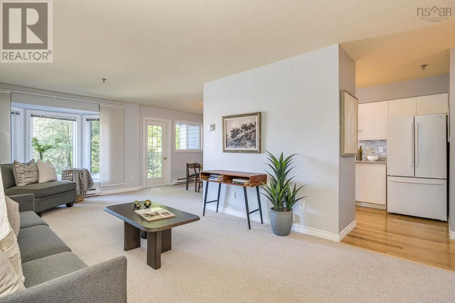
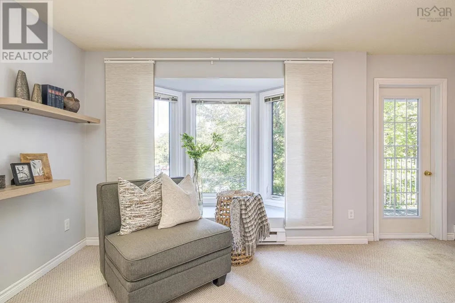
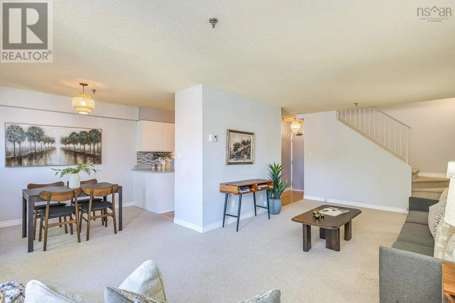
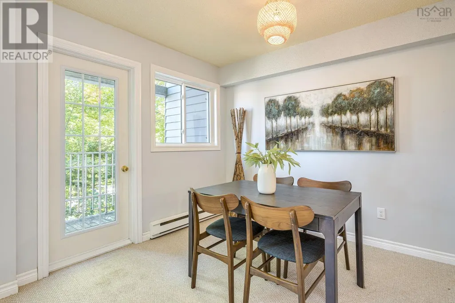
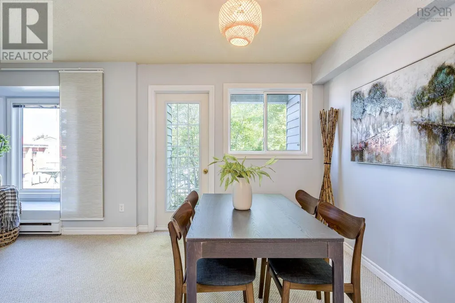
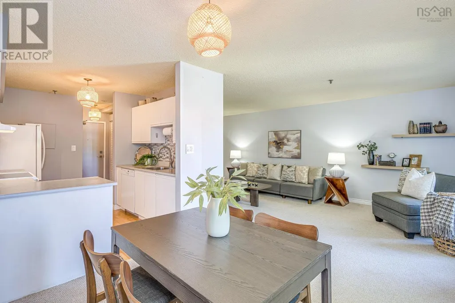
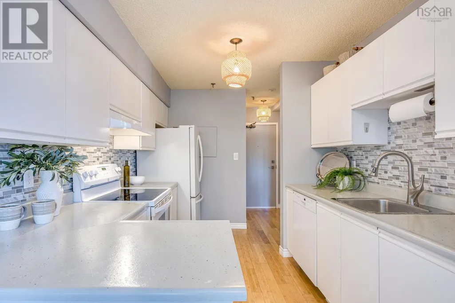
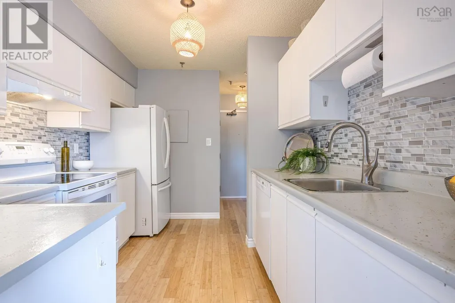
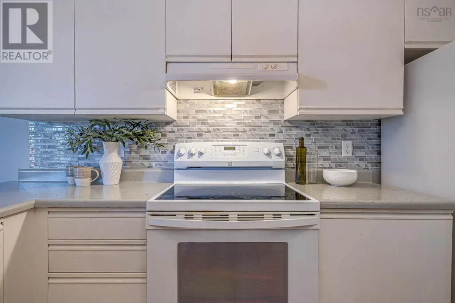
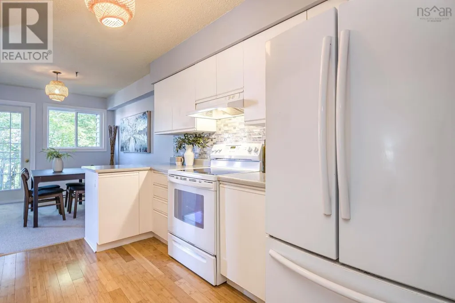
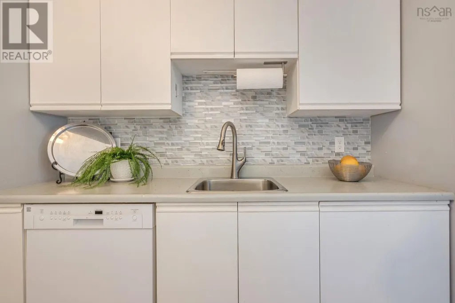
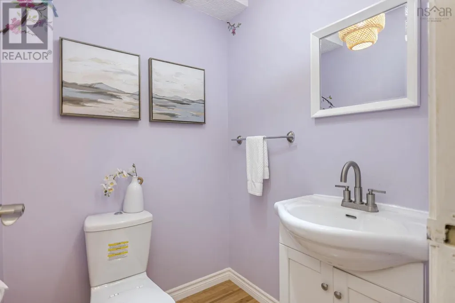
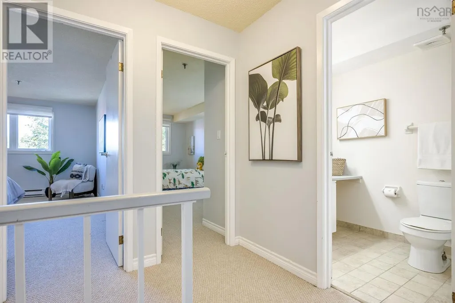
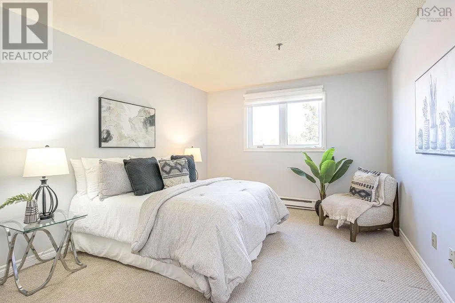
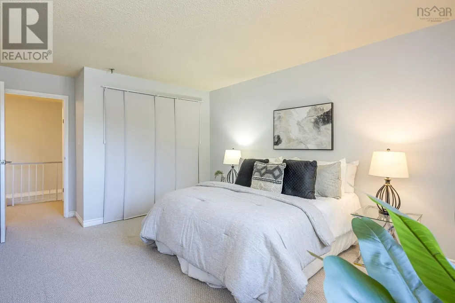
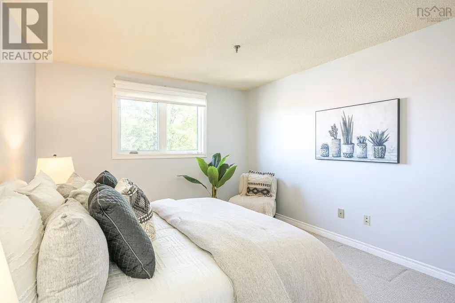
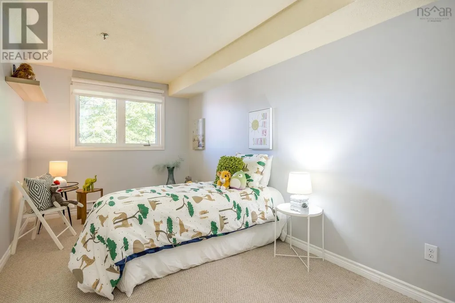
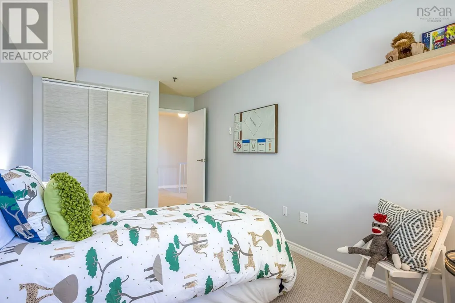
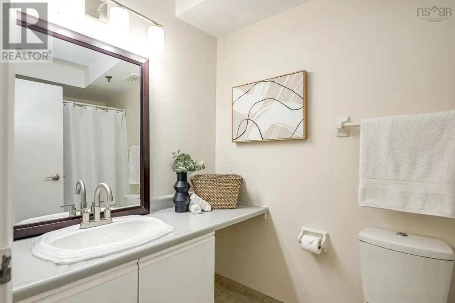
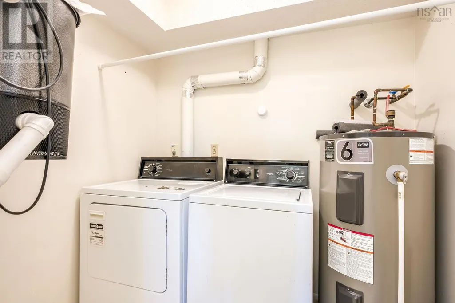
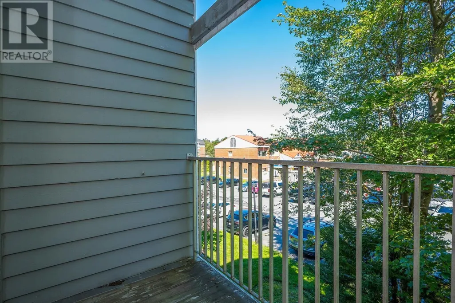
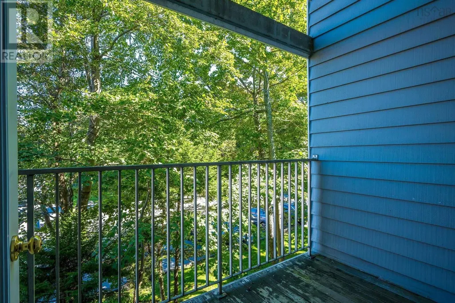
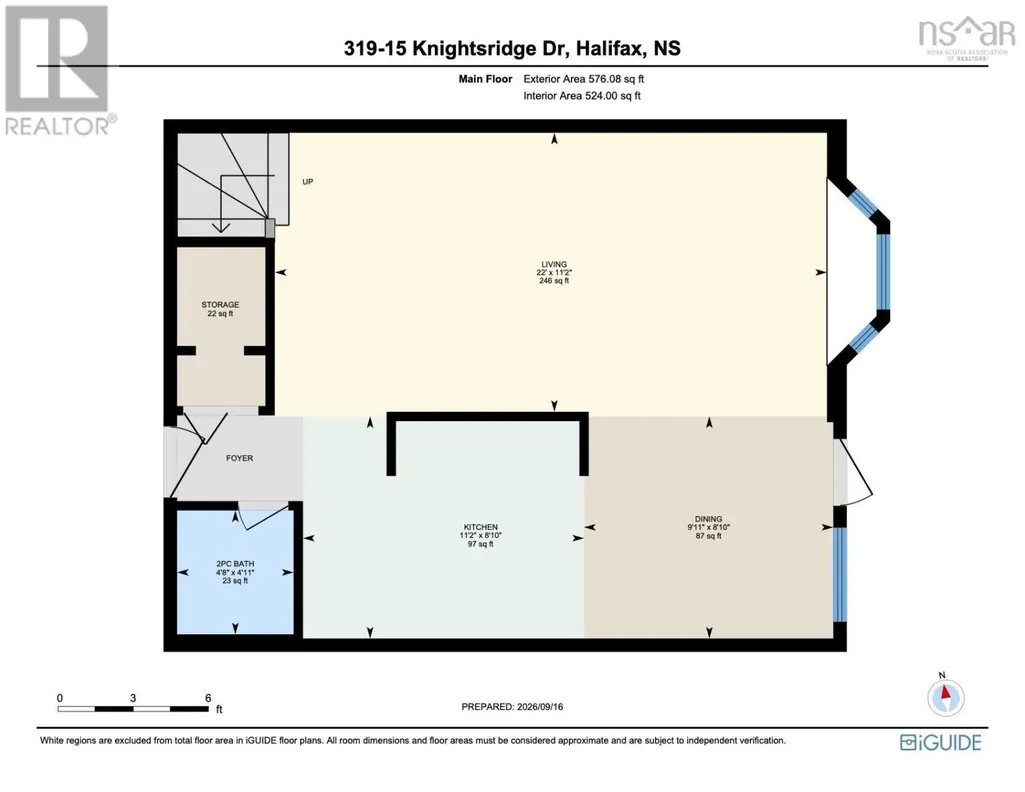
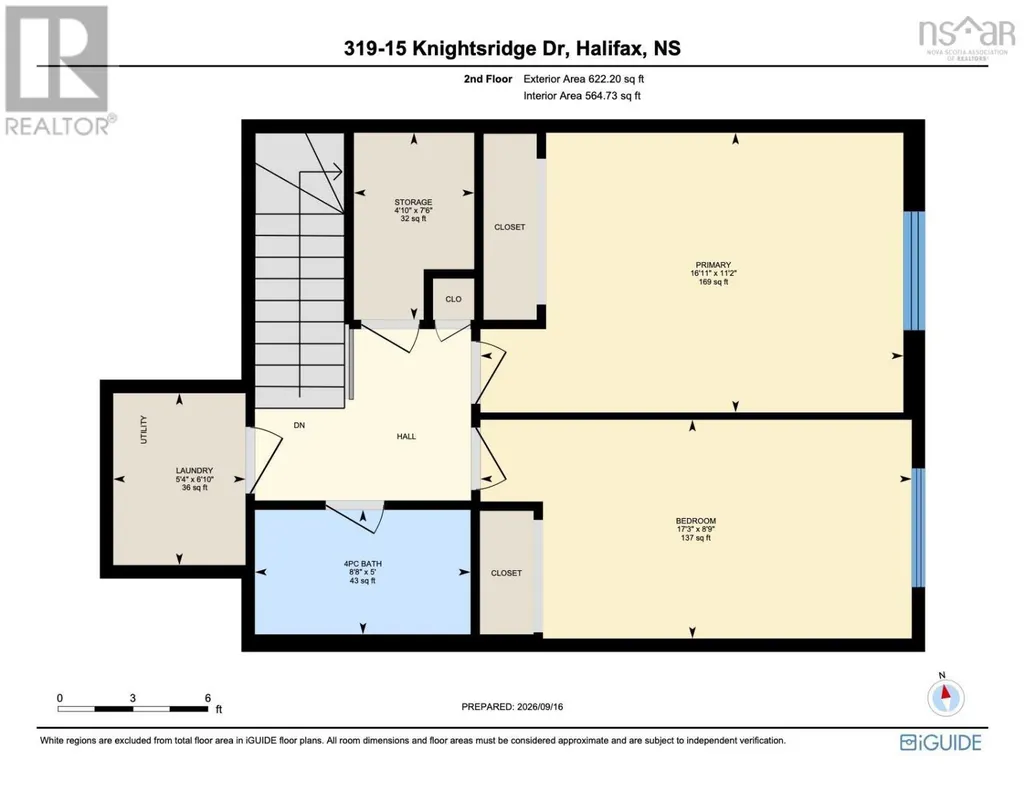
Welcome to 319 15 Knightsridge Drive, a bright and inviting two-level condo in Maple Ridge, ideally located in Clayton Park. This top-floor, two-bedroom, two-bathroom home offers a spacious layout with the comfort and feel of a home of its own. The main level is thoughtfully designed for both everyday living and entertaining, with a generous living room, a charming bay-window nook thats perfect for a home office or hobby space, and a spacious dining room with access to the balcony. A comfortable, efficient kitchen and convenient powder room complete this level.Upstairs, youll find two generously sized bedrooms, a full bathroom, in-suite laundry and excellent storage. Maple Ridge is a pet-friendly building with an assigned parking space. Conveniently located close to shopping, schools, parks, playgrounds and public transit, this is a welcoming home that offers space, comfort and an easy Clayton Park lifestyle. (id:7434)
General Features
| Features | Balcony |
|---|---|
| Community Features | Recreational Facilities |
| Property Type | Single Family |
| CommunityName | Halifax |
| Amenities | Park, Playground, Public Transit, Shopping, Place of Worship |
| Building Appliances | Oven, Stove, Dishwasher, Dryer, Washer, Refrigerator |
| Building Architectural Style | 2 Level |
| Location Description | Lacewood Drive onto Dunbrack Street onto Knightsridge Drive |
| Foundation Type | Poured Concrete |
| Building Type | Apartment |
| Maintenance Fee | 470.00 |
| Ownership Type | Condominium/Strata |
| Building.StoriesTotal | 2 |
Interior Features
| Building Fireplace Present | False |
|---|---|
| Building Heating Type | Baseboard heaters |
| Building Heating Fuel | Electric |
| Basement Type | None |
| Flooring Type | Carpeted, Engineered hardwood, Tile, Vinyl |
| Living Area Range | 1198 |
| Bedrooms | 2 |
Exterior Features
| Land Amenities | Park, Playground, Public Transit, Shopping, Place of Worship |
|---|---|
| Landscape Features | Landscaped |
| Sewer | Municipal sewage system |
| Exterior Finish | Brick, Wood siding |
Room Details
| Room | Dimensions | Level | Flooring | Details |
|---|---|---|---|---|
| 2pc Bathroom | 4.11 x 4.8 | Main level | ||
| 4pc Bathroom | 8.8 x 5 | Second level | ||
| Bedroom | 17.3 x 8.9 -JOG | Second level | ||
| Dining room | 9.11 x 8.10 | Main level | ||
| Foyer | Foyer | Main level | ||
| Kitchen | 11.2 x 8.10 | Main level | ||
| Laundry room | 6.10 x 5.4 | Second level | ||
| Living room | 22. x 11.2 | Main level | ||
| Primary Bedroom | 16.11 x 11.2 -JOG | Second level | ||
| Storage | 7.6 x 4.10 | Second level |
Amenities
- Views
- New Construction
- Adult 55+
- Lease To Own
- No Strata Fees
- Furnished
- Pets
- Primary On Main
- Air Conditioning
- Seller Finance
- Green
- Fixer Upper
- Horse
- Golf
- Fireplace
- Deck
- Garage
- Basement
- Pool

Property vs Condos Average in B3M 3S9
Price
Year Built
In The Neighbourhood
Just Listed
Halifax
$ 399,900
- Type
- Condos
- Size
- 629 SqFt
- Rooms
- 1 Beds + 1 Baths
Royal LePage Atlantic
Just Listed
Halifax
$ 659,900
- Type
- Condos
- Size
- 1,816 SqFt
- Rooms
- 3 Beds + 2 Baths
The Agency Real Estate Brokerage
Halifax
$ 280,000
- Type
- Condos
- Size
- 685 SqFt
- Rooms
- 1 Beds + 1 Baths
Royal LePage Atlantic (Dartmouth)
Halifax
$ 399,900
- Type
- Condos
- Size
- 758 SqFt
- Rooms
- 1 Beds + 1 Baths
Royal LePage Atlantic - Valley(Windsor)
Halifax
$ 1,199,000
- Type
- Condos
- Size
- 1,379 SqFt
- Rooms
- 2 Beds + 2 Baths
The Agency Real Estate Brokerage
Open House
Halifax
$ 1,150,000
- Type
- Condos
- Size
- 1,234 SqFt
- Rooms
- 3 Beds + 2 Baths
Royal LePage Atlantic

 All information deemed reliable but not guaranteed. All properties are subject to prior sale, change or withdrawal. Neither listing broker(s) or information provider(s) shall be responsible for any typographical errors, misinformation, misprints and shall be held totally harmless. Listing(s) information is provided for consumer's personal, non-commercial use and may not be used for any purpose other than to identify prospective properties consumers may be interested in purchasing. The data relating