



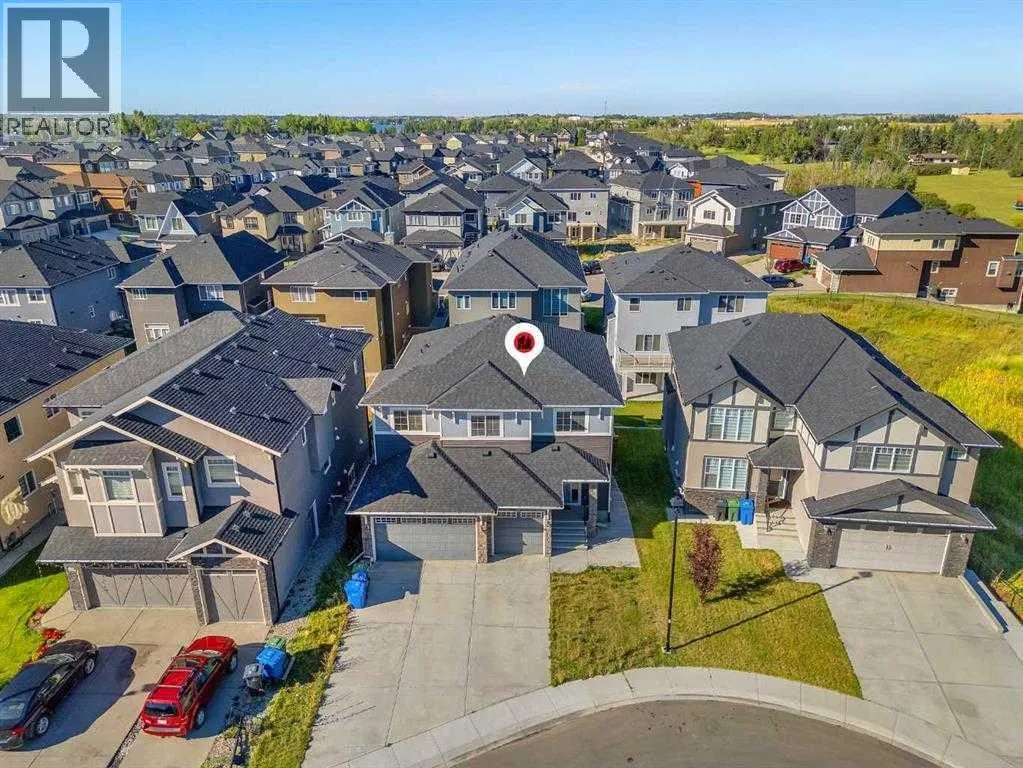
Address
109 Kinniburgh Cove, Chestermere, AB
Price
$ 960,000
Property Attributes
- ID#A2317356
- TypeSingle Family
- Listing Status Active
- MunicipalityChestermere
- CityChestermere
- AreaKinniburgh North
- NeighbourhoodKinniburgh North
- Postal CodeT1X 0Y6
- Style
- Year Built2018
- Price$ 960,000
- Bedrooms4+2
- Bathrooms3
- Half Bathrooms1
- Sqr Footage2573
Data Source:
Canadian Real Estate Association (CREA)
Property Description
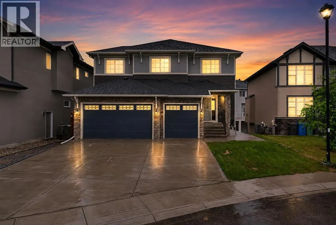
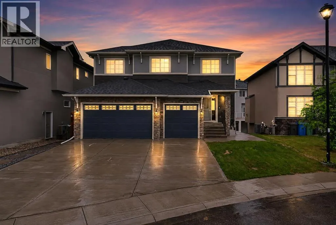
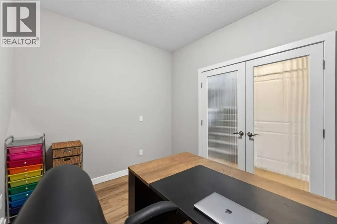
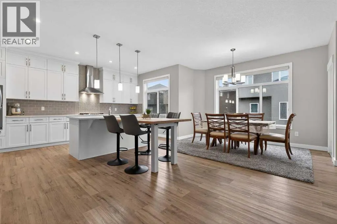
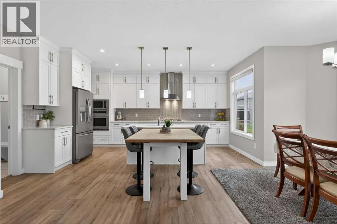
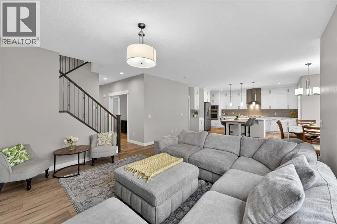
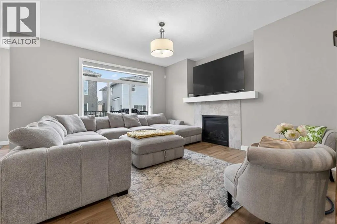
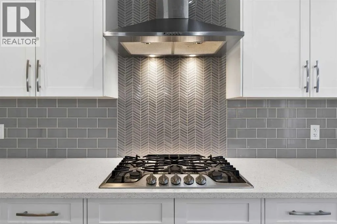
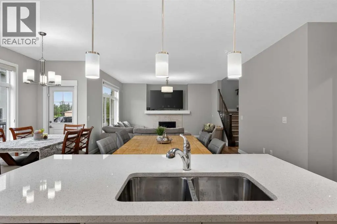
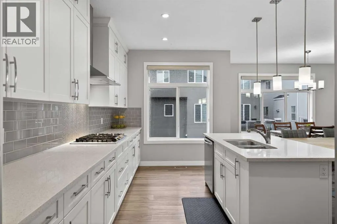
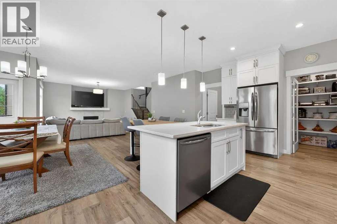
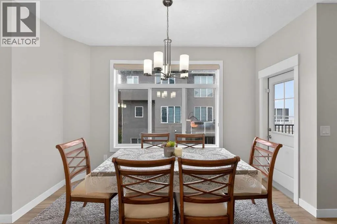
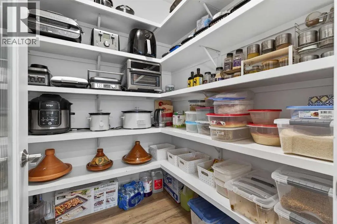
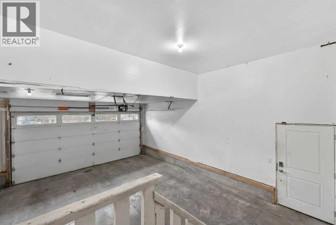
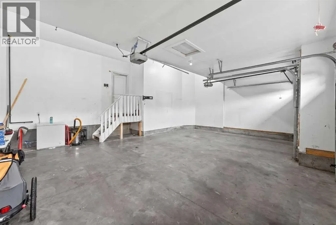
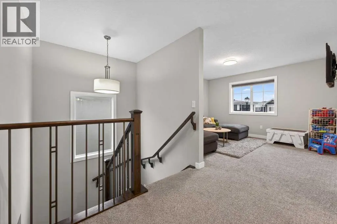
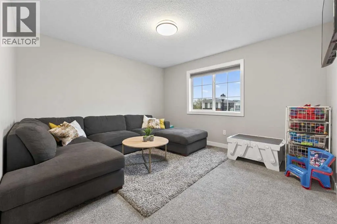
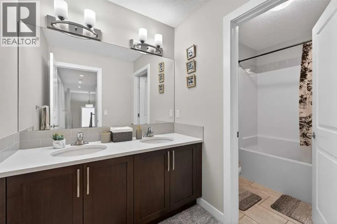
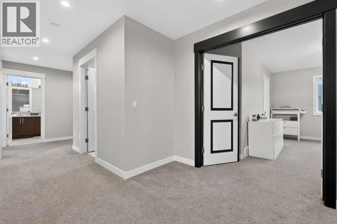
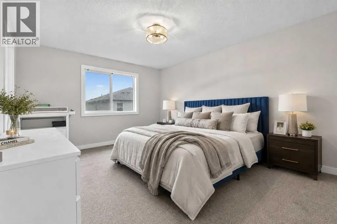
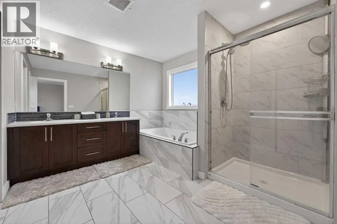
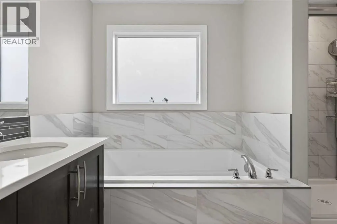
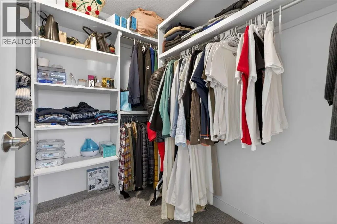
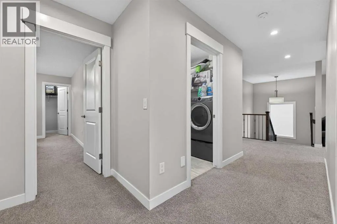
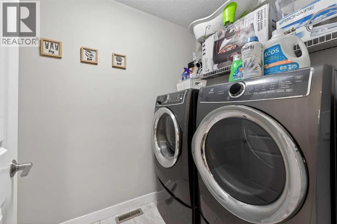
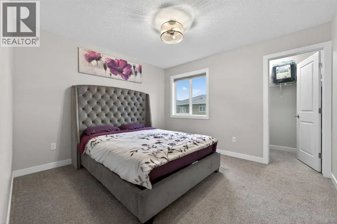
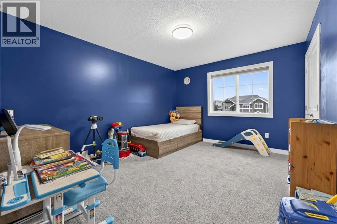
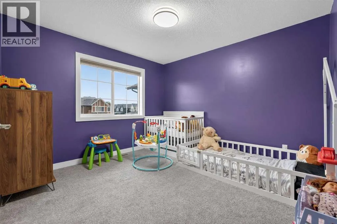
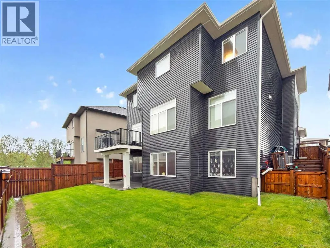
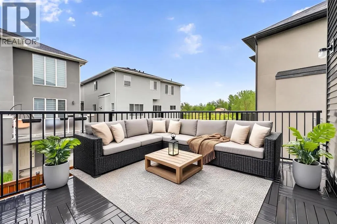
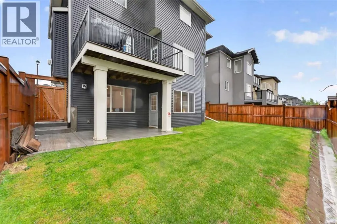
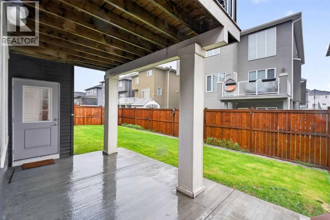
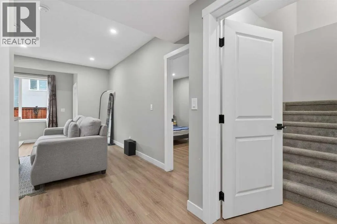
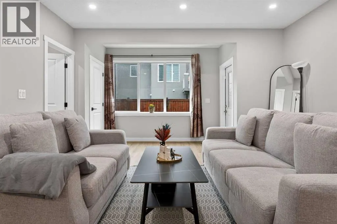
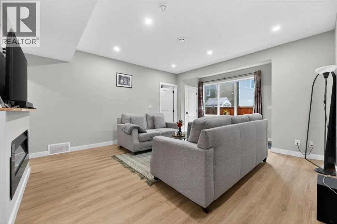
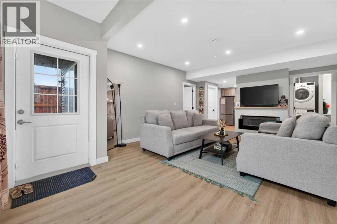
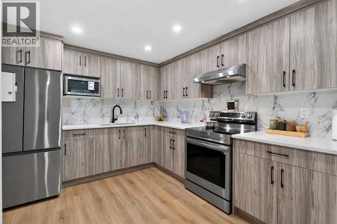
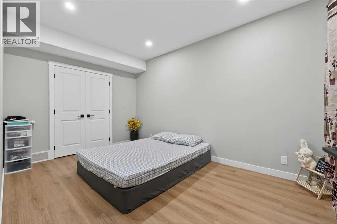
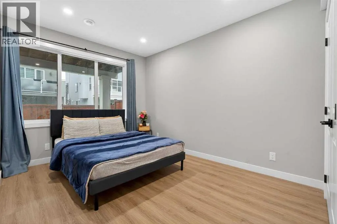
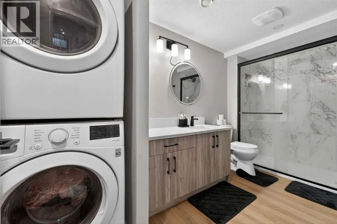
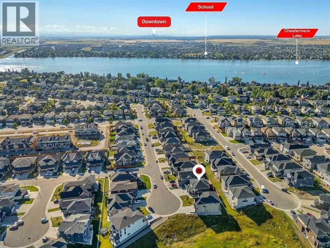
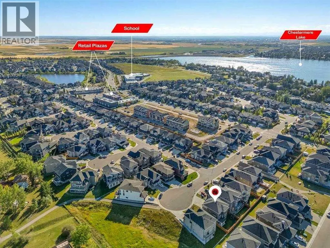
WELCOME TO KINNIBURGH — SPACE, FLEXIBILITY & ROOM FOR THE WHOLE FAMILY!Set on a quiet CUL-DE-SAC in one of Chestermere’s most desirable communities, this impressive WALK-OUT HOME offers over 3,600 sq. ft. of fully developed living space, 6 BEDROOMS, 3.5 BATHROOMS and a TRIPLE ATTACHED GARAGE. With 9’ CEILINGS on both the main and lower levels and CENTRAL AIR CONDITIONING, this home offers the space and flexibility today’s families are looking for.The bright and welcoming main floor features an OPEN-CONCEPT KITCHEN, DINING AND FAMILY ROOM, making everyday living and entertaining easy. The kitchen offers a LARGE ISLAND, STAINLESS STEEL APPLIANCES, FULL-HEIGHT CABINETRY and a WALK-THROUGH PANTRY, while the family room features a cozy FIREPLACE. A dedicated MAIN-FLOOR OFFICE provides a quiet space for working from home or keeping life organized.Step outside to the spacious deck and enjoy morning coffee, summer BBQs and evenings with family and friends. The backyard provides a comfortable outdoor space, while CENTRAL AIR keeps things cool inside during the warmer months.Upstairs, you’ll find FOUR GENEROUS BEDROOMS, including a spacious PRIMARY RETREAT with a WALK-IN CLOSET and luxurious 5-PIECE ENSUITE. A large BONUS ROOM offers plenty of flexibility for movie nights, a kids’ playroom or additional family living space. UPPER-FLOOR LAUNDRY adds everyday convenience.The FULLY DEVELOPED WALK-OUT BASEMENT adds even more versatility with a SELF-CONTAINED 2-BEDROOM ILLEGAL SUITE featuring its own KITCHEN, LIVING AREA, BATHROOM AND LAUNDRY. Whether used for EXTENDED FAMILY, OLDER CHILDREN, GUESTS or potential additional income, this level provides valuable flexibility.Outside your front door, enjoy easy access to SCHOOLS, PARKS, WALKING PATHS, SHOPPING and the many amenities Chestermere has to offer, while still enjoying the peaceful feel of a family-friendly cul-de-sac.OVER 3,600 SQ. FT. OF DEVELOPED SPACE + 6 BEDROOMS + WALK-OUT BASEMENT + TRIPLE GARAGE + ILLEGA L SUITE + KINNIBURGH LOCATION — a home with the SPACE and FLEXIBILITY to grow with your family. (id:7434)
General Features
| Features | Cul-de-sac, PVC window, No Smoking Home |
|---|---|
| Community Features | Golf Course Development, Lake Privileges, Fishing |
| Property Type | Single Family |
| Zoning Description | R-1 |
| CommunityName | Kinniburgh North |
| Amenities | Golf Course, Park, Playground, Schools, Shopping, Water Nearby |
| Building Appliances | Washer, Refrigerator, Cooktop - Gas, Range - Electric, Dishwasher, Dryer, Microwave, Oven - Built-In, Hood Fan, Garage door opener, Washer/Dryer Stack-Up |
| Building Basement Features | Separate entrance, Walk out, Suite |
| Building Cooling Type | Central air conditioning |
| Parking Space Total | 6 |
| Foundation Type | Poured Concrete |
| Building Type | House |
| Ownership Type | Freehold |
| Building.StoriesTotal | 2 |
Interior Features
| Building Fireplace Present | True |
|---|---|
| Building Fireplace Total | 2 |
| Building Heating Type | Forced air, Other |
| Basement Development | Finished |
| Basement Type | Full (Finished) |
| Construction Material | Wood frame |
| Construction Style Attachment | Detached |
| Flooring Type | Carpeted, Hardwood, Tile |
| Living Area Range | 2573 |
| Bedrooms | 4+2 |
Exterior Features
| Land Amenities | Golf Course, Park, Playground, Schools, Shopping, Water Nearby |
|---|---|
| Exterior Finish | Stone, Vinyl siding |
| Fence Type | Fence |
Room Details
| Room | Dimensions | Level | Flooring | Details |
|---|---|---|---|---|
| 2pc Bathroom | 4.11 M x 5.00 M | Main level | ||
| 3pc Bathroom | 13.80 M x 5.80 M | Basement | ||
| 5pc Bathroom | 10.11 M x 16.20 M | Second level | ||
| Bedroom | 9.80 M x 15.00 M | Basement | ||
| Dining room | 12.60 M x 21.20 M | Main level | ||
| Family room | 12.10 M x 11.10 M | Second level | ||
| Furnace | 9.80 M x 15.00 M | Basement | ||
| Kitchen | 9.10 M x 16.80 M | Main level | ||
| Laundry room | 7.70 M x 5.40 M | Second level | ||
| Living room | 14.00 M x 15.40 M | Main level | ||
| Office | 9.00 M x 11.70 M | Main level | ||
| Other | 7.90 M x 7.40 M | Second level | ||
| Primary Bedroom | 15.30 M x 15.10 M | Second level | ||
| Recreational, Games room | 14.40 M x 21.00 M | Basement | ||
| Storage | 3.00 M x 1.80 M | Basement |
Amenities
- Views
- New Construction
- Adult 55+
- Lease To Own
- No Strata Fees
- Furnished
- Primary On Main
- Air Conditioning
- Seller Finance
- Green
- Fixer Upper
- Horse
- Golf
- Fireplace
- Deck
- Garage
- Basement
- Pool

Property vs Single Family Average in T1X 0Y6
Price
Year Built
In The Neighbourhood
Chestermere
$ 1,150,000
- Type
- Single Family
- Size
- 3,288 SqFt
- Rooms
- 6 Beds + 4.5 Baths
Real Estate Professionals Inc.
Open House
Chestermere
$ 769,999
- Type
- Single Family
- Size
- 2,242 SqFt
- Rooms
- 4 Beds + 3.5 Baths
Century 21 Bamber Realty LTD.
Chestermere
$ 823,500
- Type
- Single Family
- Size
- 2,533 SqFt
- Rooms
- 4 Beds + 3.5 Baths
RE/MAX Real Estate (Mountain View)
Chestermere
$ 763,900
- Type
- Single Family
- Size
- 2,537 SqFt
- Rooms
- 4 Beds + 4 Baths
Real Estate Professionals Inc.
Chestermere
$ 983,000
- Type
- Single Family
- Size
- 3,186 SqFt
- Rooms
- 6 Beds + 4.5 Baths
First Place Realty
Chestermere
$ 939,900
- Type
- Single Family
- Size
- 3,190 SqFt
- Rooms
- 6 Beds + 3.5 Baths
Stonemere Real Estate Solutions

 All information deemed reliable but not guaranteed. All properties are subject to prior sale, change or withdrawal. Neither listing broker(s) or information provider(s) shall be responsible for any typographical errors, misinformation, misprints and shall be held totally harmless. Listing(s) information is provided for consumer's personal, non-commercial use and may not be used for any purpose other than to identify prospective properties consumers may be interested in purchasing. The data relating