















Address
353 Kinniburgh Boulevard, Chestermere, AB
Price
$ 823,500
Property Attributes
- ID#A2340099
- TypeSingle Family
- Listing Status Active
- MunicipalityChestermere
- CityChestermere
- AreaKinniburgh North
- NeighbourhoodKinniburgh North
- Postal CodeT1X 0P4
- Style
- Year Built2013
- Price$ 823,500
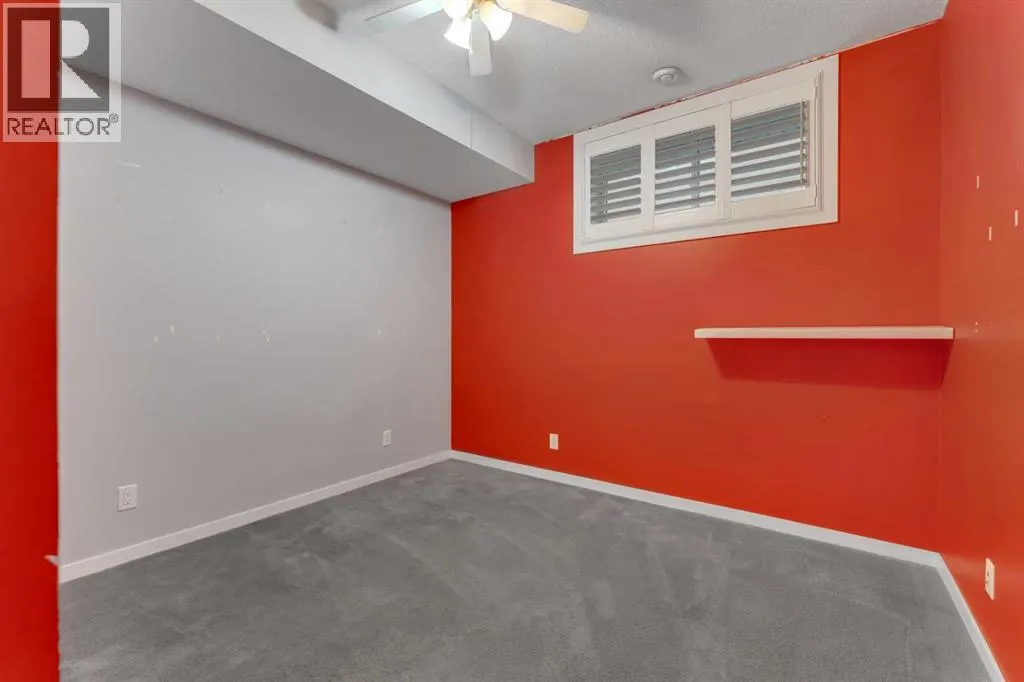
- Bedrooms3+1
- Bathrooms3
- Half Bathrooms1
- Sqr Footage2533
Data Source:
Canadian Real Estate Association (CREA)
Property Description
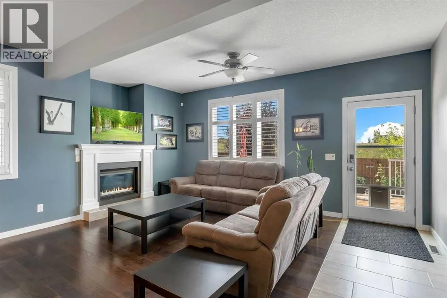
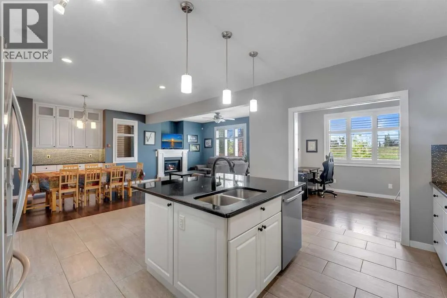
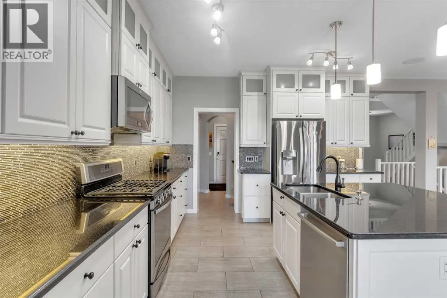
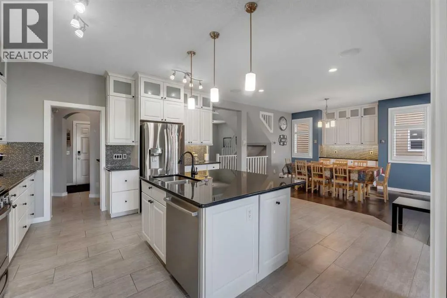
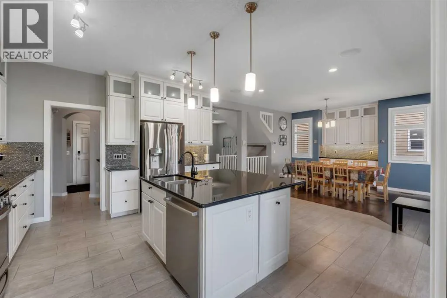
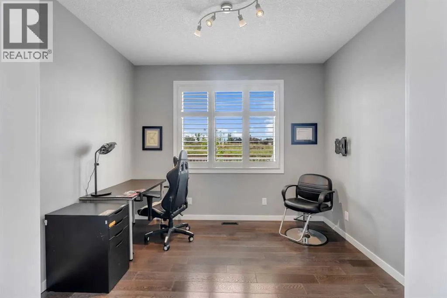
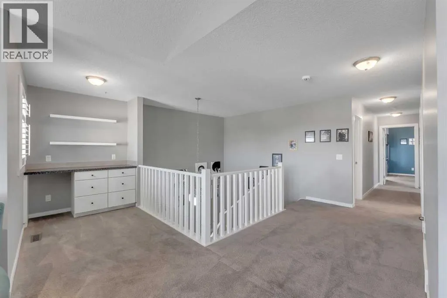
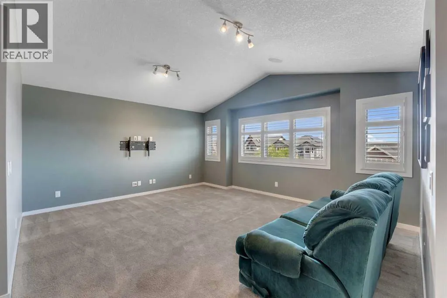
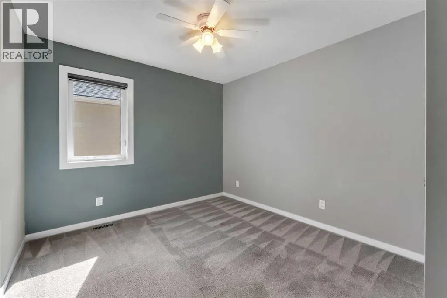
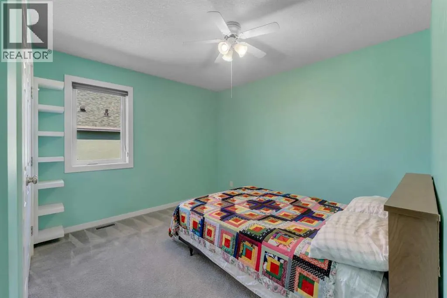
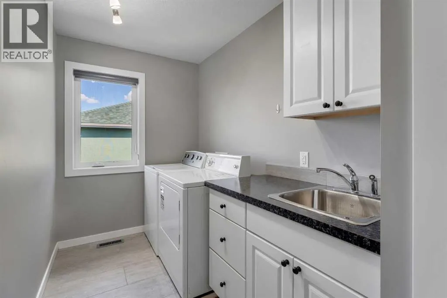
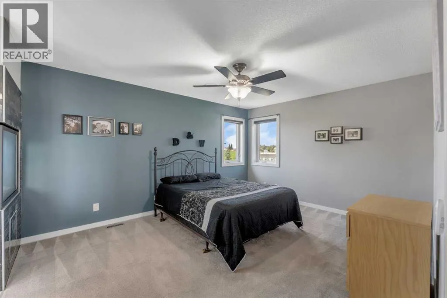
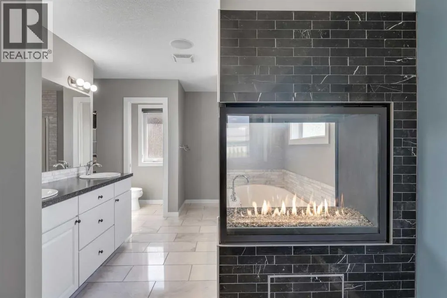
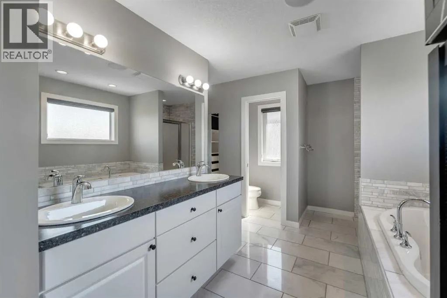
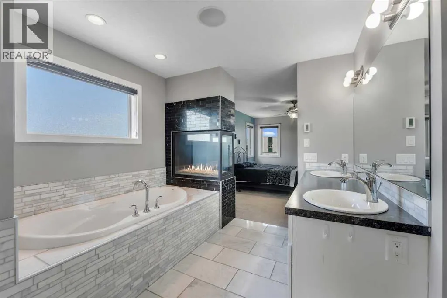
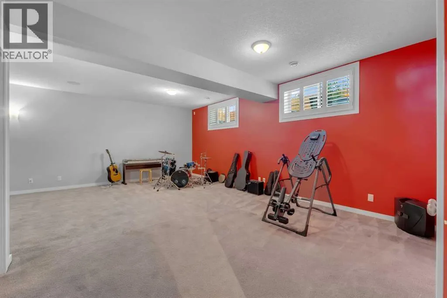
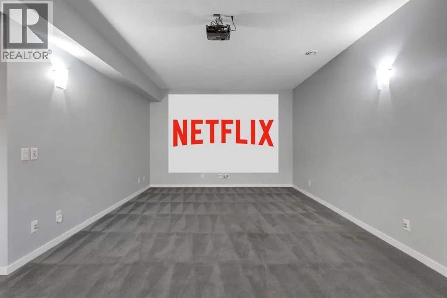
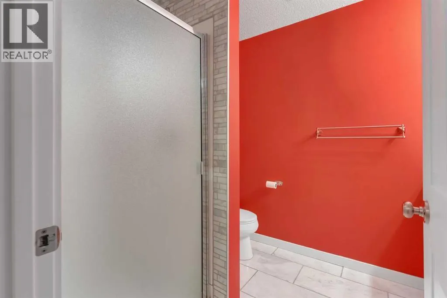
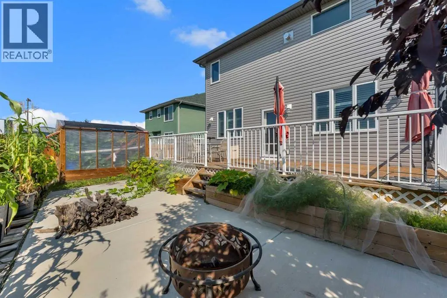
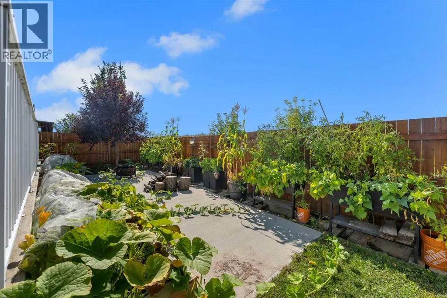
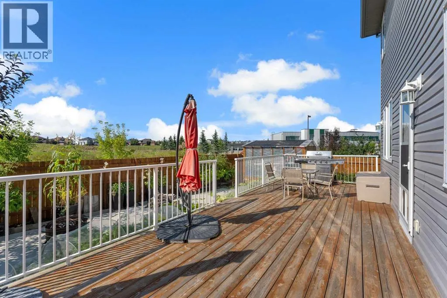
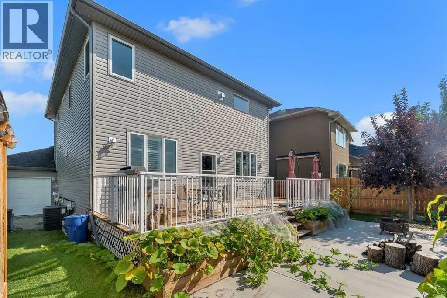
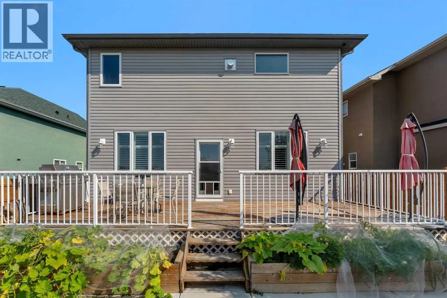
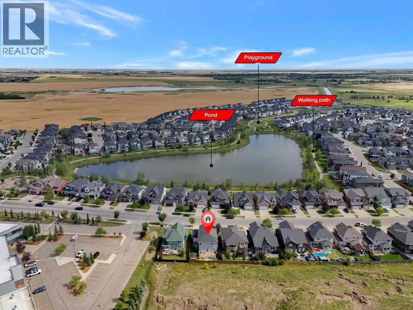
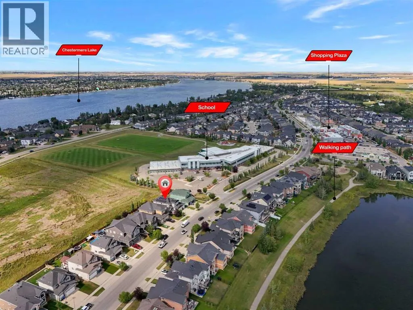
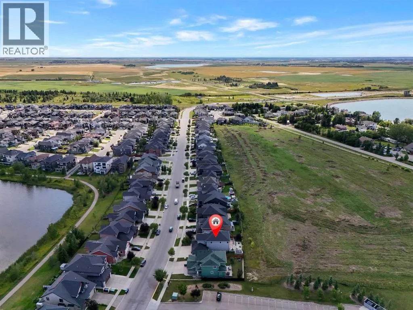
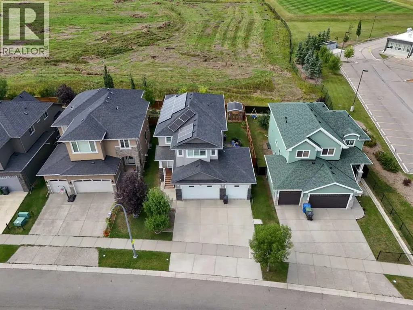
Located in Kinniburgh of Chestermere. Original owners in this custom built 1 of a kind home that is loaded with upgrades & features which include: triple attached garage, air conditioning, newer 50 gallon water tank, 30 X 11 deck, west facing backyard, custom shutters on windows, 8 built in speakers, 17 solar panels, 2 gas fireplaces, over 3500 sq ft of developed living space, vaulted bonus room, under mount lighting in kitchen,, stainless steel appliances, cat 6 wiring throughout, in floor heating in basement, circulating pump to allow hot water quicker to all taps in home, surge protector installed, total of 4 bedrooms & 3.5 bathrooms, projector included & so much more. The main floor features a den, 2pc bath, spacious great room with gas fireplace, large kitchen that offers a walk through pantry, island & dining room. The upper floor features a large vaulted bonus room, 4pc bath, laundry room with sink & 3 good size bedrooms. The primary bedroom offers a walk in closet & full ensuite with soaker tub & a 2 sided gas fireplace. The lower level features a 3pc bath, bedroom, family room games room & utility room. This home shows pride of ownership & offers neutral colors throughout. Close to parks, green spaces, Chestermere Lake, easy access to Calgary & a short walk to the school. Click on link to view 3D walkthrough. (id:7434)
General Features
| Features | See remarks |
|---|---|
| Community Features | Lake Privileges |
| Property Type | Single Family |
| Zoning Description | R-! |
| CommunityName | Kinniburgh North |
| Amenities | Park, Playground, Schools, Shopping, Water Nearby |
| Building Appliances | Washer, Refrigerator, Water softener, Gas stove(s), Dishwasher, Dryer, Window Coverings |
| Building Cooling Type | Central air conditioning |
| Parking Space Total | 6 |
| Foundation Type | Poured Concrete |
| Building Type | House |
| Ownership Type | Freehold |
| Building.StoriesTotal | 2 |
Interior Features
| Building Fireplace Present | True |
|---|---|
| Building Fireplace Total | 2 |
| Building Heating Type | Forced air |
| Building Heating Fuel | Natural gas |
| Basement Development | Finished |
| Basement Type | Full (Finished) |
| Construction Material | Wood frame |
| Construction Style Attachment | Detached |
| Flooring Type | Carpeted, Ceramic Tile, Hardwood |
| Living Area Range | 2533 |
| Bedrooms | 3+1 |
Exterior Features
| Structure | Deck |
|---|---|
| Land Amenities | Park, Playground, Schools, Shopping, Water Nearby |
| Landscape Features | Landscaped |
| Fence Type | Fence |
Room Details
| Room | Dimensions | Level | Flooring | Details |
|---|---|---|---|---|
| 2pc Bathroom | Measurements not available | Main level | ||
| 3pc Bathroom | Measurements not available | Lower level | ||
| 4pc Bathroom | 11.25 Ft x 5.50 Ft | Upper Level | ||
| 5pc Bathroom | 12.83 Ft x 11.00 Ft | Upper Level | ||
| Bedroom | 12.58 Ft x 10.00 Ft | Upper Level | ||
| Bonus Room | 25.33 Ft x 16.33 Ft | Upper Level | ||
| Dining room | 14.50 Ft x 14.50 Ft | Main level | ||
| Family room | 16.00 Ft x 16.08 Ft | Lower level | ||
| Great room | 16.67 Ft x 10.17 Ft | Main level | ||
| Kitchen | 18.17 Ft x 14.50 Ft | Main level | ||
| Laundry room | Measurements not available | Upper Level | ||
| Office | 10.92 Ft x 9.75 Ft | Main level | ||
| Primary Bedroom | 15.33 Ft x 12.08 Ft | Upper Level | ||
| Recreational, Games room | 27.08 Ft x 24.50 Ft | Lower level |
Amenities
- Views
- New Construction
- Adult 55+
- Lease To Own
- No Strata Fees
- Furnished
- Primary On Main
- Air Conditioning
- Seller Finance
- Green
- Fixer Upper
- Horse
- Golf
- Fireplace
- Deck
- Garage
- Basement
- Pool

Property vs Single Family Average in T1X 0P4
Price
Year Built
In The Neighbourhood
Chestermere
$ 1,150,000
- Type
- Single Family
- Size
- 3,288 SqFt
- Rooms
- 6 Beds + 4.5 Baths
Real Estate Professionals Inc.
Open House
Chestermere
$ 769,999
- Type
- Single Family
- Size
- 2,242 SqFt
- Rooms
- 4 Beds + 3.5 Baths
Century 21 Bamber Realty LTD.
Chestermere
$ 763,900
- Type
- Single Family
- Size
- 2,537 SqFt
- Rooms
- 4 Beds + 4 Baths
Real Estate Professionals Inc.
Chestermere
$ 983,000
- Type
- Single Family
- Size
- 3,186 SqFt
- Rooms
- 6 Beds + 4.5 Baths
First Place Realty
Chestermere
$ 939,900
- Type
- Single Family
- Size
- 3,190 SqFt
- Rooms
- 6 Beds + 3.5 Baths
Stonemere Real Estate Solutions
Chestermere
$ 765,000
- Type
- Single Family
- Size
- 2,509 SqFt
- Rooms
- 3 Beds + 2.5 Baths
Century 21 Masters

 All information deemed reliable but not guaranteed. All properties are subject to prior sale, change or withdrawal. Neither listing broker(s) or information provider(s) shall be responsible for any typographical errors, misinformation, misprints and shall be held totally harmless. Listing(s) information is provided for consumer's personal, non-commercial use and may not be used for any purpose other than to identify prospective properties consumers may be interested in purchasing. The data relating