










Address
108 Sage Valley Drive Nw, Calgary, AB
Price
$ 664,000
Property Attributes
- ID#A2336050
- TypeSingle Family
- Listing Status Active
- MunicipalityCalgary
- CityCalgary
- AreaSage Hill
- NeighbourhoodSage Hill
- Postal CodeT3R 0C8
- Style
- Year Built2008
- Price$ 664,000
- Bedrooms3
- Bathrooms2
- Half Bathrooms1
- Sqr Footage1705
Data Source:
Canadian Real Estate Association (CREA)
Property Description
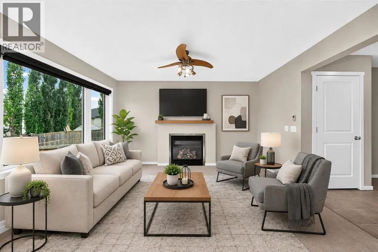
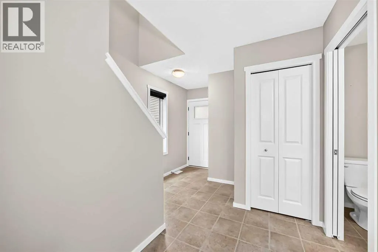
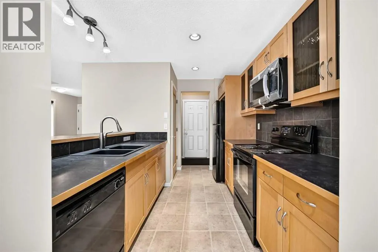
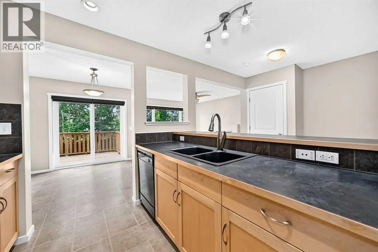
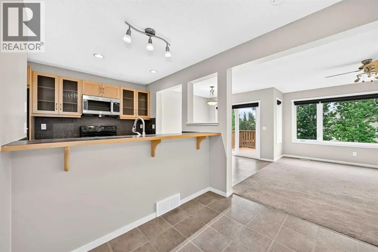
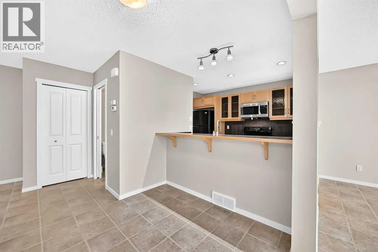
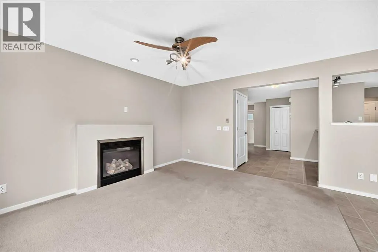
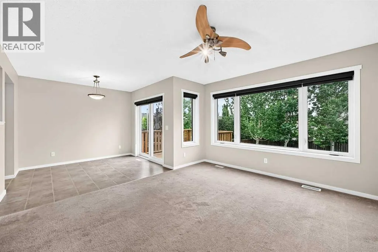
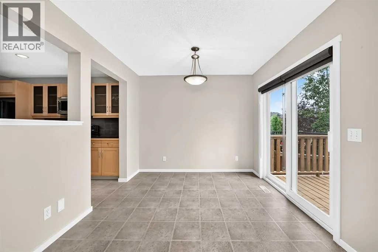
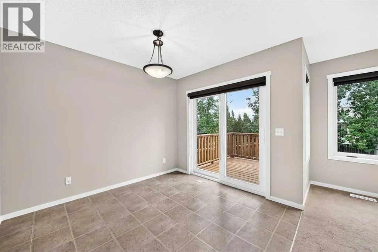
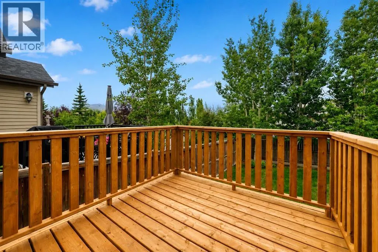
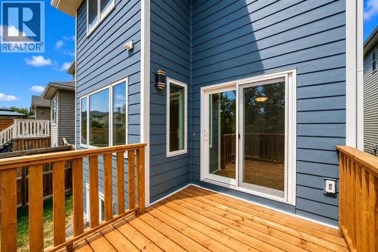
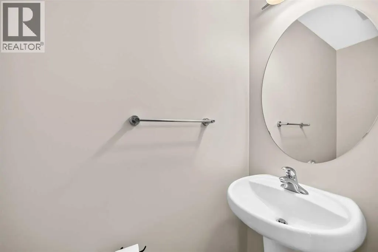
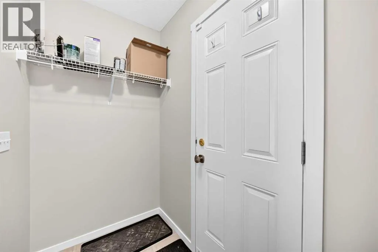
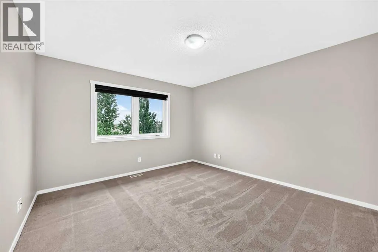
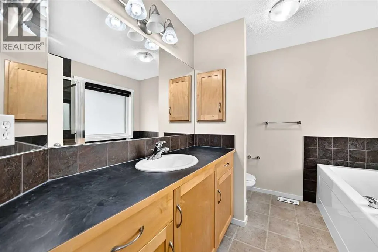
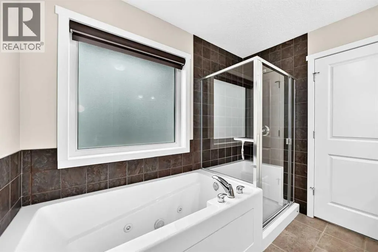
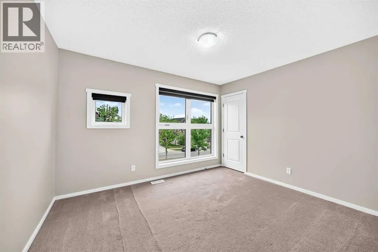
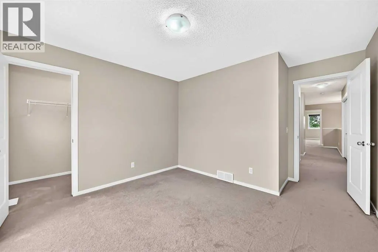
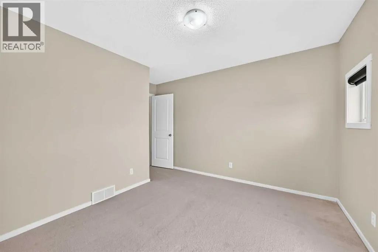
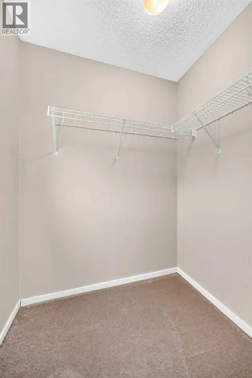
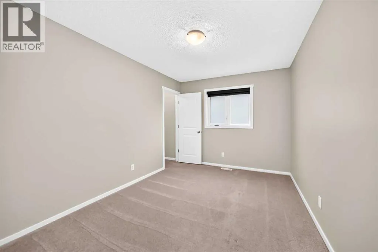
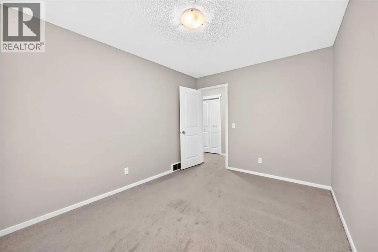
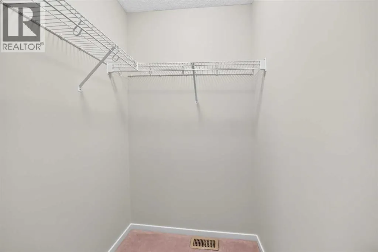
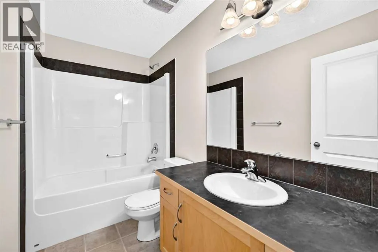
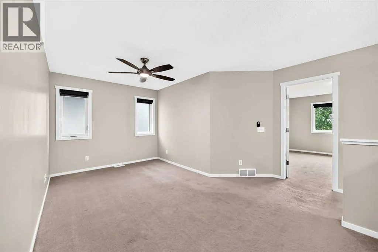
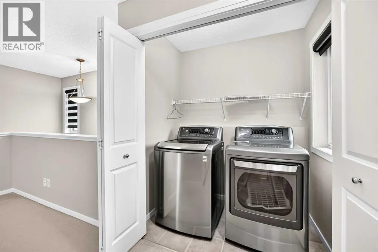
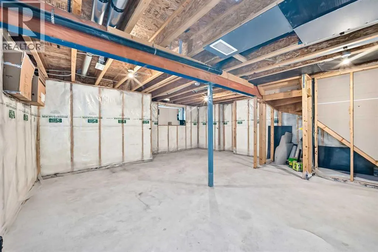
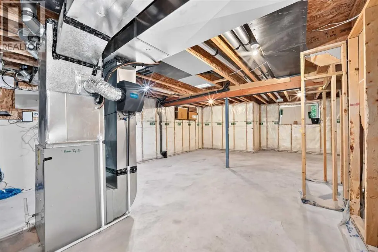
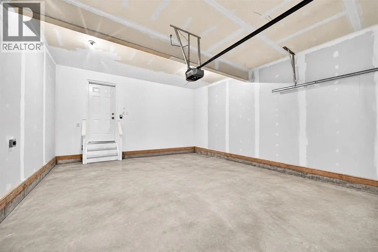
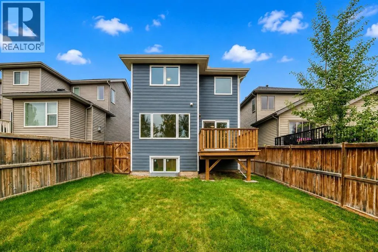
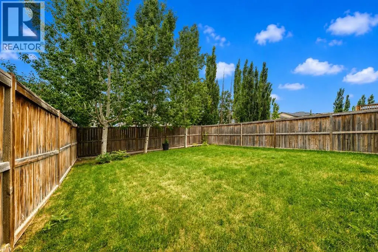
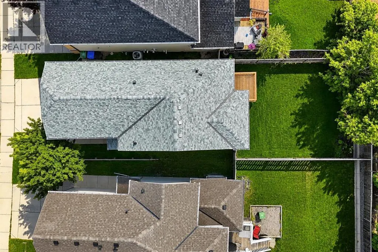
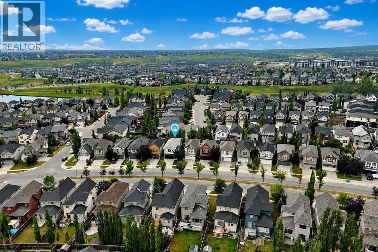
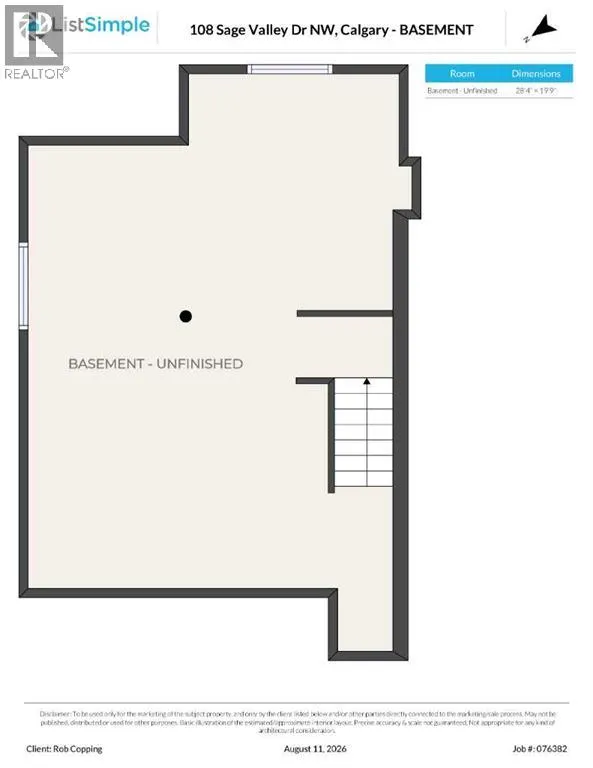
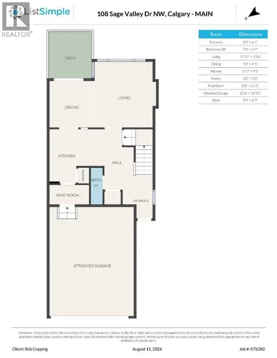
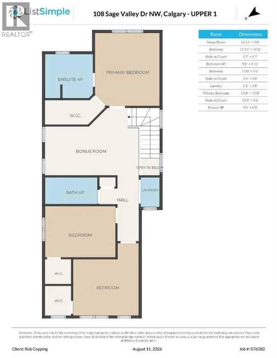
** OPEN HS SUNDAY Sept 20 11-1pm** With approximately $100,000 in upgrades, this extensively updated two-storey home offers exceptional curb appeal, modern comfort, and numerous improvements inside and out, all within an established neighbourhood surrounded by mature trees.The exterior has been transformed with durable Hardie board siding, Class 4 impact-resistant shingles, new gutters, all-new triple-glazed windows, a new front entry door and storm door, and new triple-glazed patio doors. Inside, the home has been completely repainted and features approximately $8,000 in new window treatments throughout.The main level features a spacious kitchen with an eating area and island, abundant cabinetry and pantry space, sleek black countertops, a new hood fan microwave, and a newly installed reverse osmosis water system. The generous living and dining area offers flexible space for everyday living and entertaining, complete with a fireplace and large windows providing plenty of natural light.New triple-glazed patio doors open to a newly built deck overlooking the large, private backyard, where mature trees provide a sense of privacy and an established setting. A convenient two-piece bathroom and mudroom provide access to the insulated and drywalled garage, which is wired for an electric vehicle charger.Upstairs, a spacious bonus room provides an additional living area. The large primary bedroom features a four-piece ensuite and walk-in closet. Two additional generously sized bedrooms each include their own walk-in closets and are complemented by another full four-piece bathroom and convenient upper-level laundry.The undeveloped basement offers excellent potential for future development and additional living space.Additional upgrades include new air conditioning, new on-demand hot water, and numerous interior improvements and finishing touches throughout the home.Ideally located in an established neighbourhood close to schools, shops, parks, pathways, ameniti es, and major roadways, this move-in-ready home combines extensive upgrades, a functional layout, mature surroundings, and a private backyard in one outstanding package.(Some photos have been virtually staged) (id:7434)
General Features
| Features | See remarks, PVC window, Closet Organizers, No Animal Home, No Smoking Home |
|---|---|
| Property Type | Single Family |
| Zoning Description | R-G |
| CommunityName | Sage Hill |
| Amenities | Park, Playground, Shopping |
| Building Appliances | Washer, Refrigerator, Dishwasher, Stove, Dryer, Garburator, Microwave Range Hood Combo, Window Coverings, Garage door opener, Water Heater - Tankless |
| Building Cooling Type | Central air conditioning |
| Parking Space Total | 4 |
| Foundation Type | Poured Concrete |
| Building Type | House |
| Ownership Type | Freehold |
| Building.StoriesTotal | 2 |
Interior Features
| Building Fireplace Present | True |
|---|---|
| Building Fireplace Total | 1 |
| Building Heating Type | Forced air |
| Basement Development | Unfinished |
| Basement Type | Full (Unfinished) |
| Construction Material | Wood frame |
| Construction Style Attachment | Detached |
| Flooring Type | Carpeted, Laminate |
| Living Area Range | 1705 |
| Bedrooms | 3 |
Exterior Features
| Structure | Deck |
|---|---|
| Land Amenities | Park, Playground, Shopping |
| Landscape Features | Lawn |
| Fence Type | Fence |
Room Details
| Room | Dimensions | Level | Flooring | Details |
|---|---|---|---|---|
| 2pc Bathroom | 7.00 Ft x 2.58 Ft | Main level | ||
| 4pc Bathroom | 9.00 Ft x 8.00 Ft | Second level | ||
| Bedroom | 13.00 Ft x 9.50 Ft | Second level | ||
| Bonus Room | 16.92 Ft x 9.00 Ft | Second level | ||
| Kitchen | 11.58 Ft x 9.17 Ft | Main level | ||
| Laundry room | 6.08 Ft x 3.67 Ft | Second level | ||
| Living room | 11.92 Ft x 13.50 Ft | Main level | ||
| Other | 9.75 Ft x 8.58 Ft | Main level | ||
| Pantry | 3.00 Ft x 2.00 Ft | Main level | ||
| Primary Bedroom | 13.67 Ft x 11.67 Ft | Second level |
Amenities
- Views
- New Construction
- Adult 55+
- Lease To Own
- No Strata Fees
- Furnished
- Primary On Main
- Air Conditioning
- Seller Finance
- Green
- Fixer Upper
- Horse
- Golf
- Fireplace
- Deck
- Garage
- Basement
- Pool

Property vs Single Family Average in T3R 0C8
Price
Year Built
In The Neighbourhood
Just Listed
Calgary
$ 759,000
- Type
- Single Family
- Size
- 1,484 SqFt
- Rooms
- 4 Beds + 3.5 Baths
eXp Realty
Just Listed
Calgary
$ 679,900
- Type
- Single Family
- Size
- 1,830 SqFt
- Rooms
- 3 Beds + 2.5 Baths
RE/MAX Real Estate (Mountain View)
Calgary
$ 699,900
- Type
- Single Family
- Size
- 2,082 SqFt
- Rooms
- 3 Beds + 2.5 Baths
Century 21 Bravo Realty
Calgary
$ 669,900
- Type
- Single Family
- Size
- 1,769 SqFt
- Rooms
- 3 Beds + 3.5 Baths
Diamond Realty & Associates Ltd

 All information deemed reliable but not guaranteed. All properties are subject to prior sale, change or withdrawal. Neither listing broker(s) or information provider(s) shall be responsible for any typographical errors, misinformation, misprints and shall be held totally harmless. Listing(s) information is provided for consumer's personal, non-commercial use and may not be used for any purpose other than to identify prospective properties consumers may be interested in purchasing. The data relating