
Just Listed














Address
36 Sage Berry Link Nw, Calgary, AB
Price
$ 679,900
Property Attributes
- ID#A2346731
- TypeSingle Family
- Listing Status Active
- MunicipalityCalgary
- CityCalgary
- AreaSage Hill
- NeighbourhoodSage Hill
- Postal CodeT3R 0L1
- Style
- Year Built2011
- Price$ 679,900
- Bedrooms3
- Bathrooms2
- Half Bathrooms1
- Sqr Footage1830
Data Source:
Canadian Real Estate Association (CREA)
Property Description
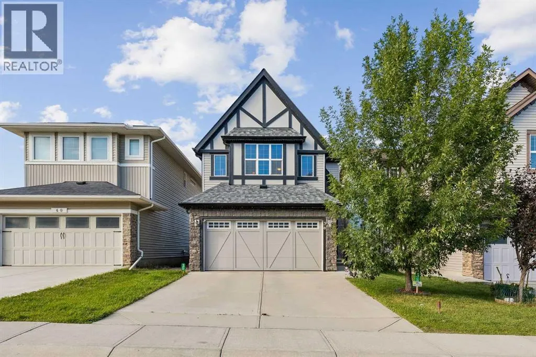
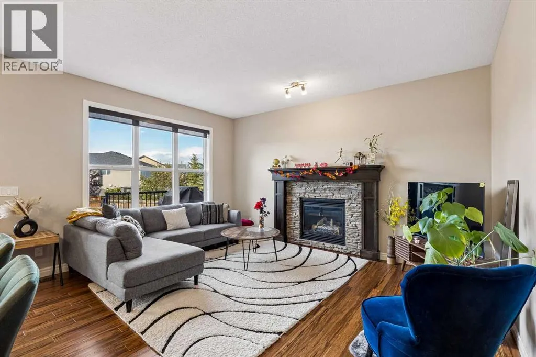
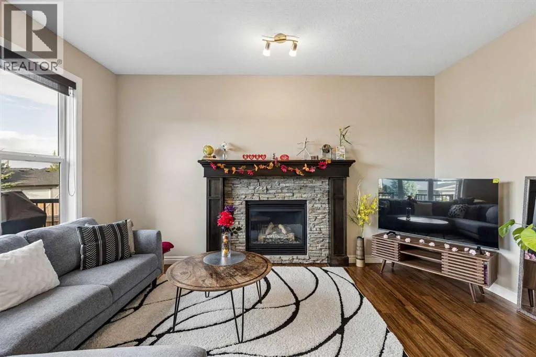
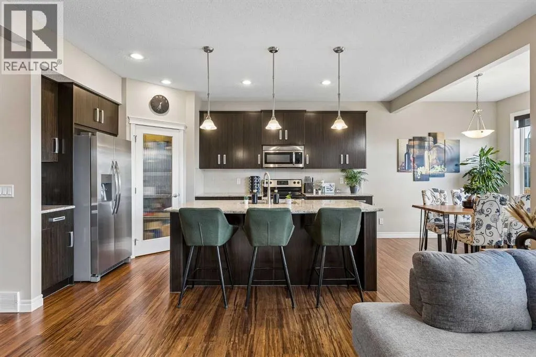
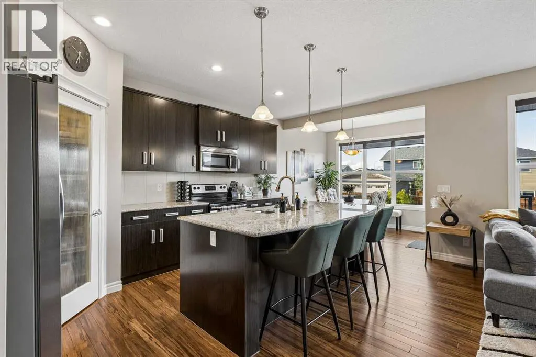
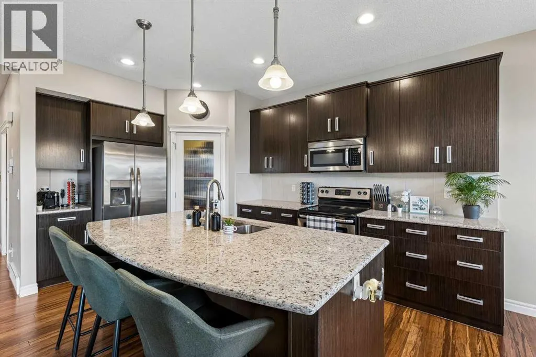
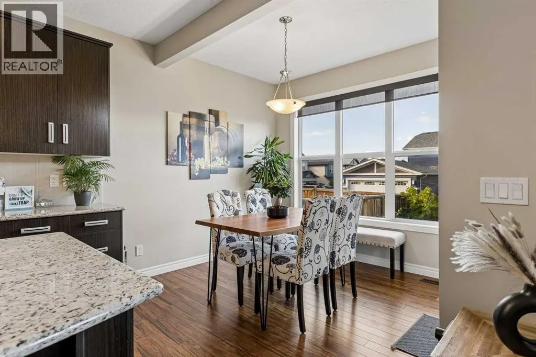
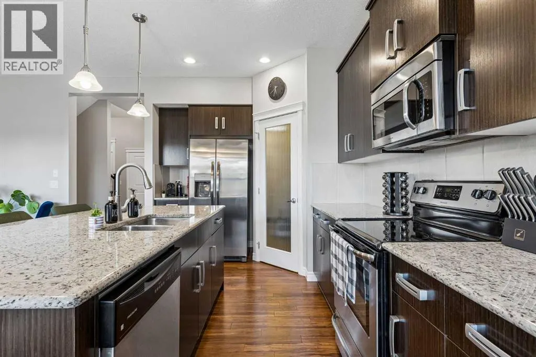
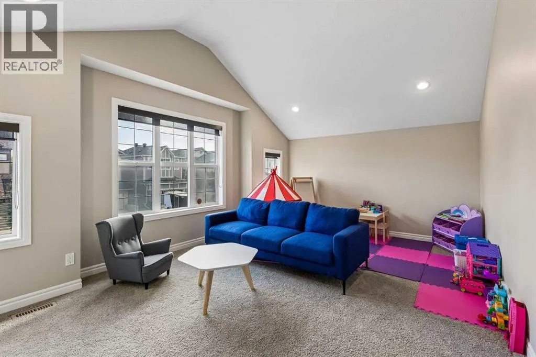
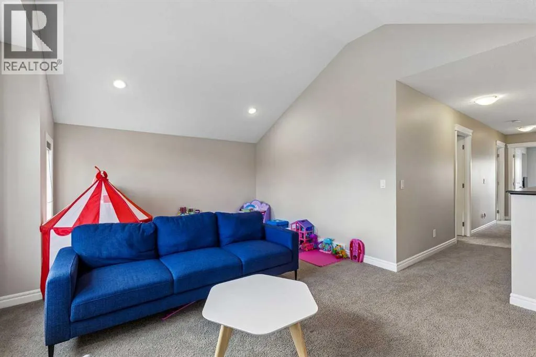
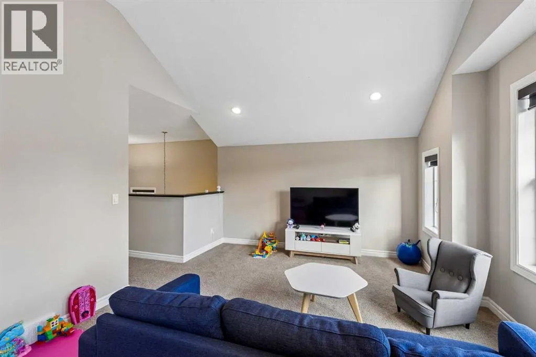
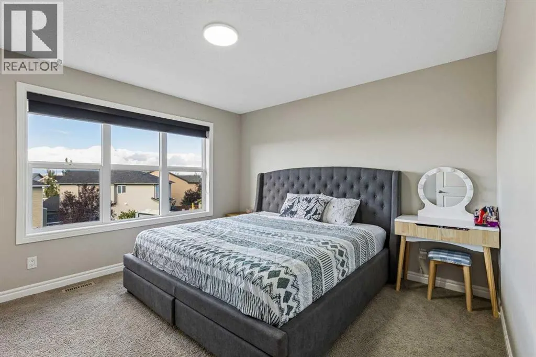
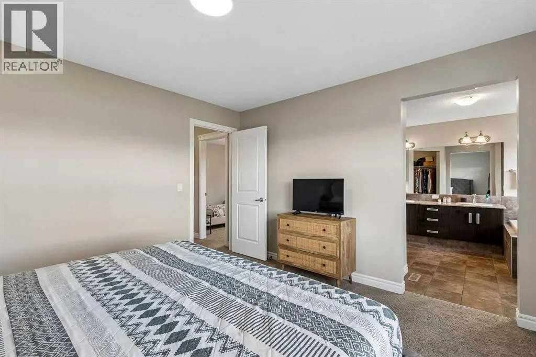
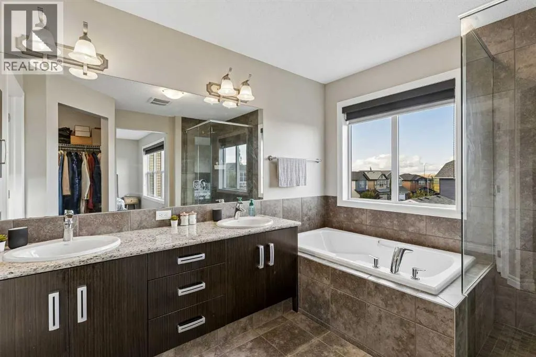
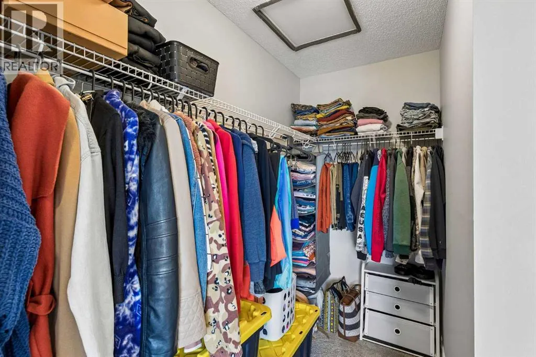
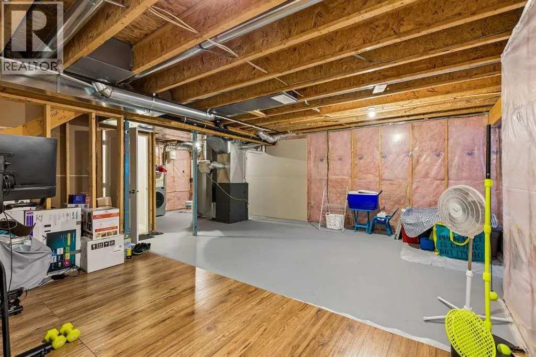
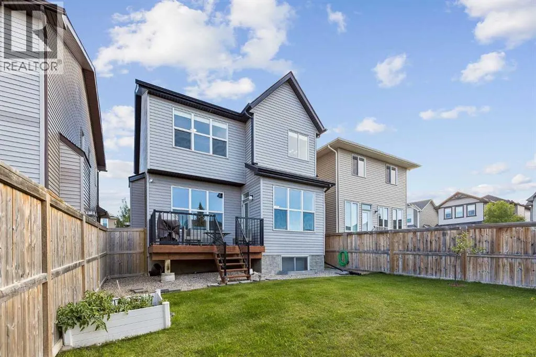
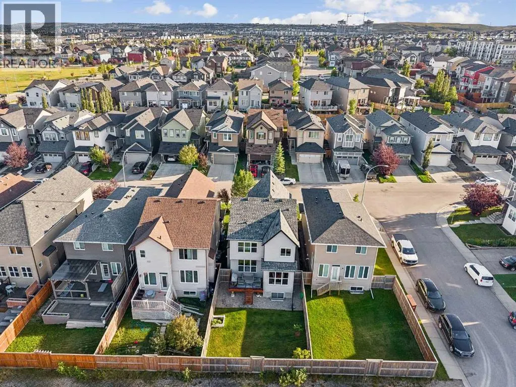
Welcome to this exceptionally well-maintained home in the highly desirable community of Sage Hill. Lovingly cared for and maintained to an impressive standard, this 2011-built home is in immaculate condition and truly feels almost like new. From the moment you step inside, you will appreciate the pride of ownership throughout. The bright and spacious open concept main floor features 9-foot ceilings, beautiful bamboo flooring, a gas fireplace and an inviting layout that is perfect for both everyday living and entertaining. The kitchen offers upgraded cabinetry, granite countertops and stainless steel appliances, with the refrigerator recently replaced with a brand new appliance in July 2026. Upstairs, the spacious bonus room features vaulted ceilings and large windows that fill the space with an abundance of natural light and sunshine. The primary bedroom provides a comfortable private retreat, complete with a luxurious 5-piece ensuite bathroom. The fully insulated basement offers over 700 square feet of space awaiting your creative ideas and future development. Outside, the landscaping has already been completed, and the property is fully fenced, making it an ideal home for a first-time buyer, young family or anyone looking for a move-in-ready property without the work and expense often associated with an older home. The location is exceptional. Situated on a quiet street in Sage Hill, you are just minutes from parks, playgrounds, Costco, T&T, Walmart, Shoppers Drug Mart, daycares, restaurants, banks, barber shops, medical clinics and an endless selection of shopping and everyday amenities. With easy access to Shaganappi Trail, Sarcee Trail and Stoney Trail, getting around the city is convenient and straightforward. This is a property you will not want to miss. It offers the feel and condition of a nearly brand-new home, with landscaping, fencing, and established surroundings already in place for you. See it for yourself. You will not be disappointed. (id:7434)
General Features
| Features | Back lane, PVC window, No Animal Home, No Smoking Home, Level |
|---|---|
| Property Type | Single Family |
| Zoning Description | R-1N |
| CommunityName | Sage Hill |
| Amenities | Park, Playground, Schools, Shopping |
| Building Appliances | Washer, Refrigerator, Dishwasher, Stove, Dryer, Microwave Range Hood Combo, Window Coverings |
| Building Cooling Type | None |
| Parking Space Total | 5 |
| Foundation Type | Poured Concrete |
| Building Type | House |
| Ownership Type | Freehold |
| Building.StoriesTotal | 2 |
Interior Features
| Building Fireplace Present | True |
|---|---|
| Building Fireplace Total | 1 |
| Building Heating Type | Other, Forced air |
| Building Heating Fuel | Natural gas |
| Basement Development | Unfinished |
| Basement Type | Full (Unfinished) |
| Construction Material | Wood frame |
| Construction Style Attachment | Detached |
| Flooring Type | Carpeted, Ceramic Tile, Hardwood |
| Living Area Range | 1830 |
| Bedrooms | 3 |
Exterior Features
| Structure | Deck |
|---|---|
| Land Amenities | Park, Playground, Schools, Shopping |
| Landscape Features | Landscaped |
| Fence Type | Fence |
Room Details
| Room | Dimensions | Level | Flooring | Details |
|---|---|---|---|---|
| 2pc Bathroom | .00 Ft x .00 Ft | Main level | ||
| 4pc Bathroom | .00 Ft x .00 Ft | Upper Level | ||
| 5pc Bathroom | .00 Ft x .00 Ft | Upper Level | ||
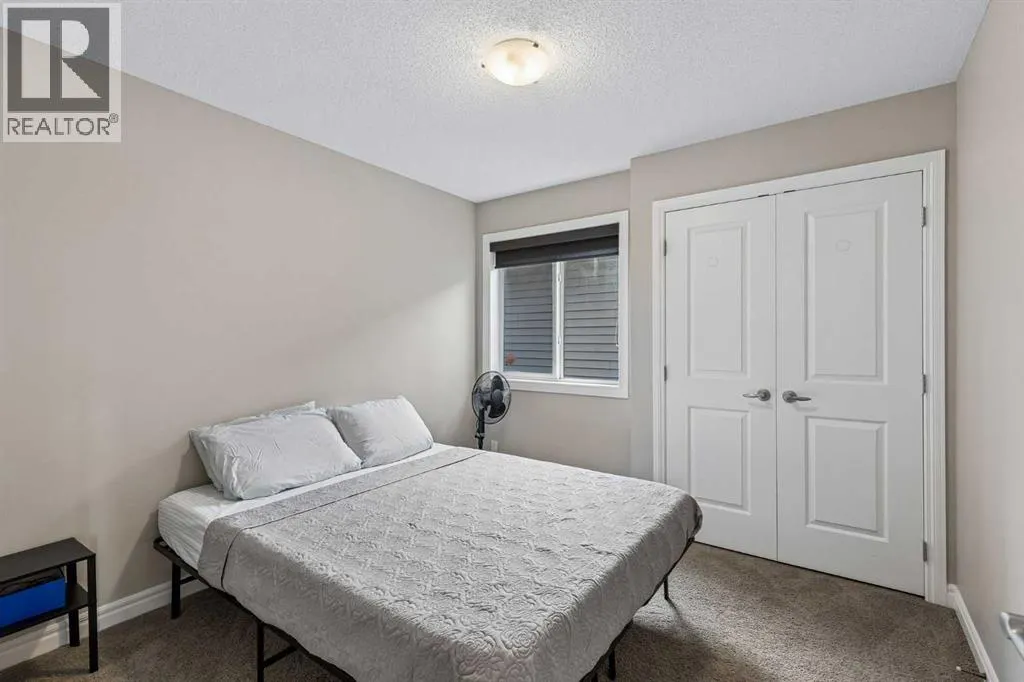
| Bedroom | 10.17 Ft x 9.83 Ft | Upper Level | ||
| Bonus Room | 18.00 Ft x 12.67 Ft | Upper Level | ||
| Dining room | 10.00 Ft x 6.50 Ft | Main level | ||
| Kitchen | 10.25 Ft x 17.58 Ft | Main level | ||
| Living room | 12.75 Ft x 15.33 Ft | Main level | ||
| Other | 9.50 Ft x 7.58 Ft | Main level | ||
| Primary Bedroom | 18.00 Ft x 12.67 Ft | Upper Level |
Amenities
- Views
- New Construction
- Adult 55+
- Lease To Own
- No Strata Fees
- Furnished
- Primary On Main
- Air Conditioning
- Seller Finance
- Green
- Fixer Upper
- Horse
- Golf
- Fireplace
- Deck
- Garage
- Basement
- Pool

Property vs Single Family Average in T3R 0L1
Price
Year Built
In The Neighbourhood
Just Listed
Calgary
$ 759,000
- Type
- Single Family
- Size
- 1,484 SqFt
- Rooms
- 4 Beds + 3.5 Baths
eXp Realty
Calgary
$ 699,900
- Type
- Single Family
- Size
- 2,082 SqFt
- Rooms
- 3 Beds + 2.5 Baths
Century 21 Bravo Realty
Calgary
$ 669,900
- Type
- Single Family
- Size
- 1,769 SqFt
- Rooms
- 3 Beds + 3.5 Baths
Diamond Realty & Associates Ltd

 All information deemed reliable but not guaranteed. All properties are subject to prior sale, change or withdrawal. Neither listing broker(s) or information provider(s) shall be responsible for any typographical errors, misinformation, misprints and shall be held totally harmless. Listing(s) information is provided for consumer's personal, non-commercial use and may not be used for any purpose other than to identify prospective properties consumers may be interested in purchasing. The data relating