
Address
4796 Ferndale Crescent, Regina, SK
Price
$ 524,900
Property Attributes
- ID#SK040879
- TypeSingle Family
- Listing Status Active
- MunicipalityRegina
- CityRegina
- AreaRegina
- NeighbourhoodThe Towns
- Postal CodeS4V 4A5
- Style2 Level
- Year Built2026
- Price$ 524,900
- Bedrooms3
- Bathrooms3
- Half Bathrooms0
- Sqr Footage1581
Data Source:
Canadian Real Estate Association (CREA)
Property Description
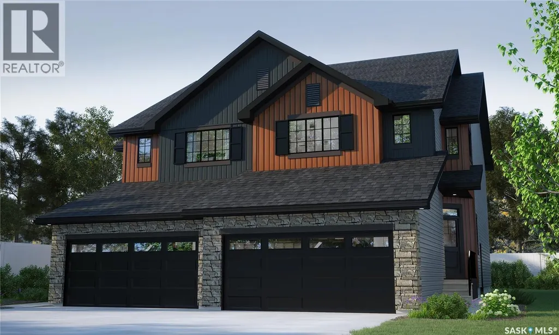

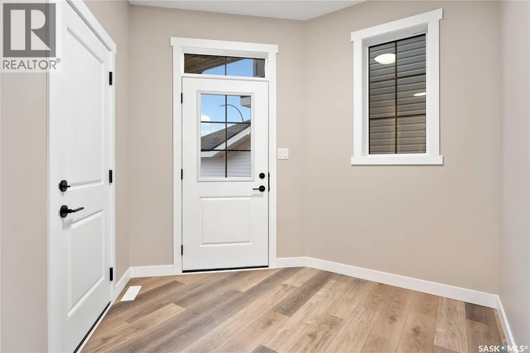
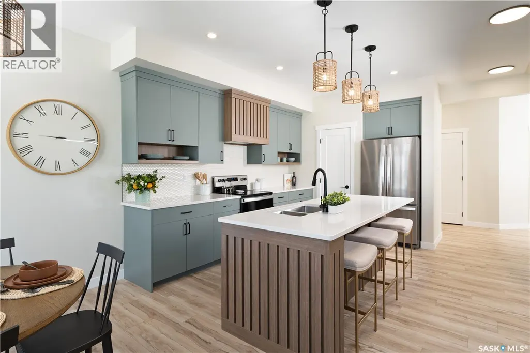

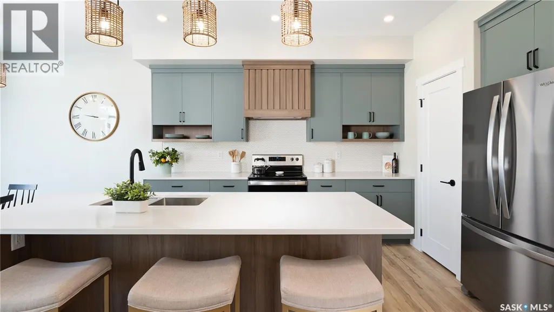

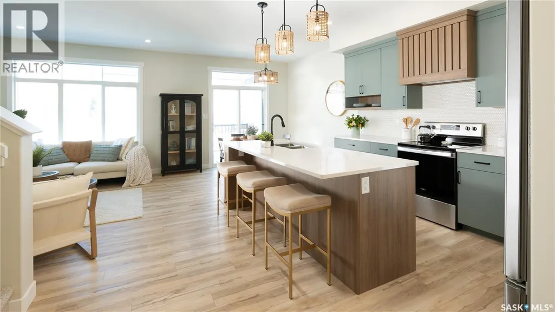
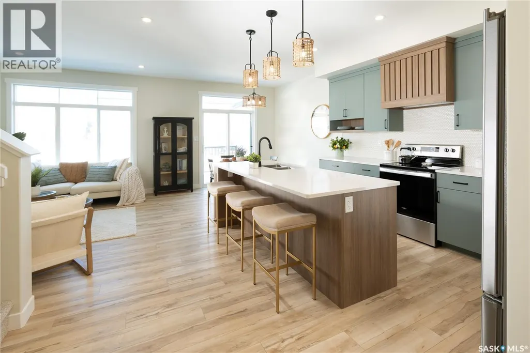
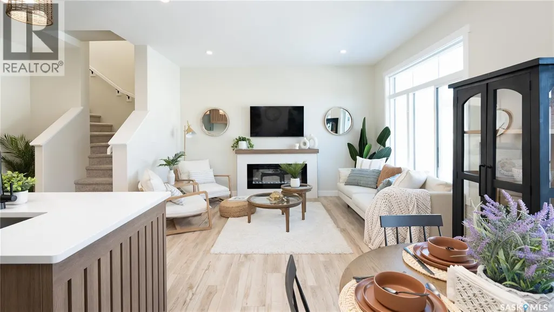
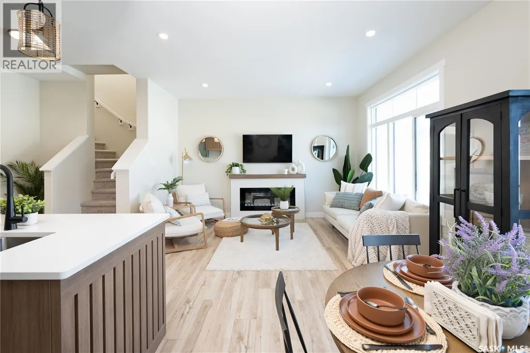
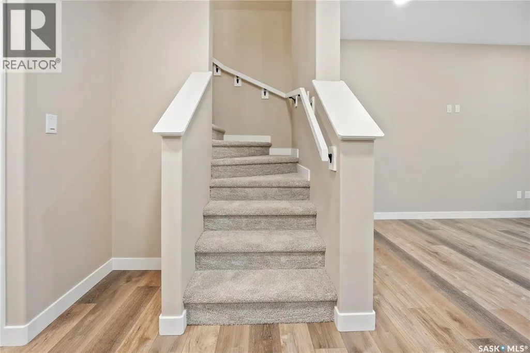
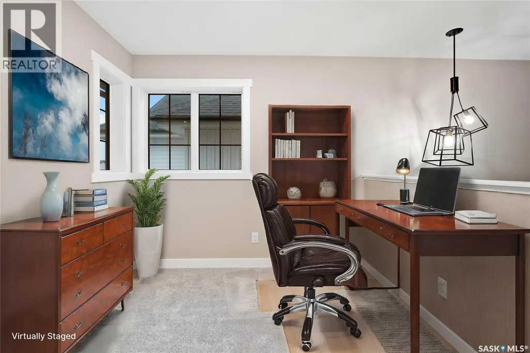
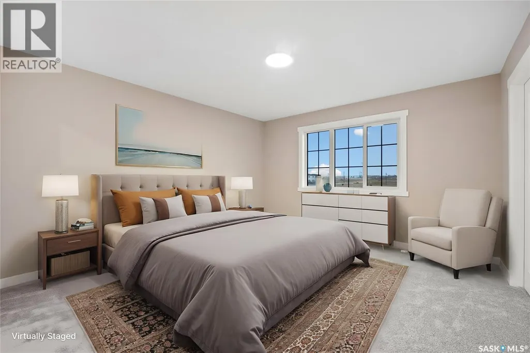
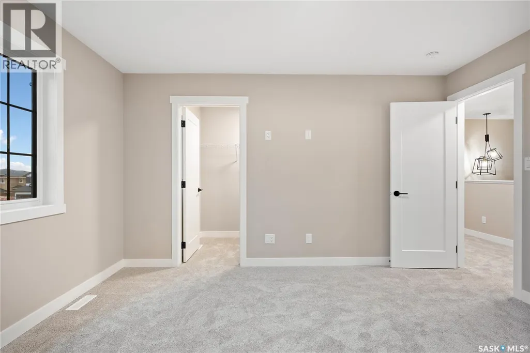
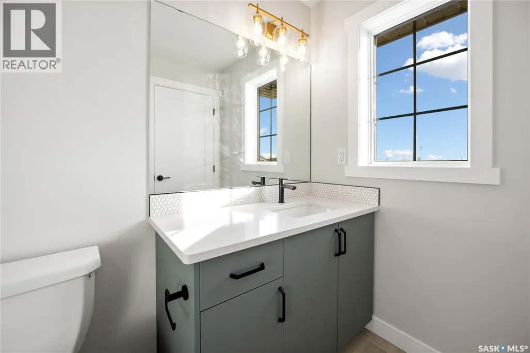
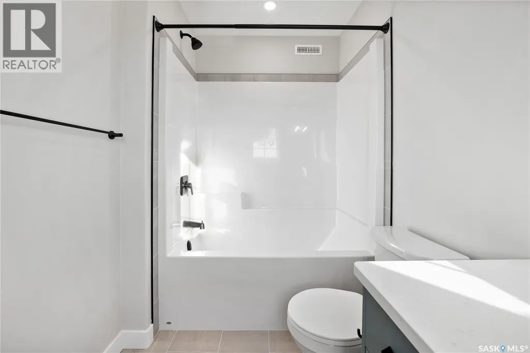
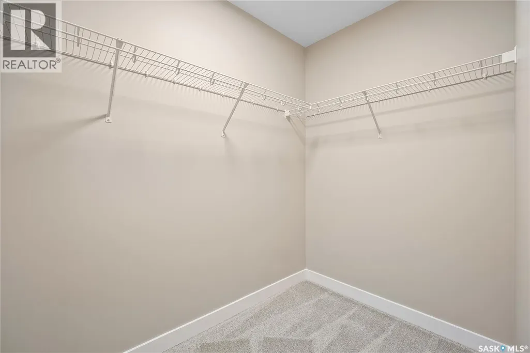
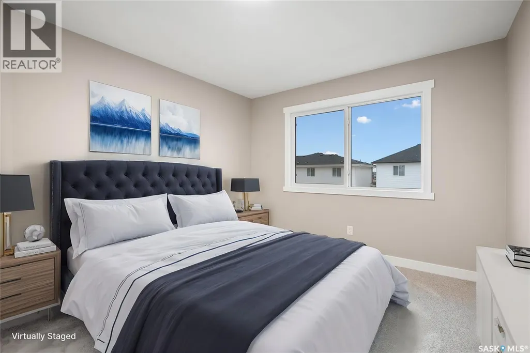
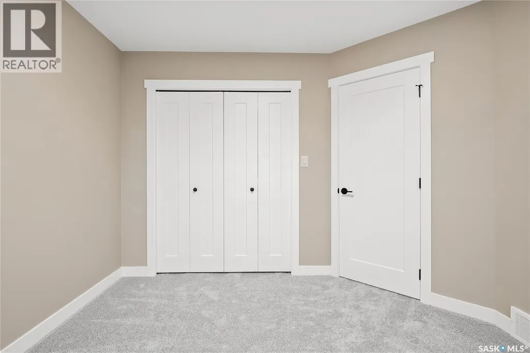
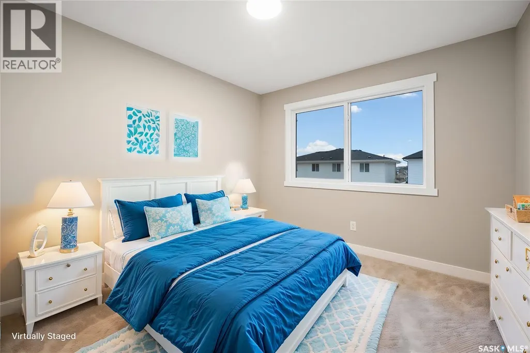
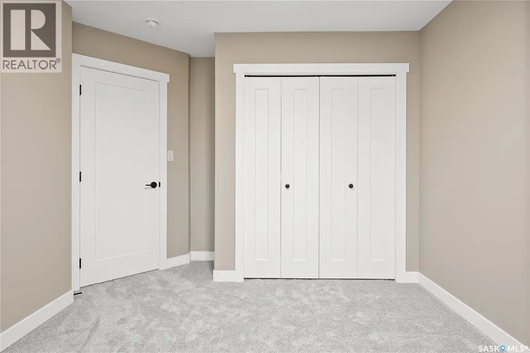
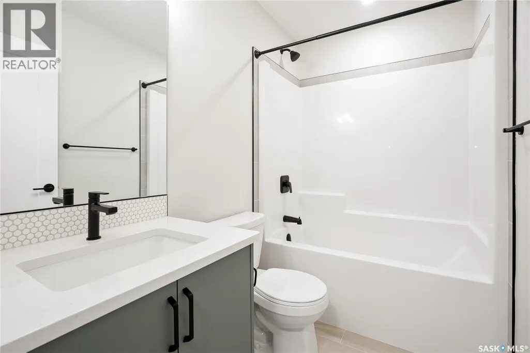
Welcome home to the Landon Duplex in the Côte D’Azure Designer Interior Collection, where coastal-inspired design meets modern functionality. Offering 1,581 sq. ft. of thoughtfully designed living space, this home combines effortless style with practical features for everyday life. Please note: This home is currently under construction, and the images provided are for illustrative purposes only. Artist renderings are conceptual and may be modified without prior notice. We cannot guarantee that the features depicted in the show home or marketing materials will be built exactly as shown. Dimensions are approximate and subject to change. Windows, exterior details, garage doors, and elevations may also vary from the final construction. The open-concept main floor seamlessly connects the kitchen, dining, and living areas, creating a bright and inviting space for entertaining or relaxing. Quartz countertops and a convenient walk-through pantry add both beauty and functionality to the heart of the home. Upstairs, the spacious primary suite features a walk-in closet and private ensuite, creating the perfect retreat at the end of the day. Two additional bedrooms, a versatile bonus room, and second-floor laundry provide the flexibility and convenience today’s families need. Finished in Rohit’s Côte D’Azure Designer Interior Collection, this home showcases warm wood finishes, soft coastal-inspired colours, and elegant textures that bring the relaxed sophistication of a Mediterranean escape into your everyday living. (id:7434)
General Features
| Features | Rectangular, Double width or more driveway, Sump Pump |
|---|---|
| Property Type | Single Family |
| Neighbourhood | The Towns |
| Building Appliances | Washer, Refrigerator, Dishwasher, Dryer, Hood Fan, Stove |
| Building Architectural Style | 2 Level |
| Ownership Type | Freehold |
| Building.StoriesTotal | 2 |
Interior Features
| Building Fireplace Present | True |
|---|---|
| Building Fireplace Type | Conventional |
| Building Heating Type | Forced air |
| Building Heating Fuel | Natural gas |
| Basement Development | Unfinished |
| Basement Type | Full (Unfinished) |
| Construction Style Attachment | Semi-detached |
| Fireplace Fuel | Gas |
| Living Area Range | 1581 |
| Bedrooms | 3 |
Exterior Features
| Landscape Features | Lawn |
|---|
Room Details
| Room | Dimensions | Level | Flooring | Details |
|---|---|---|---|---|
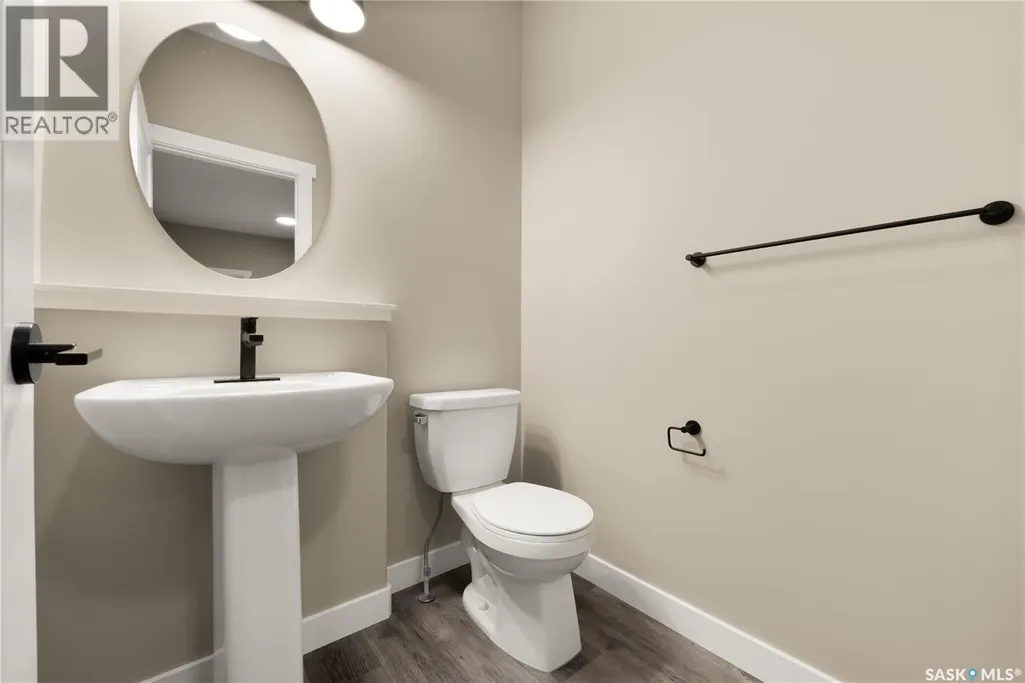
| 2pc Bathroom | xx x xx | Main level | ||
| 4pc Bathroom | xx x xx | Second level | ||
| 4pc Ensuite bath | xx x xx | Second level | ||
| Bedroom | 11'6 x 10'2 | Second level | ||
| Bonus Room | 8'9 x 7'10 | Second level | ||
| Dining room | 9'5 x 10'0 | Main level | ||
| Kitchen | xx x xx | Main level | ||
| Laundry room | xx x xx | Second level | ||
| Living room | 13'8 x 11'0 | Main level | ||
| Primary Bedroom | 13'7 x 12'10 | Second level |
Amenities
- Views
- New Construction
- Adult 55+
- Lease To Own
- No Strata Fees
- Furnished
- Primary On Main
- Air Conditioning
- Seller Finance
- Green
- Fixer Upper
- Horse
- Golf
- Fireplace
- Deck
- Garage
- Basement
- Pool

Property vs Single Family Average in S4V 4A5
Price
Year Built
In The Neighbourhood
Regina
$ 519,900
- Type
- Single Family
- Size
- 1,430 SqFt
- Rooms
- 3 Beds + 3 Baths
Century 21 Dome Realty Inc.
Regina
$ 524,900
- Type
- Single Family
- Size
- 1,581 SqFt
- Rooms
- 3 Beds + 3 Baths
Century 21 Dome Realty Inc.
Regina
$ 474,900
- Type
- Single Family
- Size
- 1,484 SqFt
- Rooms
- 3 Beds + 3 Baths
Century 21 Dome Realty Inc.
Regina
$ 469,900
- Type
- Single Family
- Size
- 1,458 SqFt
- Rooms
- 3 Beds + 3 Baths
Century 21 Dome Realty Inc.
Regina
$ 469,900
- Type
- Single Family
- Size
- 1,484 SqFt
- Rooms
- 3 Beds + 3 Baths
Century 21 Dome Realty Inc.
Regina
$ 469,900
- Type
- Single Family
- Size
- 1,458 SqFt
- Rooms
- 3 Beds + 3 Baths
Century 21 Dome Realty Inc.
Regina
$ 474,900
- Type
- Single Family
- Size
- 1,484 SqFt
- Rooms
- 3 Beds + 3 Baths
Century 21 Dome Realty Inc.
Regina
$ 519,900
- Type
- Single Family
- Size
- 1,581 SqFt
- Rooms
- 3 Beds + 3 Baths
Century 21 Dome Realty Inc.
Regina
$ 474,900
- Type
- Single Family
- Size
- 1,485 SqFt
- Rooms
- 3 Beds + 3 Baths
Century 21 Dome Realty Inc.
Regina
$ 539,900
- Type
- Single Family
- Size
- 1,671 SqFt
- Rooms
- 3 Beds + 3 Baths
Century 21 Dome Realty Inc.

 All information deemed reliable but not guaranteed. All properties are subject to prior sale, change or withdrawal. Neither listing broker(s) or information provider(s) shall be responsible for any typographical errors, misinformation, misprints and shall be held totally harmless. Listing(s) information is provided for consumer's personal, non-commercial use and may not be used for any purpose other than to identify prospective properties consumers may be interested in purchasing. The data relating