












Address
4505 Arens Road E, Regina, SK
Price
$ 474,900
Property Attributes
- ID#SK047241
- TypeSingle Family
- Listing Status Active
- MunicipalityRegina
- CityRegina
- AreaRegina
- NeighbourhoodThe Towns
- Postal CodeS4V 4E9
- Style2 Level
- Year Built2026
- Price$ 474,900
- Bedrooms3
- Bathrooms3
- Half Bathrooms0
- Sqr Footage1484
Data Source:
Canadian Real Estate Association (CREA)
Property Description
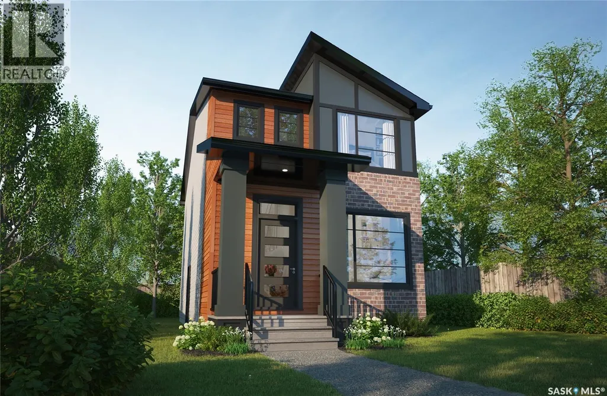
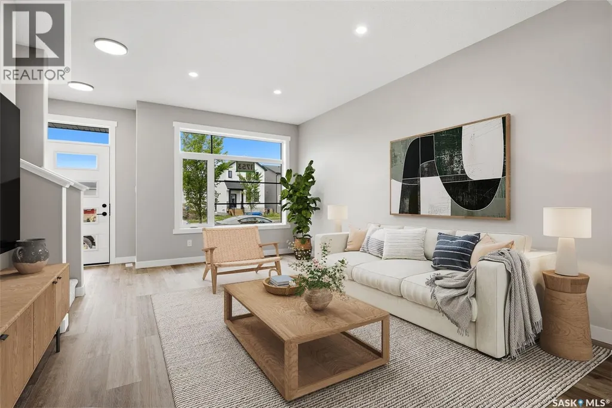
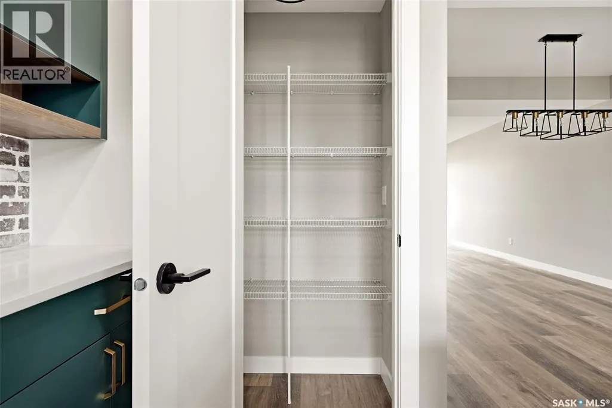
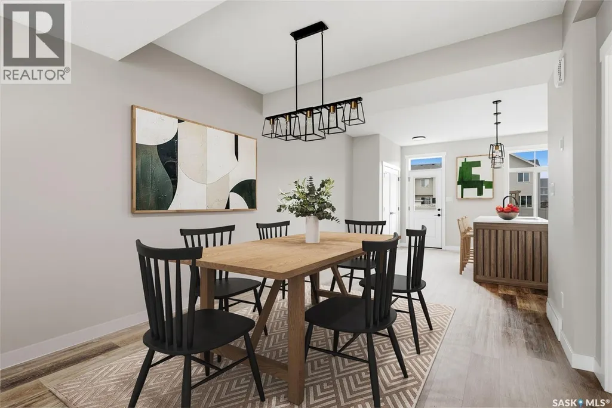
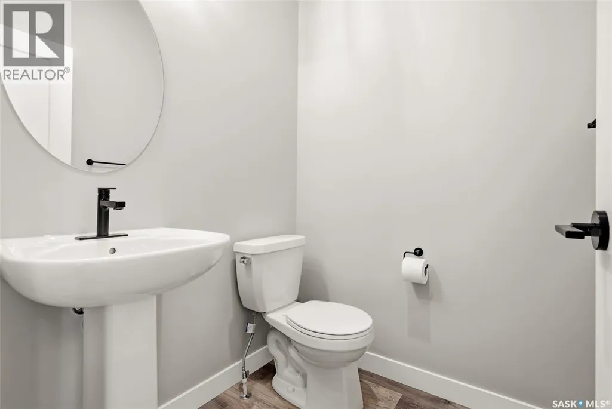
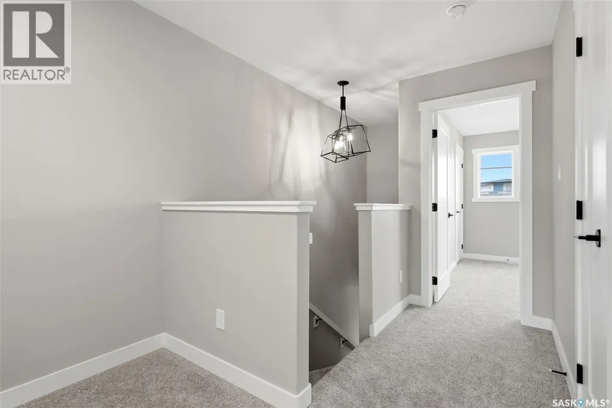
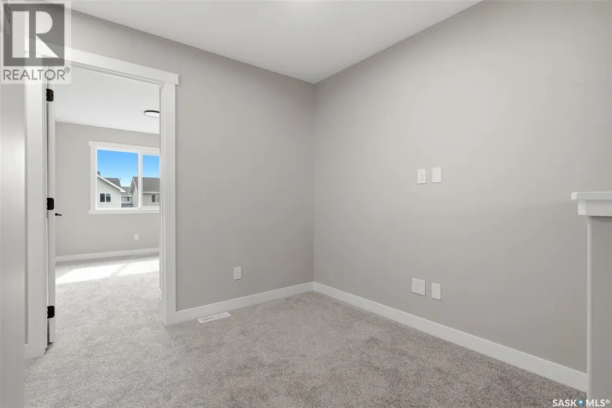
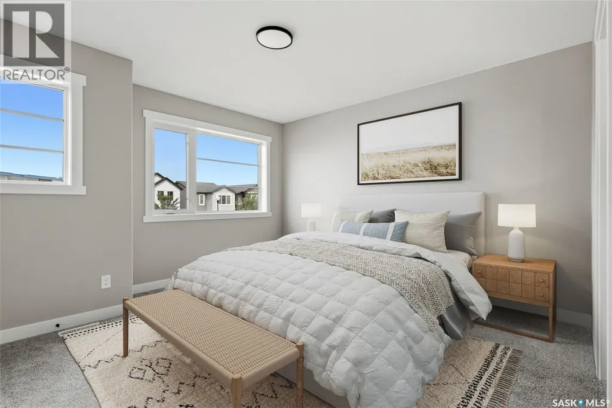
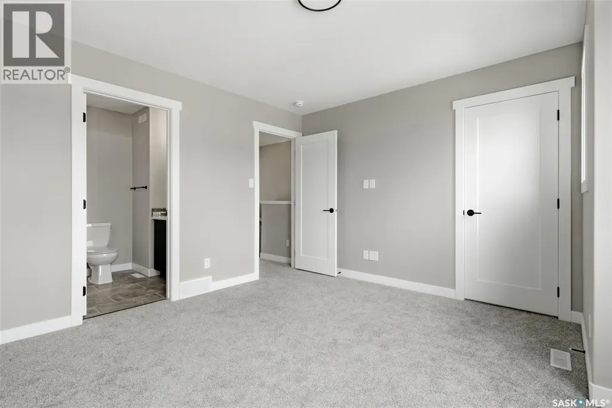
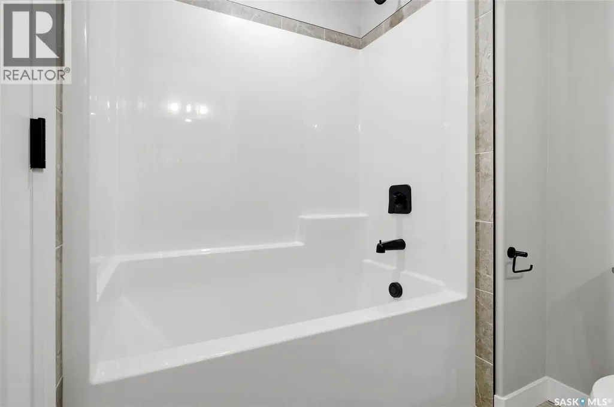
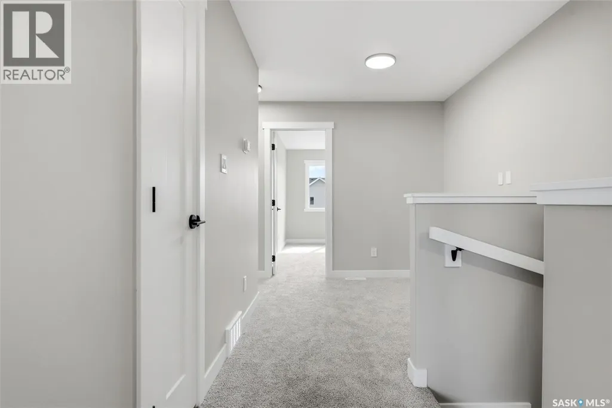
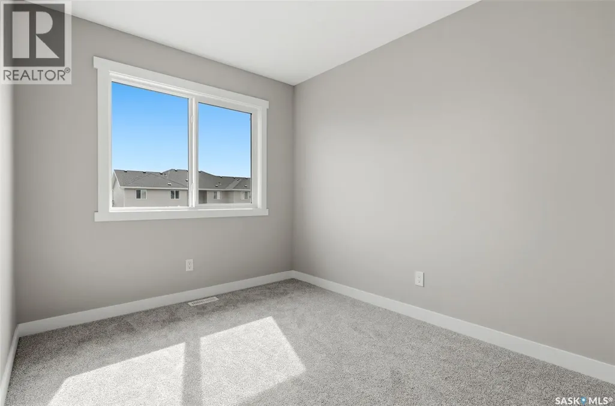
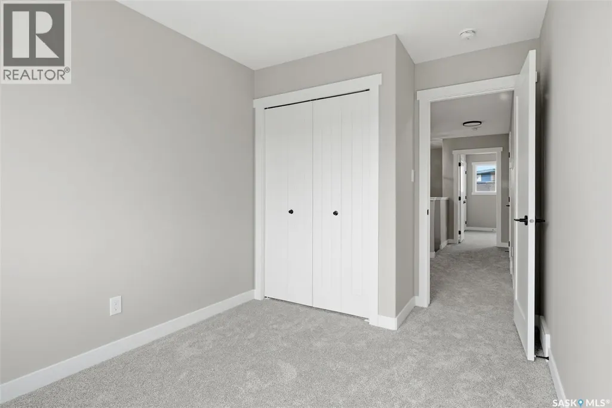
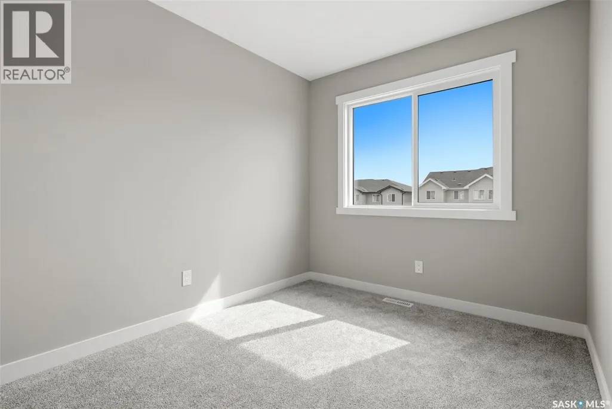
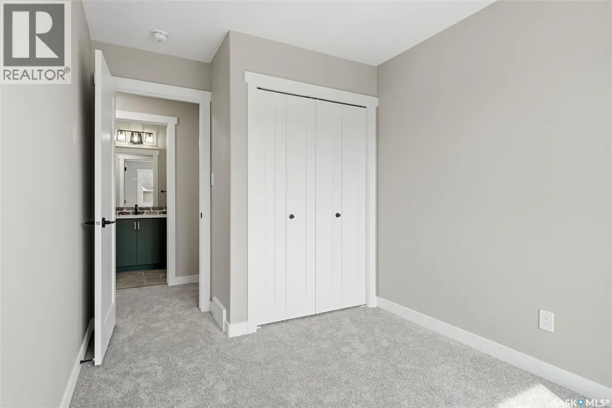
Warm, welcoming, and designed with modern character — The Misto featuring the Urban Farm interior design blends farmhouse-inspired style with a thoughtfully planned two-storey layout made for everyday living. Please note: This home is currently under construction, and the images provided are for reference purposes only. Artist renderings are conceptual and may be modified without prior notice. We cannot guarantee that the facilities or features depicted in the show home or marketing materials will ultimately be built, or if constructed, that they will match exactly in terms of type, size, or specification. Dimensions are approximations and final dimensions are likely to change. Windows, exterior details, and elevations shown may also be subject to change. The open-concept main floor features 9-foot ceilings, creating a bright and spacious feel throughout the kitchen, dining, and living areas. A central kitchen island provides additional prep and gathering space while keeping the heart of the home connected — perfect for busy mornings, family time, and entertaining. Upstairs, you’ll find 3 bedrooms, including a primary suite with its own ensuite and generous walk-in closet. A versatile bonus room provides flexible space for a home office, playroom, TV area, or quiet retreat, while convenient second-floor laundry helps keep everyday routines simple. This home comes complete with a fridge, stove, built-in dishwasher, hood fan, washer and dryer. A side entrance and double garage pad with alley access add even more flexibility and functionality to the home. With its Urban Farm interior design, modern farmhouse-inspired character, open-concept layout, and practical family-friendly spaces, The Misto offers a fresh take on comfortable, contemporary living. (id:7434)
General Features
| Features | Rectangular, Sump Pump |
|---|---|
| Property Type | Single Family |
| Neighbourhood | The Towns |
| Building Appliances | Washer, Refrigerator, Dryer, Hood Fan, Stove |
| Building Architectural Style | 2 Level |
| Building Type | House |
| Ownership Type | Freehold |
| Building.StoriesTotal | 2 |
Interior Features
| Building Fireplace Present | False |
|---|---|
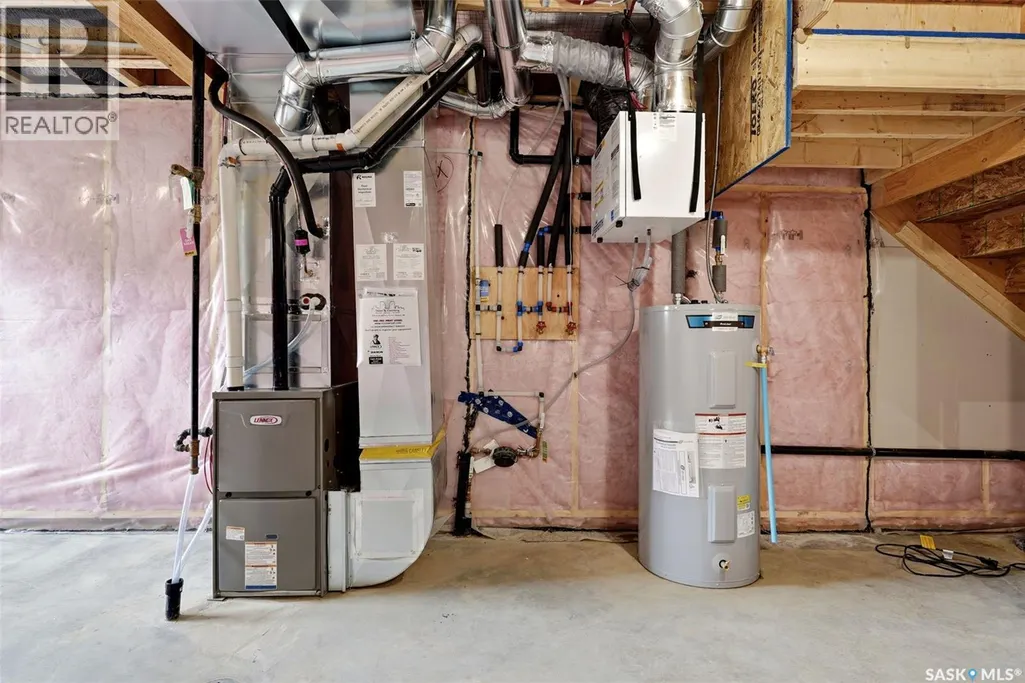
| Building Heating Type | Forced air |
| Building Heating Fuel | Natural gas |
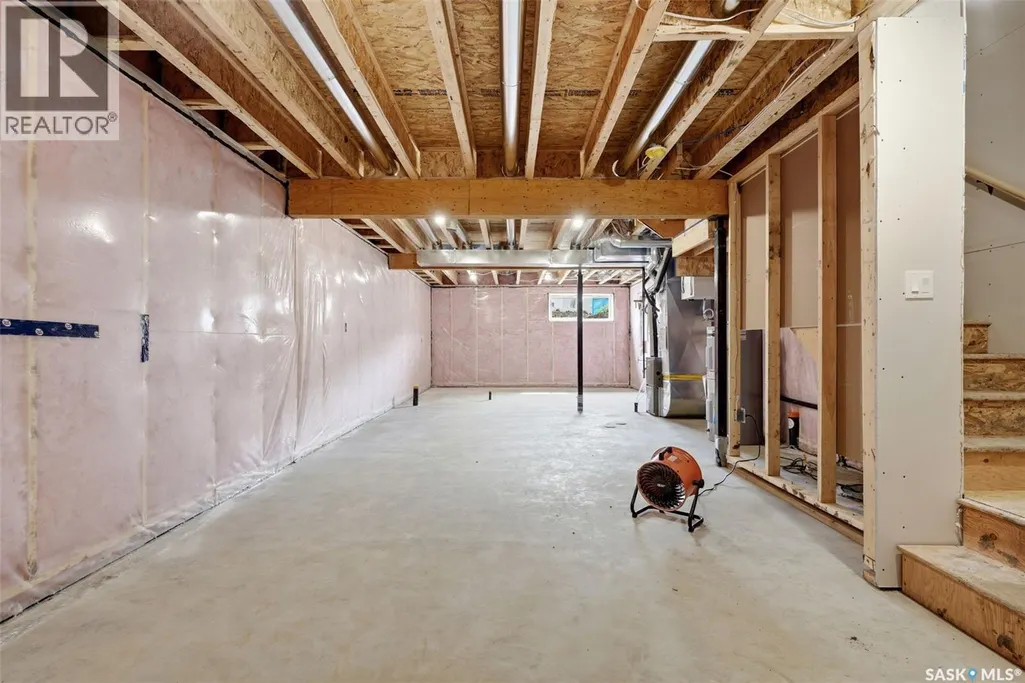
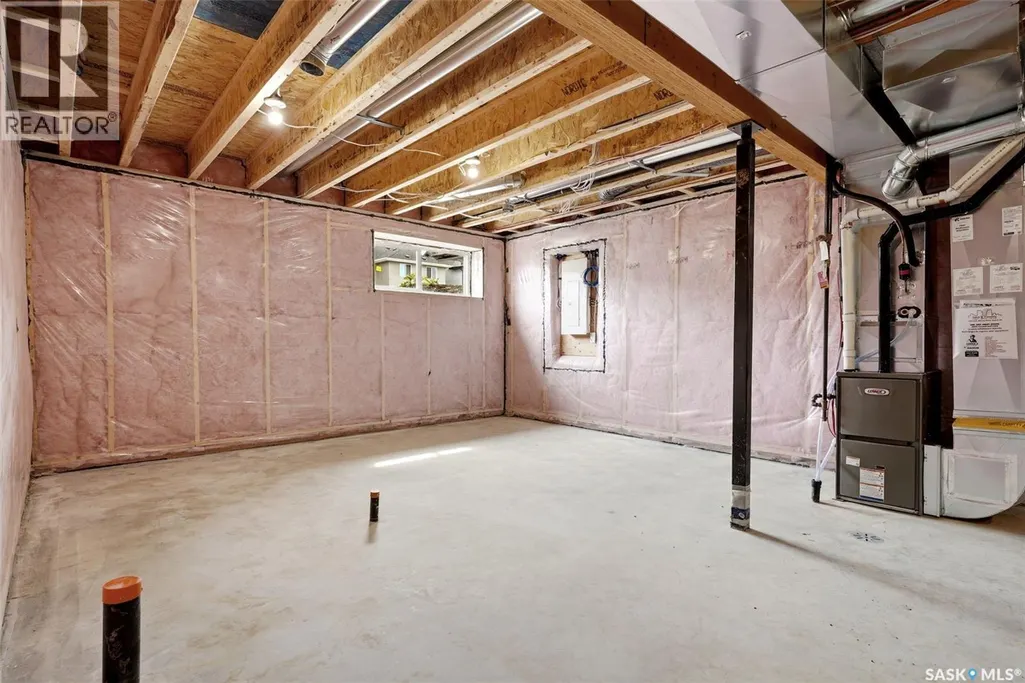
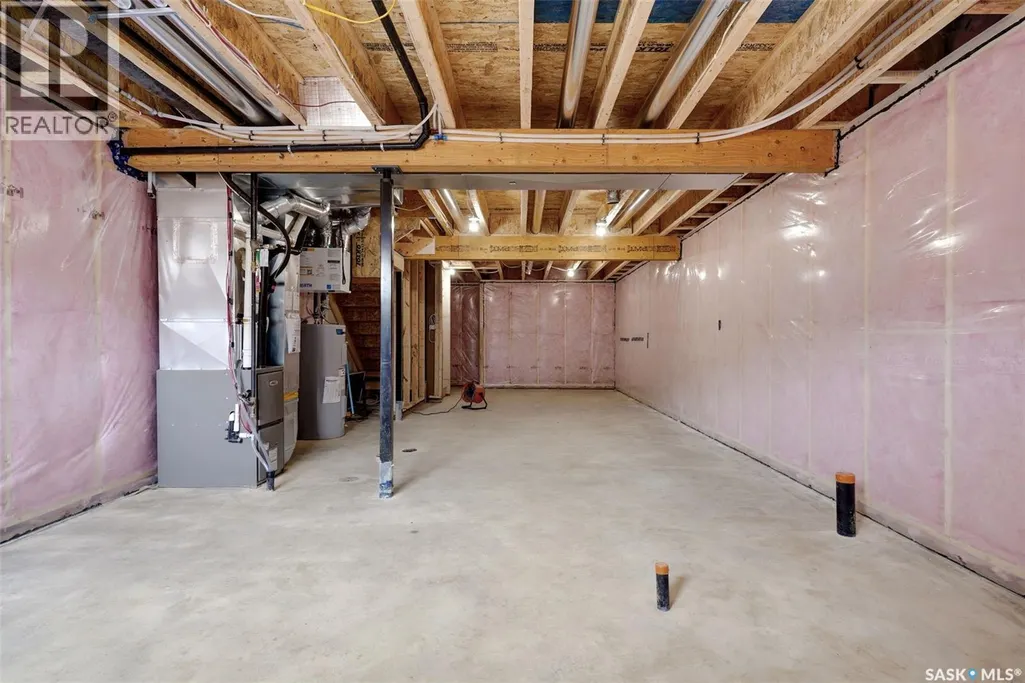
| Basement Development | Unfinished |
| Basement Type | Full (Unfinished) |
| Construction Style Attachment | Detached |
| Living Area Range | 1484 |
| Bedrooms | 3 |
Exterior Features
| Landscape Features | Lawn |
|---|
Room Details
| Room | Dimensions | Level | Flooring | Details |
|---|---|---|---|---|
| 2pc Bathroom | xx x xx | Main level | ||
| 4pc Bathroom | xx x xx | Second level | ||
| 4pc Ensuite bath | xx x xx | Second level | ||
| Bedroom | 8'4 x 10'5 | Second level | ||
| Bonus Room | 8'0 x 8'4 | Second level | ||
| Dining room | 11'2 x 11'6 | Main level | ||
| Kitchen | xx x xx | Main level | ||
| Laundry room | xx x xx | Second level | ||
| Living room | 11'2 x 16'1 | Main level | ||
| Primary Bedroom | 12'10 x 12'10 | Second level |
Amenities
- Views
- New Construction
- Adult 55+
- Lease To Own
- No Strata Fees
- Furnished
- Primary On Main
- Air Conditioning
- Seller Finance
- Green
- Fixer Upper
- Horse
- Golf
- Fireplace
- Deck
- Garage
- Basement
- Pool

Property vs Single Family Average in S4V 4E9
Price
Year Built
In The Neighbourhood
Regina
$ 519,900
- Type
- Single Family
- Size
- 1,430 SqFt
- Rooms
- 3 Beds + 3 Baths
Century 21 Dome Realty Inc.
Regina
$ 524,900
- Type
- Single Family
- Size
- 1,581 SqFt
- Rooms
- 3 Beds + 3 Baths
Century 21 Dome Realty Inc.
Regina
$ 469,900
- Type
- Single Family
- Size
- 1,458 SqFt
- Rooms
- 3 Beds + 3 Baths
Century 21 Dome Realty Inc.
Regina
$ 469,900
- Type
- Single Family
- Size
- 1,484 SqFt
- Rooms
- 3 Beds + 3 Baths
Century 21 Dome Realty Inc.
Regina
$ 469,900
- Type
- Single Family
- Size
- 1,458 SqFt
- Rooms
- 3 Beds + 3 Baths
Century 21 Dome Realty Inc.
Regina
$ 474,900
- Type
- Single Family
- Size
- 1,484 SqFt
- Rooms
- 3 Beds + 3 Baths
Century 21 Dome Realty Inc.
Regina
$ 519,900
- Type
- Single Family
- Size
- 1,581 SqFt
- Rooms
- 3 Beds + 3 Baths
Century 21 Dome Realty Inc.
Regina
$ 474,900
- Type
- Single Family
- Size
- 1,485 SqFt
- Rooms
- 3 Beds + 3 Baths
Century 21 Dome Realty Inc.
Regina
$ 539,900
- Type
- Single Family
- Size
- 1,671 SqFt
- Rooms
- 3 Beds + 3 Baths
Century 21 Dome Realty Inc.
Regina
$ 524,900
- Type
- Single Family
- Size
- 1,581 SqFt
- Rooms
- 3 Beds + 3 Baths
Century 21 Dome Realty Inc.

 All information deemed reliable but not guaranteed. All properties are subject to prior sale, change or withdrawal. Neither listing broker(s) or information provider(s) shall be responsible for any typographical errors, misinformation, misprints and shall be held totally harmless. Listing(s) information is provided for consumer's personal, non-commercial use and may not be used for any purpose other than to identify prospective properties consumers may be interested in purchasing. The data relating