
Address
162 Hope Street, North Glengarry, ON
Price
$ 775,000
Property Attributes
- ID#X13112702
- TypeSingle Family
- Listing Status Active
- MunicipalityNorth Glengarry
- CityNorth Glengarry
- Area719 - Alexandria
- Neighbourhood719 - Alexandria
- Postal CodeK0C 1A0
- Style
- Price$ 775,000
- Bedrooms3+1
- Bathrooms3
- Half Bathrooms0
Data Source:
Canadian Real Estate Association (CREA)
Property Description
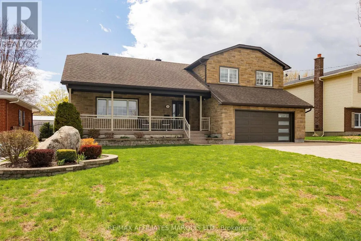
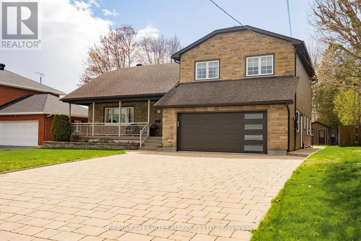
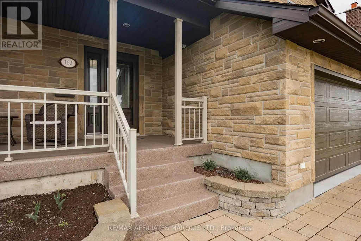
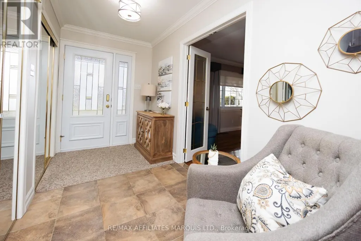
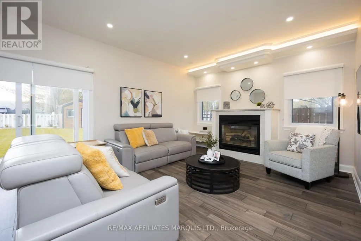
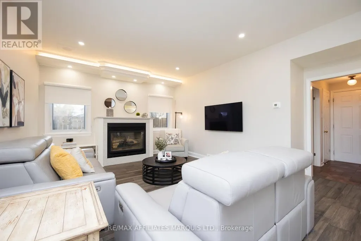
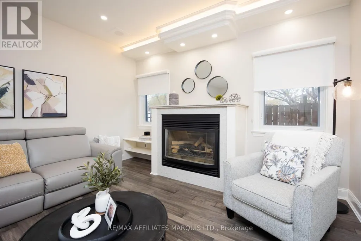
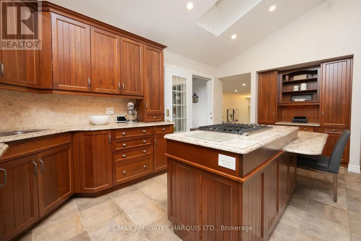
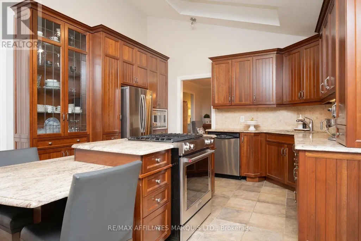
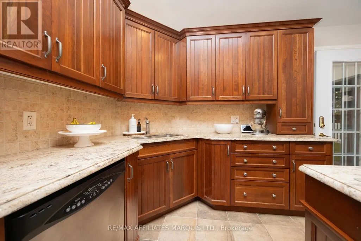
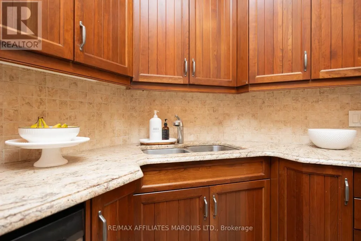
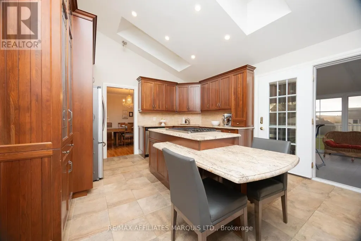
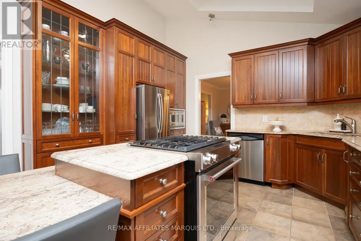
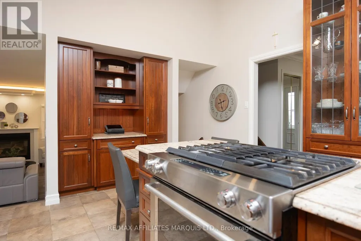
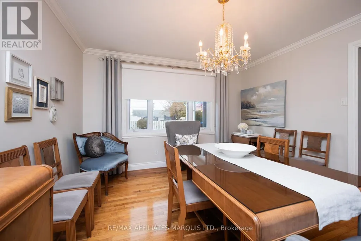
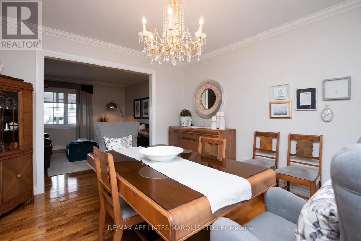
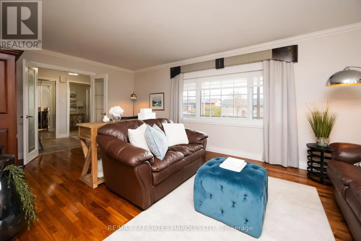
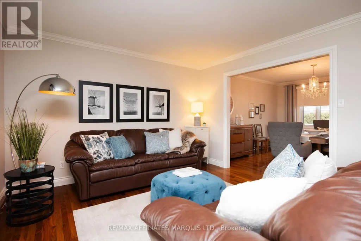
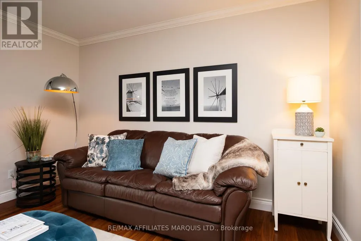
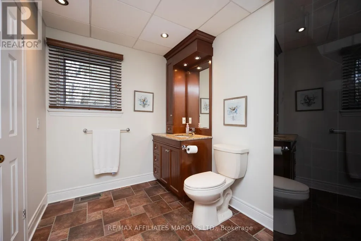
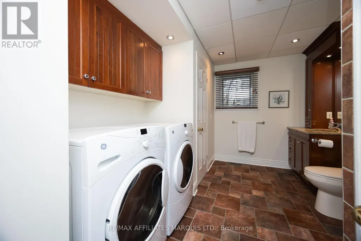
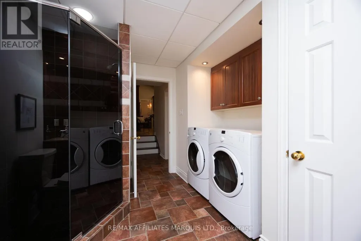
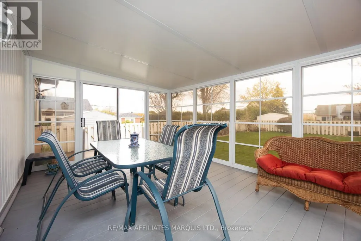
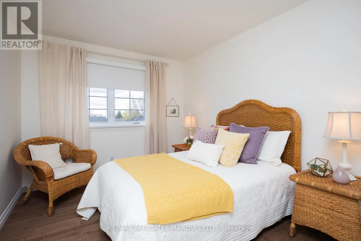
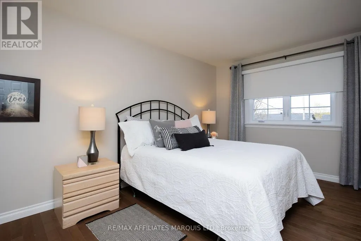
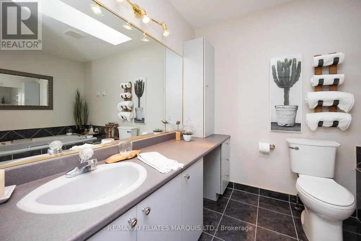
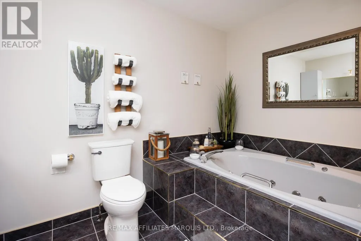
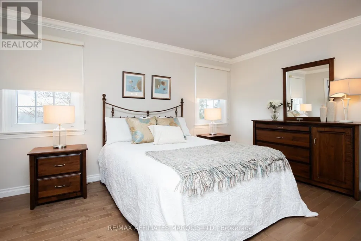
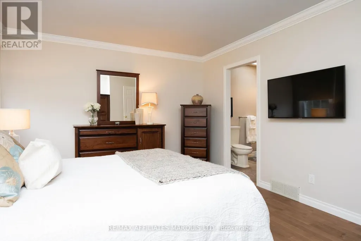
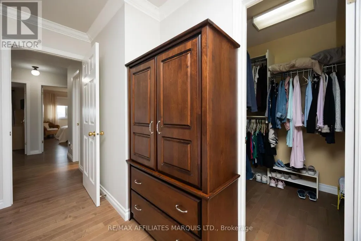
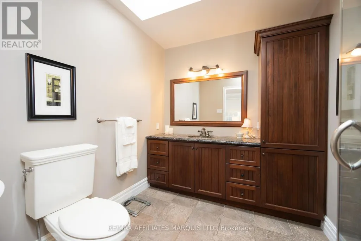
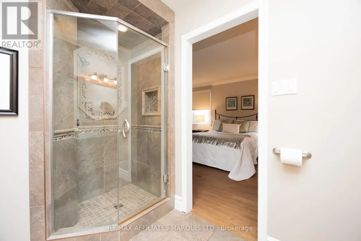
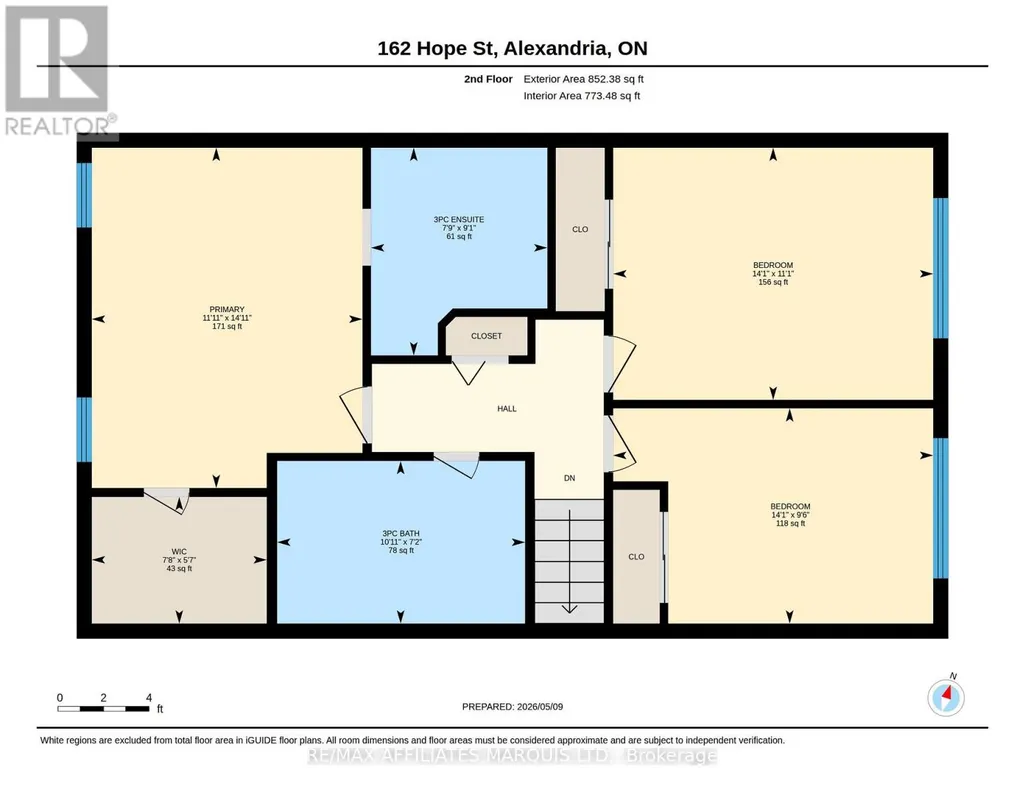
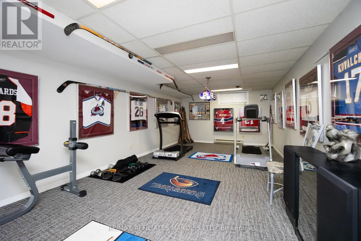
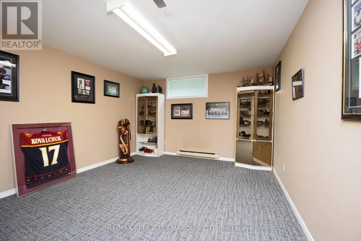
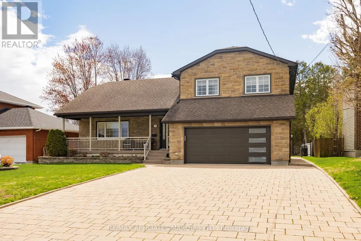
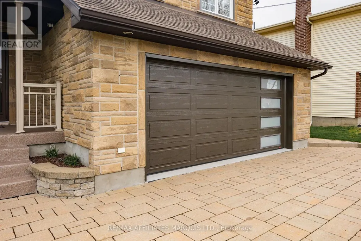
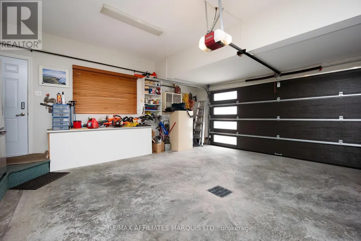
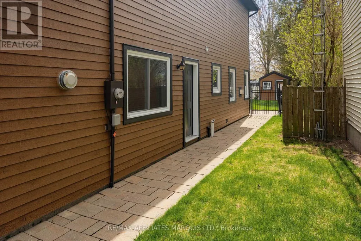
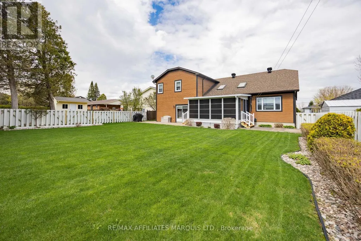
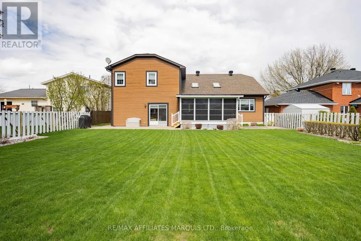
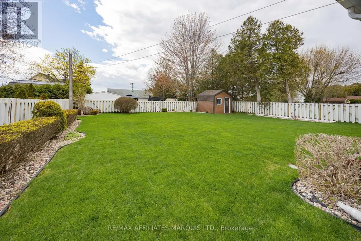
Welcome to 162 Hope Street - a stately stone home that perfectly blends timeless character with thoughtful modern updates. This beautifully maintained 3-bedroom, 3-bath residence offers elegant living spaces highlighted by crown moldings throughout and rich black walnut flooring in the living room.The renovated kitchen is designed for both everyday living and entertaining, featuring granite countertops, a gas cooktop, and stunning skylights that fill the space with natural light. Additional skylights in the upstairs bathroom and ensuite create a bright and airy atmosphere throughout the upper level, where hardwood flooring extends throughout all bedrooms and hallways.The finished basement offers exceptional flexibility and can easily function as a home office, recreation room, or potential fourth bedroom. Relax in the charming three-season sunroom overlooking the private, fully fenced backyard complete with a garden shed - an ideal retreat for outdoor enjoyment.Outside, the home continues to impress with a stone interlock driveway, sprinkler system for your lawn and a beautifully finished front porch featuring durable epoxy surfacing, adding both style and curb appeal.A rare opportunity to own a distinguished stone home with quality finishes, functional living space, and classic charm in a sought-after location. (id:7434)
General Features
| Property Type | Single Family |
|---|---|
| CommunityName | 719 - Alexandria |
| Amenities | Golf Nearby, Schools, Hospital |
| Building Amenities | Fireplace(s) |
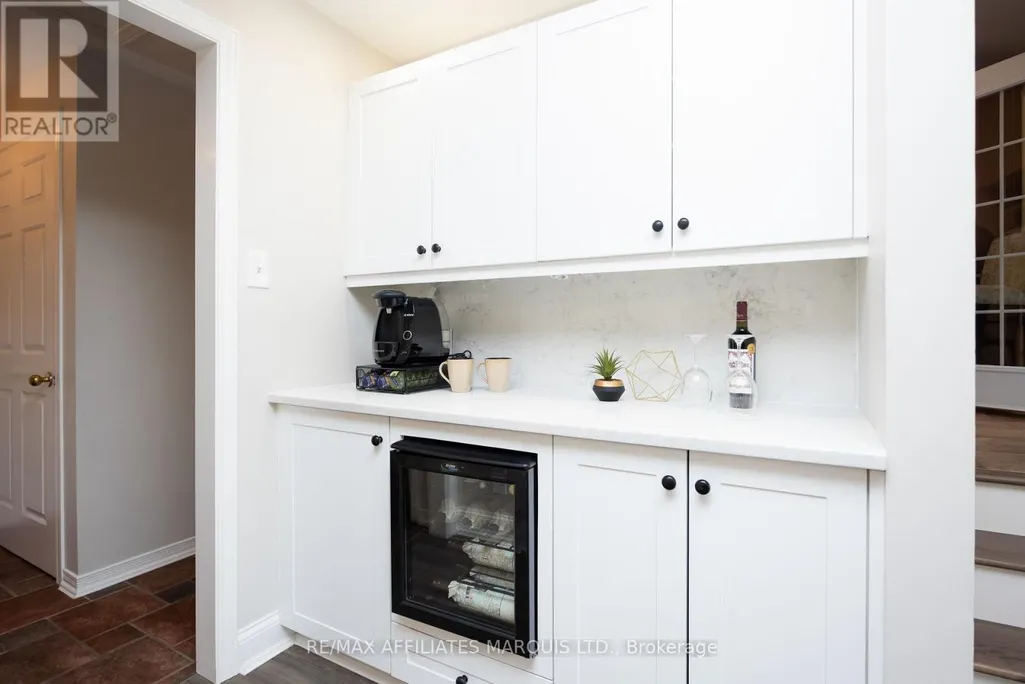
| Building Appliances | Garage door opener remote(s), Oven - Built-In, Central Vacuum, Range, Water Heater, Water softener, Cooktop, Dishwasher, Dryer, Microwave, Oven, Washer, Water Treatment, Window Coverings, Wine Fridge, Refrigerator |
| Building Cooling Type | Central air conditioning |
| Location Description | Cross Streets: Hope Street and Kincardine Street. ** Directions: From Main Street take Kincardine West and turn right onto Hope Street. |
| Parking Space Total | 6 |
| Foundation Type | Poured Concrete |
| Building Type | House |
| Ownership Type | Freehold |
| Building.StoriesTotal | 2 |
Interior Features
| Building Fireplace Present | True |
|---|---|
| Building Fireplace Total | 1 |
| Building Heating Type | Forced air |
| Building Heating Fuel | Natural gas |
| Basement Development | Partially finished |
| Basement Type | N/A (Partially finished) |
| Construction Style Attachment | Detached |
| Living Area Range | 2000 |
| Bedrooms | 3+1 |
Exterior Features
| Structure | Patio(s), Porch, Shed |
|---|---|
| Land Amenities | Golf Nearby, Schools, Hospital |
| Landscape Features | Lawn sprinkler |
| Sewer | Sanitary sewer |
| Exterior Finish | Hardboard, Stone |
| Fence Type | Fenced yard |
Room Details
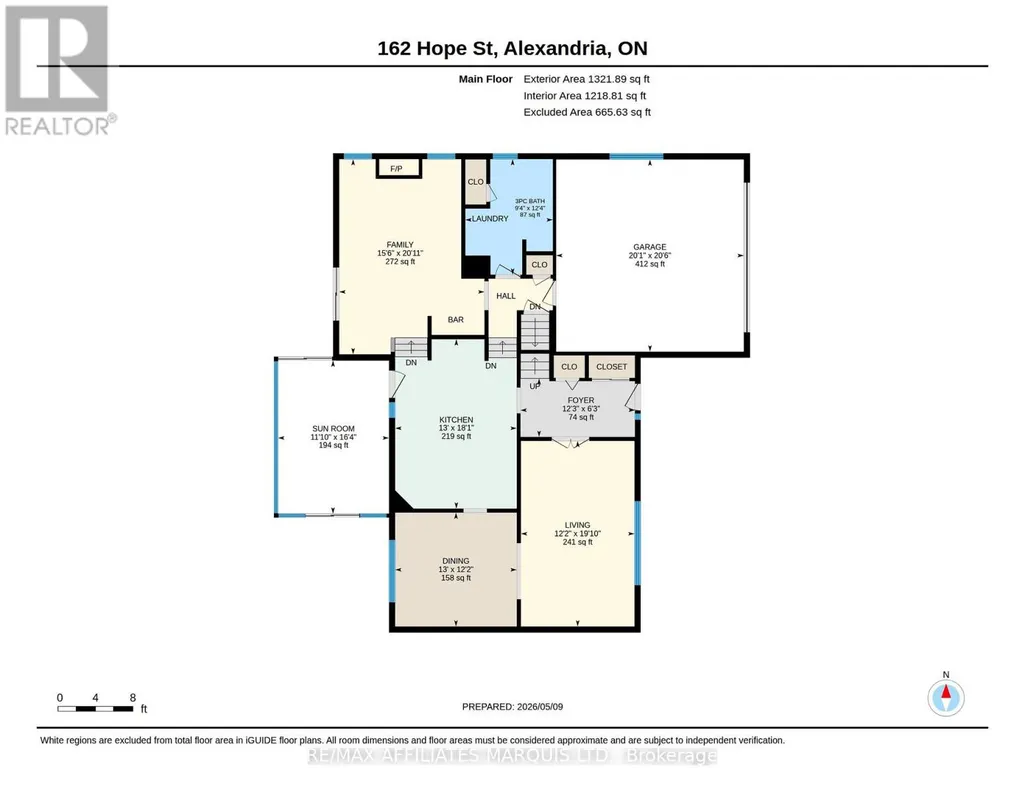
| Room | Dimensions | Level | Flooring | Details |
|---|---|---|---|---|
| Bathroom | 2.85 m x 3.77 m | Main level | 3.77 m | |
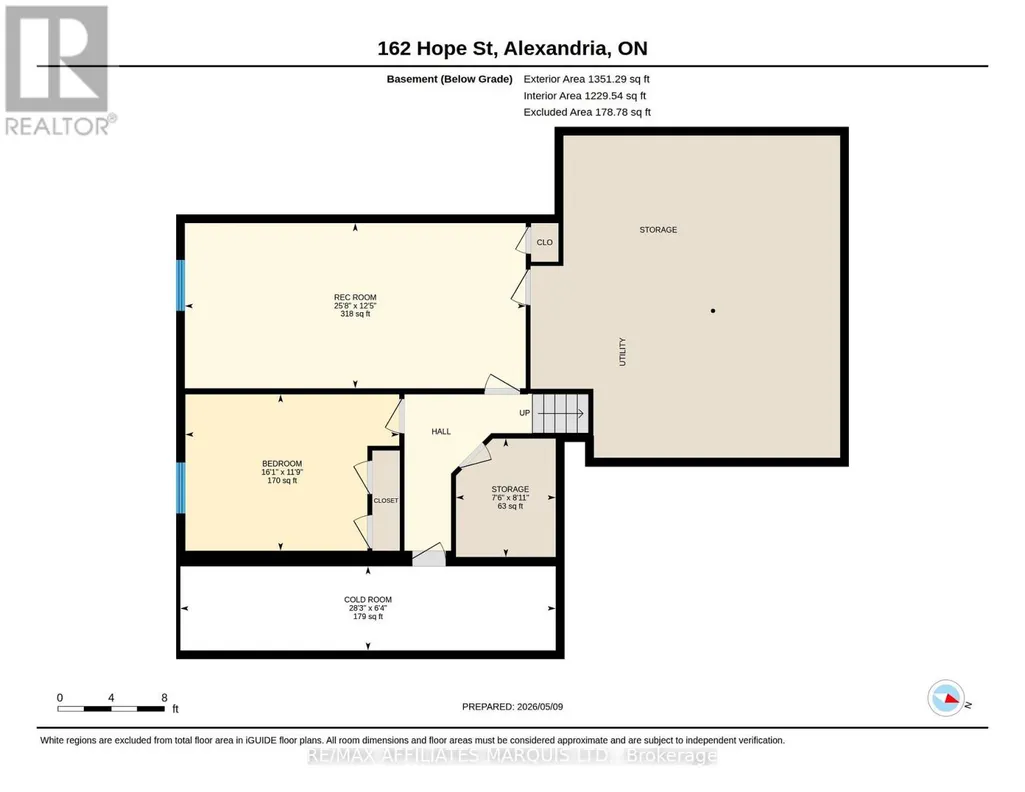
| Bedroom | 3.59 m x 4.9 m | Basement | 4.9 m | |
| Cold room | 1.93 m x 8.6 m | Basement | 8.6 m | |
| Dining room | 3.96 m x 3.71 m | Main level | 3.71 m | |
| Family room | 4.73 m x 6.36 m | Main level | 6.36 m | |
| Foyer | 3.73 m x 1.91 m | Main level | 1.91 m | |
| Kitchen | 3.96 m x 5.52 m | Main level | 5.52 m | |
| Living room | 3.7 m x 6.05 m | Main level | 6.05 m | |
| Primary Bedroom | 3.63 m x 4.56 m | Second level | 4.56 m | |
| Recreational, Games room | 3.79 m x 7.82 m | Basement | 7.82 m | |
| Sunroom | 3.61 m x 4.99 m | Main level | 4.99 m | |
| Utility room | 2.71 m x 2.29 m | Basement | 2.29 m |
Amenities
- Views
- New Construction
- Adult 55+
- Lease To Own
- No Strata Fees
- Furnished
- Primary On Main
- Air Conditioning
- Seller Finance
- Green
- Fixer Upper
- Horse
- Golf
- Fireplace
- Deck
- Garage
- Basement
- Pool

Property vs Single Family Average in K0C 1A0
Price
In The Neighbourhood
North Glengarry
$ 695,000
- Type
- Single Family
- Rooms
- 3 Beds + 1.5 Baths
ROYAL LEPAGE PERFORMANCE REALTY
North Glengarry
$ 624,000
- Type
- Single Family
- Rooms
- 4 Beds + 2.5 Baths
FIRST CHOICE REALTY ONTARIO LTD.
Open House
North Glengarry
$ 424,000
- Type
- Single Family
- Rooms
- 4 Beds + 1.5 Baths
REAL BROKER ONTARIO LTD., BROKERAGE
North Glengarry
$ 389,000
- Type
- Single Family
- Rooms
- 3 Beds + 2 Baths
REAL BROKER ONTARIO LTD., BROKERAGE
North Glengarry
$ 405,000
- Type
- Single Family
- Rooms
- 4 Beds + 2 Baths
REAL BROKER ONTARIO LTD., BROKERAGE
North Glengarry
$ 499,000
- Type
- Single Family
- Rooms
- 3 Beds + 1.5 Baths
ROYAL LEPAGE PERFORMANCE REALTY
North Glengarry
$ 545,000
- Type
- Single Family
- Rooms
- 4 Beds + 2.5 Baths
REAL BROKER ONTARIO LTD., BROKERAGE

 All information deemed reliable but not guaranteed. All properties are subject to prior sale, change or withdrawal. Neither listing broker(s) or information provider(s) shall be responsible for any typographical errors, misinformation, misprints and shall be held totally harmless. Listing(s) information is provided for consumer's personal, non-commercial use and may not be used for any purpose other than to identify prospective properties consumers may be interested in purchasing. The data relating