
Address
567 Pineview Road, Penticton, BC
Price
$ 1,278,000
Property Attributes
- ID#10392310
- TypeSingle Family
- Listing Status Active
- MunicipalityPenticton
- CityPenticton
- AreaPenticton
- NeighbourhoodMain South
- Postal CodeV2A 7S8
- StyleContemporary
- Year Built2013
- Price$ 1,278,000
- Bedrooms4
- Bathrooms3
- Half Bathrooms1
- Sqr Footage3994
- Lot Size0.26 Acres
Data Source:
Canadian Real Estate Association (CREA)
Property Description
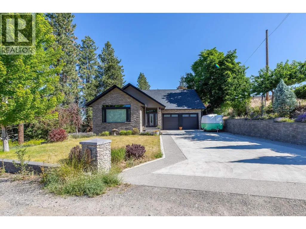
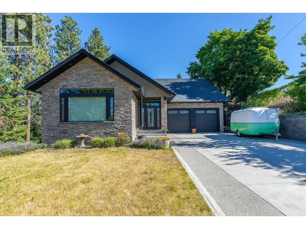
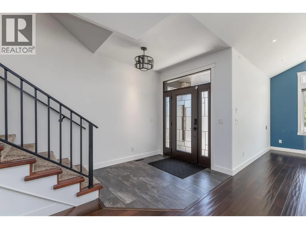
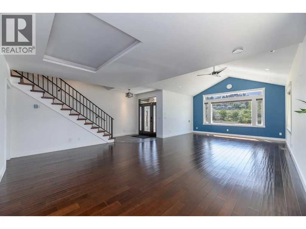
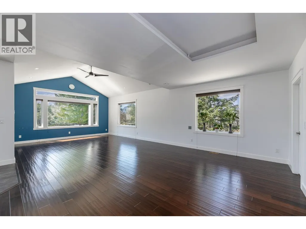
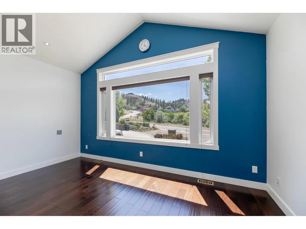
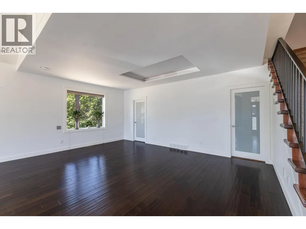
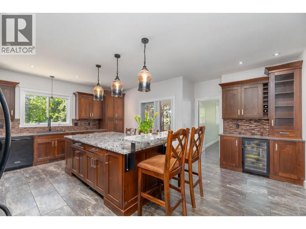
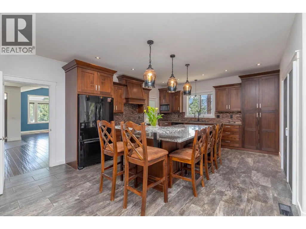
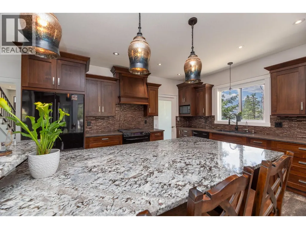
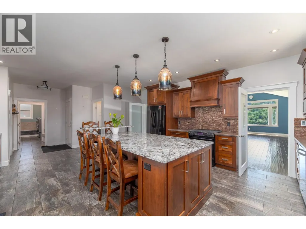
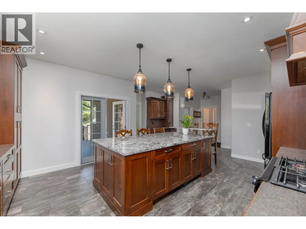
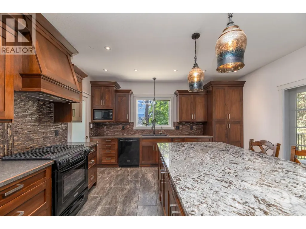
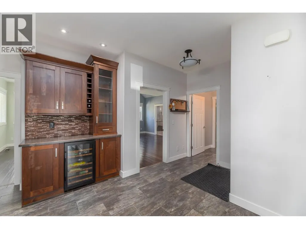
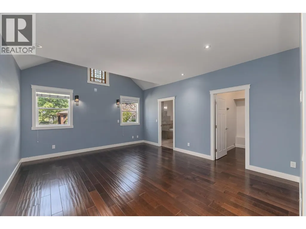
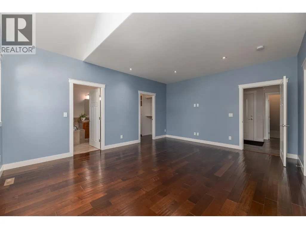
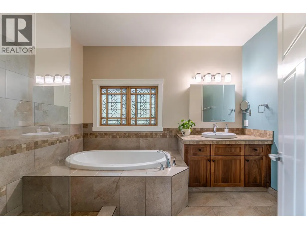
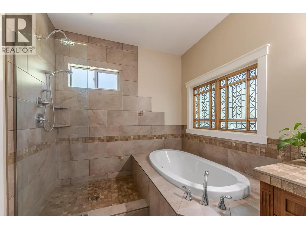
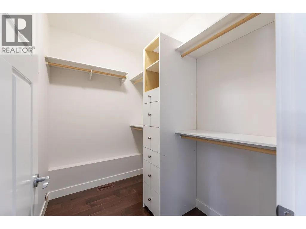
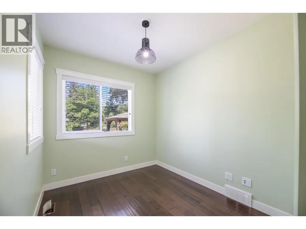
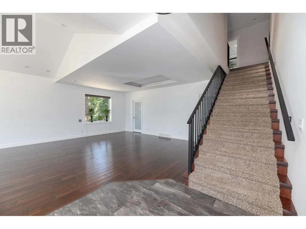
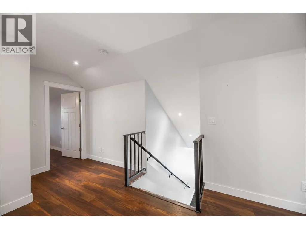
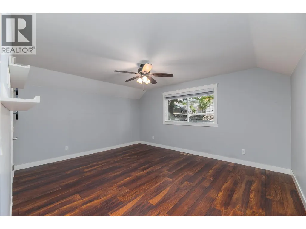
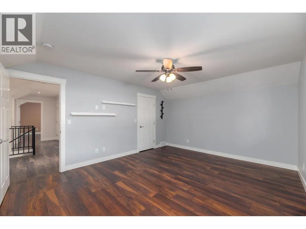
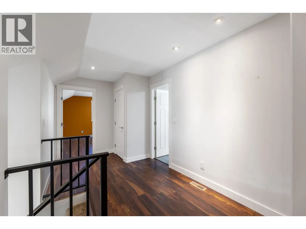
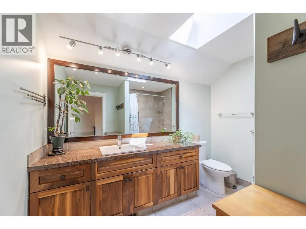
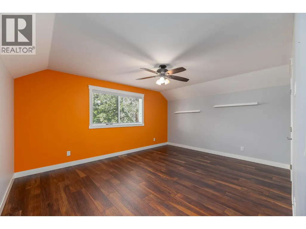
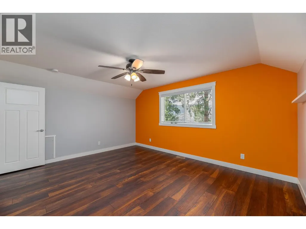
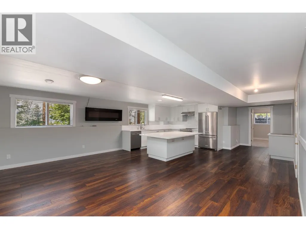
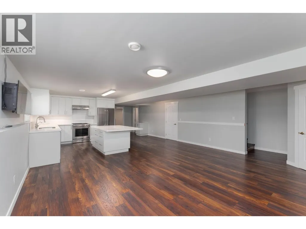
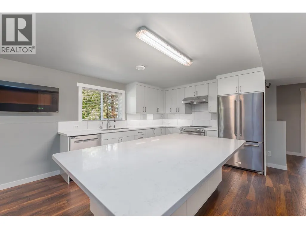
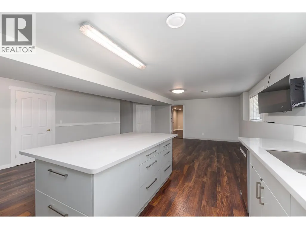
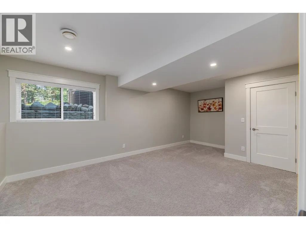
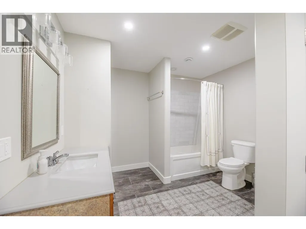
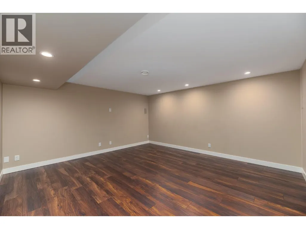
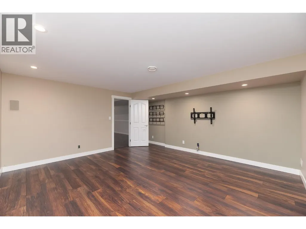
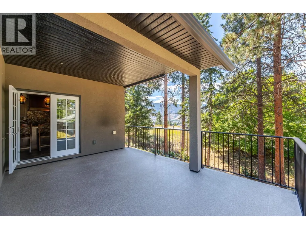
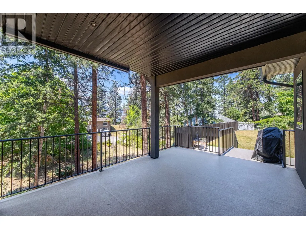
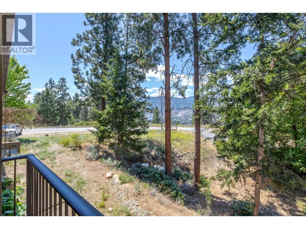
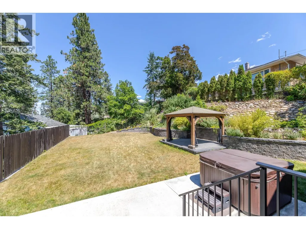
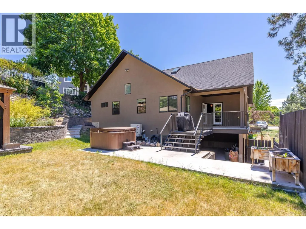
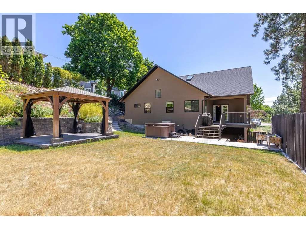
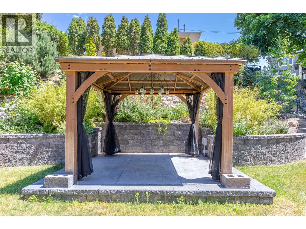
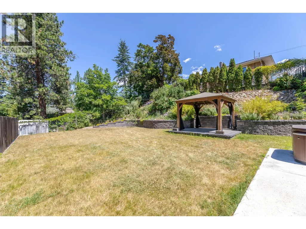
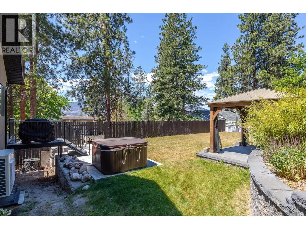
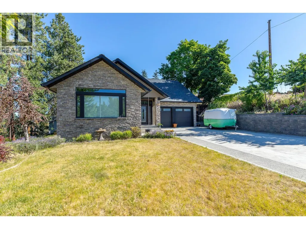
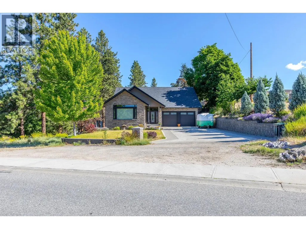
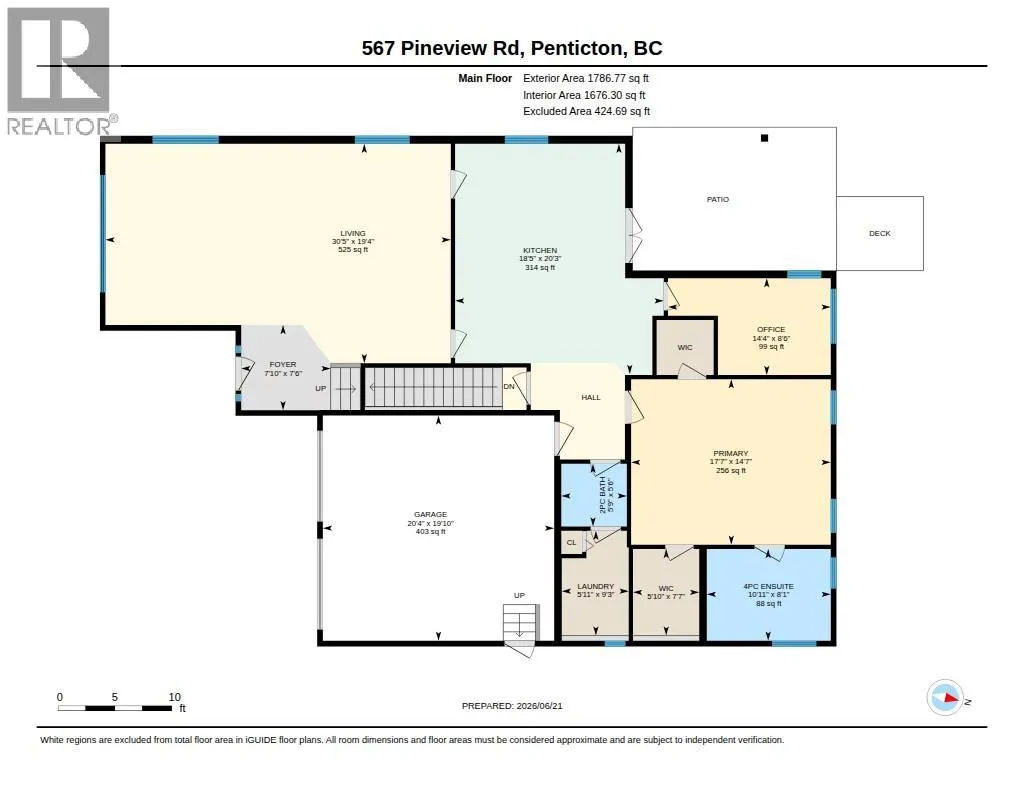
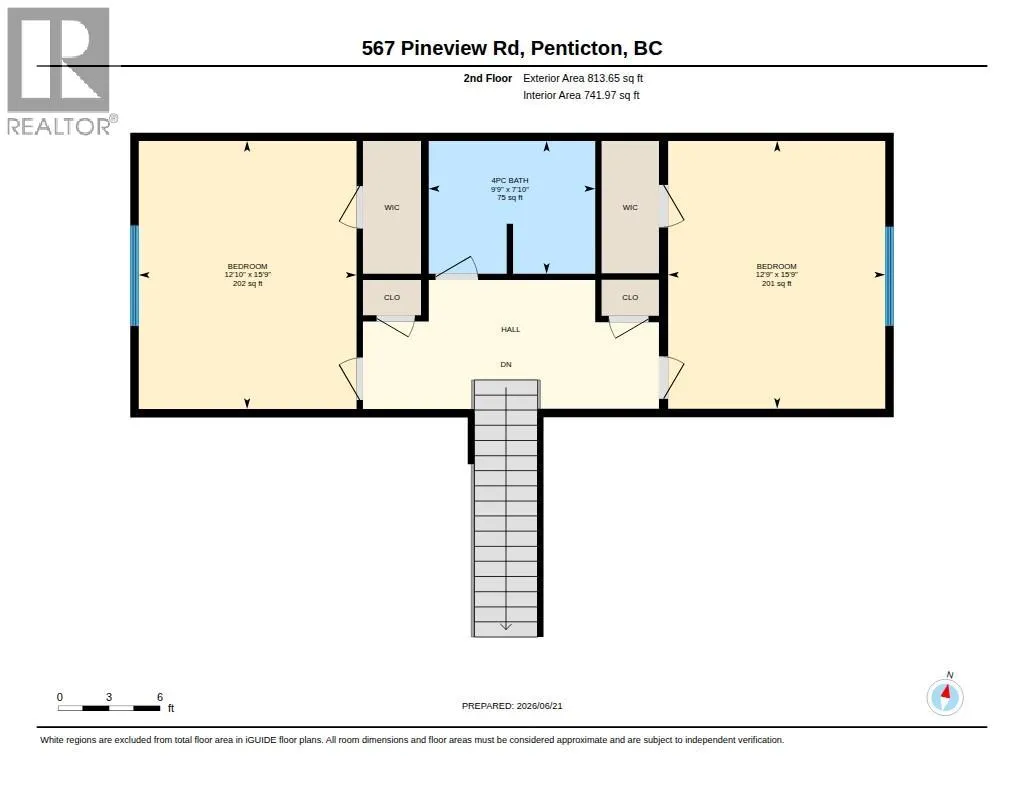
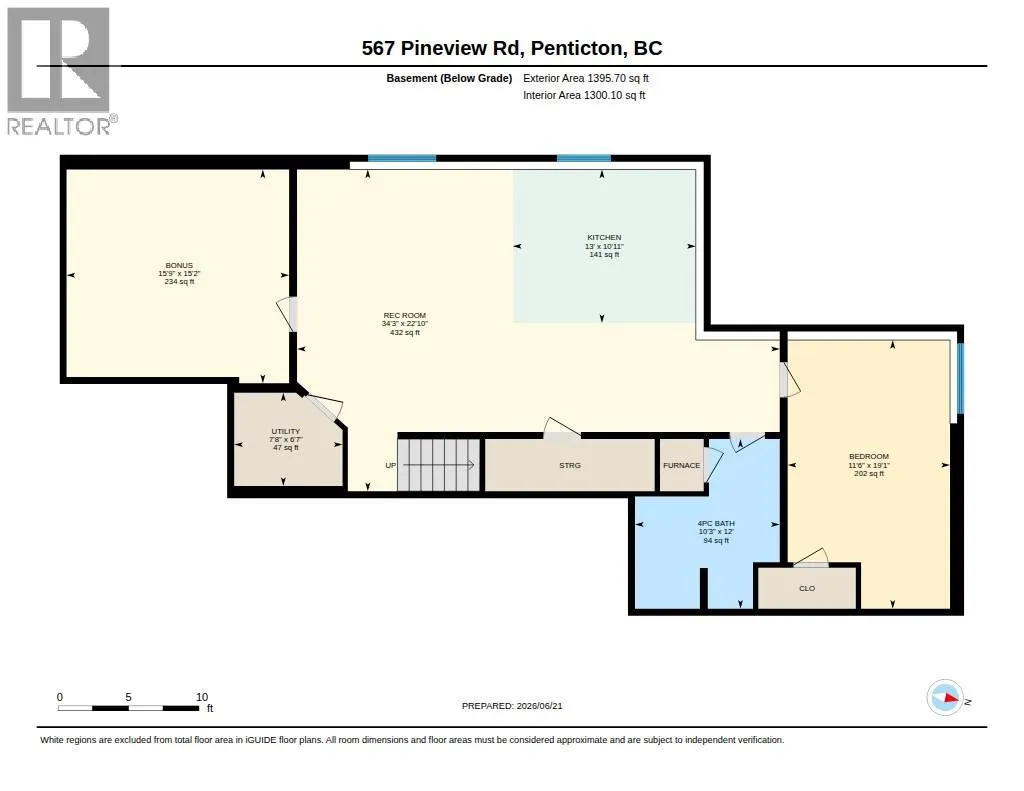
Luxurious, custom-built, craftsman style, 4 bedroom plus den, 4 bathroom home nestled among the pines with breathtaking city, lake, and mountain views. The main floor features a spacious living room with vaulted ceilings, a large dining area, and a well-designed kitchen with wood cabinetry, quartz counters and a wet bar, perfect for everyday living and entertaining. The primary suite offers high ceilings, stained-glass accents in the luxurious ensuite with soaker tub and separate shower, and dual walk-in closets. Upstairs are two generous bedrooms, both with walk-in closets and a full 4 piece bathroom. The lower level includes a fourth bedroom, full bath, media room, full sized kitchen and family that offers excellent suite potential. Beautifully landscaped property featuring a pergola, hot tub, private deck and room for a pool. Plenty of parking, plus a double garage with high ceilings. Quick possession available. A rare opportunity to enjoy privacy, space, and spectacular views in a desirable setting. (id:7434)
General Features
| Features | Central island |
|---|---|
| Community Features | Rentals Allowed |
| Property Type | Single Family |
| Neighbourhood | Main South |
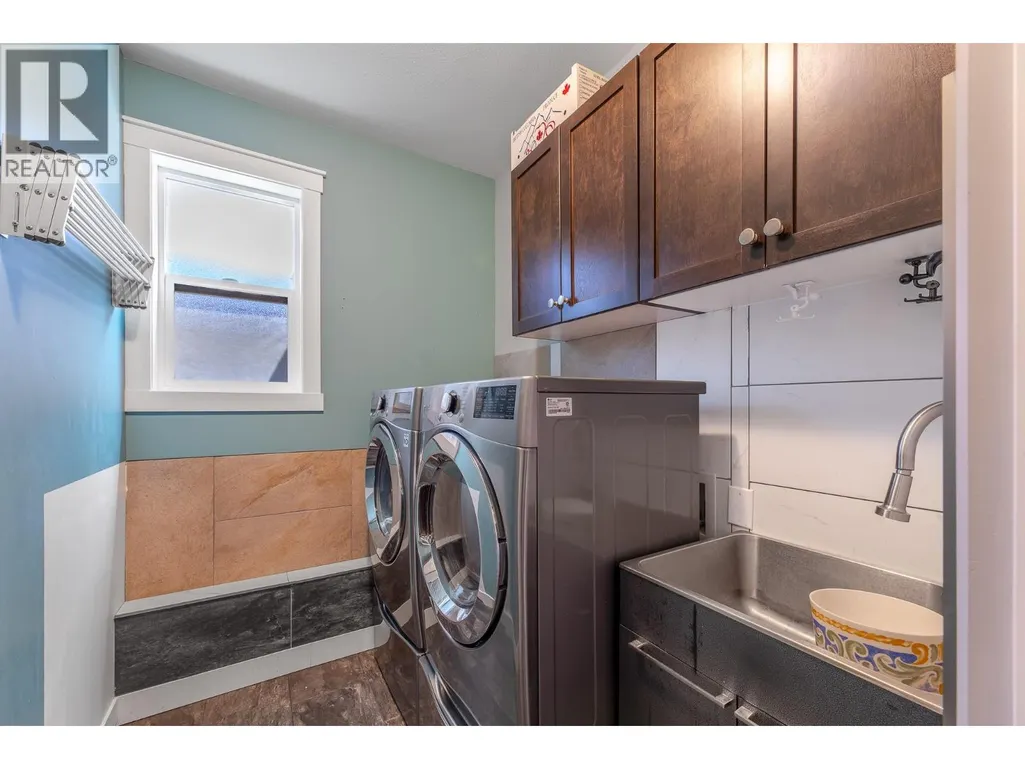
| Building Appliances | Refrigerator, Dishwasher, Dryer, Range - Electric, Range - Gas, Microwave, Hood Fan, Washer, Wine Fridge |
| Building Architectural Style | Contemporary |
| Building Cooling Type | Central air conditioning |
| Parking Space Total | 2 |
| Building Type | House |
| Ownership Type | Freehold |
| Building.StoriesTotal | 2 |
Interior Features
| Building Fireplace Present | False |
|---|---|
| Building Heating Type | Forced air |
| Basement Type | Full |
| Construction Style Attachment | Detached |
| Flooring Type | Carpeted, Hardwood, Laminate, Tile |
| Living Area Range | 3994 |
| Bedrooms | 4 |
Exterior Features
| ViewType | View (panoramic) |
|---|---|
| Building Roof Material | Asphalt shingle |
| Building Roof Style | Unknown |
| Sewer | Municipal sewage system |
| Exterior Finish | Stone, Stucco |
Room Details
| Room | Dimensions | Level | Flooring | Details |
|---|---|---|---|---|
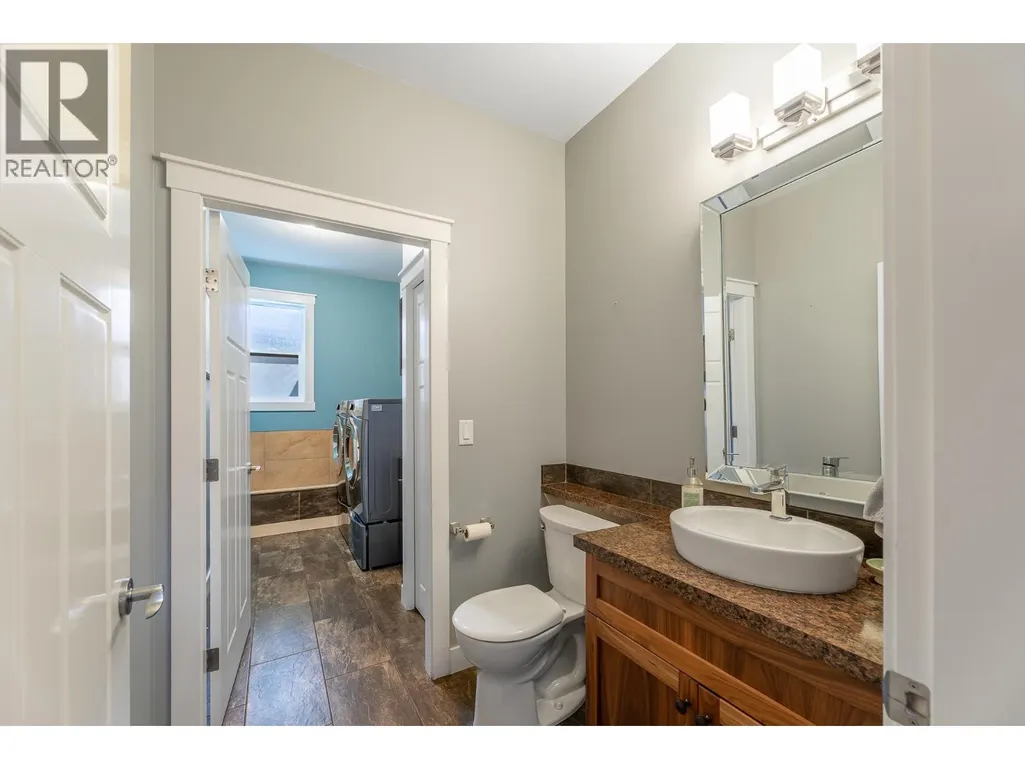
| 2pc Bathroom | Measurements not available | Main level | ||
| 4pc Bathroom | 9'9'' x 7'10'' | Second level | ||
| 4pc Ensuite bath | 8'1'' x 10'11'' | Main level | ||
| Bedroom | 19'1'' x 11'6'' | Basement | ||
| Dining room | 19'5'' x 12' | Main level | ||
| Family room | 22'10'' x 34'3'' | Basement | ||
| Foyer | 7'6'' x 7'10'' | Main level | ||
| Full bathroom | 12' x 10'3'' | Basement | ||
| Kitchen | 20'3'' x 18'5'' | Main level | ||
| Laundry room | 9'3'' x 5'11'' | Main level | ||
| Living room | 19'4'' x 18'5'' | Main level | ||
| Office | 8'6'' x 14'4'' | Main level | ||
| Other | 7'7'' x 5'10'' | Main level | ||
| Primary Bedroom | 14'7'' x 17'7'' | Main level | ||
| Utility room | 6'7'' x 7'8'' | Basement |
Amenities
- Views
- New Construction
- Adult 55+
- Lease To Own
- No Strata Fees
- Furnished
- Primary On Main
- Air Conditioning
- Seller Finance
- Green
- Fixer Upper
- Horse
- Golf
- Fireplace
- Deck
- Garage
- Basement
- Pool

Property vs Single Family Average in V2A 7S8
Price
Year Built
In The Neighbourhood
Penticton
$ 699,900
- Type
- Single Family
- Size
- 1,261 SqFt
- Rooms
- 4 Beds + 1 Baths
Chamberlain Property Group
Penticton
$ 2,479,000
- Type
- Single Family
- Size
- 2,086 SqFt
- Rooms
- 3 Beds + 2.5 Baths
RE/MAX Orchard Country
Penticton
$ 1,249,000
- Type
- Single Family
- Size
- 3,238 SqFt
- Rooms
- 5 Beds + 4.5 Baths
RE/MAX Penticton Realty
Penticton
$ 1,289,000
- Type
- Single Family
- Size
- 2,008 SqFt
- Rooms
- 4 Beds + 2 Baths
RE/MAX Orchard Country
Penticton
$ 975,000
- Type
- Single Family
- Size
- 1,827 SqFt
- Rooms
- 2 Beds + 2.5 Baths
Chamberlain Property Group Inc.
Penticton
$ 999,999
- Type
- Single Family
- Size
- 1,651 SqFt
- Rooms
- 3 Beds + 2 Baths
Canada Flex Realty Group Ltd.
Penticton
$ 699,000
- Type
- Single Family
- Size
- 1,941 SqFt
- Rooms
- 2 Beds + 2 Baths
Chamberlain Property Group
Penticton
$ 749,000
- Type
- Single Family
- Size
- 1,885 SqFt
- Rooms
- 3 Beds + 2 Baths
Royal LePage Locations West
Penticton
$ 689,000
- Type
- Single Family
- Size
- 1,071 SqFt
- Rooms
- 2 Beds + 2 Baths
2 Percent Realty Interior Inc.
Penticton
$ 895,000
- Type
- Single Family
- Size
- 2,136 SqFt
- Rooms
- 4 Beds + 2 Baths
Chamberlain Property Group Inc.
Penticton
$ 3,300,000
- Type
- Single Family
- Size
- 3,978 SqFt
- Rooms
- 6 Beds + 4.5 Baths
RE/MAX Penticton Realty
Penticton
$ 799,999
- Type
- Single Family
- Size
- 1,849 SqFt
- Rooms
- 4 Beds + 2 Baths
Chamberlain Property Group

 All information deemed reliable but not guaranteed. All properties are subject to prior sale, change or withdrawal. Neither listing broker(s) or information provider(s) shall be responsible for any typographical errors, misinformation, misprints and shall be held totally harmless. Listing(s) information is provided for consumer's personal, non-commercial use and may not be used for any purpose other than to identify prospective properties consumers may be interested in purchasing. The data relating