






Address
689 Ellis Street, Penticton, BC
Price
$ 619,000
Property Attributes
- ID#10400924
- TypeSingle Family
- Listing Status Active
- MunicipalityPenticton
- CityPenticton
- AreaPenticton
- NeighbourhoodMain North
- Postal CodeV2A 4M5
- StyleRanch
- Year Built1954
- Price$ 619,000
- Bedrooms4
- Bathrooms2
- Half Bathrooms0
- Sqr Footage1678
- Lot Size0.11 Acres
Data Source:
Canadian Real Estate Association (CREA)
Property Description
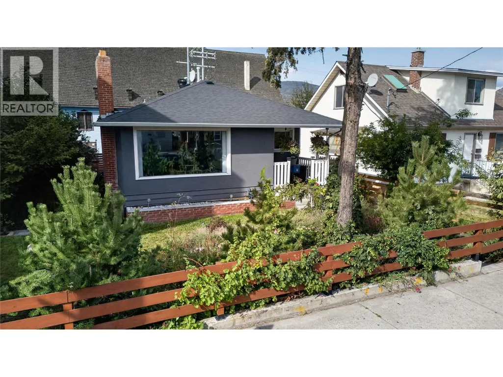
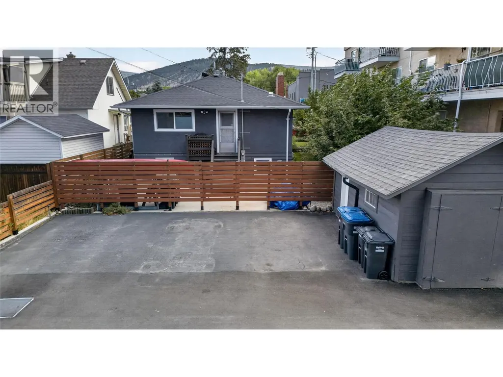
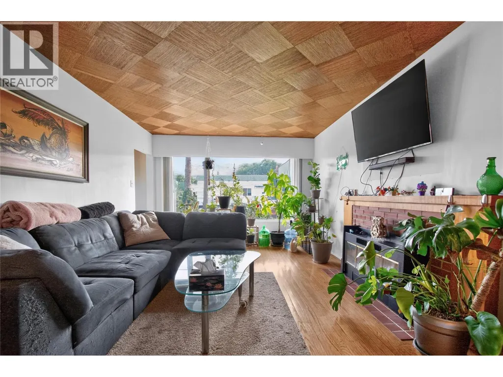
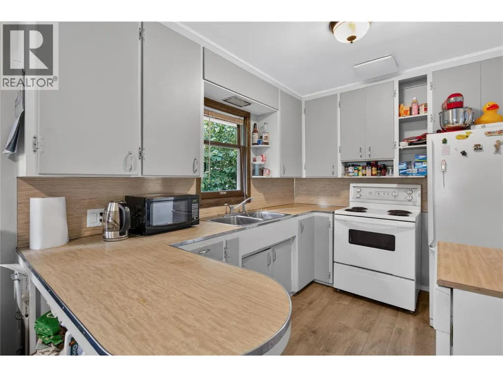
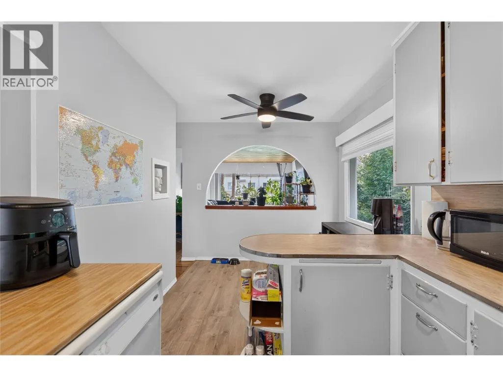
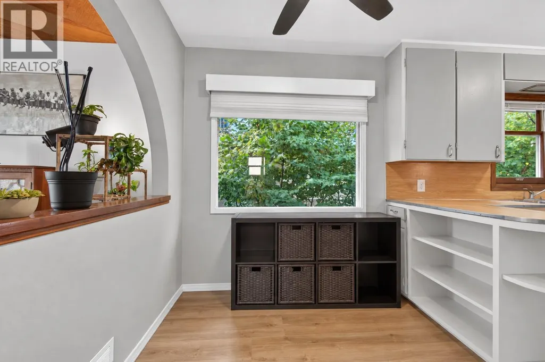
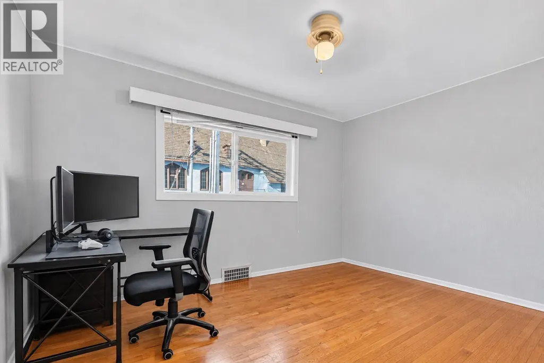
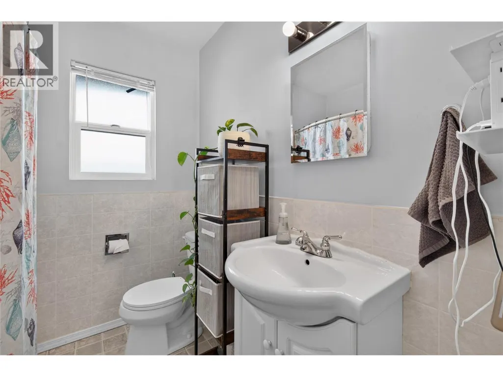
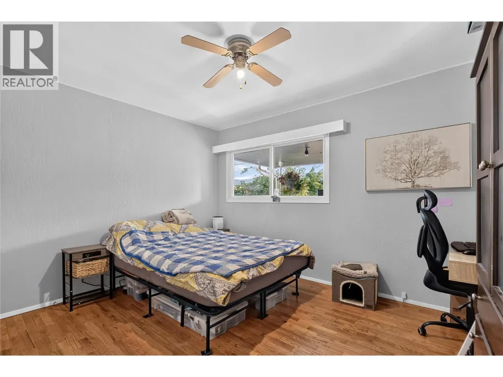
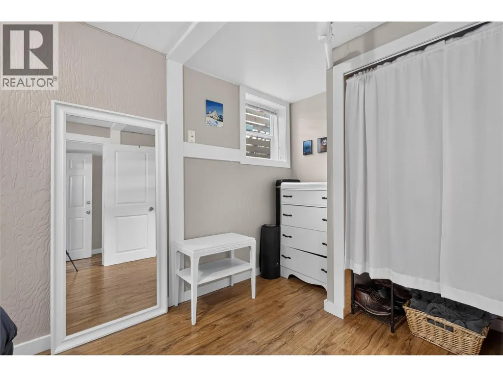
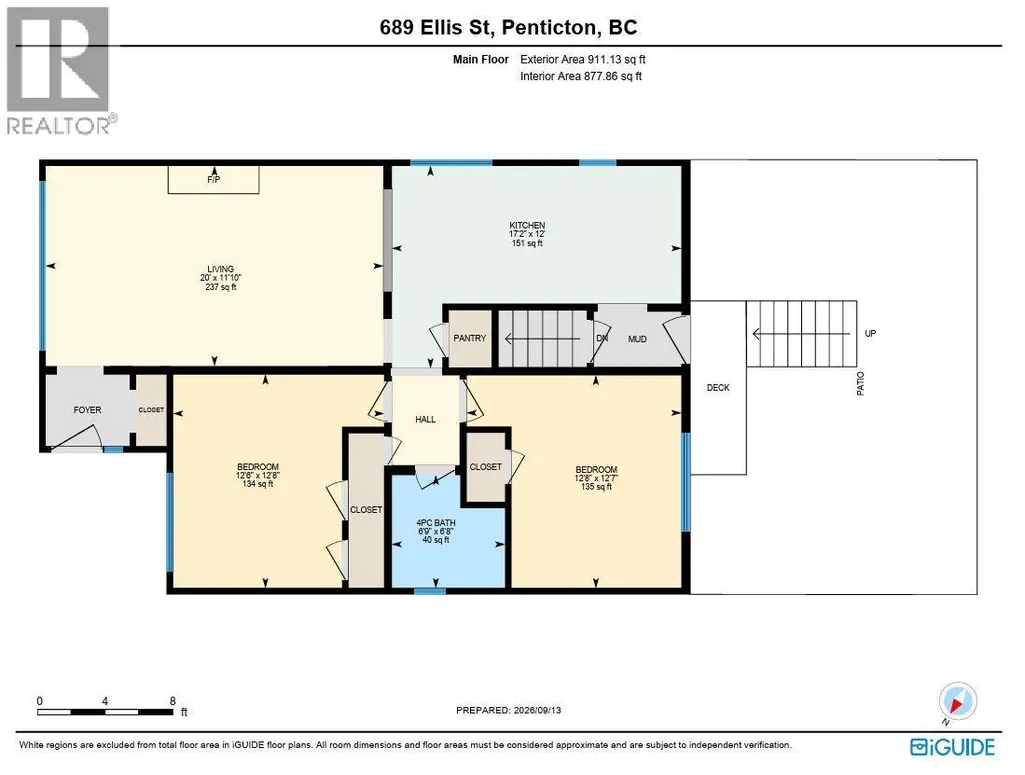
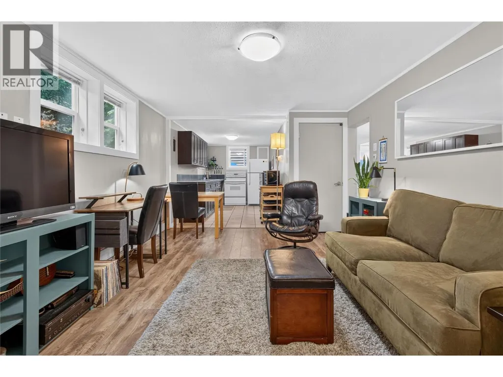
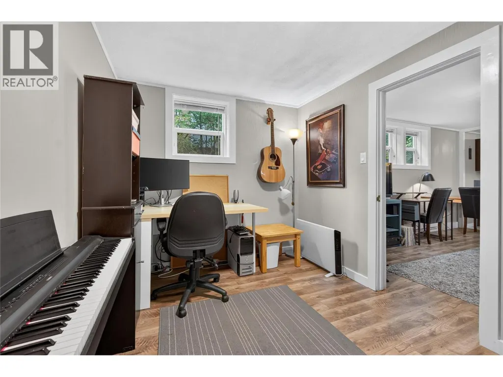
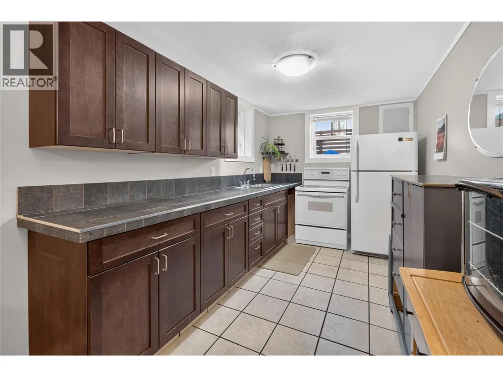
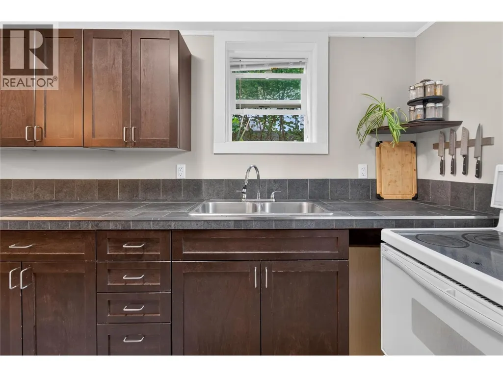
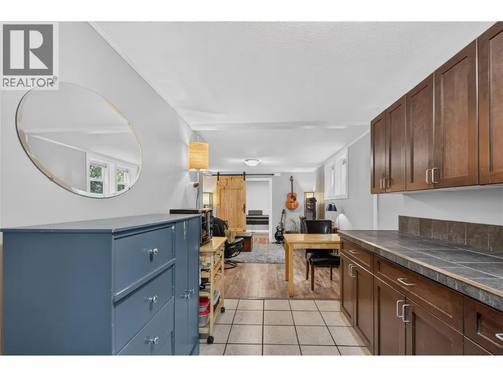
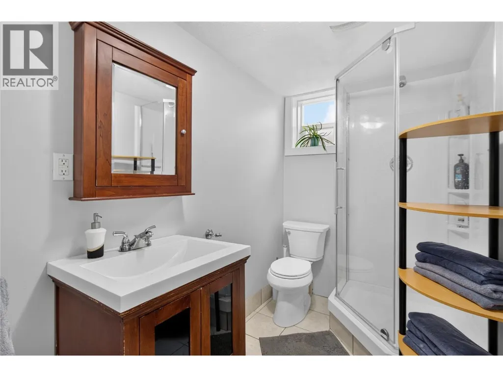
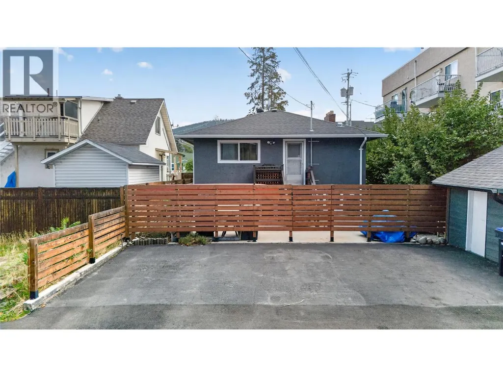
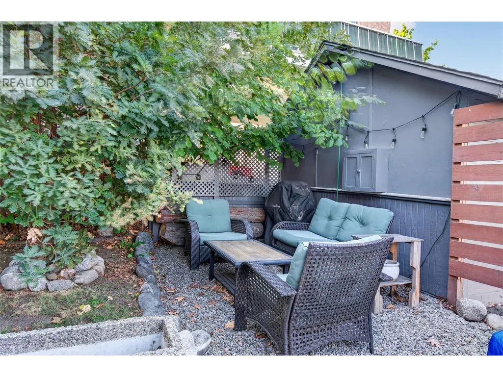
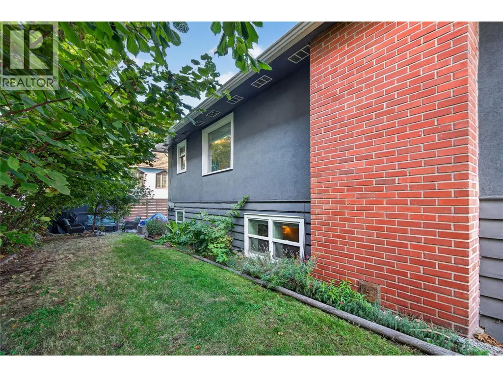
CLICK TO VIEW VIDEO: In today’s market, flexibility matters, and 689 Ellis Street gives you options. Live in one space and rent the other, accommodate extended family, hold as an investment, or explore reconnecting the existing stairwell to create a full 4 bedroom, 2 bathroom downtown Penticton home. The bright upper level retains the character of a mature home with hardwood flooring, an inviting living room, practical kitchen and dining area. 2 bedrooms and a full bathroom. Downstairs, a separate entrance leads to a 2 bedroom, 1 bathroom non-conforming suite with its own kitchen and comfortable living area and large storage room. Shared laundry helps both levels function independently. Important improvements include a 2018 roof, multiple updated windows, newer forced-air gas furnace and central A/C, while newer stucco and established greenery create attractive curb appeal. Outside you'll find a detached storage shed and 4 designated parking spaces. The central location puts Pen High, downtown shopping, restaurants and everyday amenities within easy reach. With RM2 Low Density Multiple Housing zoning, buyers can also explore longer-term redevelopment possibilities. Income potential, flexible living and future options; all in the heart of Penticton. (id:7434)
General Features
| Property Type | Single Family |
|---|---|
| Neighbourhood | Main North |
| Building Architectural Style | Ranch |
| Building Cooling Type | Central air conditioning |
| Parking Space Total | 5 |
| Building Type | House |
| Ownership Type | Freehold |
| Building.StoriesTotal | 2 |
Interior Features
| Building Fireplace Present | True |
|---|---|
| Building Fireplace Total | 1 |
| Building Fireplace Type | Conventional |
| Building Heating Type | Baseboard heaters, Forced air, See remarks |
| Basement Type | Full |
| Construction Style Attachment | Detached |
| Fireplace Fuel | Wood |
| Living Area Range | 1678 |
| Bedrooms | 4 |
Exterior Features
| Building Roof Material | Asphalt shingle |
|---|---|
| Building Roof Style | Unknown |
| Sewer | Municipal sewage system |
| Exterior Finish | Stucco, Wood siding |
Room Details
| Room | Dimensions | Level | Flooring | Details |
|---|---|---|---|---|
| 3pc Bathroom | Measurements not available | Basement | ||
| 4pc Bathroom | Measurements not available | Main level | ||
| Bedroom | 12'8'' x 12'7'' | Main level | ||
| Kitchen | 17'2'' x 12' | Main level | ||
| Living room | 20' x 11'10'' | Main level | ||
| Primary Bedroom | 12'6'' x 12'8'' | Main level | ||
| Recreation room | 14'7'' x 11'5'' | Basement | ||
| Storage | 9'4'' x 12' | Basement |
Amenities
- Views
- New Construction
- Adult 55+
- Lease To Own
- No Strata Fees
- Furnished
- Primary On Main
- Air Conditioning
- Seller Finance
- Green
- Fixer Upper
- Horse
- Golf
- Fireplace
- Deck
- Garage
- Basement
- Pool

Property vs Single Family Average in V2A 4M5
Price
Year Built
In The Neighbourhood
Just Listed
Penticton
$ 825,000
- Type
- Single Family
- Size
- 1,413 SqFt
- Rooms
- 2 Beds + 1 Baths
RE/MAX Orchard Country
Just Listed
Penticton
$ 729,000
- Type
- Single Family
- Size
- 1,784 SqFt
- Rooms
- 3 Beds + 2 Baths
RE/MAX Penticton Realty
Penticton
$ 515,000
- Type
- Single Family
- Size
- 1,428 SqFt
- Rooms
- 3 Beds + 3 Baths
Royal LePage Locations West
Penticton
$ 699,000
- Type
- Single Family
- Size
- 2,430 SqFt
- Rooms
- 5 Beds + 2 Baths
Royal LePage Parkside Realty
Penticton
$ 667,500
- Type
- Single Family
- Size
- 1,012 SqFt
- Rooms
- 3 Beds + 1 Baths
Century 21 Kootenay Homes (2018) Ltd
Penticton
$ 575,000
- Type
- Single Family
- Size
- 1,265 SqFt
- Rooms
- 3 Beds + 1 Baths
RE/MAX Penticton Realty
Penticton
$ 649,900
- Type
- Single Family
- Size
- 898 SqFt
- Rooms
- 2 Beds + 2 Baths
Chamberlain Property Group
Penticton
$ 385,000
- Type
- Single Family
- Size
- 796 SqFt
- Rooms
- 2 Beds + 1 Baths
Royal LePage Locations West
Penticton
$ 489,000
- Type
- Single Family
- Size
- 1,022 SqFt
- Rooms
- 2 Beds + 1 Baths
RE/MAX Penticton Realty

 All information deemed reliable but not guaranteed. All properties are subject to prior sale, change or withdrawal. Neither listing broker(s) or information provider(s) shall be responsible for any typographical errors, misinformation, misprints and shall be held totally harmless. Listing(s) information is provided for consumer's personal, non-commercial use and may not be used for any purpose other than to identify prospective properties consumers may be interested in purchasing. The data relating