
Just Listed












Address
141 Regina Avenue, Penticton, BC
Price
$ 729,000
Property Attributes
- ID#10400990
- TypeSingle Family
- Listing Status Active
- MunicipalityPenticton
- CityPenticton
- AreaPenticton
- NeighbourhoodMain North
- Postal CodeV2A 2K7
- StyleRanch
- Year Built1954
- Price$ 729,000
- Bedrooms3
- Bathrooms2
- Half Bathrooms0
- Sqr Footage1784
- Lot Size0.19 Acres
Data Source:
Canadian Real Estate Association (CREA)
Property Description
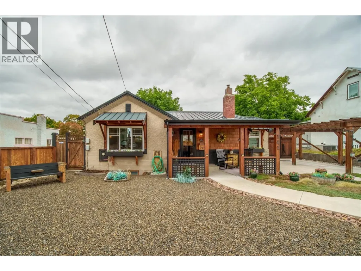
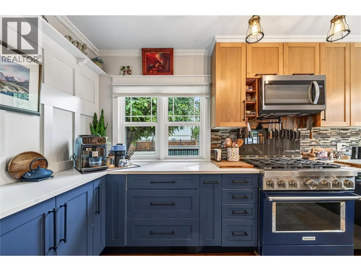
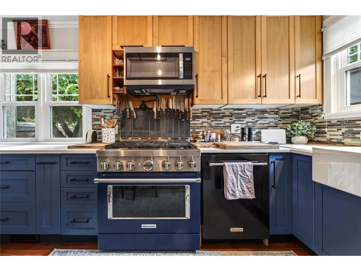
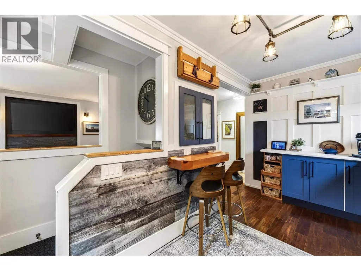
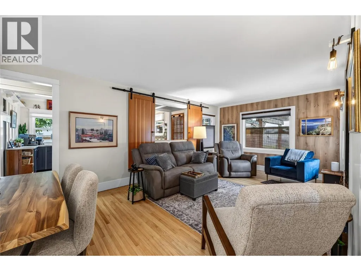
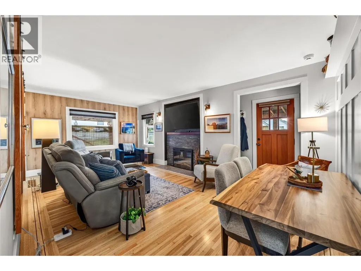
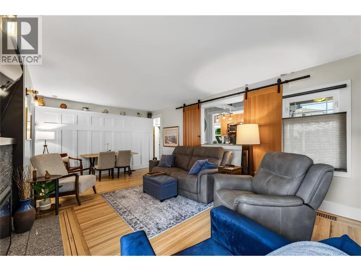
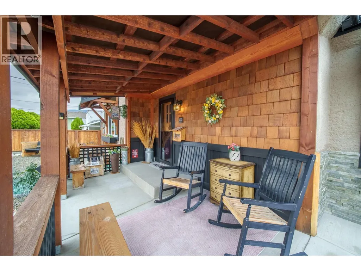
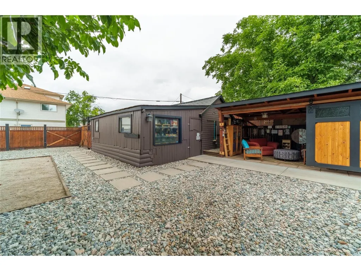
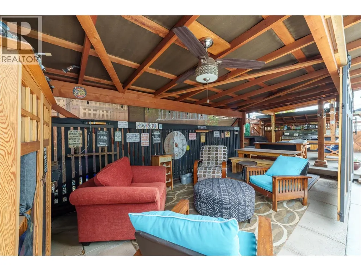
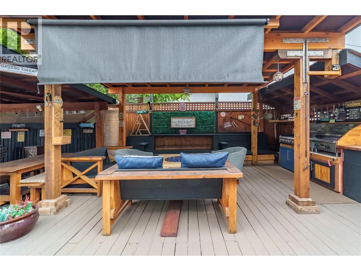
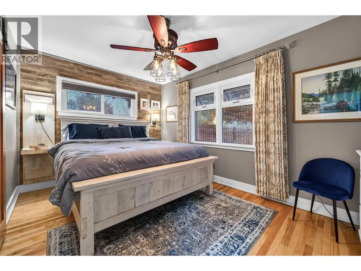
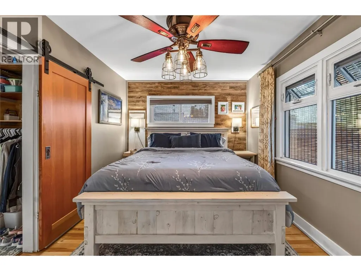
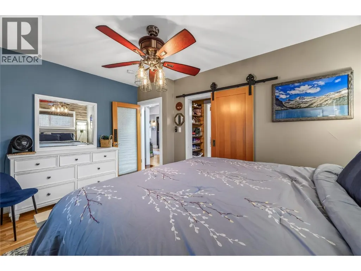
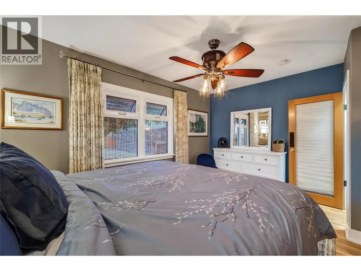
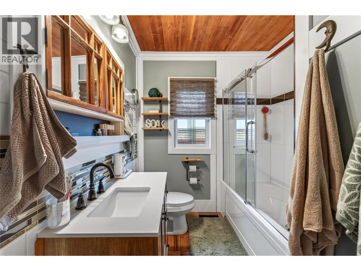
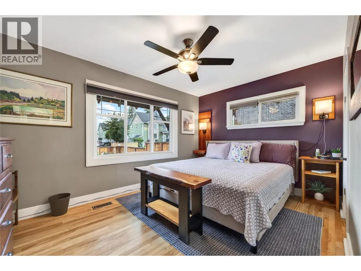
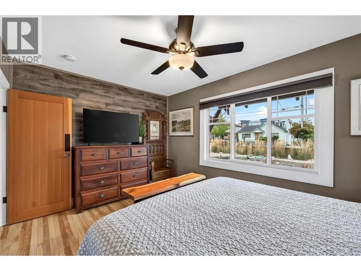
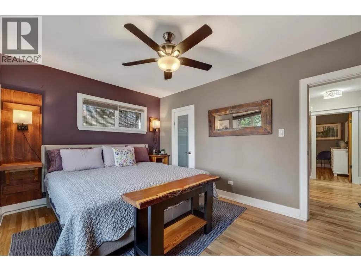
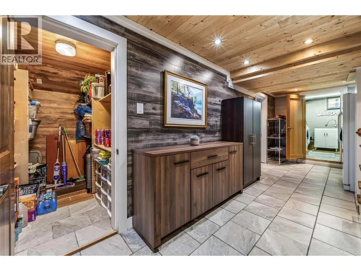
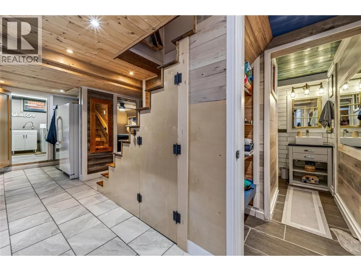
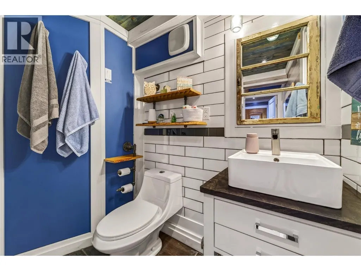
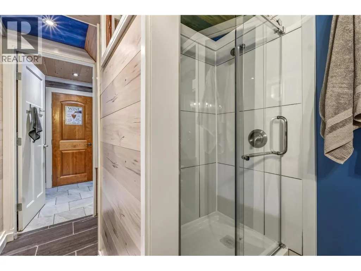
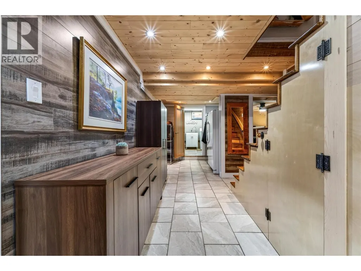
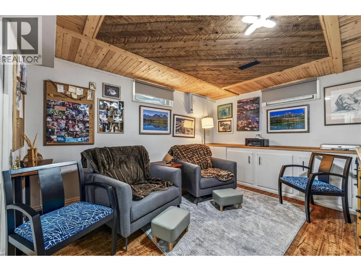
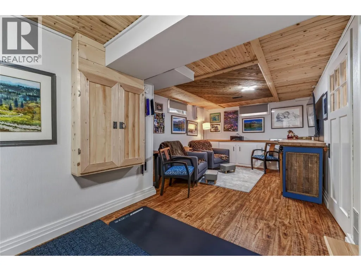
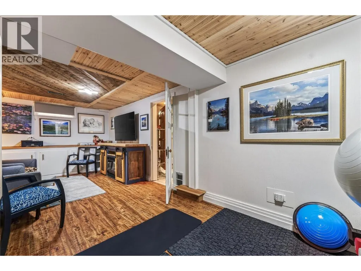
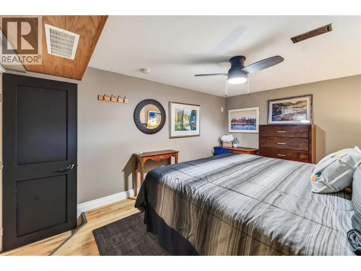
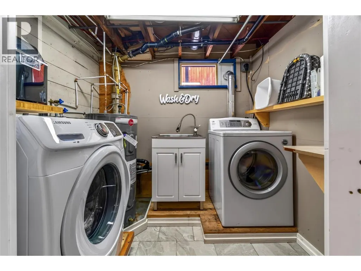
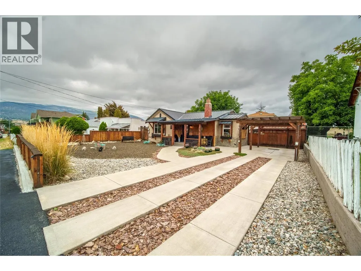
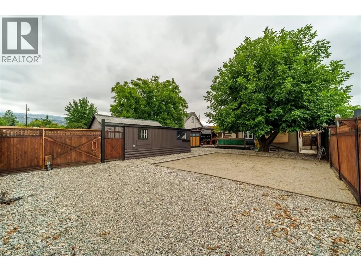
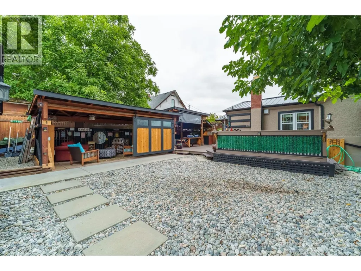
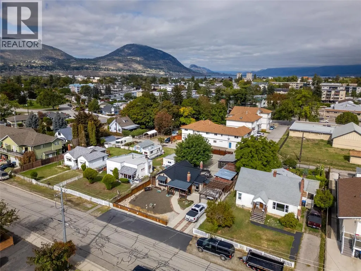
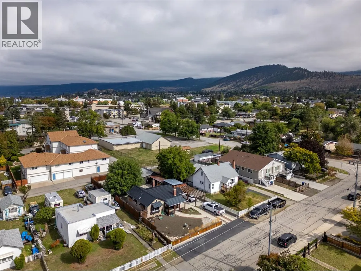
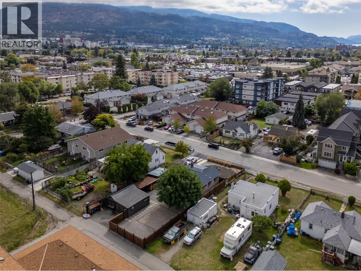
Check out this totally renovated & charming character home; tucked on a quiet street in a very walkable area, & complete with a workshop! At 1784sqft this 3 bedroom 2-bathroom home is all redone & ready to move into. As you enter the front door you’ll notice the original inlaid hardwood floors, custom millwork, feature fireplace & a spacious living area. The updated kitchen looks into the back yard, has striking two tone cabinetry, a farmhouse sink, eat-in bar, & high-end appliances like the 36” gas stove. The main floor has 2 spacious bedrooms, both with hardwood floors, & the primary bedroom has a walk-in closet and is connected to the fully updated full main bathroom. The lower level of the homes has a good-sized 3rd bedroom, a spacious rec room with built-in cabinetry, another renovated bathroom & a full laundry room. There’s also lots of storage space to tuck things away. The home sits on a .19-acre lot with a large back yard & alley access for the workshop/garage out back. The backyard is built for entertaining, fully fenced, has a beautiful custom-built outdoor kitchen, tons of patio & deck space both covered & uncovered, + room for a pool & RV Parking. The garage/workshop is ideal for those looking for hobby space & parking, + there’s driveway parking off the front with a pergola cover too. The home has a metal roof, updated vinyl windows, & so much more. Enjoy being able to walk to shops, parks, bike paths & to downtown yet live on a residential street. (id:7434)
General Features
| Property Type | Single Family |
|---|---|
| Neighbourhood | Main North |
| Building Appliances | Refrigerator, Dishwasher, Dryer, Range - Gas, Microwave, Washer |
| Building Architectural Style | Ranch |
| Building Cooling Type | Central air conditioning |
| Parking Space Total | 5 |
| Building Type | House |
| Ownership Type | Freehold |
| Building.StoriesTotal | 1 |
Interior Features
| Building Fireplace Present | True |
|---|---|
| Building Fireplace Total | 1 |
| Building Fireplace Type | Unknown |
| Building Heating Type | Forced air, See remarks |
| Construction Style Attachment | Detached |
| Fireplace Fuel | Gas |
| Living Area Range | 1784 |
| Bedrooms | 3 |
Exterior Features
| ViewType | Mountain view |
|---|---|
| Building Roof Material | Metal |
| Building Roof Style | Unknown |
| Sewer | Municipal sewage system |
| Exterior Finish | Other |
| Fence Type | Fence |
Room Details
| Room | Dimensions | Level | Flooring | Details |
|---|---|---|---|---|
| 3pc Bathroom | 10'1'' x 6'9'' | Basement | ||
| 4pc Bathroom | 10'5'' x 6'11'' | Main level | ||
| Bedroom | 14'2'' x 9'11'' | Main level | ||
| Kitchen | 14'6'' x 7'7'' | Main level | ||
| Laundry room | 7'9'' x 6'4'' | Basement | ||
| Living room | 20'8'' x 14'8'' | Main level | ||
| Primary Bedroom | 14'2'' x 10'3'' | Main level | ||
| Recreation room | 22'9'' x 11'6'' | Basement | ||
| Storage | 7'8'' x 5'4'' | Basement | ||
| Utility room | 7'1'' x 3'2'' | Basement |
Amenities
- Views
- New Construction
- Adult 55+
- Lease To Own
- No Strata Fees
- Furnished
- Primary On Main
- Air Conditioning
- Seller Finance
- Green
- Fixer Upper
- Horse
- Golf
- Fireplace
- Deck
- Garage
- Basement
- Pool

Property vs Single Family Average in V2A 2K7
Price
Year Built
In The Neighbourhood
Just Listed
Penticton
$ 825,000
- Type
- Single Family
- Size
- 1,413 SqFt
- Rooms
- 2 Beds + 1 Baths
RE/MAX Orchard Country
Penticton
$ 515,000
- Type
- Single Family
- Size
- 1,428 SqFt
- Rooms
- 3 Beds + 3 Baths
Royal LePage Locations West
Penticton
$ 699,000
- Type
- Single Family
- Size
- 2,430 SqFt
- Rooms
- 5 Beds + 2 Baths
Royal LePage Parkside Realty
Penticton
$ 667,500
- Type
- Single Family
- Size
- 1,012 SqFt
- Rooms
- 3 Beds + 1 Baths
Century 21 Kootenay Homes (2018) Ltd
Penticton
$ 575,000
- Type
- Single Family
- Size
- 1,265 SqFt
- Rooms
- 3 Beds + 1 Baths
RE/MAX Penticton Realty
Penticton
$ 649,900
- Type
- Single Family
- Size
- 898 SqFt
- Rooms
- 2 Beds + 2 Baths
Chamberlain Property Group
Penticton
$ 385,000
- Type
- Single Family
- Size
- 796 SqFt
- Rooms
- 2 Beds + 1 Baths
Royal LePage Locations West
Penticton
$ 489,000
- Type
- Single Family
- Size
- 1,022 SqFt
- Rooms
- 2 Beds + 1 Baths
RE/MAX Penticton Realty

 All information deemed reliable but not guaranteed. All properties are subject to prior sale, change or withdrawal. Neither listing broker(s) or information provider(s) shall be responsible for any typographical errors, misinformation, misprints and shall be held totally harmless. Listing(s) information is provided for consumer's personal, non-commercial use and may not be used for any purpose other than to identify prospective properties consumers may be interested in purchasing. The data relating