
Just Listed




















Address
637 Alexander Avenue, Penticton, BC
Price
$ 825,000
Property Attributes
- ID#10401430
- TypeSingle Family
- Listing Status Active
- MunicipalityPenticton
- CityPenticton
- AreaPenticton
- NeighbourhoodMain North
- Postal CodeV2A 1E6
- StyleRanch
- Year Built1944
- Price$ 825,000
- Bedrooms2
- Bathrooms1
- Half Bathrooms0
- Sqr Footage1413
- Lot Size0.14 Acres
Data Source:
Canadian Real Estate Association (CREA)
Property Description
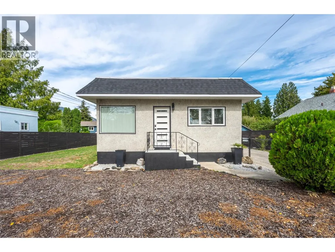
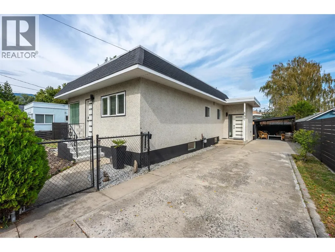
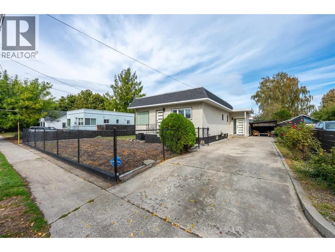
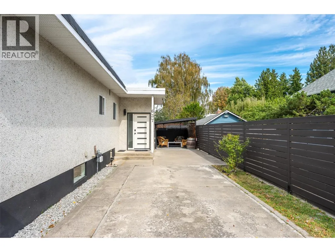
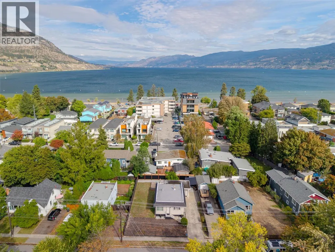
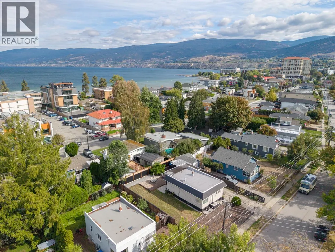
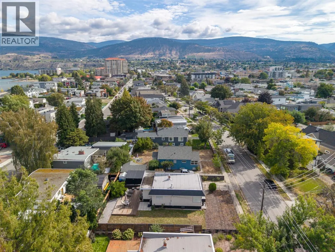
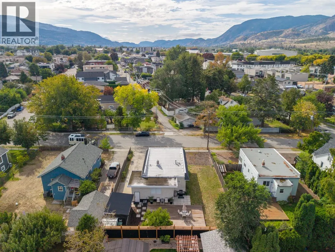
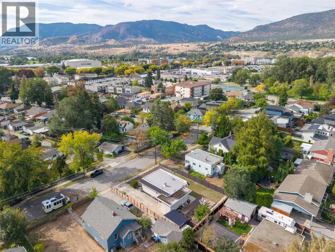
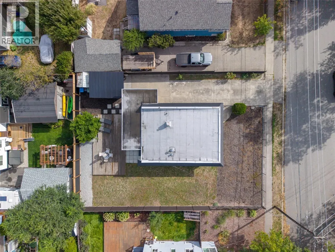
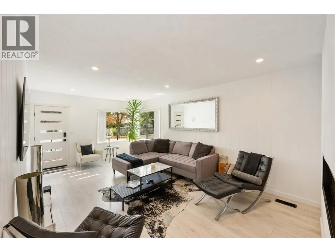
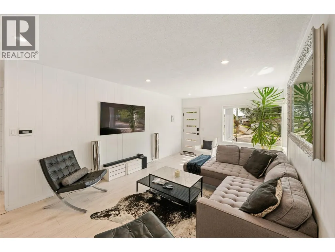
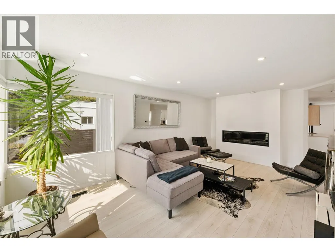
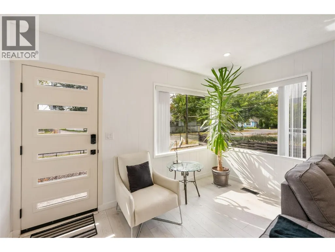
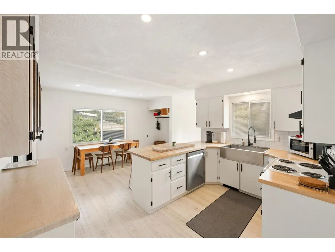
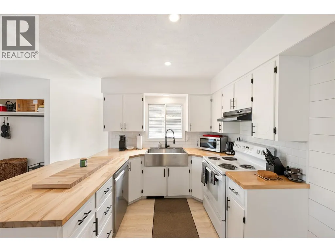
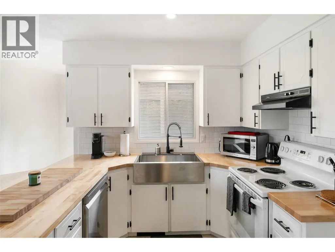
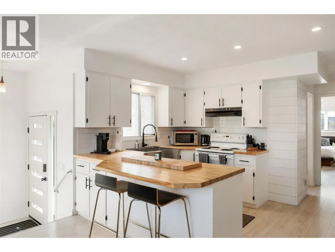
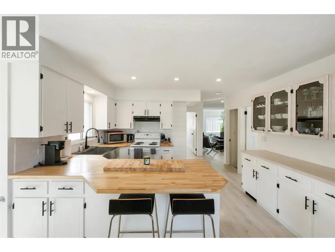
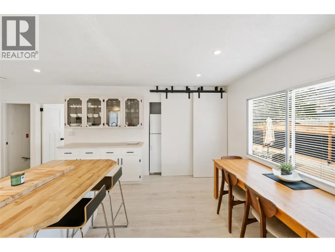
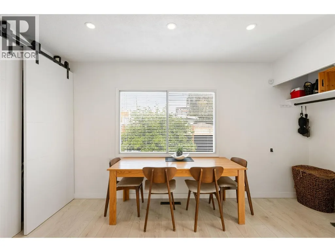
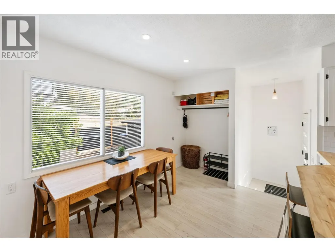
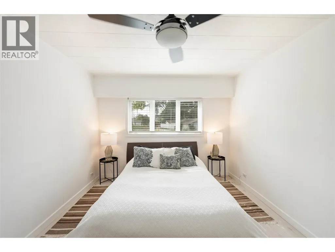
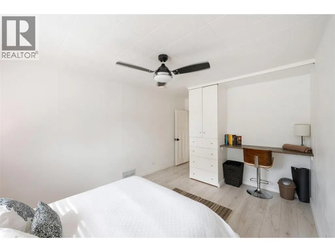
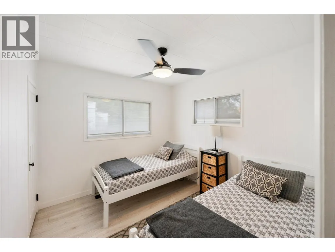
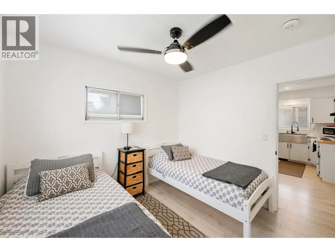
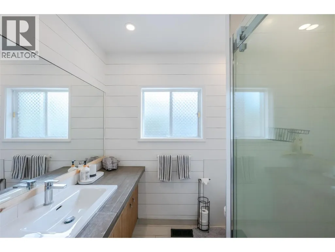
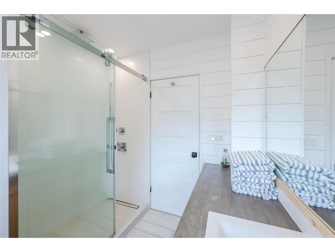
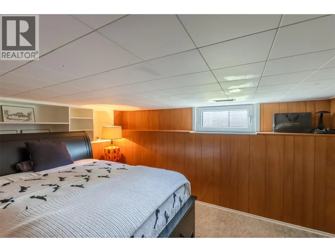
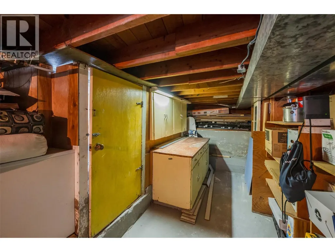
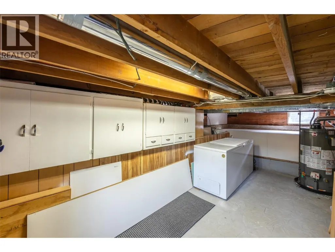
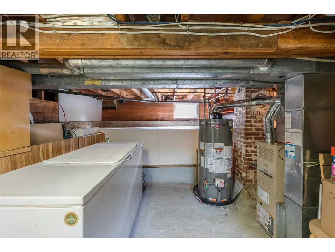
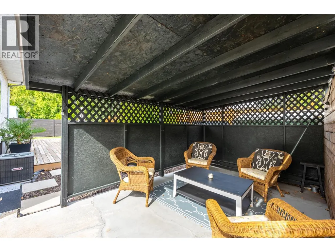
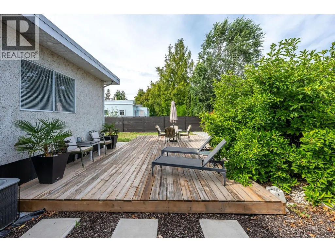
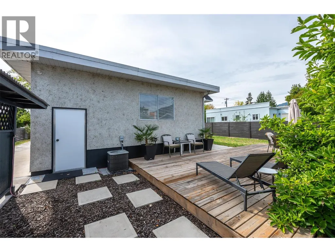
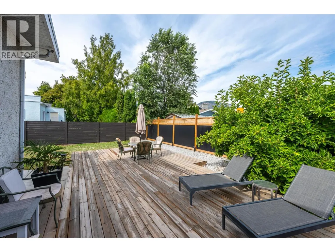
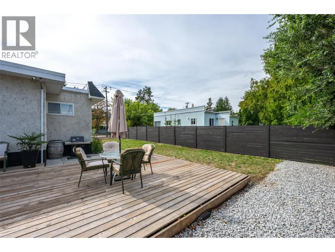
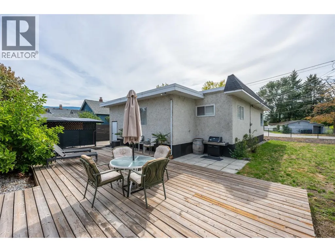
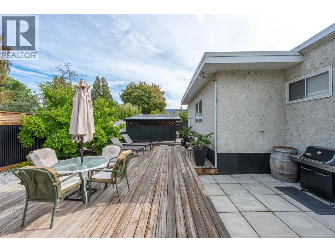
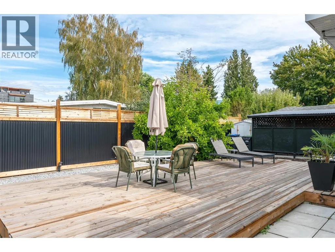
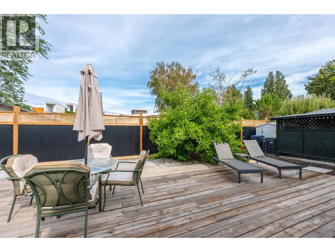
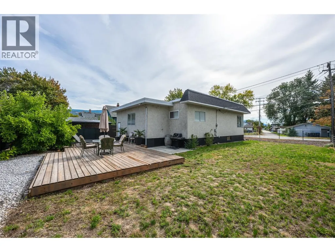
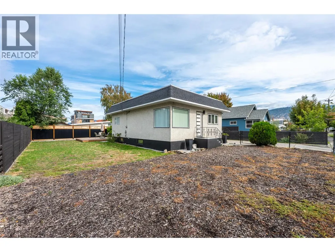
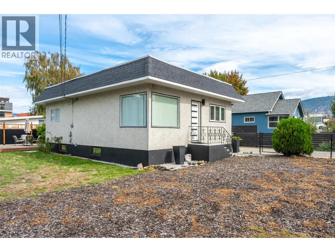
SOUGHT-AFTER LOCATION! Beautifully updated 2 bed + den, 1 bath home offers the ultimate Okanagan lifestyle, just steps from schools, shopping, public transit, & vibrant downtown amenities. Enjoy a phenomenal location less than a 10-minute stroll to the sandy shores of Okanagan Lake Park, Rotary Park Peach concession, SOEC, & Gyro Park. A bright, open-concept main floor has a spacious living room w/ a modern fireplace, a remodeled kitchen/dining space, 2 bedrooms, a 3-piece bath, & a storage-rich laundry area. Below, the lower level has a versatile den (currently used as a third bedroom) & extensive storage. Blending modern interior comfort w/ major exterior upgrades, extensive renovations completed in 2019–2020 includes a remodeled kitchen & bathroom, new flooring, custom tile, & fresh interior paint. Mechanical updates: a newer washer/dryer (2019), brand-new hot water tank, & dishwasher (2023). Outside, a newer shingle roof, a metal-roofed carport, and some windows. Outdoor living space is a private oasis complete w/ a large backyard deck & a full fence, all framed by professional landscaping, a structural retaining wall w/ optimized drainage, & fresh exterior paint. An exceptional, turn-key opportunity for first-time buyers, downsizers, or as a high-yield rental or Airbnb investment right at the gateway to the world-renowned Naramata Bench wine route! Book your viewing today, by appointment only. Measurements approximate only - buyer to verify if important. (id:7434)
General Features
| Features | Level lot |
|---|---|
| Community Features | Adult Oriented, Family Oriented, Pets Allowed, Pets Allowed With Restrictions, Rentals Allowed |
| Property Type | Single Family |
| Neighbourhood | Main North |
| Amenities | Public Transit, Park, Recreation, Schools, Shopping |
| Building Appliances | Range, Refrigerator, Dishwasher, Dryer, Range - Electric, Microwave, Hood Fan, Washer |
| Building Architectural Style | Ranch |
| Building Cooling Type | Central air conditioning |
| Parking Space Total | 2 |
| Building Type | House |
| Ownership Type | Freehold |
| Building.StoriesTotal | 1 |
Interior Features
| Building Fireplace Present | True |
|---|---|
| Building Fireplace Total | 1 |
| Building Fireplace Type | Unknown |
| Building Heating Type | Forced air, See remarks |
| Basement Type | Partial |
| Construction Style Attachment | Detached |
| Fireplace Fuel | Electric |
| Living Area Range | 1413 |
| Bedrooms | 2 |
Exterior Features
| Building Roof Material | Tar & gravel |
|---|---|
| Building Roof Style | Unknown |
| Land Amenities | Public Transit, Park, Recreation, Schools, Shopping |
| Landscape Features | Landscaped, Level |
| Sewer | Municipal sewage system |
| Exterior Finish | Stucco |
| Fence Type | Chain link, Fence, Other |
Room Details
| Room | Dimensions | Level | Flooring | Details |
|---|---|---|---|---|
| 3pc Bathroom | Measurements not available | Main level | ||
| Bedroom | 9'4'' x 9'11'' | Main level | ||
| Den | 14'3'' x 11' | Basement | ||
| Dining room | 8'10'' x 14'5'' | Main level | ||
| Kitchen | 8'10'' x 12'11'' | Main level | ||
| Living room | 20'9'' x 12' | Main level | ||
| Primary Bedroom | 16'11'' x 10'10'' | Main level | ||
| Storage | 28'3'' x 19'1'' | Basement |
Amenities
- Views
- New Construction
- Adult 55+
- Lease To Own
- No Strata Fees
- Furnished
- Primary On Main
- Air Conditioning
- Seller Finance
- Green
- Fixer Upper
- Horse
- Golf
- Fireplace
- Deck
- Garage
- Basement
- Pool

Property vs Single Family Average in V2A 1E6
Price
Year Built
In The Neighbourhood
Just Listed
Penticton
$ 729,000
- Type
- Single Family
- Size
- 1,784 SqFt
- Rooms
- 3 Beds + 2 Baths
RE/MAX Penticton Realty
Penticton
$ 515,000
- Type
- Single Family
- Size
- 1,428 SqFt
- Rooms
- 3 Beds + 3 Baths
Royal LePage Locations West
Penticton
$ 699,000
- Type
- Single Family
- Size
- 2,430 SqFt
- Rooms
- 5 Beds + 2 Baths
Royal LePage Parkside Realty
Penticton
$ 667,500
- Type
- Single Family
- Size
- 1,012 SqFt
- Rooms
- 3 Beds + 1 Baths
Century 21 Kootenay Homes (2018) Ltd
Penticton
$ 575,000
- Type
- Single Family
- Size
- 1,265 SqFt
- Rooms
- 3 Beds + 1 Baths
RE/MAX Penticton Realty
Penticton
$ 649,900
- Type
- Single Family
- Size
- 898 SqFt
- Rooms
- 2 Beds + 2 Baths
Chamberlain Property Group
Penticton
$ 385,000
- Type
- Single Family
- Size
- 796 SqFt
- Rooms
- 2 Beds + 1 Baths
Royal LePage Locations West
Penticton
$ 489,000
- Type
- Single Family
- Size
- 1,022 SqFt
- Rooms
- 2 Beds + 1 Baths
RE/MAX Penticton Realty

 All information deemed reliable but not guaranteed. All properties are subject to prior sale, change or withdrawal. Neither listing broker(s) or information provider(s) shall be responsible for any typographical errors, misinformation, misprints and shall be held totally harmless. Listing(s) information is provided for consumer's personal, non-commercial use and may not be used for any purpose other than to identify prospective properties consumers may be interested in purchasing. The data relating